Price Reduced Listing
5740 Nottingham Avenue,St Louis, MO 63109
St Louis, MO 63109

Description
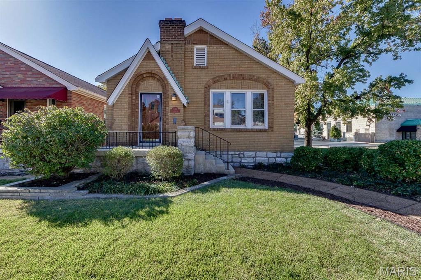
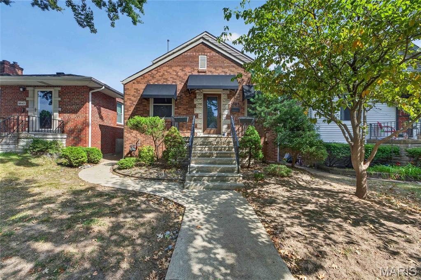
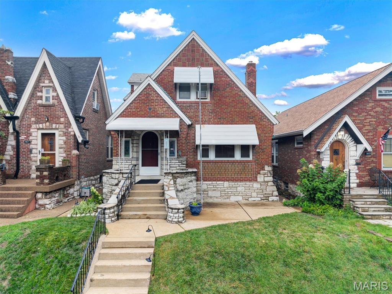
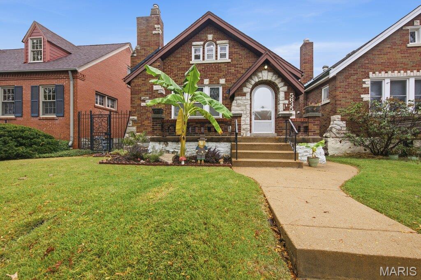
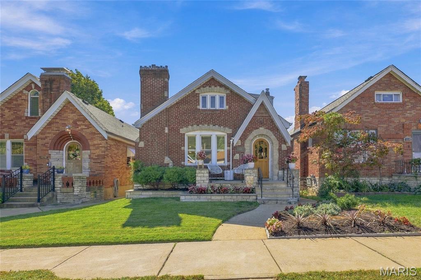
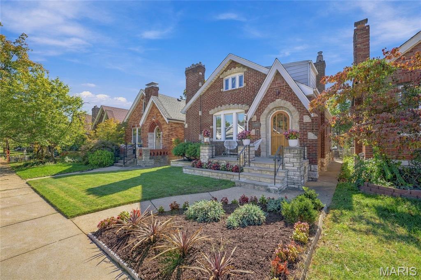
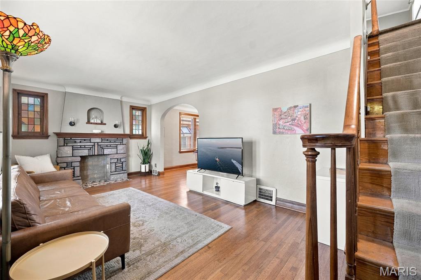
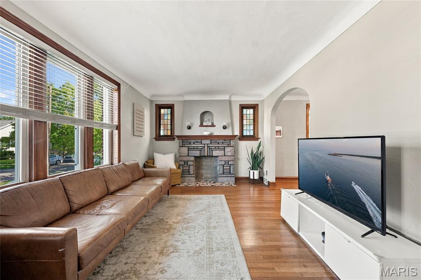
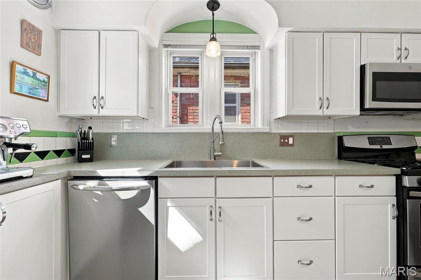
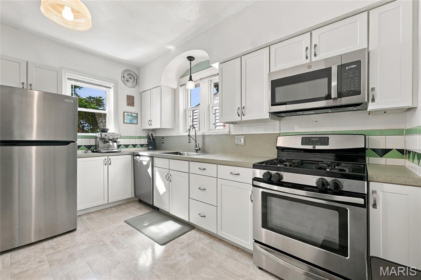
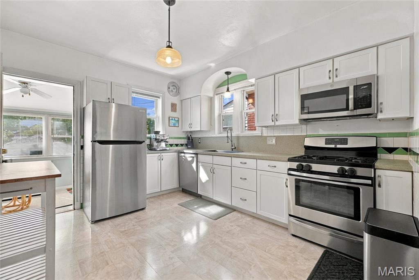
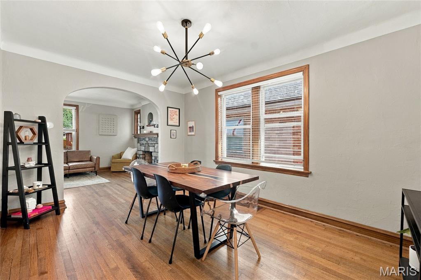
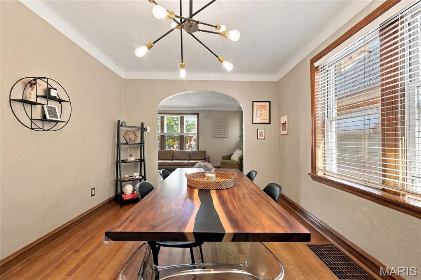
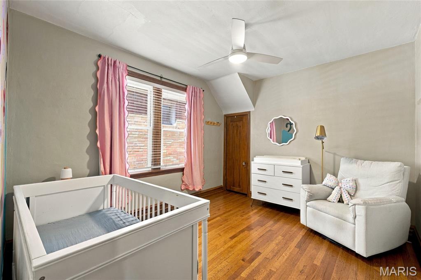
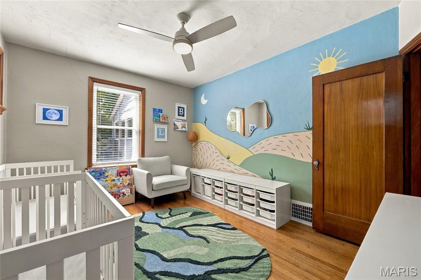
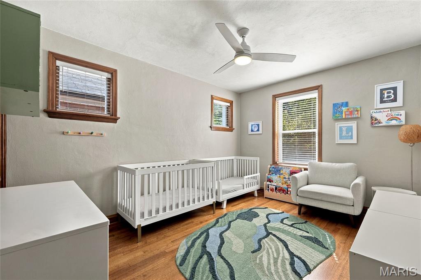
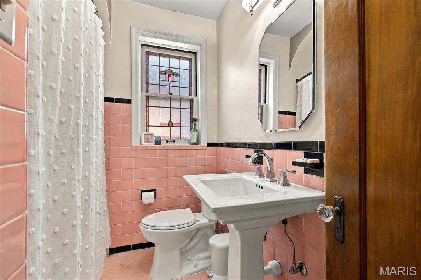
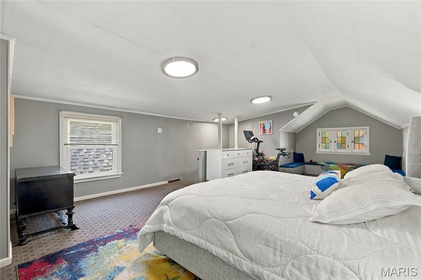
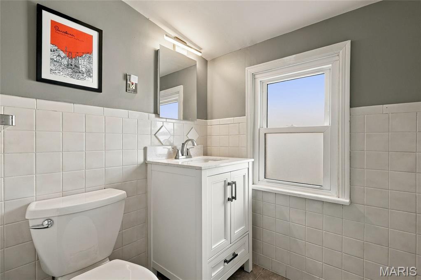
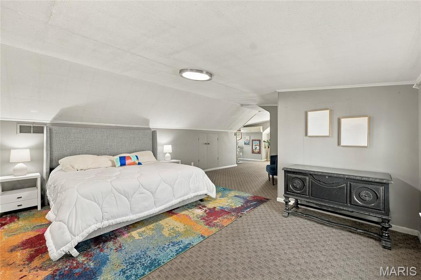
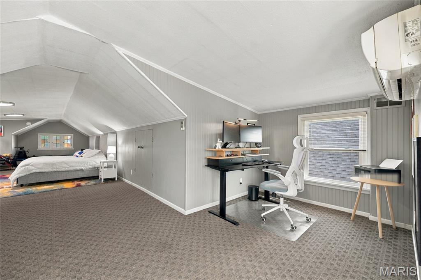
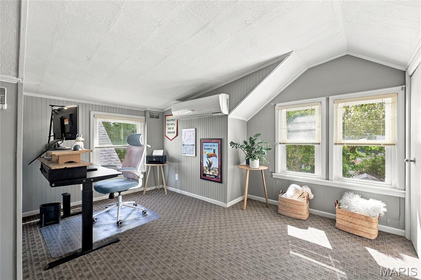
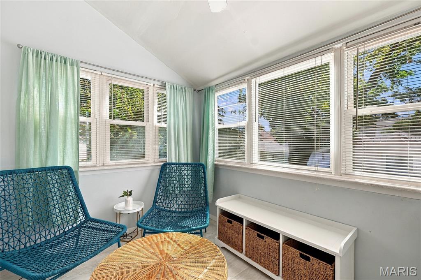
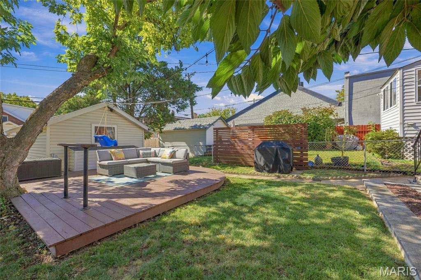
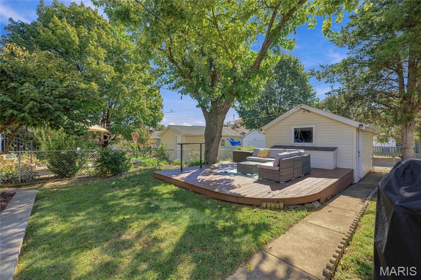
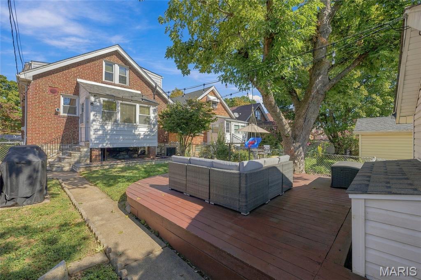
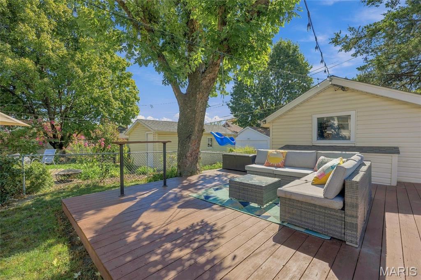
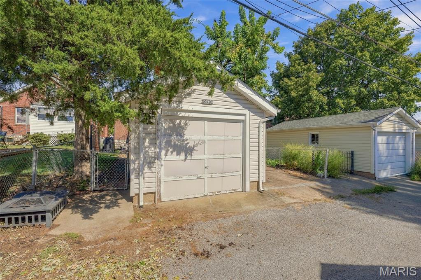
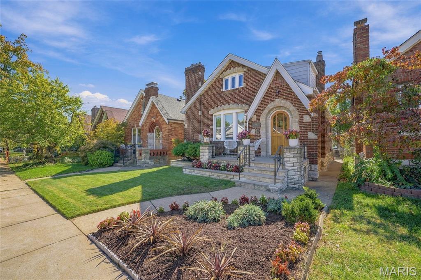
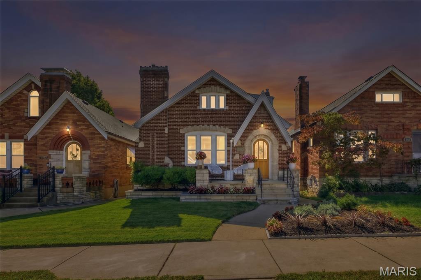
Step inside this classic 1936 brick Tudor and discover the character, space and versatility that make Southampton homes so appealing! Arched openings, hardwood floors and stained-glass accents bring warmth to the open living and dining areas. Two main-level bedrooms and a full bath offer everyday convenience, while the upper-level suite adds a third bedroom, reading nook, office area, two cedar closets and a half bath. The spacious kitchen includes stainless-steel appliances and opens to a bright sunroom overlooking the backyard. A full unfinished walk-out basement delivers abundant laundry, storage and project space. Outdoors, the landscaped yard features a platform deck, privacy accent wall, one-car garage and additional off-street parking. Close to neighborhood parks, dining, shopping and daily conveniences. New water heater. Clean, operational HVAC & furnace. Municipal inspection passed!
Details
| MLS # | 26063050 |
|---|---|
| Listing Type | For Sale |
| Style | House |
| Sub-Type | Resale |
| Status | Active |
| Year | 1936 |
| Days On Site | 30 |
| Listing Provided By | Coldwell Banker Realty - Gundaker | Douglas Bambini |
Features
| Bed(s) | 3 |
|---|---|
| Bath(s) | 2 Total |
| SQ Feet | 1,684 |
| Garage | 1 |
| Basement | Y |
| Story(s) | 1 |
| Acreage | 0.09 |
Interior
| Rooms Total | 8 |
|---|---|
| Cooling | Ceiling Fan(s), Central Air, Electric, Wall Unit(s) |
| Heating | Forced Air, Gas, Natural Gas |
| Interior Features | Cedar Closet(s), Ceiling Fan(s), Chandelier, Laminate Counters, Natural Woodwork, Pantry, Separate Dining, Shower, Smart Thermostat, Soaking Tub, Solid Surface Countertop(s), Tub, Workshop/Hobby Area |
| Window Features | Blinds, Double Pane Windows, Drapes, Shutters, Stained Glass, Storm Window(s), Wood Frames |
| Appliances | Stainless Steel Appliance(s), Gas Cooktop, Dishwasher, ENERGY STAR Qualified Dishwasher, Disposal, Ice Maker, Microwave, Built-In Gas Oven, Range Hood, Built-In Gas Range, Refrigerator, ENERGY STAR Qualified Refrigerator, Free-Standing Refrigerator, Gas Water Heater |
Exterior
| Roof | Architectural Shingle, Pitched/Sloped, Rolled/Hot Mop |
|---|---|
| Construction Materials | Brick, Stone, Vinyl Siding |
| Lot Features | Back Yard, Front Yard, Interior Lot, Landscaped, Level, Near Park, Near Public Transit, Paved, Private, Rectangular Lot, Some Trees |
| Fencing | Back Yard, Chain Link, Gate |
Parking
| Garage Yes / No | Yes |
|---|---|
| Attached Garage Yes / No | No |
| Parking Features | Additional Parking, Alley Access, Concrete, Detached, Garage, Garage Door Opener, Garage Faces Rear, Lighted, No Driveway, Off Site, On Street, Parking Pad |
Location
| Community Features | Curbs, Park, Playground, Restaurant, Sidewalks, Street Lights, Tennis Court(s), Public Bus |
|---|---|
| Senior Community Yes / No | No |
Utilities
| Utilities | Cable Available, Electricity Connected, Natural Gas Connected, Phone Available, Sewer Connected, Water Available |
|---|---|
| Electric | 220 Volts |
| Sewer | Public Sewer |
Taxes
| Property | 4266 |
|---|
Area Information
| State | MO |
|---|---|
| County | St Louis City |
| City | St Louis |
| Zip Code | 63109 |
| Area | South City |
| Community Name | Twabrigs Add |
| School District | Roosevelt High |
| Elementary School | Buder Elem. |
| High School | Roosevelt High |
| Listing VS Median (in Twabrigs Add) | |
Price: $319,900 low | high Med: $319,900 sqft: 1,684 low | high Med: 1,684 $ / sqft: $190 low | high Med: $190 On site: 30 low | high Med: 30 | |
Market Activity 63109
Request a showing
Request a showing
 Listings courtesy of Maris MLS as distributed by MLS GRID.
Based on information submitted to the MLS GRID as of October 30, 2026 at 8:04:11 PM PDT All data is obtained from various sources and may not have been verified by broker or MLS GRID. Supplied Open House Information is subject to change without notice. All information should be independently reviewed and verified for accuracy. Properties may or may not be listed by the office/agent presenting the information.
The Digital Millennium Copyright Act of 1998, 17 U.S.C. § 512 (the “DMCA”) provides recourse for copyright owners who believe that material appearing on the Internet infringes their rights under U.S. copyright law. If you believe in good faith that any content or material made available in connection with our website or services infringes your copyright, you (or your agent) may send us a notice requesting that the content or material be removed, or access to it blocked. Notices must be sent in writing by email to DMCAnotice@MLSGrid.com.
Contact
Learn More About This Property

| State | MO |
|---|---|
| County | St Louis City |
| City | St Louis |
| Zip Code | 63109 |
| Area | South City |
| Community Name | Twabrigs Add |
| School District | Roosevelt High |
| Elementary School | Buder Elem. |
| High School | Roosevelt High |
| Listing VS Median (in Twabrigs Add) | |
Price: $319,900 low | high Med: $319,900 sqft: 1,684 low | high Med: 1,684 $ / sqft: $190 low | high Med: $190 On site: 30 low | high Med: 30 | |