5619 Neosho Street,St Louis, MO 63109
St Louis, MO 63109

Description
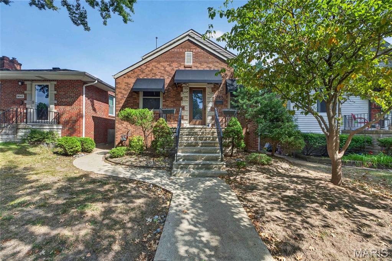
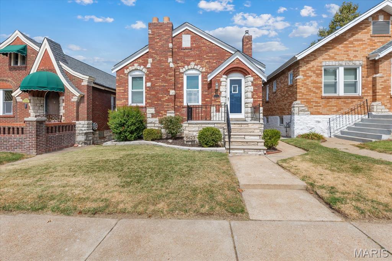
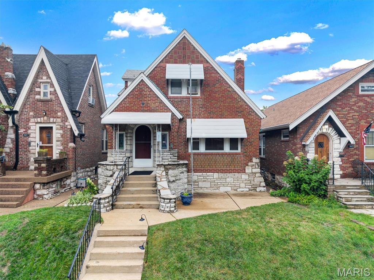
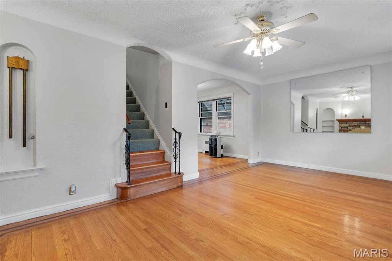
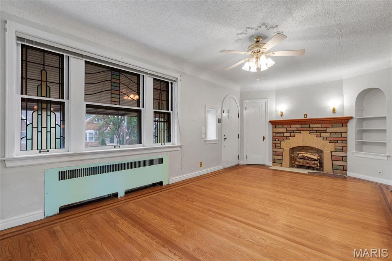
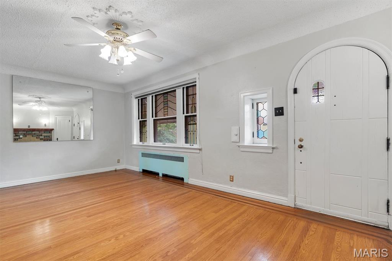
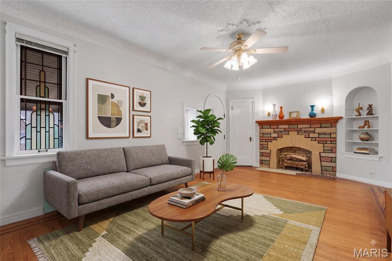
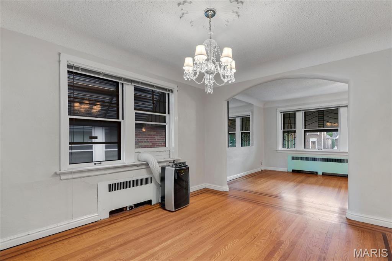
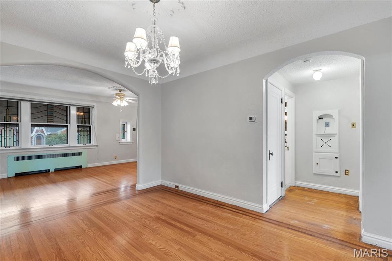
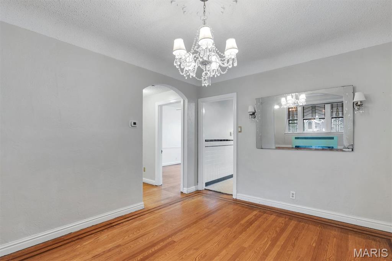
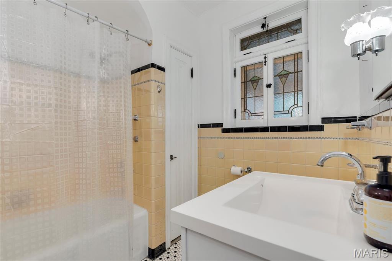
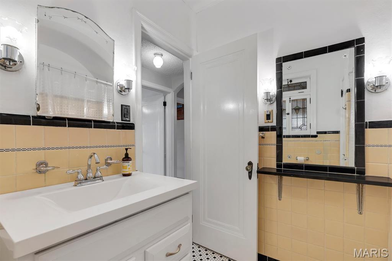
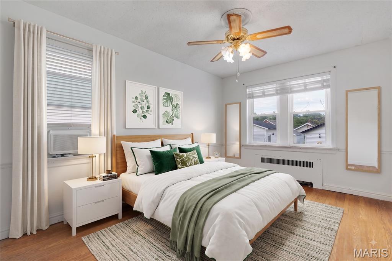
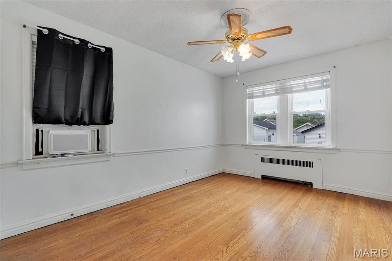
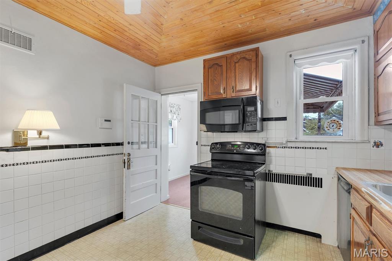
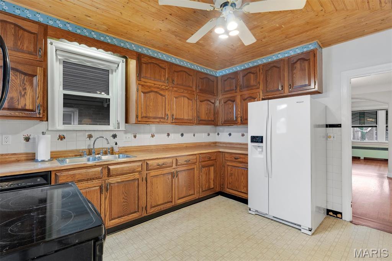
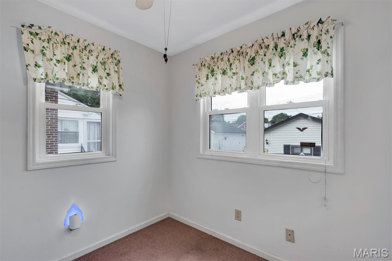
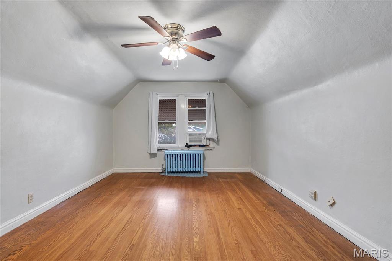
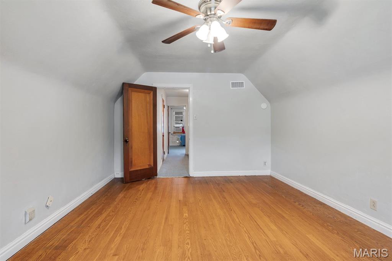
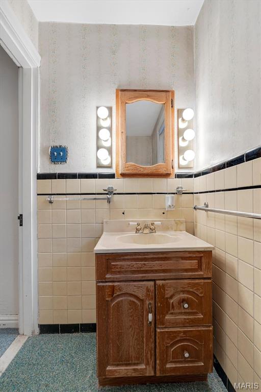
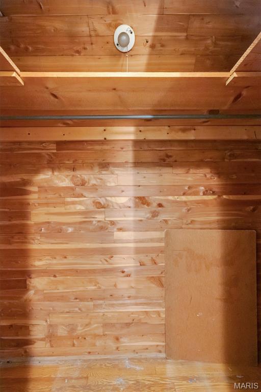
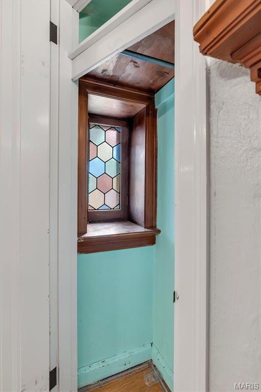
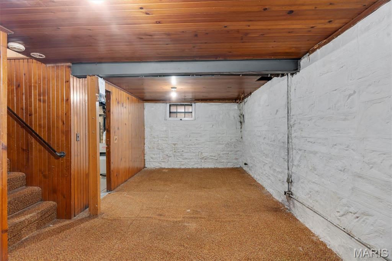
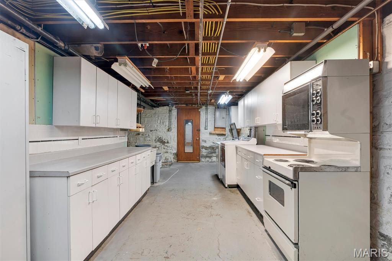
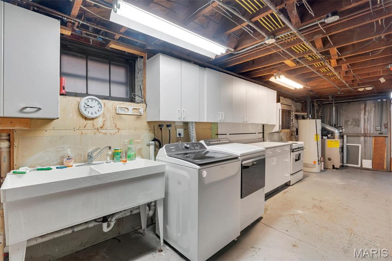
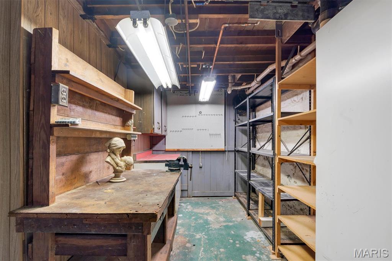
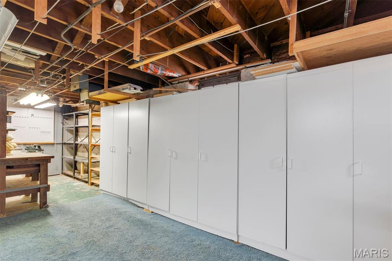
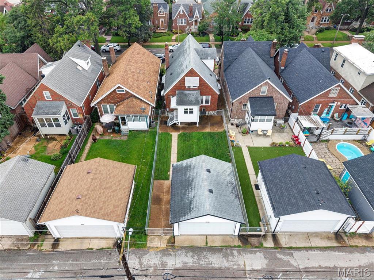
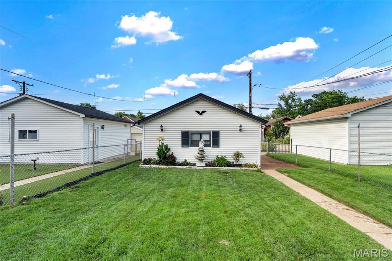
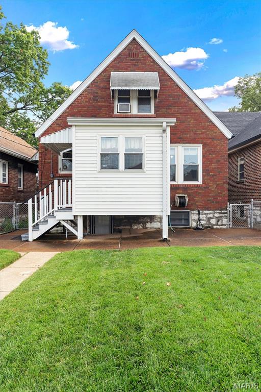
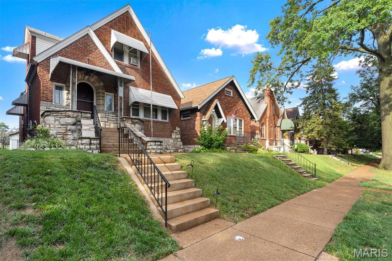
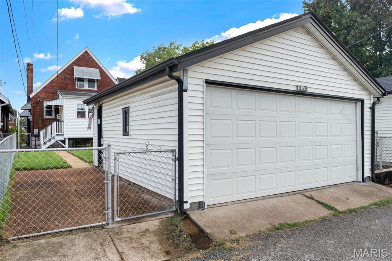
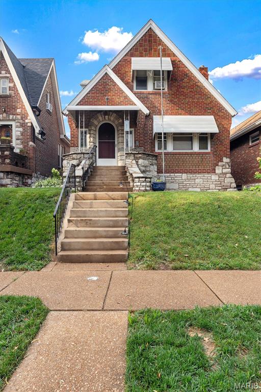
Are you ready to spend the holidays this year and every year in Southampton? Write now and be in by Thanksgiving! Charming Southampton Character | 3 Bed, 2 Bath | Detached 2-Car Garage Motivated Seller! Packed with original architectural charm, this 1,500+ sq ft Southampton 1.5-story is ready for its next chapter. Highlights include arched doorways, coved ceilings, stained-glass windows, retro tile baths, and focal fireplace with unique surround.The main level boasts spacious rooms with recently exposed beautiful hardwoods, original banister, doors, and glass knob. You'll enjoy the dining room large enough to seat 10 with a stunning period chandelier. Primary bedroom is off the back staying shaded most of the day with great closet space. Yellow retro tile and arch shower make this main level full bath extra fun. The white tiled kitchen is bright and has natural light shining through that leads right to the sunroom room. This will quickly become your favorite spot for morning coffee. The upper level boasts 2 LARGE additional bedrooms and a full bath. These rooms need a little love but would nothing a little elbow grease and cosmetic work can't fix. A detached 2 car is off the back yard and you'll be impressed with the landscaping and privacy that this lot provides. PLUS a lower level that has SOME finish but plenty of space for storage, workbench, laundry and more. If you are looking for a SPACE + CHARACTER on the PERFECT Southhampton street. A few minor projects will win you some great instant equity.
Details
| MLS # | 26046667 |
|---|---|
| Listing Type | For Sale |
| Style | House |
| Sub-Type | Resale |
| Status | Active |
| Year | 1933 |
| Days On Site | 104 |
| Listing Provided By | RedKey Realty Leaders | Angi Dunham |
Features
| Bed(s) | 3 |
|---|---|
| Bath(s) | 2 Total |
| SQ Feet | 1,544 |
| Garage | 2 |
| Basement | Y |
| Story(s) | 2 |
| Acreage | 0.09 |
| Property View | City |
Interior
| Rooms Total | 8 |
|---|---|
| Cooling | Electric, Multi Units |
| Heating | Radiant |
| Interior Features | Built-in Features, Historic Millwork, Master Downstairs, Special Millwork |
| Window Features | Stained Glass, Tilt-In Windows |
| Appliances | Dishwasher, Disposal, Electric Oven, Electric Range, Refrigerator, Gas Water Heater |
Exterior
| Roof | Shingle |
|---|---|
| Construction Materials | Brick |
| Lot Features | City Lot, Level, Rectangular Lot |
| Fencing | Chain Link |
Parking
| Garage Yes / No | Yes |
|---|---|
| Attached Garage Yes / No | No |
| Parking Features | Detached, On Street |
Utilities
| Utilities | Sewer Connected |
|---|---|
| Electric | 220 Volts, Ameren |
| Sewer | Public Sewer |
Taxes
| Property | 3863 |
|---|
Area Information
| State | MO |
|---|---|
| County | St Louis City |
| City | St Louis |
| Zip Code | 63109 |
| Area | South City |
| Community Name | Twabrigs Add |
| School District | Roosevelt High |
| Elementary School | Buder Elem. |
| High School | Roosevelt High |
| Listing VS Median (in Twabrigs Add) | |
Price: $270,000 low | high Med: $319,900 sqft: 1,544 low | high Med: 1,684 $ / sqft: $175 low | high Med: $190 On site: 104 low | high Med: 33 | |
Market Activity 63109
Request a showing
Request a showing
 Listings courtesy of Maris MLS as distributed by MLS GRID.
Based on information submitted to the MLS GRID as of November 2, 2026 at 10:00:54 AM PST All data is obtained from various sources and may not have been verified by broker or MLS GRID. Supplied Open House Information is subject to change without notice. All information should be independently reviewed and verified for accuracy. Properties may or may not be listed by the office/agent presenting the information.
The Digital Millennium Copyright Act of 1998, 17 U.S.C. § 512 (the “DMCA”) provides recourse for copyright owners who believe that material appearing on the Internet infringes their rights under U.S. copyright law. If you believe in good faith that any content or material made available in connection with our website or services infringes your copyright, you (or your agent) may send us a notice requesting that the content or material be removed, or access to it blocked. Notices must be sent in writing by email to DMCAnotice@MLSGrid.com.
Contact
Learn More About This Property

| State | MO |
|---|---|
| County | St Louis City |
| City | St Louis |
| Zip Code | 63109 |
| Area | South City |
| Community Name | Twabrigs Add |
| School District | Roosevelt High |
| Elementary School | Buder Elem. |
| High School | Roosevelt High |
| Listing VS Median (in Twabrigs Add) | |
Price: $270,000 low | high Med: $319,900 sqft: 1,544 low | high Med: 1,684 $ / sqft: $175 low | high Med: $190 On site: 104 low | high Med: 33 | |