5321 Nottingham Avenue,St Louis, MO 63109
St Louis, MO 63109

Description
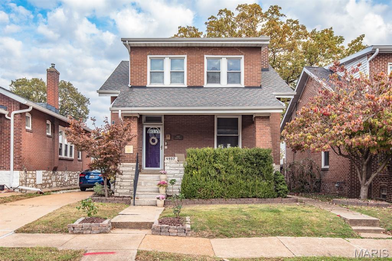
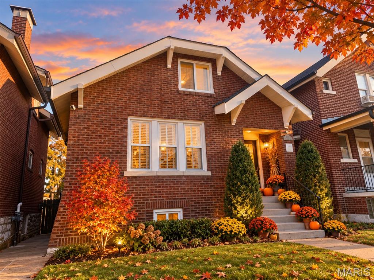
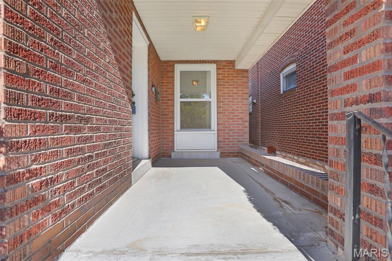
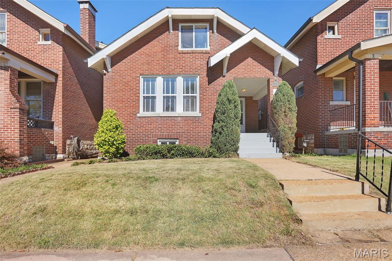
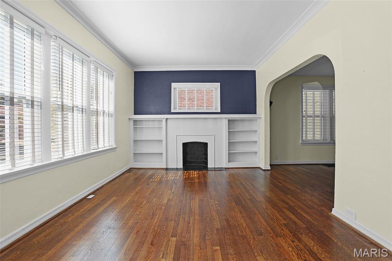
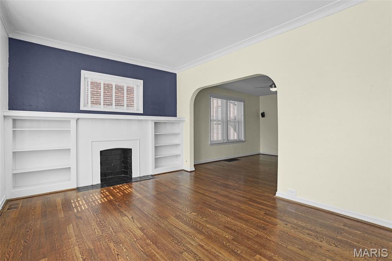
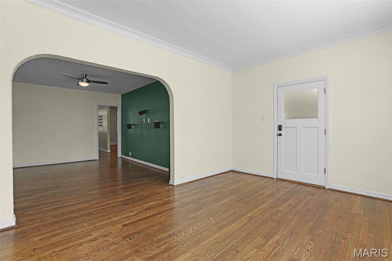
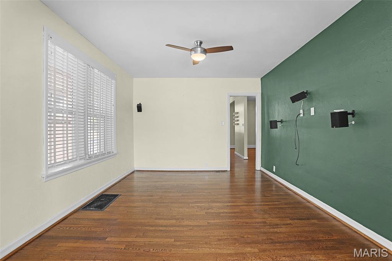
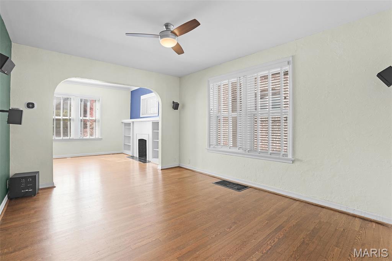
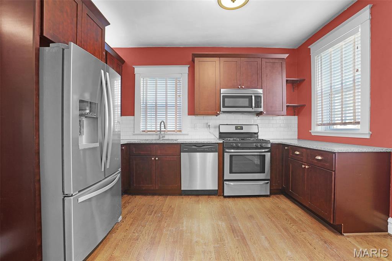
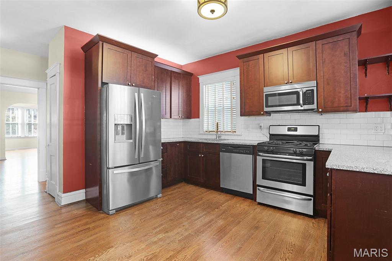
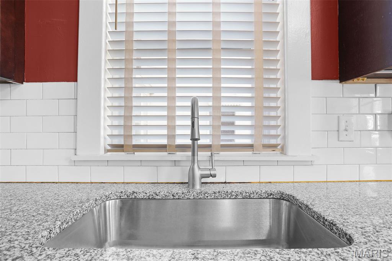
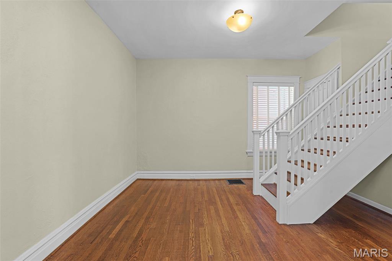
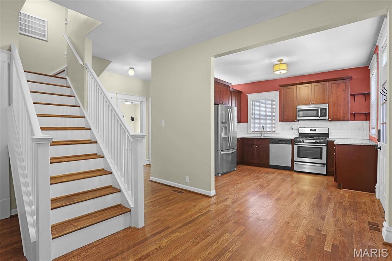
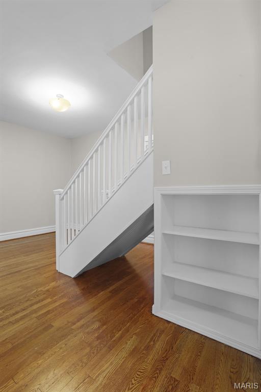
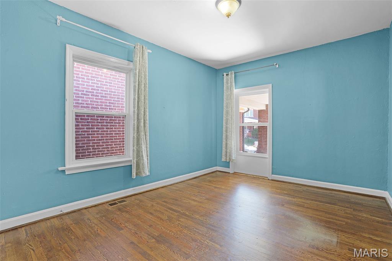
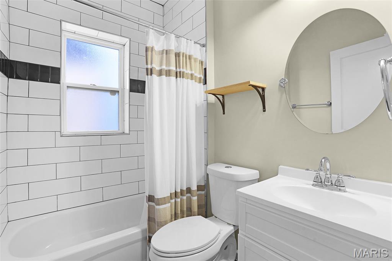
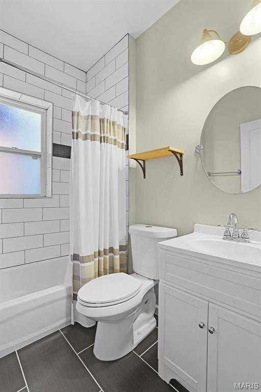
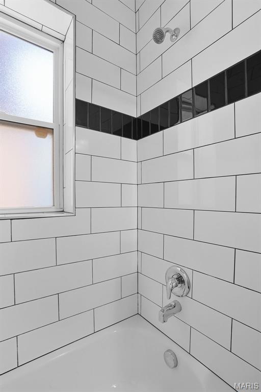
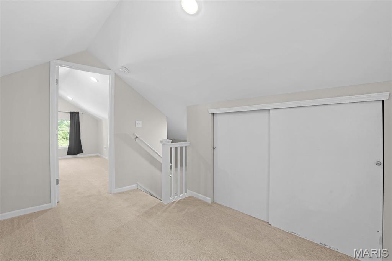
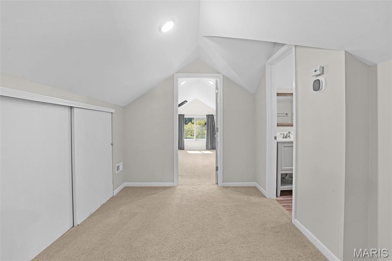
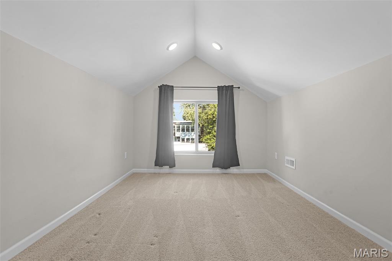
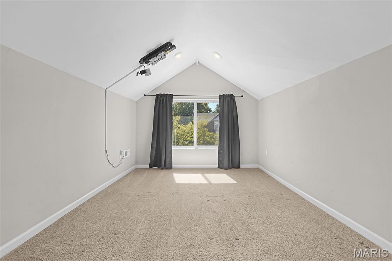
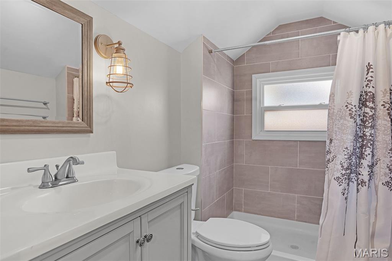
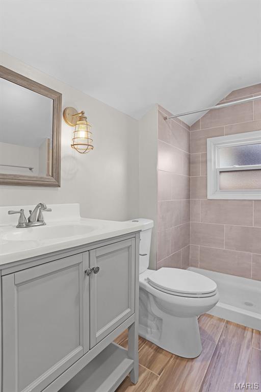
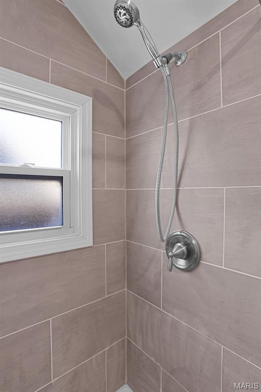
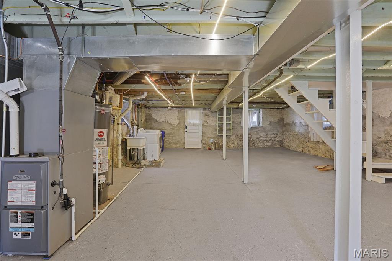
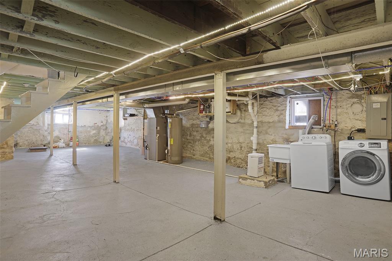
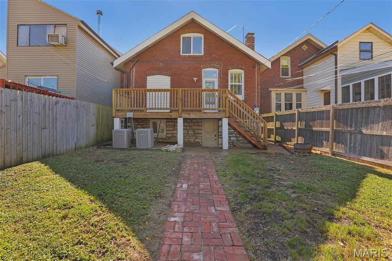
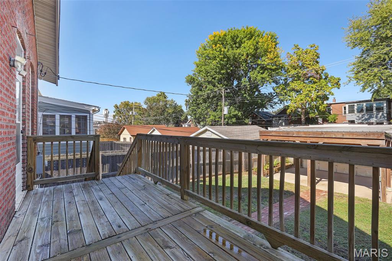
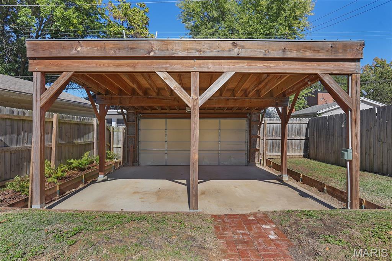
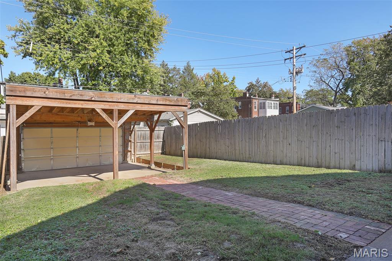
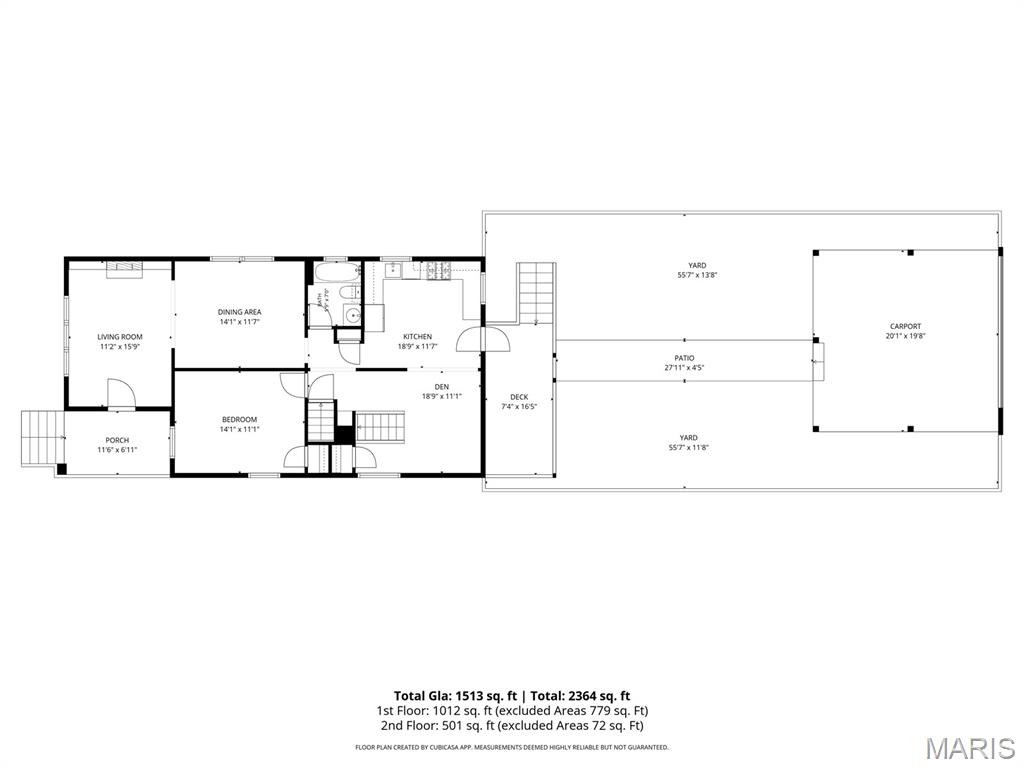
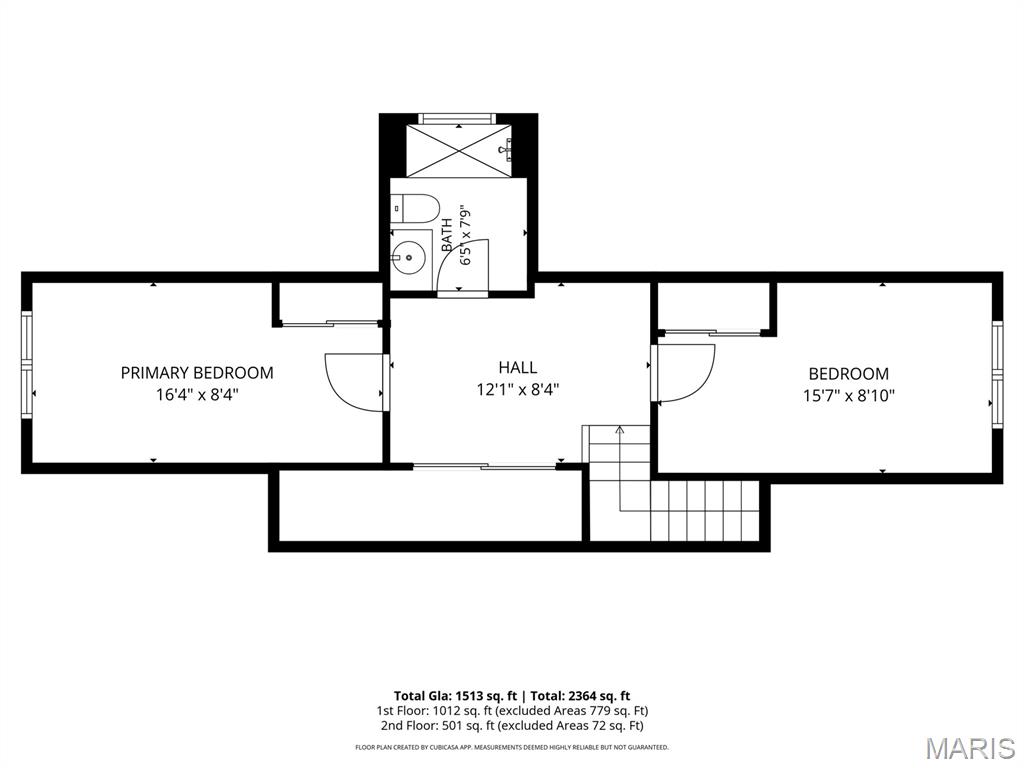
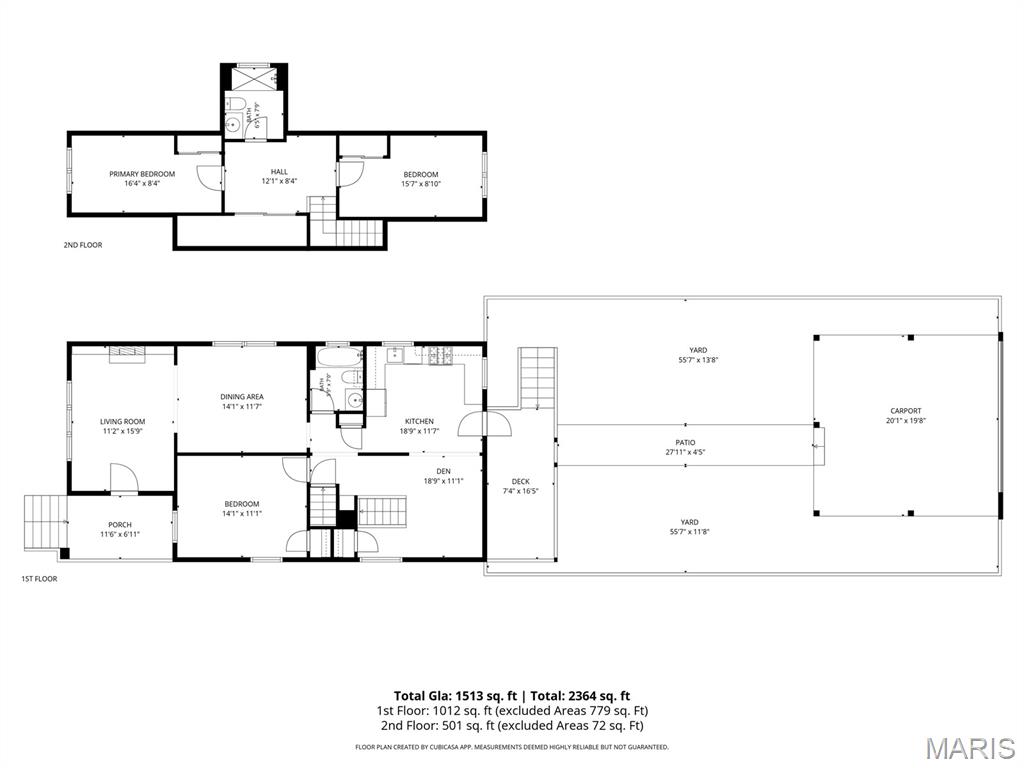
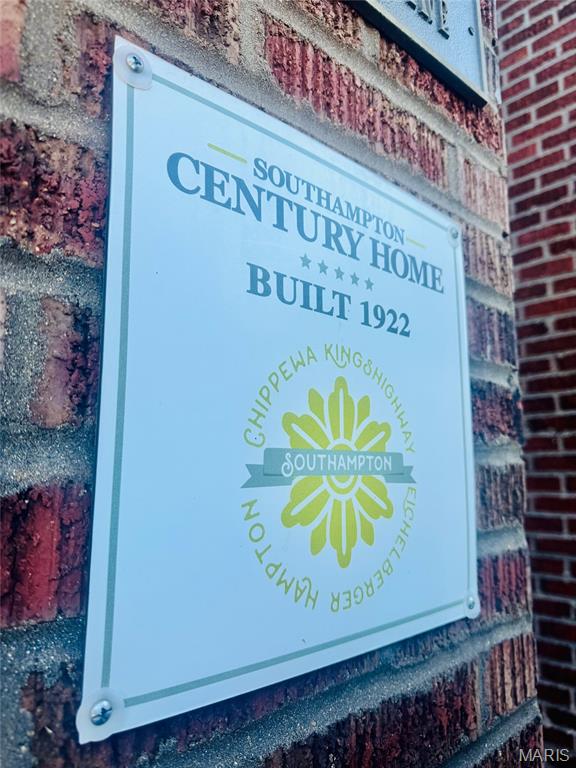
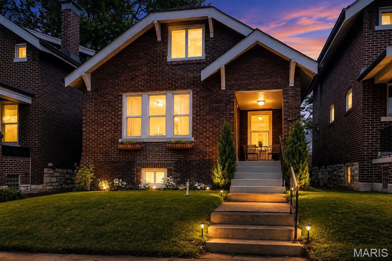
Warning: this SOHA home is so fancy, you'll need to trade in your sweatpants for a top hat and monocle! With over 1500 sq ft of pure awesomeness, you'll feel like Lord Grantham himself strolling through the updated interior. The covered front porch is basically begging for a porch swing and a glass of sweet tea (or a glass of sangria). Inside, the living room is serving up major sophistication vibes with hardwoods, bookcases, and a NF fireplace (totally make it gas!) and tons of natural light! The dining room is poised to host your soon-to-be legendary dinner parties! And don't even get me started on the kitchen - it's like a culinary playground with miles of granite, SS appliances, gorgeous hardwoods and dark espresso cabinets! The main floor bedroom is the perfect retreat, and the renovated bathroom is straight from a magazine (or HGTV show). The reconfigured staircase (no claustrophobics allowed!) leads to a cozy den space that's just begging for a good book. Two more bedrooms and an updated full bath complete the 2nd floor, and the basement is just waiting for your DIY magic. And let's not forget the deck for alfresco dining and fenced backyard - Fido and your car will be living their best lives! So what are you waiting for? Come make this Century Home your own and get ready to live your best life all while living steps from the Macklind Business District where you literally can grab dinner, ice cream, coffee, indulge in drinks and more!
Details
| MLS # | 26065921 |
|---|---|
| Listing Type | For Sale |
| Style | House |
| Sub-Type | Resale |
| Status | Active |
| Year | 1922 |
| Days On Site | 28 |
| Listing Provided By | RE/MAX Results | Paul Sager |
Features
| Bed(s) | 3 |
|---|---|
| Bath(s) | 2 Total |
| SQ Feet | 1,513 |
| Garage | 2 |
| Car Port | Yes |
| Basement | Y |
| Story(s) | 1 |
| Acreage | 0.09 |
Interior
| Rooms Total | 7 |
|---|---|
| Cooling | Central Air, Zoned |
| Heating | Gas, Zoned |
| Interior Features | Bookcases, Crown Molding, Open Floorplan, Separate Dining, Solid Surface Countertop(s) |
| Window Features | Blinds, Double Pane Windows, Tilt-In Windows, Window Treatments |
| Appliances | Dishwasher, Disposal, Microwave, Gas Range, Refrigerator, Washer/Dryer, Gas Water Heater |
Exterior
| Roof | Architectural Shingle |
|---|---|
| Construction Materials | Brick |
| Lot Features | Back Yard, City Lot, Front Yard, Level, Near Public Transit |
| Fencing | Wood |
Parking
| Garage Yes / No | Yes |
|---|---|
| Attached Garage Yes / No | No |
| Parking Features | Alley Access, Garage, Garage Door Opener, Garage Faces Rear, On Street |
Location
| Senior Community Yes / No | No |
|---|
Utilities
| Utilities | Cable Available, Electricity Connected, Natural Gas Connected, Sewer Connected, Water Connected |
|---|---|
| Electric | Ameren |
| Sewer | Public Sewer |
Taxes
| Property | 3883 |
|---|
Area Information
| State | MO |
|---|---|
| County | St Louis City |
| City | St Louis |
| Zip Code | 63109 |
| Area | South City |
| Community Name | Southampton Add |
| School District | Roosevelt High |
| Elementary School | Buder Elem. |
| High School | Roosevelt High |
| Listing VS Median (in Southampton Add) | |
Price: $369,900 low | high Med: $369,900 sqft: 1,513 low | high Med: 1,513 $ / sqft: $244 low | high Med: $244 On site: 28 low | high Med: 28 | |
Market Activity 63109
Request a showing
Request a showing
 Listings courtesy of Maris MLS as distributed by MLS GRID.
Based on information submitted to the MLS GRID as of November 10, 2026 at 5:39:31 AM PST All data is obtained from various sources and may not have been verified by broker or MLS GRID. Supplied Open House Information is subject to change without notice. All information should be independently reviewed and verified for accuracy. Properties may or may not be listed by the office/agent presenting the information.
The Digital Millennium Copyright Act of 1998, 17 U.S.C. § 512 (the “DMCA”) provides recourse for copyright owners who believe that material appearing on the Internet infringes their rights under U.S. copyright law. If you believe in good faith that any content or material made available in connection with our website or services infringes your copyright, you (or your agent) may send us a notice requesting that the content or material be removed, or access to it blocked. Notices must be sent in writing by email to DMCAnotice@MLSGrid.com.
Contact
Learn More About This Property

| State | MO |
|---|---|
| County | St Louis City |
| City | St Louis |
| Zip Code | 63109 |
| Area | South City |
| Community Name | Southampton Add |
| School District | Roosevelt High |
| Elementary School | Buder Elem. |
| High School | Roosevelt High |
| Listing VS Median (in Southampton Add) | |
Price: $369,900 low | high Med: $369,900 sqft: 1,513 low | high Med: 1,513 $ / sqft: $244 low | high Med: $244 On site: 28 low | high Med: 28 | |