In-Person: 11/12 4:00 PM - 6:00 PM
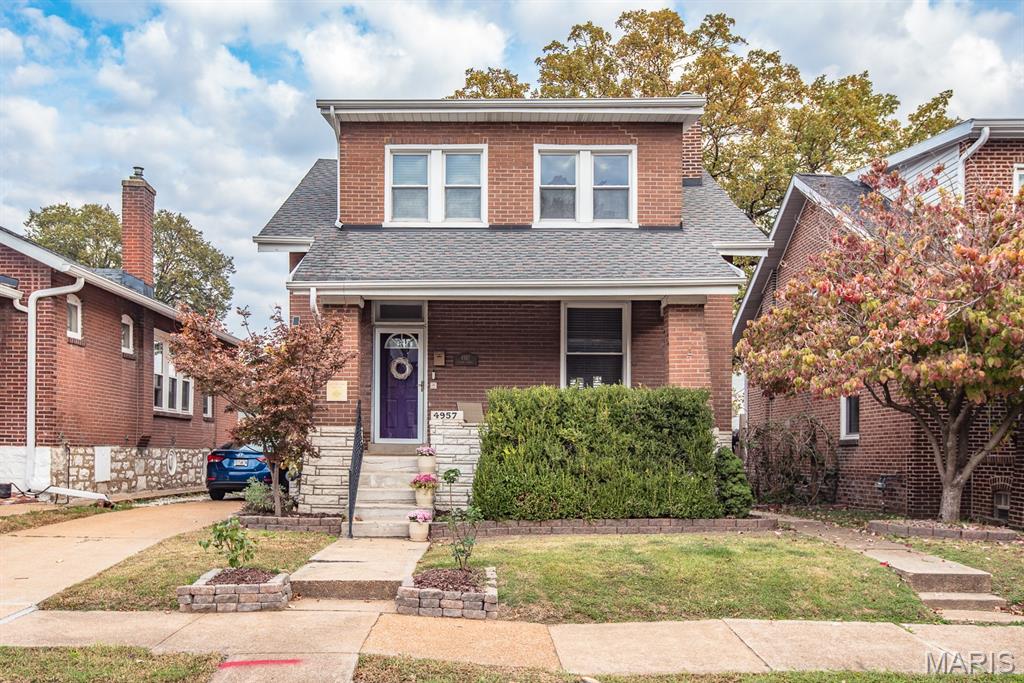
4957 Itaska Street,St Louis, MO 63109
St Louis, MO 63109

Description
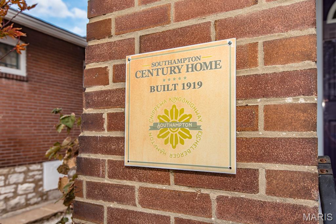
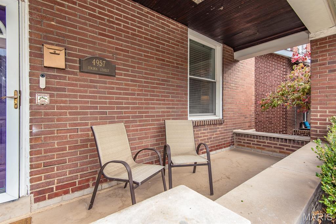
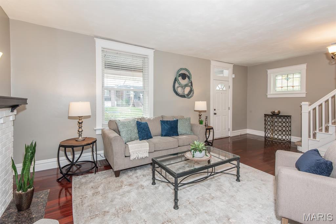
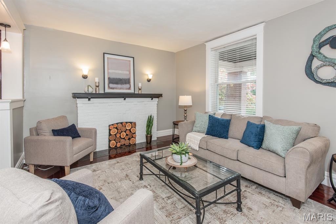
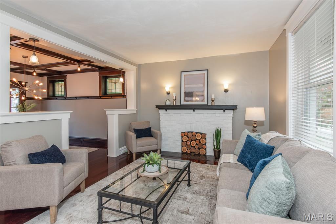
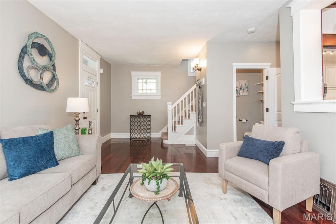
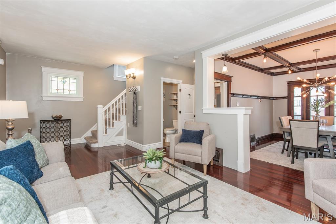
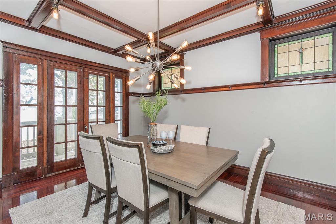
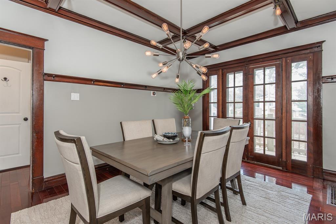
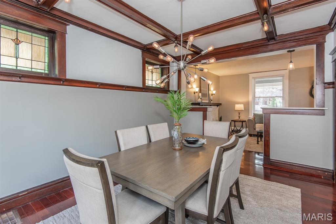
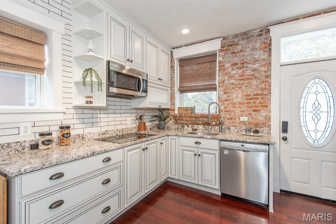
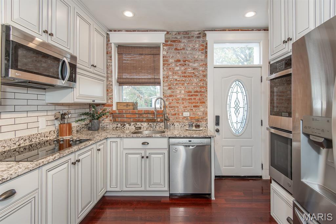
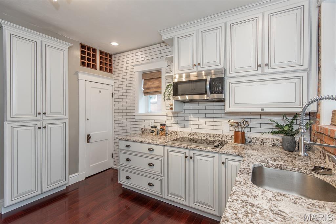
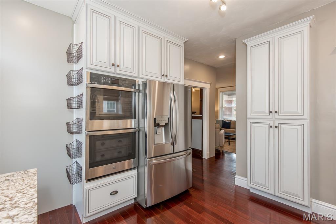
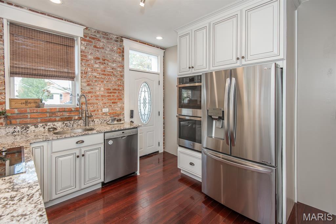
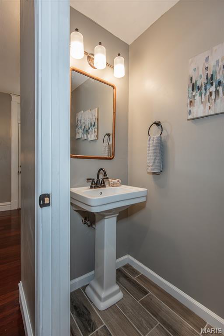
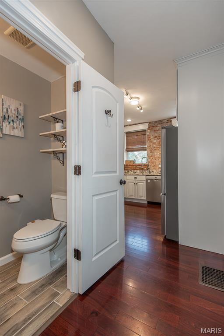
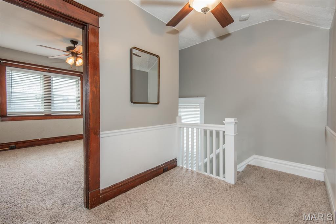
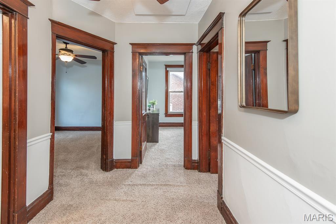
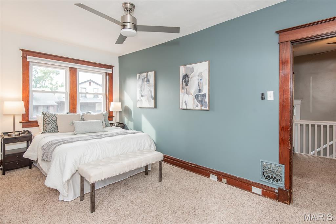
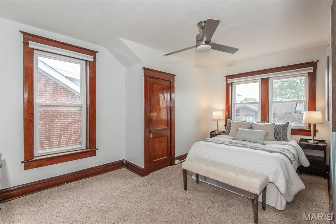
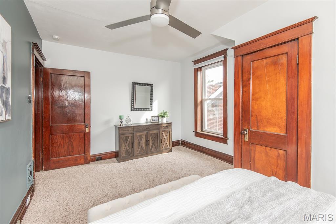
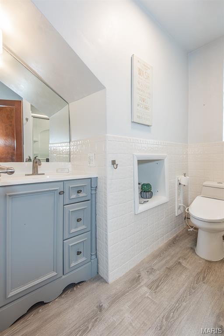
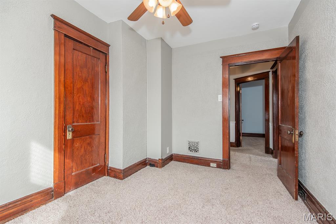
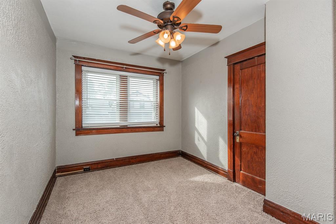
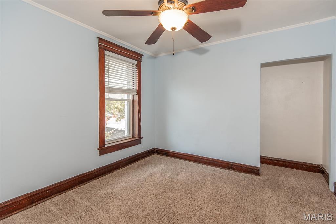
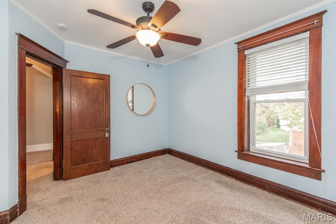
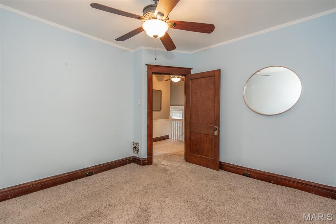
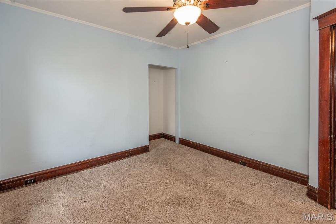
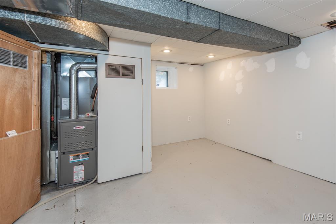
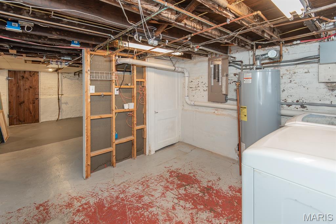
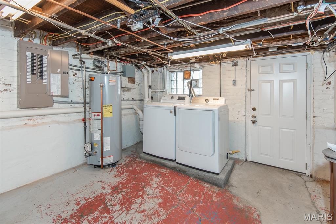
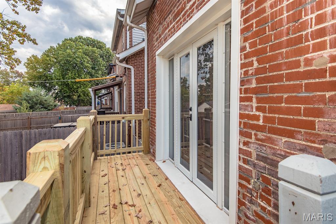
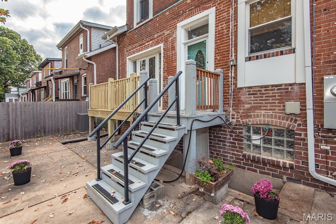
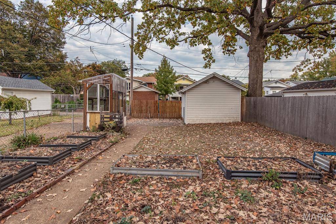
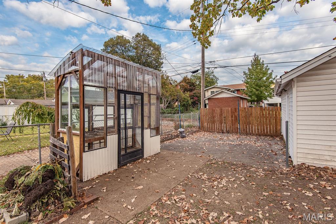
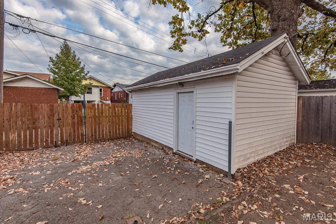
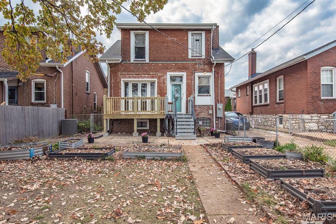
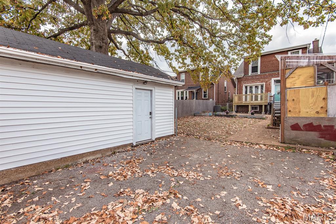
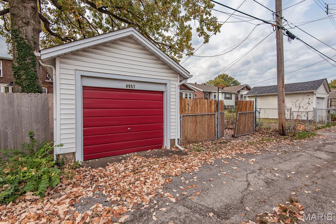
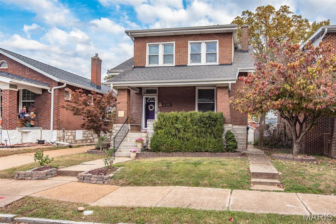
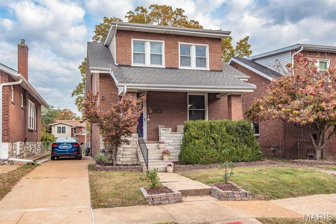
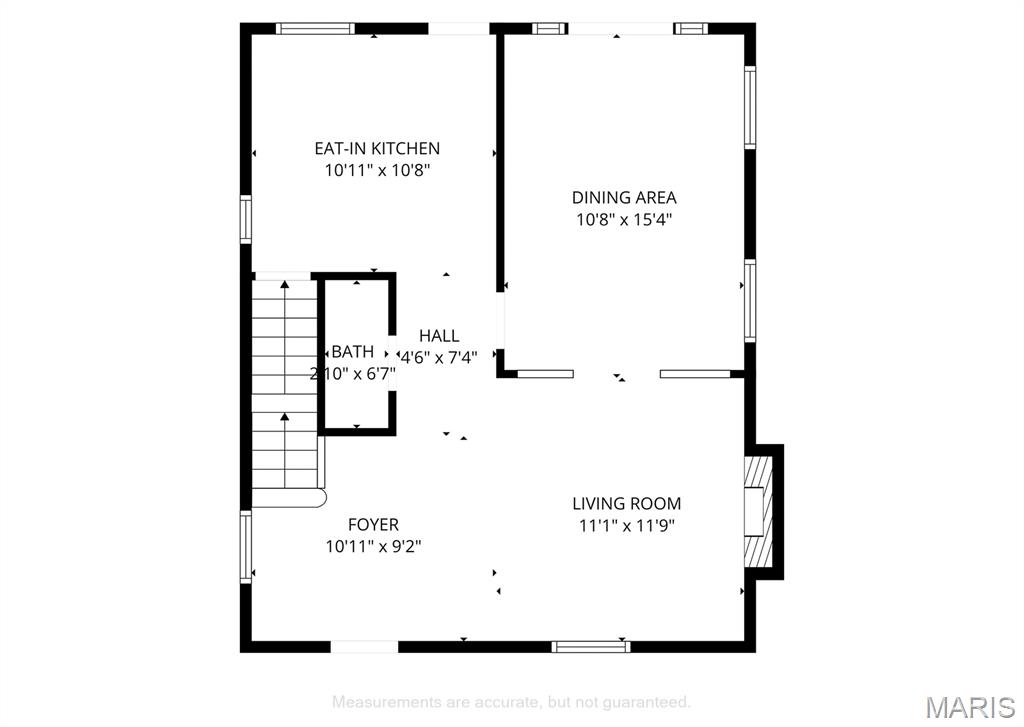
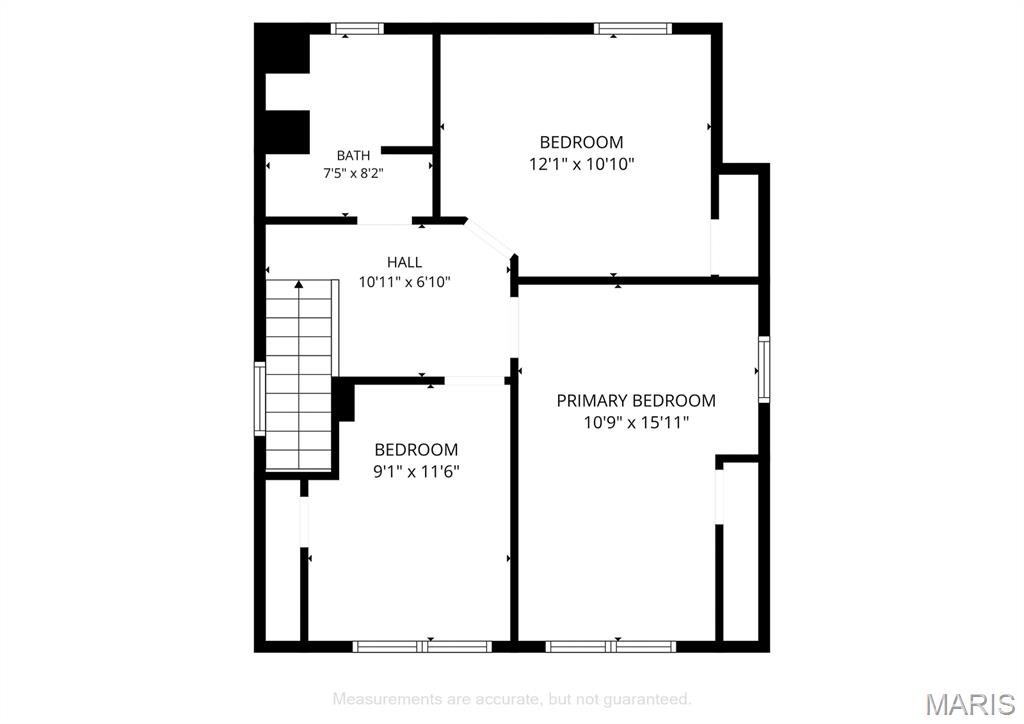
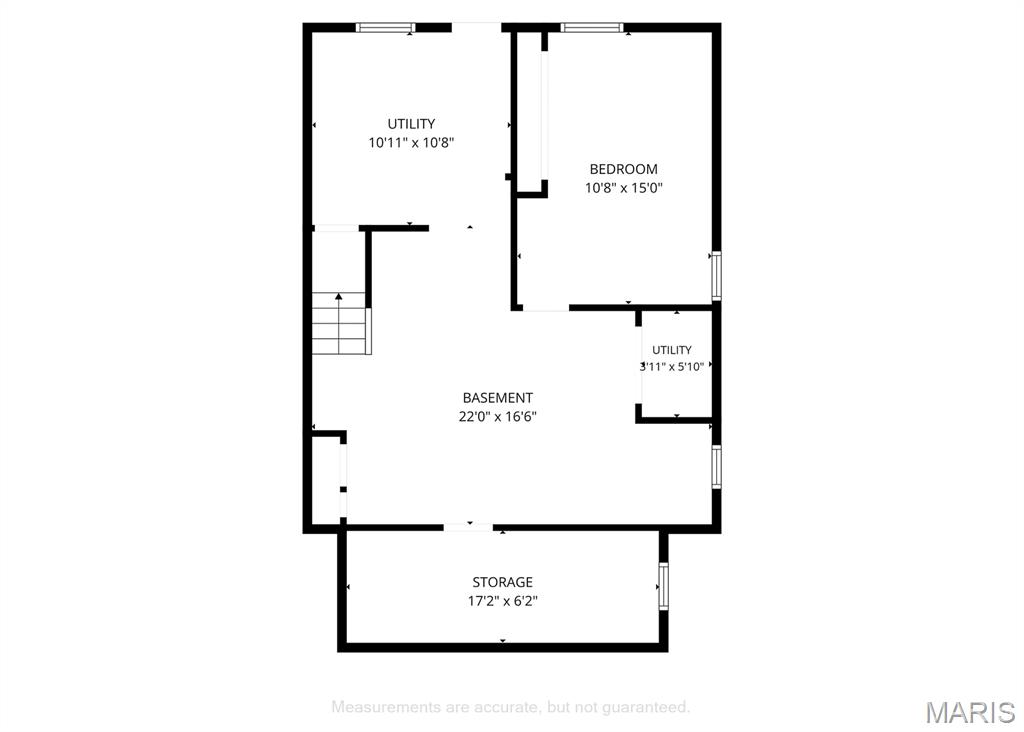
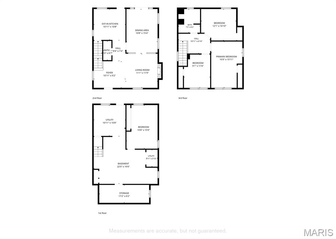
Enjoy the perfect blend of classic St. Louis character and modern updates in this handsome all brick home, located in the heart of the desirable Southampton neighborhood. Built in 1919, this home offers approximately 1,344 square feet of living space, with timeless architectural appeal and thoughtful improvements throughout. Make your friends jealous with the completely renovated kitchen, featuring beautiful custom cabinetry, granite countertops, a built-in pantry, and double wall ovens. 1/2 bath on the main floor is perfect for guests. Large living room provides plenty of space to relax surrounded by incredible historic millwork throughout the house. Walk through the dining room with beamed ceiling and out the gorgeous original French doors onto the rear deck to enjoy an early morning coffee or just take in the fresh air. Plenty of raised bed gardens and a greenhouse are available for those with a green thumb. 1-car detached garage with additional 2 car parking pad. Upstairs you'll find 3 generously sized bedrooms with original trim throughout. The full bathroom has been tastefully modernized, bringing fresh style and convenience. Major updates provide added peace of mind, including a ~6 year old roof, and ~5 year old HVAC and water heater. This home's classic brick exterior and two-story design reflect the charm that makes St. Louis neighborhoods so special. Don't miss your opportunity to make this charming Southampton home your own! Open House Sunday 11/1 12-2pm!
Details
| MLS # | 26069590 |
|---|---|
| Listing Type | For Sale |
| Style | House |
| Sub-Type | Resale |
| Status | Active |
| Year | 1919 |
| Days On Site | 11 |
| Listing Provided By | RE/MAX Results | Joe Hostman |
Features
| Bed(s) | 3 |
|---|---|
| Bath(s) | 2 Total |
| SQ Feet | 1,344 |
| Garage | 1 |
| Basement | Y |
| Story(s) | 2 |
| Acreage | 0.10 |
Interior
| Rooms Total | 7 |
|---|---|
| Cooling | Ceiling Fan(s), Central Air |
| Heating | Forced Air, Gas |
| Interior Features | Beamed Ceilings, Built-in Features, Ceiling Fan(s), Custom Cabinetry, High Ceilings, Historic Millwork, Natural Woodwork, Separate Dining, Solid Surface Countertop(s), Stone Counters, Storage |
| Appliances | Gas Cooktop, Dishwasher, Microwave, Refrigerator, Wall Oven, Gas Water Heater |
Exterior
| Roof | Architectural Shingle |
|---|---|
| Construction Materials | Brick, Stone |
| Lot Features | Back Yard, City Lot, Front Yard, Level, Near Public Transit |
| Fencing | Back Yard |
Parking
| Garage Yes / No | Yes |
|---|---|
| Attached Garage Yes / No | No |
| Parking Features | Additional Parking, Alley Access, Concrete, Garage, On Street, Parking Pad |
Utilities
| Utilities | Cable Available, Electricity Connected, Natural Gas Connected, Phone Available, Sewer Connected, Water Connected |
|---|---|
| Electric | Single Phase |
| Sewer | Public Sewer |
Taxes
| Property | 3563 |
|---|
Area Information
| State | MO |
|---|---|
| County | St Louis City |
| City | St Louis |
| Zip Code | 63109 |
| Area | South City |
| Community Name | Haydens Blvd Heights Add |
| School District | Roosevelt High |
| Elementary School | Buder Elem. |
| High School | Roosevelt High |
| Listing VS Median (in Haydens Blvd Heights Add) | |
Price: $314,900 low | high Med: $294,950 sqft: 1,344 low | high Med: 1,816 $ / sqft: $234 low | high Med: $177 On site: 11 low | high Med: 29 | |
Market Activity 63109
Request a showing
Request a showing
 Listings courtesy of Maris MLS as distributed by MLS GRID.
Based on information submitted to the MLS GRID as of November 9, 2026 at 1:09:36 PM PST All data is obtained from various sources and may not have been verified by broker or MLS GRID. Supplied Open House Information is subject to change without notice. All information should be independently reviewed and verified for accuracy. Properties may or may not be listed by the office/agent presenting the information.
The Digital Millennium Copyright Act of 1998, 17 U.S.C. § 512 (the “DMCA”) provides recourse for copyright owners who believe that material appearing on the Internet infringes their rights under U.S. copyright law. If you believe in good faith that any content or material made available in connection with our website or services infringes your copyright, you (or your agent) may send us a notice requesting that the content or material be removed, or access to it blocked. Notices must be sent in writing by email to DMCAnotice@MLSGrid.com.
Contact
Learn More About This Property

| Open House |
|---|
| In-Person 11/12 4:00 PM - 6:00 PM |
| State | MO |
|---|---|
| County | St Louis City |
| City | St Louis |
| Zip Code | 63109 |
| Area | South City |
| Community Name | Haydens Blvd Heights Add |
| School District | Roosevelt High |
| Elementary School | Buder Elem. |
| High School | Roosevelt High |
| Listing VS Median (in Haydens Blvd Heights Add) | |
Price: $314,900 low | high Med: $294,950 sqft: 1,344 low | high Med: 1,816 $ / sqft: $234 low | high Med: $177 On site: 11 low | high Med: 29 | |