Price Reduced Listing
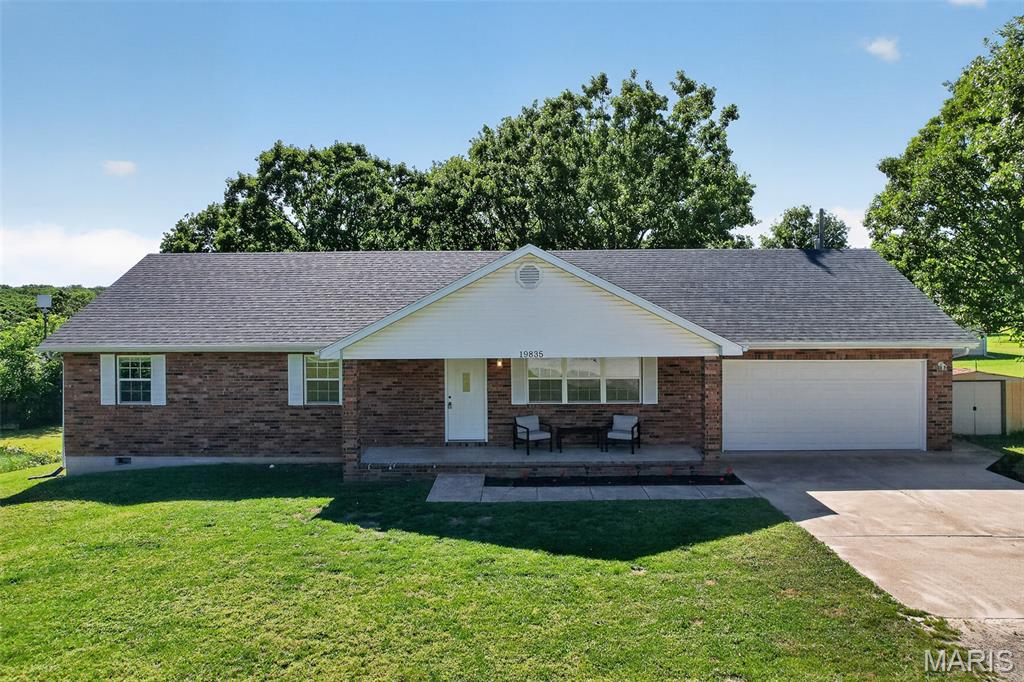
19835 Stamper Lane,Waynesville, MO 65583
Waynesville, MO 65583

Description
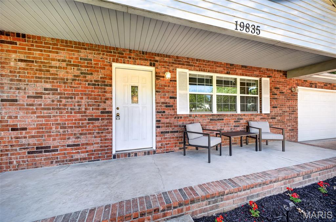
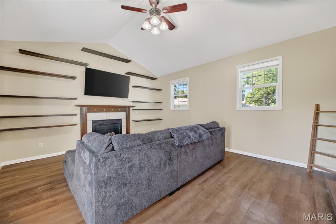
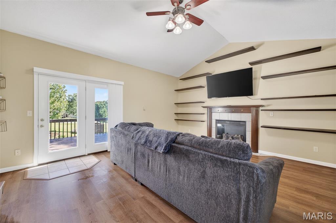
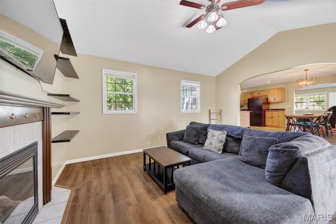
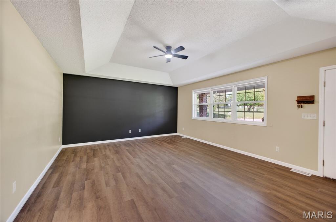
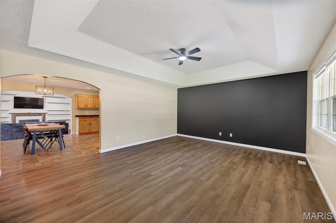
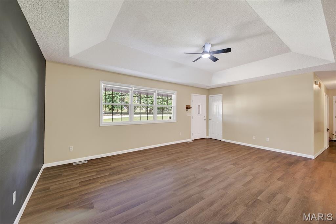
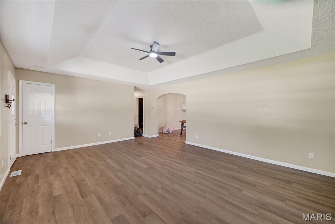
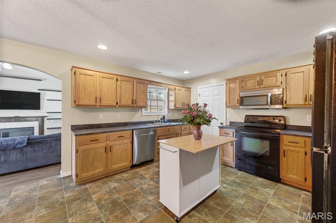
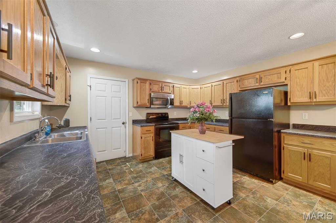
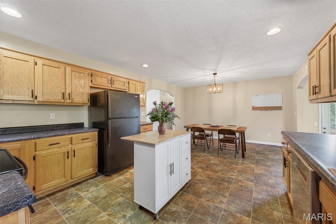
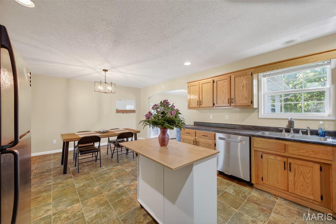
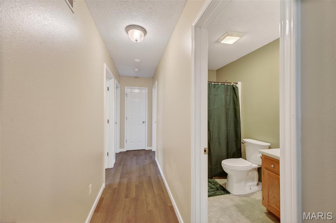
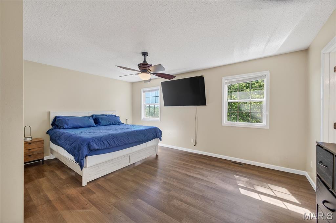
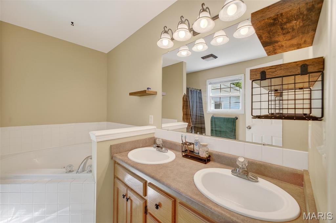
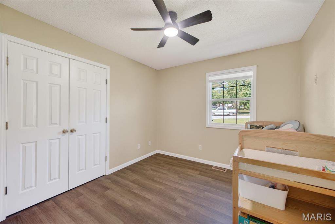
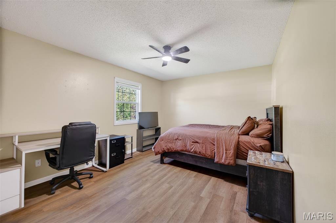
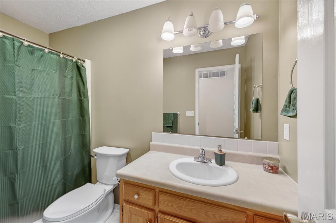
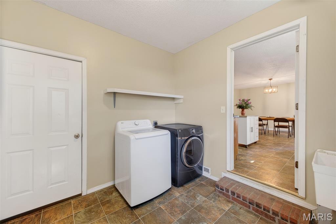
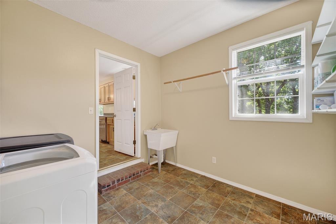
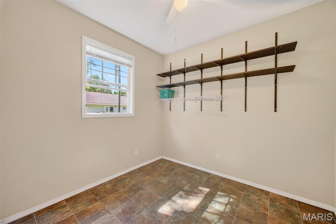
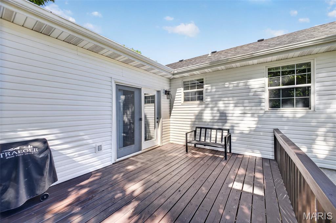
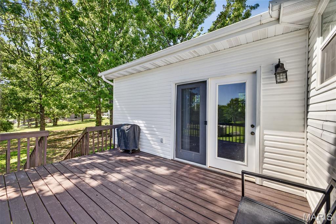
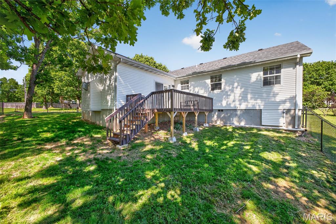
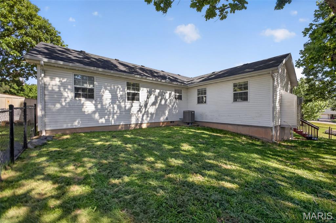
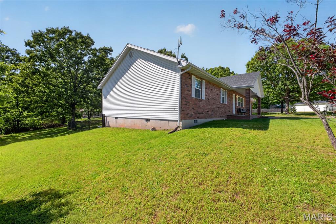
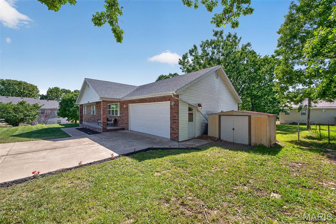
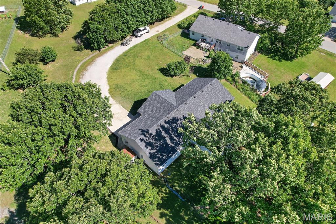
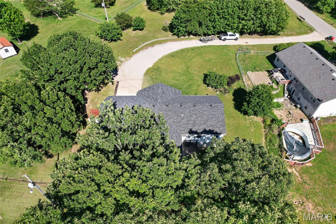
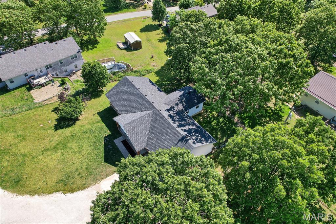
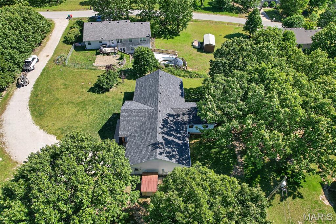
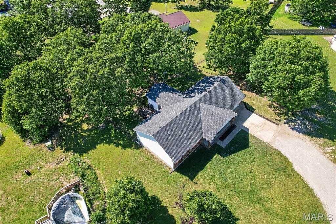
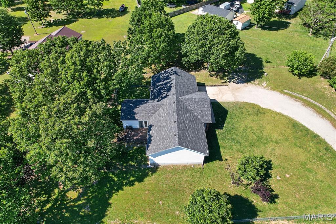
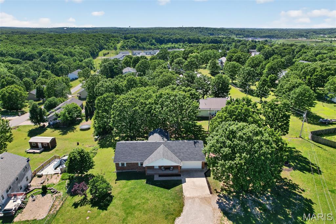
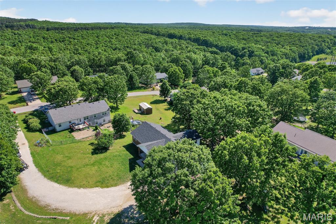
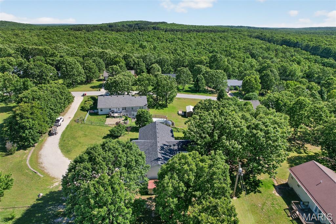
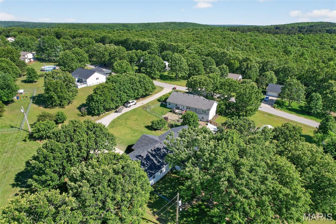
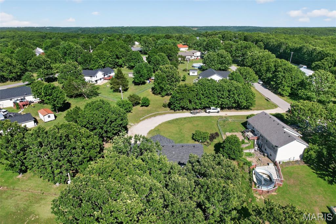
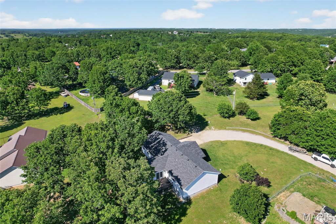
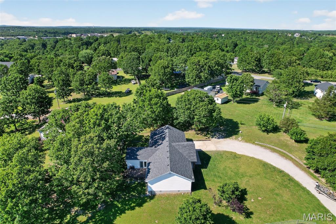
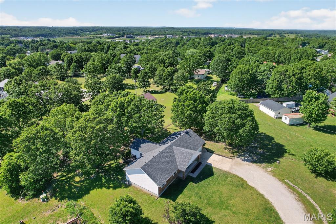
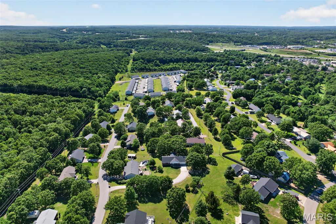
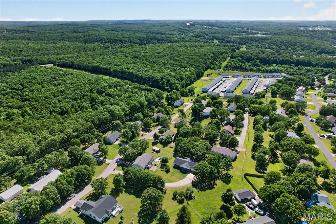
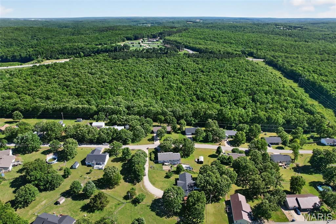
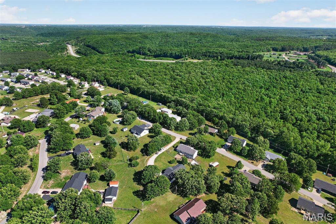
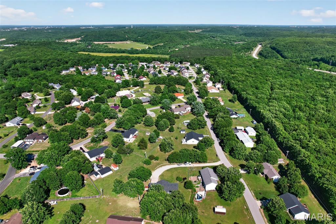
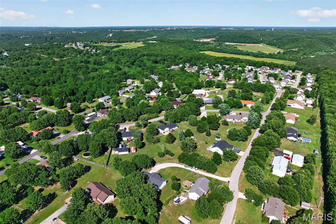
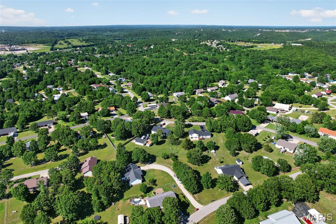
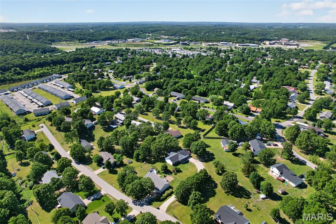
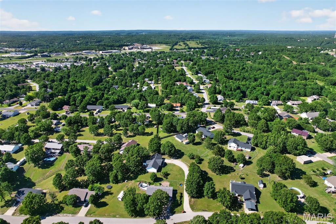
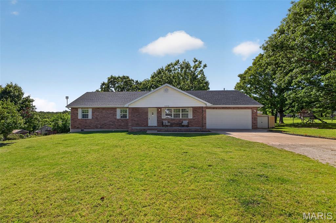
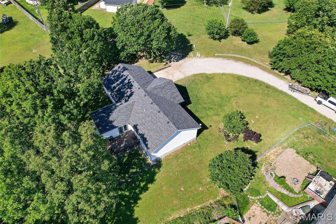
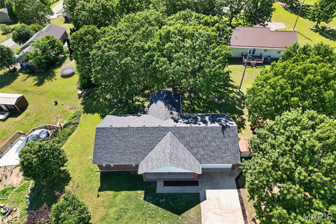
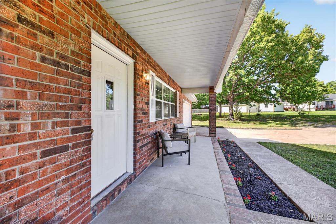
If you've been hunting for a home with SPACE, functionality, and everything conveniently on one level... this one deserves a serious look.This beautifully maintained 4 bedroom, 2 bathroom home offers the kind of layout buyers are always searching for - spacious, functional, and easy everyday living all on one level.Inside, you'll find a large living room, a roomy kitchen/dining combo with tons of space to cook and gather, plus an additional family room featuring a cozy fireplace that practically begs for movie nights and lazy weekends. The kitchen is incredibly user-friendly with plenty of room to move around, making entertaining and daily life feel effortless.Need extra space? You got it. Off the kitchen you'll find a laundry/mud room leading into a bonus room that could easily be used as an office, nursery, workout room, hobby space, or even a potential 4th bedroom. Flex space for the win .The primary suite features a large walk-in closet and an ensuite bathroom complete with double sinks, a whirlpool tub, and separate shower - aka your own little escape after a long day. The additional bedrooms are generously sized, and storage throughout the home is fantastic.Outside, enjoy the fenced backyard, back deck, extra storage shed, and a climate-controlled 2-car garage perfect for projects, hobbies, or staying comfortable year-round.Spacious, cozy, functional, and full of possibilities - this home is ready for its next owners. Schedule your showing before somebody else beats you to it .
Details
| MLS # | 26030310 |
|---|---|
| Listing Type | For Sale |
| Style | House |
| Sub-Type | Resale |
| Status | Active |
| Year | 2004 |
| Days On Site | 179 |
| Listing Provided By | NextHome Team Ellis | Misty MacDonald |
Features
| Bed(s) | 4 |
|---|---|
| Bath(s) | 2 Total |
| SQ Feet | 1,988 |
| Story(s) | 1 |
| Acreage | 0.54 |
Interior
| Rooms Total | 10 |
|---|---|
| Cooling | Ceiling Fan(s), Central Air, Electric |
| Heating | Electric |
Exterior
| Construction Materials | Brick, Vinyl Siding |
|---|---|
| Lot Features | Back Yard |
| Fencing | Back Yard |
Parking
| Garage Yes / No | Yes |
|---|---|
| Attached Garage Yes / No | Yes |
Utilities
| Utilities | Cable Available, Electricity Connected, Sewer Connected, Water Connected |
|---|---|
| Electric | Other |
| Sewer | Public Sewer |
Taxes
| Property | 1703 |
|---|
Area Information
| State | MO |
|---|---|
| County | Pulaski |
| City | Waynesville |
| Zip Code | 65583 |
| Area | Waynesville |
| Community Name | Highway H Dev 15 |
| School District | Waynesville High School |
| Elementary School | Waynesville R-VI |
| High School | Waynesville High School |
| Listing VS Median (in Highway H Dev 15) | |
Price: $269,000 low | high Med: $269,000 sqft: 1,988 low | high Med: 1,988 $ / sqft: $135 low | high Med: $135 On site: 179 low | high Med: 179 | |
Market Activity 65583
Request a showing
Request a showing
 Listings courtesy of Maris MLS as distributed by MLS GRID.
Based on information submitted to the MLS GRID as of November 10, 2026 at 6:52:23 PM PST All data is obtained from various sources and may not have been verified by broker or MLS GRID. Supplied Open House Information is subject to change without notice. All information should be independently reviewed and verified for accuracy. Properties may or may not be listed by the office/agent presenting the information.
The Digital Millennium Copyright Act of 1998, 17 U.S.C. § 512 (the “DMCA”) provides recourse for copyright owners who believe that material appearing on the Internet infringes their rights under U.S. copyright law. If you believe in good faith that any content or material made available in connection with our website or services infringes your copyright, you (or your agent) may send us a notice requesting that the content or material be removed, or access to it blocked. Notices must be sent in writing by email to DMCAnotice@MLSGrid.com.
Contact
Learn More About This Property

| State | MO |
|---|---|
| County | Pulaski |
| City | Waynesville |
| Zip Code | 65583 |
| Area | Waynesville |
| Community Name | Highway H Dev 15 |
| School District | Waynesville High School |
| Elementary School | Waynesville R-VI |
| High School | Waynesville High School |
| Listing VS Median (in Highway H Dev 15) | |
Price: $269,000 low | high Med: $269,000 sqft: 1,988 low | high Med: 1,988 $ / sqft: $135 low | high Med: $135 On site: 179 low | high Med: 179 | |