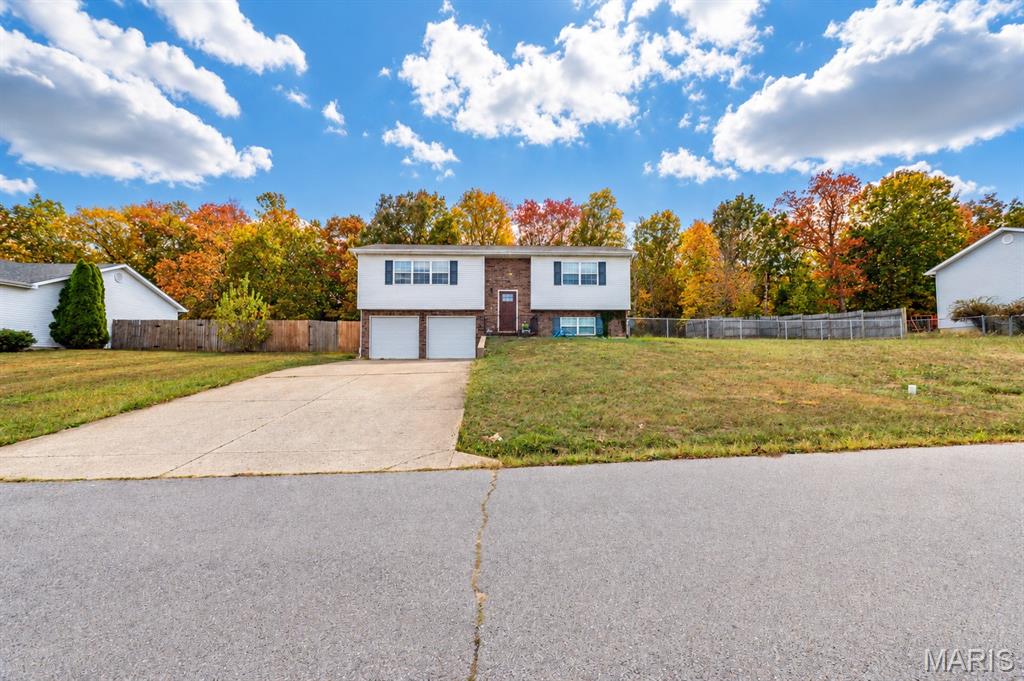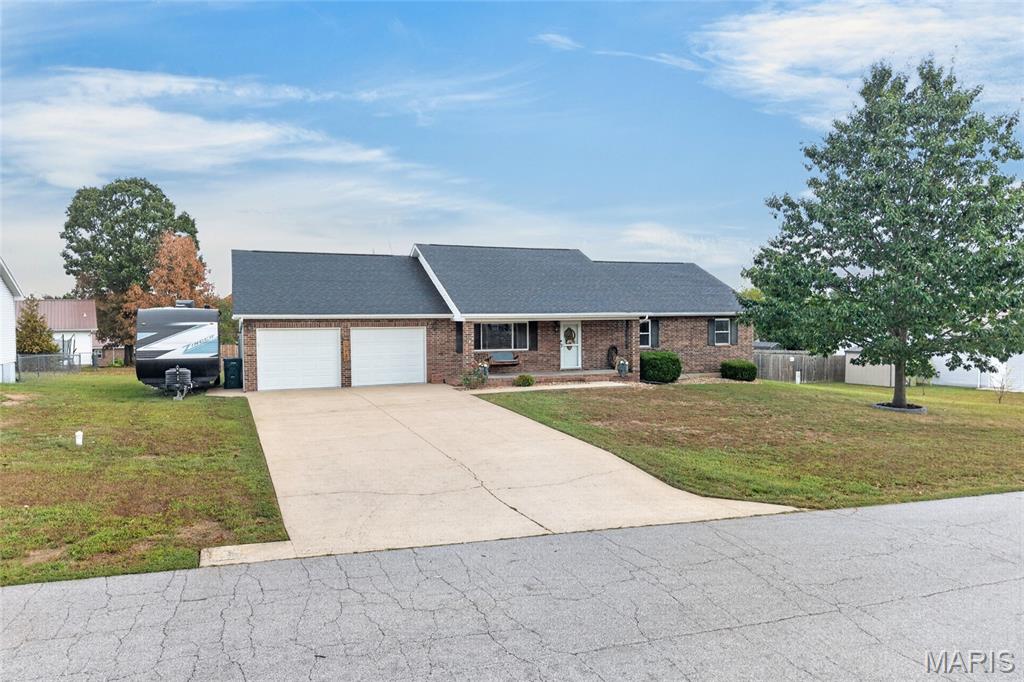
19731 Stallion Drive,Waynesville, MO 65583
Waynesville, MO 65583

Description
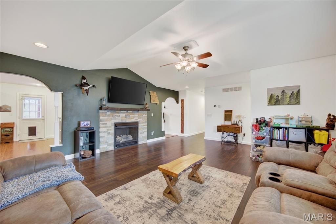
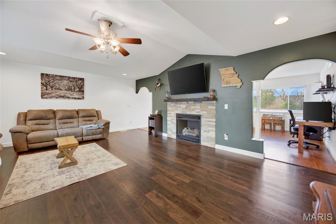
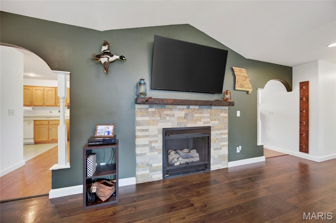
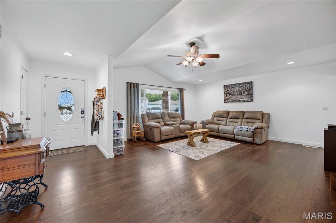
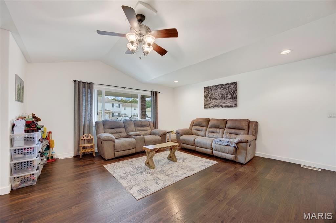
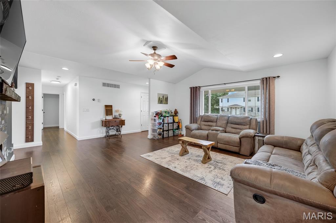
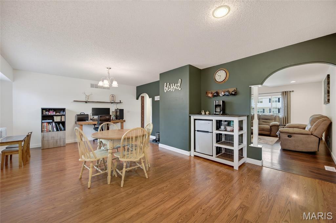
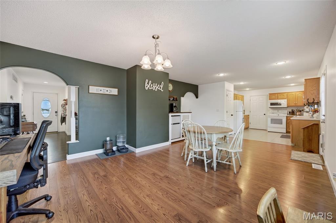
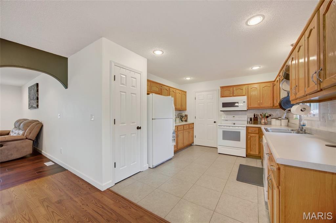
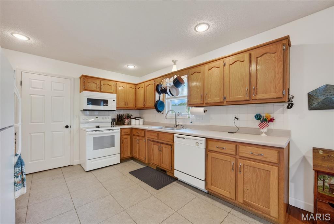
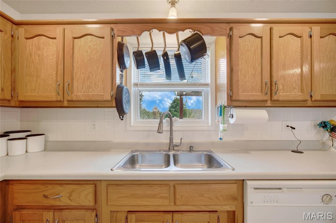
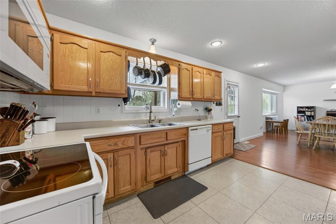
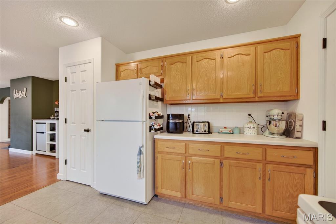
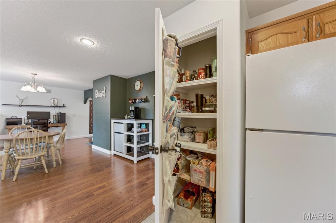
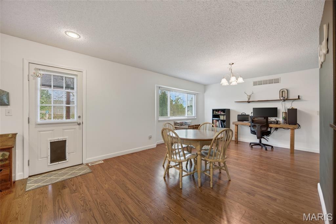
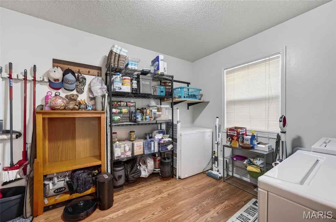
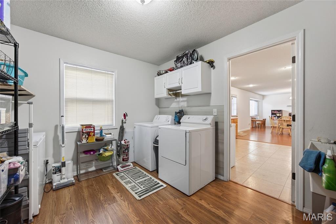
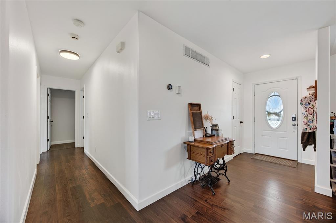
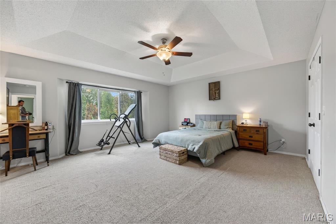
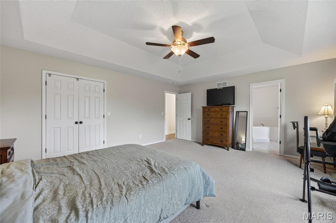
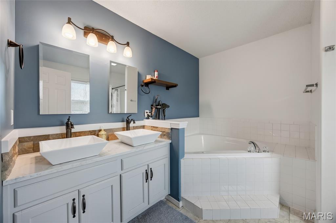
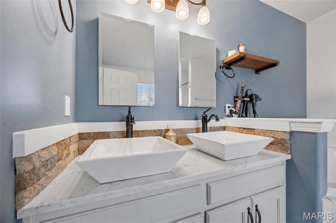
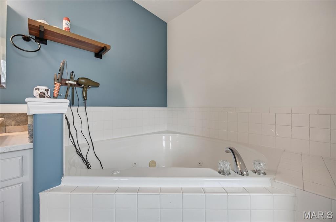
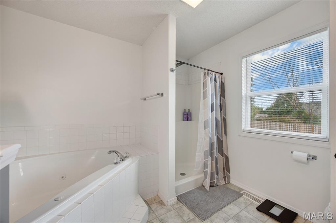
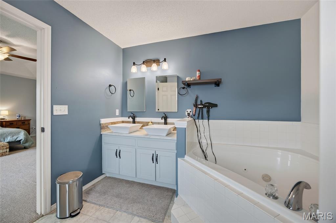
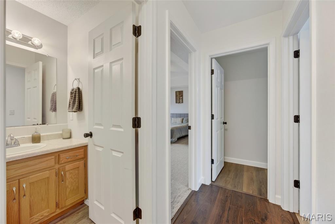
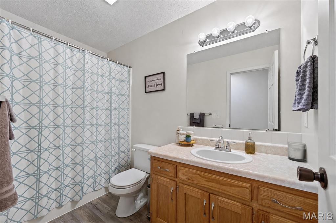
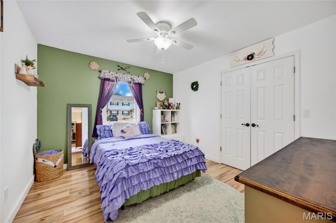
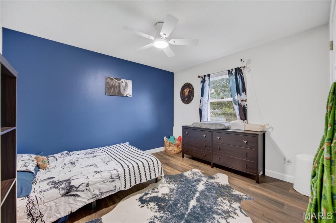
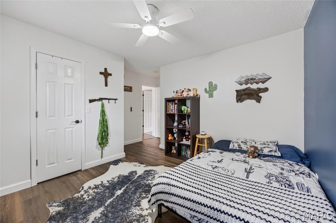
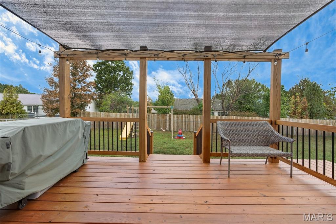
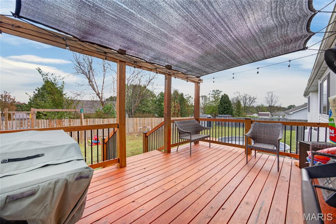
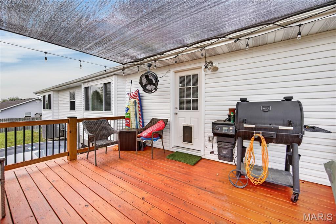
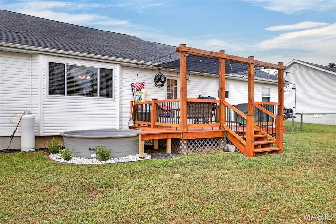
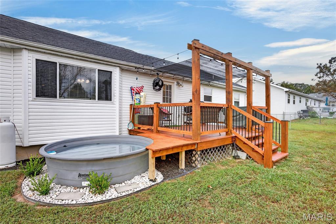
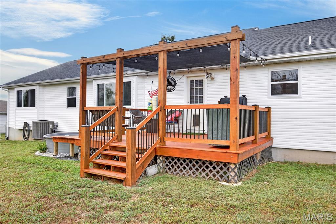
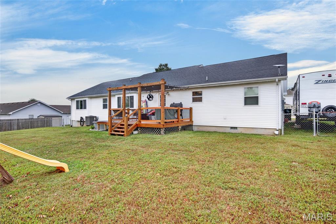
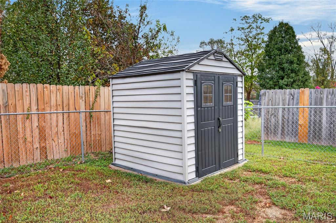
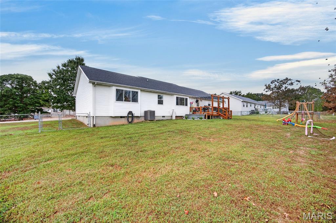
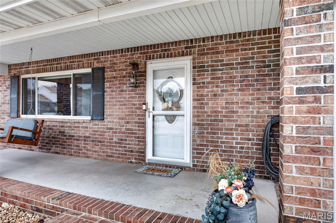
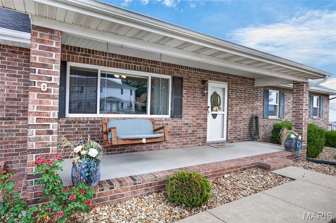
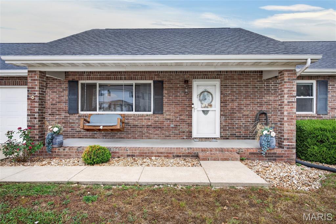
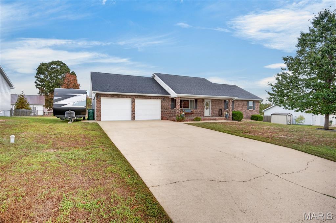
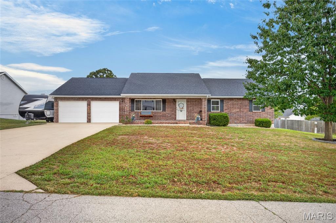
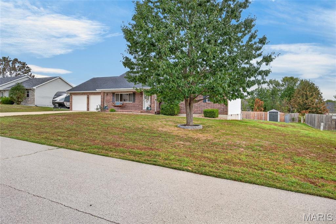
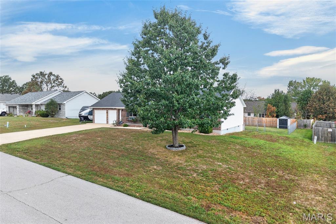
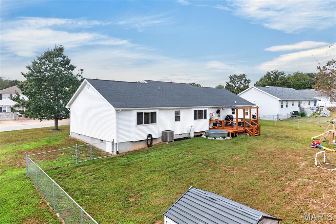
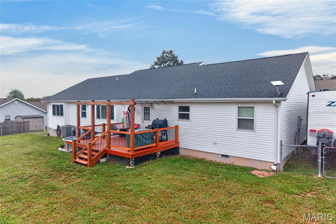
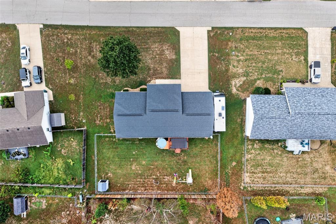
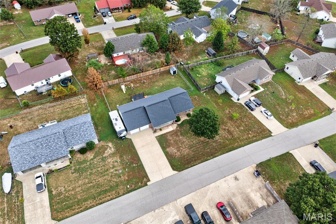
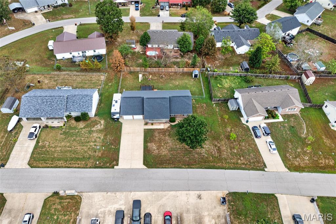
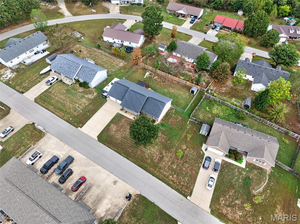
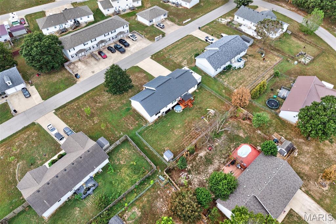
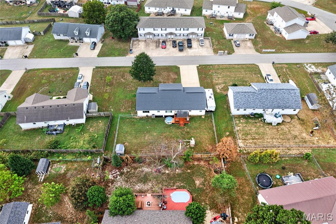
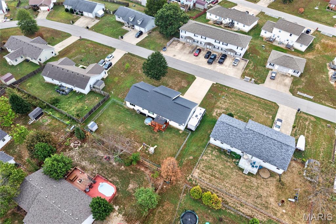
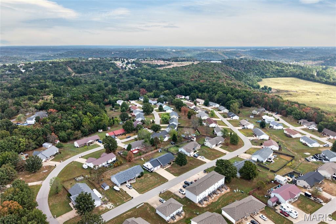
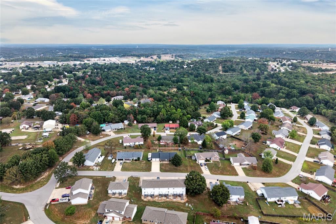
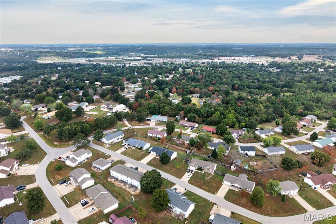
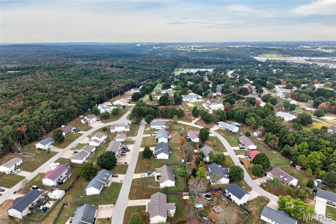
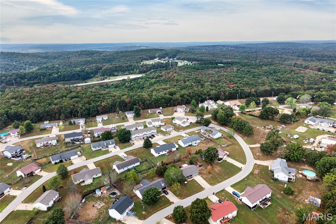
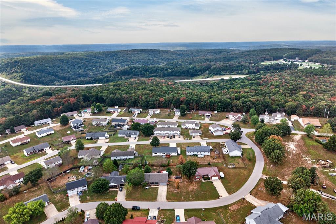
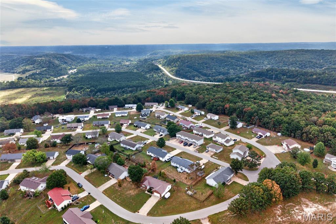
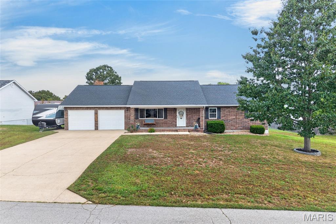
Tucked in the back of the Highway H subdivision, let the covered front porch give you a place to pause, maybe take in a moment in the front porch swing, then head in to an entry foyer, welcoming you with updated flooring, where a unique living room awaits, complete with a gas fireplace, vaulted ceiling and built-in character that you won't find elsewhere! Through the living room arched doorways, find an oversized dining room, kitchen with closet-style pantry and ample counter space, connecting to a laundry room where any overflow appliances have just the space! The laundry room includes a wash sink. Down the hall, the primary bedroom elevates your style with all the square footage needed for a full bedroom set. Primary bathroom includes double bowl vanity, corner jetted tub and separate shower. Two additional bedrooms and one full bathroom round out the main living space. The dining room provides easy access to the backyard (Let your pup take the doggy door route!), where a beautiful deck overlooks a large, flat, fenced yard. The backyard includes a stock tank-style pool, perfect for soaking on those hot Summer days! A shed sits out of the way, ready to house your lawn care equipment. The property includes ample parking too. This just keeps checking the must-have boxes!
Details
| MLS # | 26061798 |
|---|---|
| Listing Type | For Sale |
| Style | House |
| Sub-Type | Resale |
| Status | Pending |
| Year | 2005 |
| Days On Site | 46 |
| Listing Provided By | Jade Realty | Brianne Sisti |
Features
| Bed(s) | 3 |
|---|---|
| Bath(s) | 2 Total |
| SQ Feet | 1,776 |
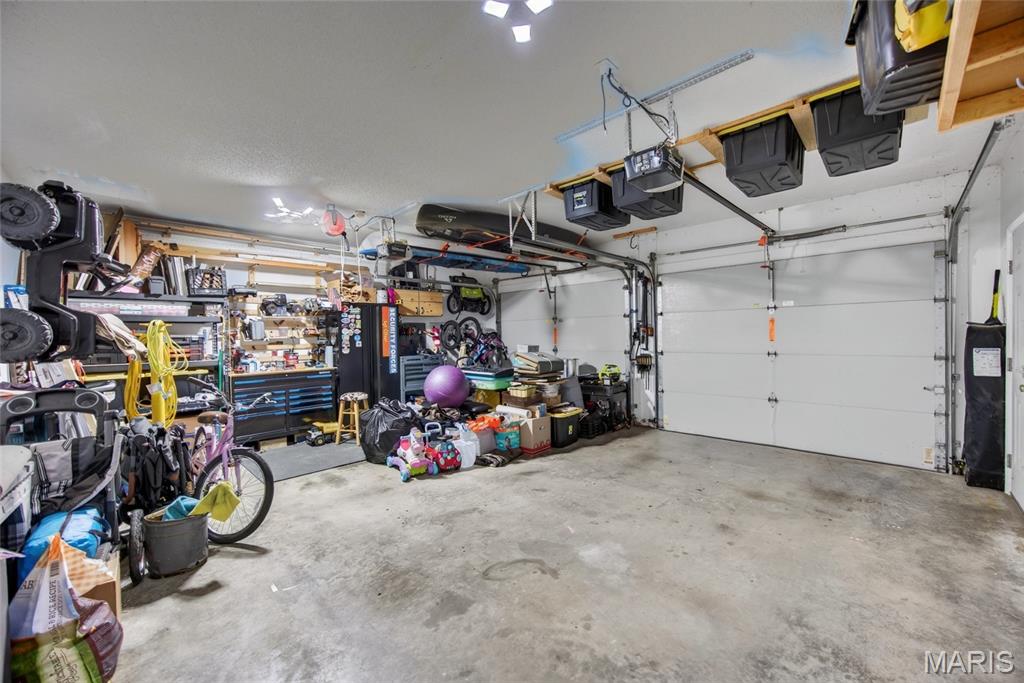
| Garage | 2 |
| Pool | Yes |
| Story(s) | 1 |
| Acreage | 0.33 |
Interior
| Rooms Total | 9 |
|---|---|
| Cooling | Ceiling Fan(s), Central Air |
| Heating | Heat Pump |
| Appliances | Dishwasher, Disposal, Microwave, Free-Standing Electric Oven, Refrigerator |
Exterior
| Roof | Architectural Shingle |
|---|---|
| Construction Materials | Brick, Vinyl Siding |
| Lot Features | Level |
| Fencing | Chain Link |
Parking
| Garage Yes / No | Yes |
|---|---|
| Attached Garage Yes / No | Yes |
Utilities
| Utilities | Electricity Connected, Sewer Connected, Water Connected |
|---|---|
| Electric | Three Phase |
| Sewer | Public Sewer |
Taxes
| Property | 1498 |
|---|
Area Information
| State | MO |
|---|---|
| County | Pulaski |
| City | Waynesville |
| Zip Code | 65583 |
| Area | Waynesville |
| Community Name | Highway H |
| School District | Waynesville Sr. High |
| Elementary School | Waynesville R-VI |
| High School | Waynesville Sr. High |
| Listing VS Median (in Highway H) | |
Price: $259,900 low | high Med: $259,900 sqft: 1,776 low | high Med: 1,776 $ / sqft: $146 low | high Med: $146 On site: 46 low | high Med: 46 | |
Market Activity 65583
Request a showing
Request a showing
 Listings courtesy of Maris MLS as distributed by MLS GRID.
Based on information submitted to the MLS GRID as of November 10, 2026 at 9:07:59 PM PST All data is obtained from various sources and may not have been verified by broker or MLS GRID. Supplied Open House Information is subject to change without notice. All information should be independently reviewed and verified for accuracy. Properties may or may not be listed by the office/agent presenting the information.
The Digital Millennium Copyright Act of 1998, 17 U.S.C. § 512 (the “DMCA”) provides recourse for copyright owners who believe that material appearing on the Internet infringes their rights under U.S. copyright law. If you believe in good faith that any content or material made available in connection with our website or services infringes your copyright, you (or your agent) may send us a notice requesting that the content or material be removed, or access to it blocked. Notices must be sent in writing by email to DMCAnotice@MLSGrid.com.
Contact
Learn More About This Property

| State | MO |
|---|---|
| County | Pulaski |
| City | Waynesville |
| Zip Code | 65583 |
| Area | Waynesville |
| Community Name | Highway H |
| School District | Waynesville Sr. High |
| Elementary School | Waynesville R-VI |
| High School | Waynesville Sr. High |
| Listing VS Median (in Highway H) | |
Price: $259,900 low | high Med: $259,900 sqft: 1,776 low | high Med: 1,776 $ / sqft: $146 low | high Med: $146 On site: 46 low | high Med: 46 | |