
 Price Reduced Listing

Description
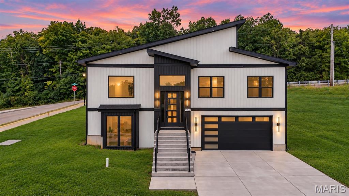
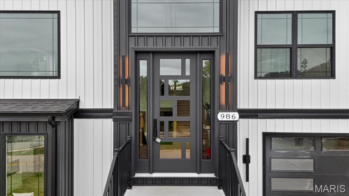
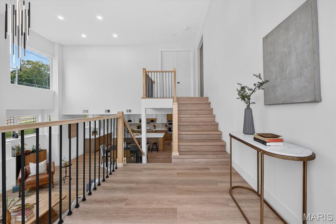
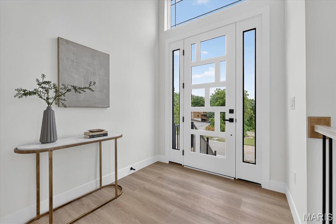
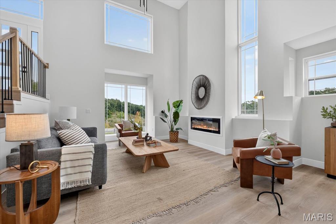
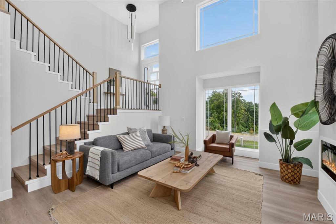
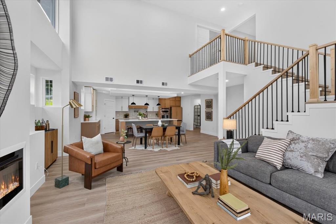
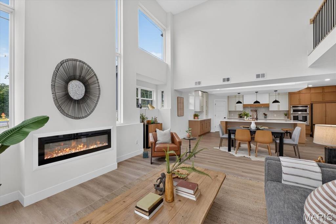
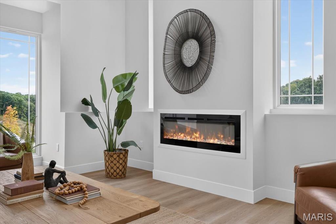
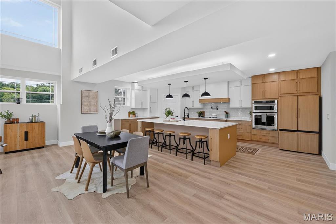
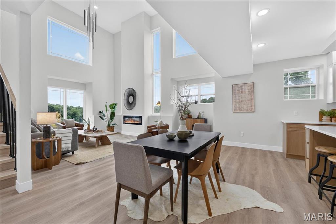
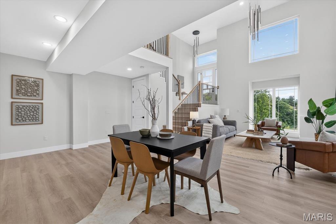
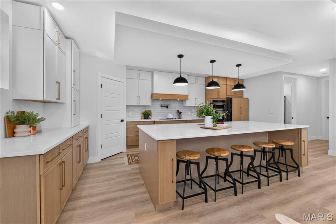
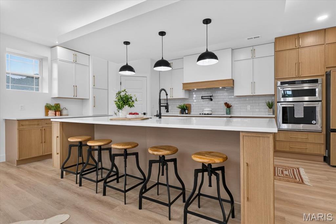
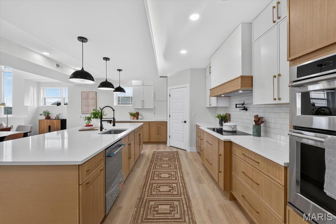
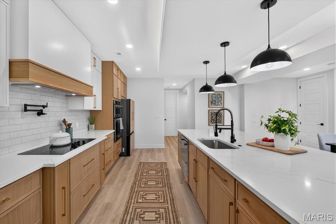
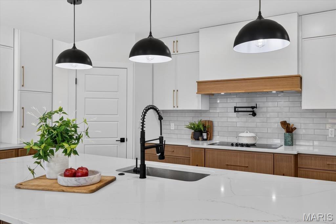
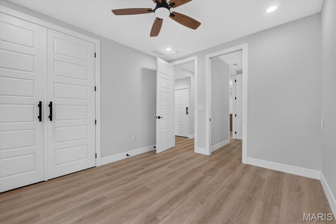
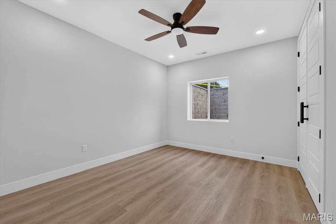
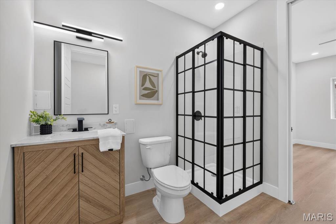
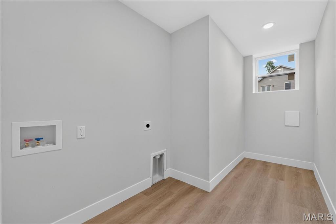
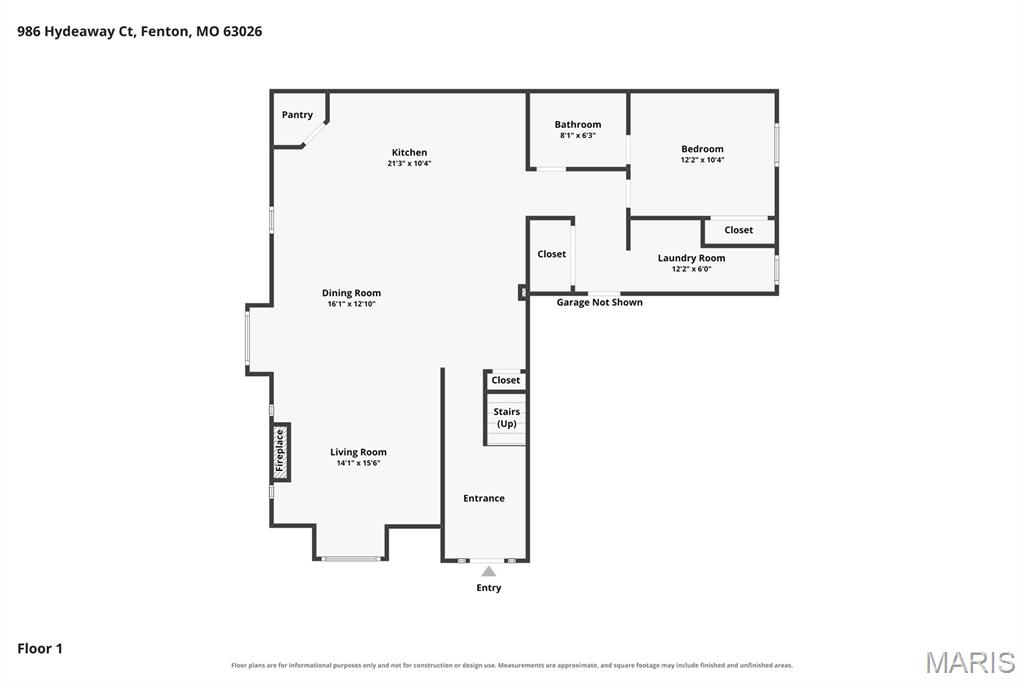
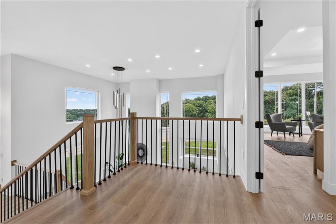
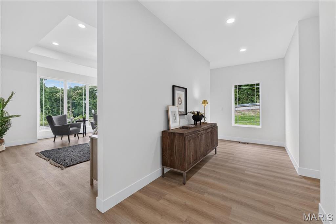
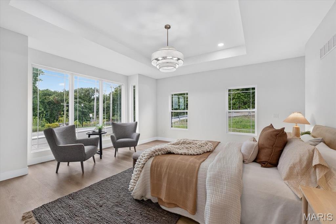
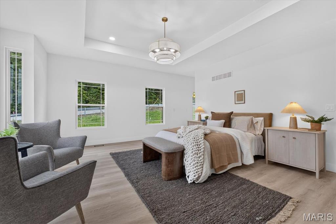
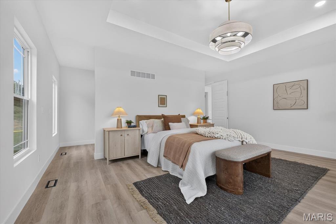
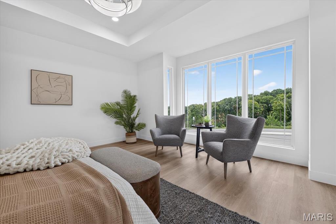
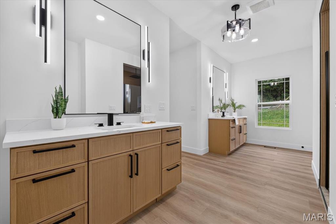
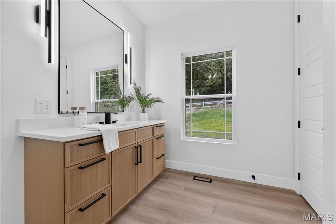
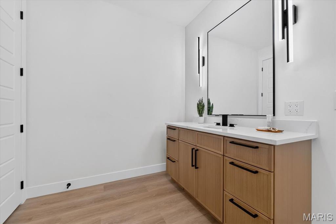
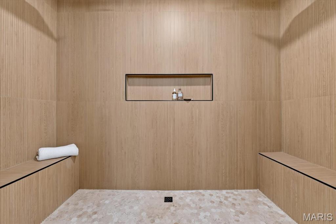
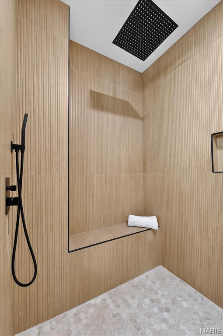
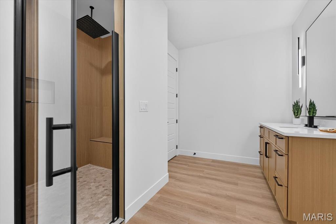
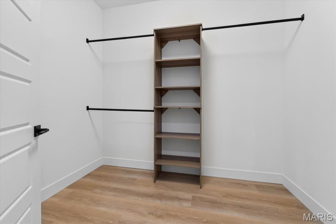
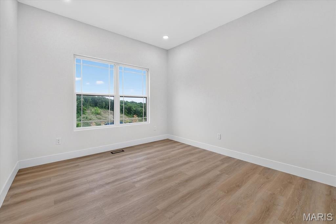
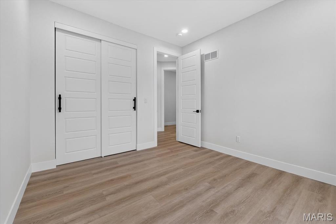
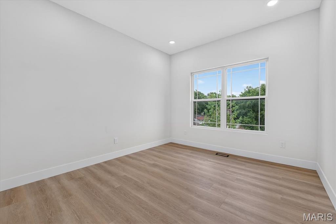
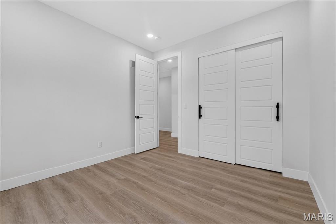
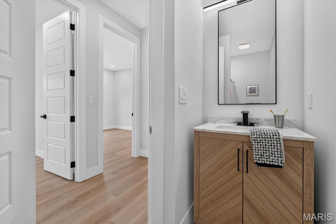
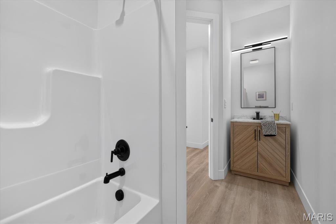
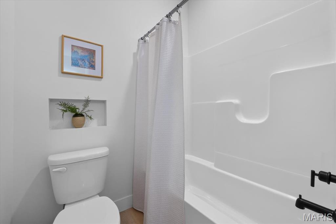
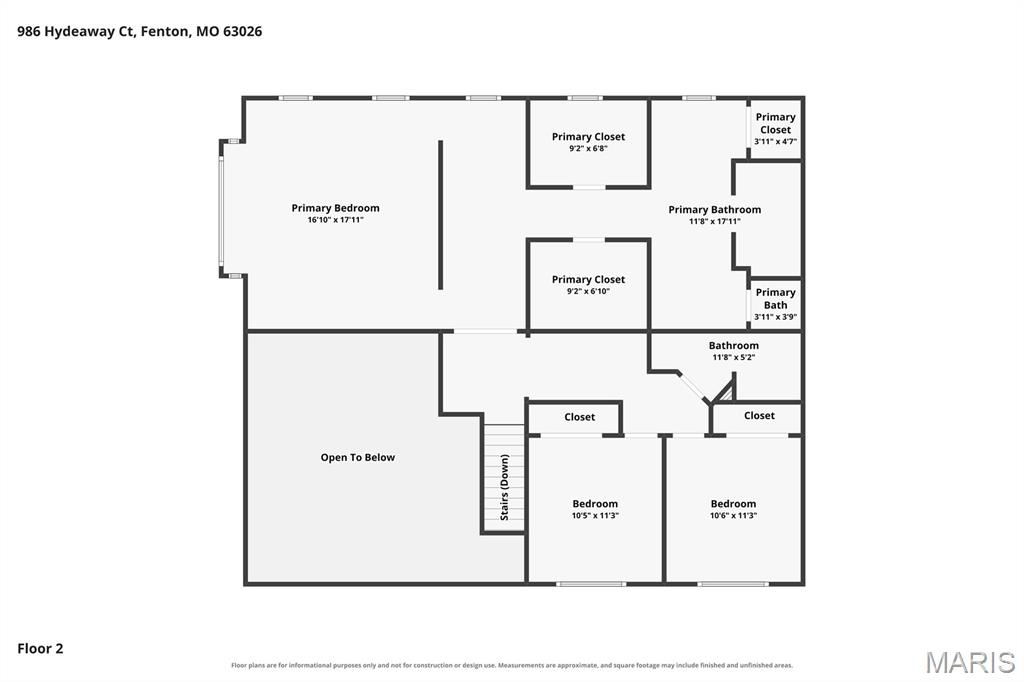
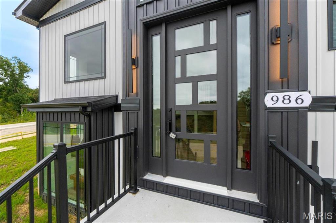
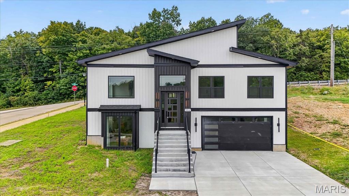
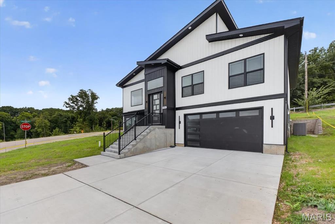
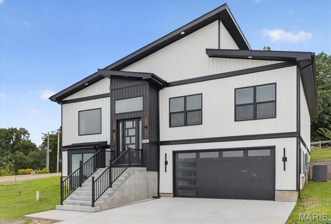
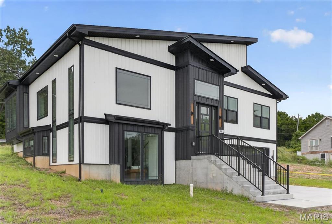
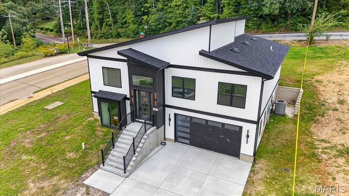
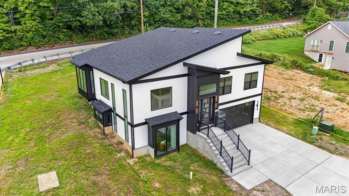
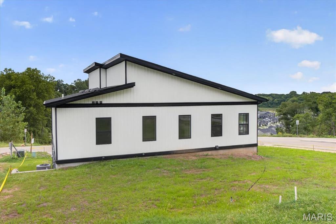
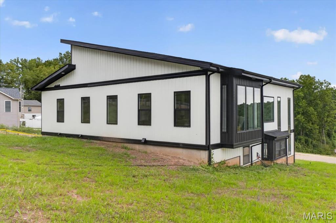
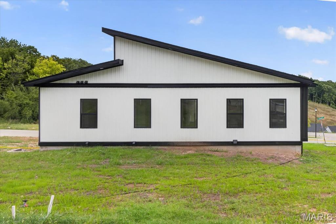
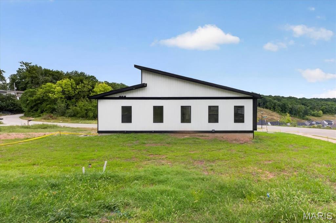
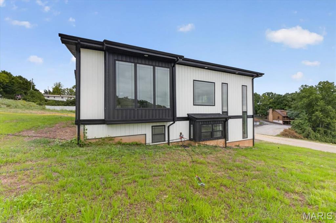
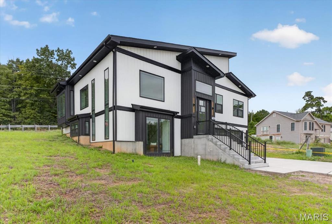
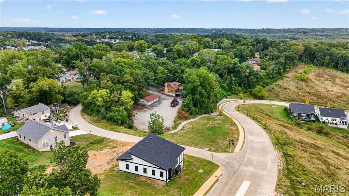
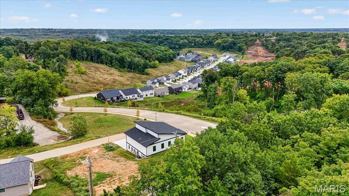
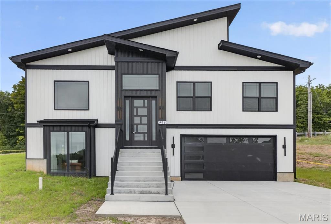
Not your typical new construction. This architect-designed contemporary home was thoughtfully built under the direction of a master civil engineer, with an emphasis on architectural character, quality finishes, energy efficiency, and spaces you simply don't find in a standard production home. The moment you enter, the 18-foot living room ceiling and dramatic 12-foot-high windows create an impressive, light-filled centerpiece to the home. The open-concept living space is anchored by a modern fireplace and flows directly into a custom kitchen featuring white oak cabinetry, an oversized center island, walk-in pantry, quartz countertops, and a selection of KitchenAid stainless steel appliances. The true showpiece is the approximately 800-square-foot primary suite-designed as a private retreat rather than simply a bedroom. It features two separate his-and-hers walk-in closets, a spacious private bath, and a distinctive 10'x7' bay-window coffee nook, creating the perfect spot for a morning coffee, reading area, or private sitting space. With 4 bedrooms and 3 full bathrooms, the home's flexible layout also provides an in-law-style living option, while high ceilings, luxury vinyl flooring, recessed lighting, custom details, and abundant natural light carry throughout the home. Efficiency was considered alongside design, with an energy-efficient HVAC system, ENERGY STAR-qualified windows and appliances, smart thermostat, and EV charging capability in the garage. helping bring modern efficiency to this all-electric home.Outside, the contemporary board-and-batten-inspired exterior, private yard, corner-lot setting, adjoining common ground, and attached two-car garage complete the property. And the location adds another advantage: approximately 5 minutes from Gravois Bluffs, putting shopping, dining, groceries, entertainment, and everyday conveniences within minutes, while the surrounding area is positioned for continued growth with a new residential development of nearly 100 homes planned nearby. Architect-designed. Engineer-built. Custom-finished. 986 Hydeaway Ct was created to offer something distinctly different from the typical new-construction home-a combination of dramatic architecture, an exceptional primary suite, custom craftsmanship, modern efficiency, and everyday functionality.
Details
| MLS # | 26051751 |
|---|---|
| Listing Type | For Sale |
| Style | House |
| HOA Dues | $300 |
| Sub-Type | New Construction |
| Status | Active |
| Year | 2026 |
| Days On Site | 82 |
| Listing Provided By | The Agency | Justin Taylor |
Features
| Bed(s) | 4 |
|---|---|
| Bath(s) | 3 Total |
| SQ Feet | 2,600 |
| Garage | 2 |
| Story(s) | 2 |
| Acreage | 0.21 |
| Property View | Neighborhood |
Interior
| Rooms Total | 4 |
|---|---|
| Cooling | Central Air, Electric |
| Heating | Electric, Electricity Available, Forced Air, Heat Pump |
| Interior Features | Ceiling Fan(s), Chandelier, Coffered Ceiling(s), Custom Cabinetry, Dining/Living Room Combo, Double Vanity, Eat-in Kitchen, Entrance Foyer, High Ceilings, In-Law Floorplan, Kitchen Island, Lever Faucets, Open Floorplan, Recessed Lighting, Separate Shower, Smart Thermostat, Solid Surface Countertop(s), Storage, Tray Ceiling(s), Two Story Entrance Foyer, Walk-In Closet(s), Walk-In Pantry |
| Window Features | Bay Window(s), Double Pane Windows, ENERGY STAR Qualified Windows, Insulated Windows, Screens |
| Appliances | ENERGY STAR Qualified Appliances, Stainless Steel Appliance(s), Electric Cooktop, Dishwasher, Disposal, Dryer, Exhaust Fan, Freezer, Ice Maker, Microwave, Built-In Electric Range, Built-In Refrigerator, ENERGY STAR Qualified Refrigerator, Vented Exhaust Fan, Electric Water Heater |
Exterior
| Roof | Shingle |
|---|---|
| Construction Materials | Batts Insulation, Board & Batten Siding, Concrete, Frame, Vertical Siding, Vinyl Siding |
| Lot Features | Adjoins Common Ground, Back Yard, Corner Lot, Front Yard, Sloped Up |
| Fencing | None |
Parking
| Garage Yes / No | Yes |
|---|---|
| Attached Garage Yes / No | Yes |
| Parking Features | Additional Parking, Concrete, Driveway |
Location
| Community Features | Sidewalks, Street Lights, Storm Sewer |
|---|---|
| Senior Community Yes / No | No |
Utilities
| Utilities | Cable Connected, Electricity Available, Electricity Connected, Sewer Available, Sewer Connected, Underground Utilities, Water Available, Water Connected |
|---|---|
| Electric | 440 Volts, Ameren |
| Sewer | Public Sewer |
Area Information
| State | MO |
|---|---|
| County | Jefferson |
| City | Fenton |
| Zip Code | 63026 |
| Area | Fox C 6 |
| Community Name | Fox Creek Add |
| School District | Fox Sr. High |
| Elementary School | George Guffey Elem. |
| High School | Fox Sr. High |
| Listing VS Median (in Fox Creek Add) | |
Price: $534,900 low | high Med: $534,900 sqft: 2,600 low | high Med: 2,600 $ / sqft: $206 low | high Med: $206 On site: 82 low | high Med: 82 | |
Market Activity 63026
Request a showing
Request a showing
 Listings courtesy of Maris MLS as distributed by MLS GRID.
Based on information submitted to the MLS GRID as of November 2, 2026 at 10:11:18 PM PST All data is obtained from various sources and may not have been verified by broker or MLS GRID. Supplied Open House Information is subject to change without notice. All information should be independently reviewed and verified for accuracy. Properties may or may not be listed by the office/agent presenting the information.
The Digital Millennium Copyright Act of 1998, 17 U.S.C. § 512 (the “DMCA”) provides recourse for copyright owners who believe that material appearing on the Internet infringes their rights under U.S. copyright law. If you believe in good faith that any content or material made available in connection with our website or services infringes your copyright, you (or your agent) may send us a notice requesting that the content or material be removed, or access to it blocked. Notices must be sent in writing by email to DMCAnotice@MLSGrid.com.
Contact
Learn More About This Property

| State | MO |
|---|---|
| County | Jefferson |
| City | Fenton |
| Zip Code | 63026 |
| Area | Fox C 6 |
| Community Name | Fox Creek Add |
| School District | Fox Sr. High |
| Elementary School | George Guffey Elem. |
| High School | Fox Sr. High |
| Listing VS Median (in Fox Creek Add) | |
Price: $534,900 low | high Med: $534,900 sqft: 2,600 low | high Med: 2,600 $ / sqft: $206 low | high Med: $206 On site: 82 low | high Med: 82 | |