New Listing
9443 Oakwood Manor Lane,St Louis, MO 63126
St Louis, MO 63126

Description
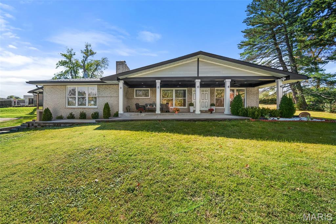
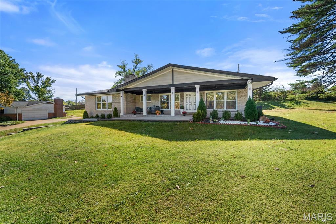
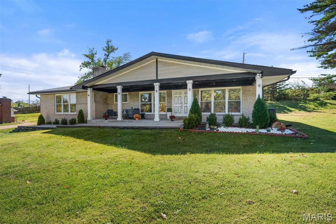
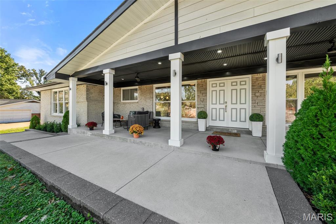
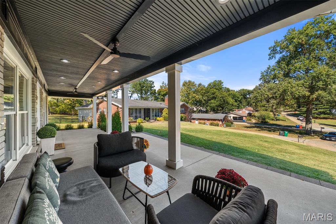
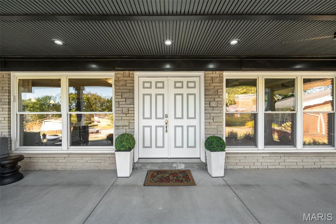
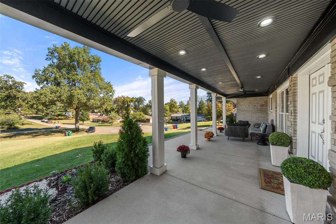
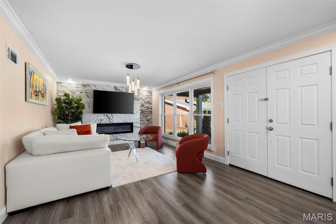
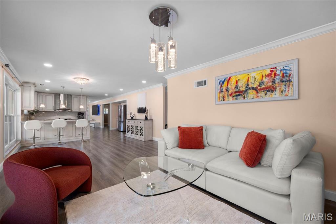
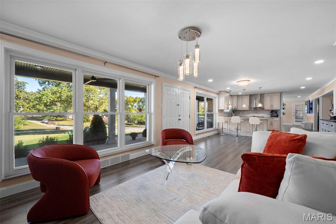
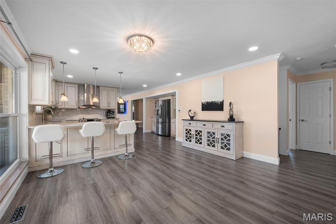
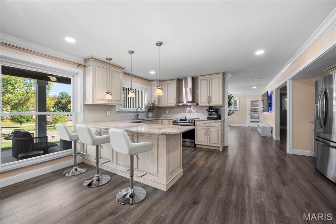
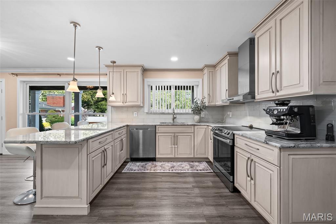
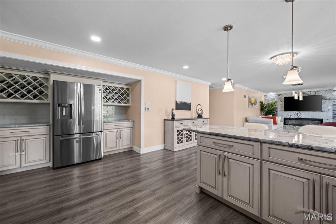
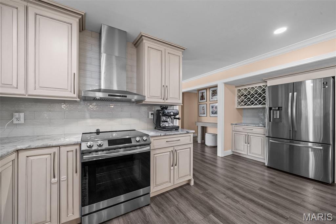
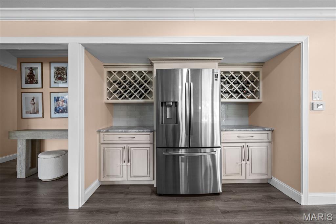
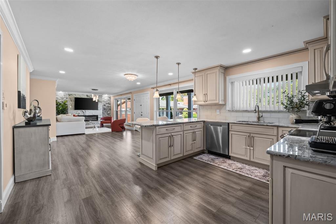
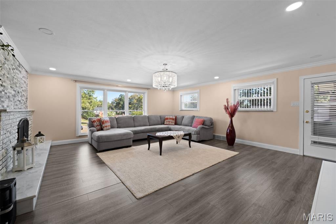
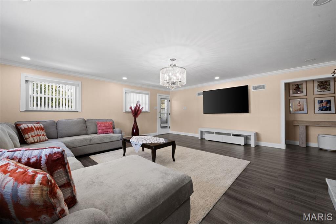
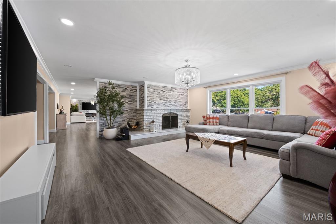
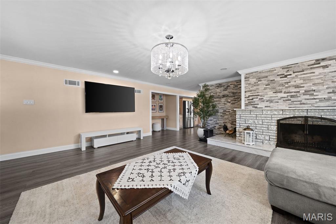
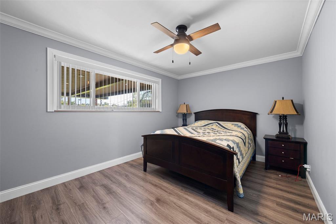
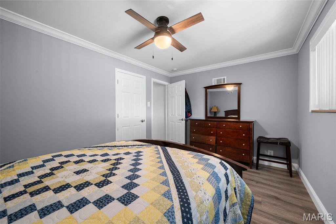
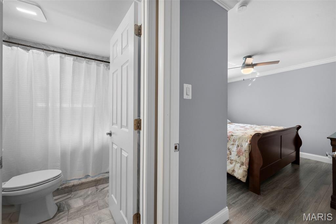
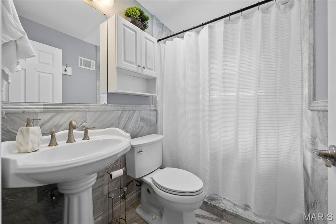
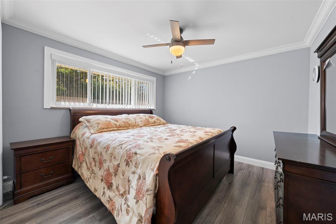
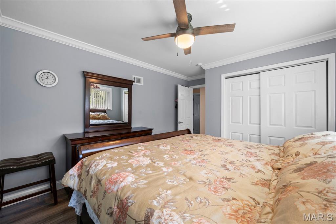
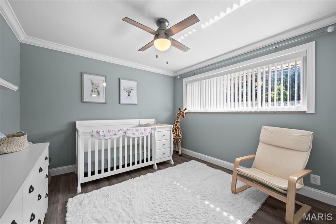
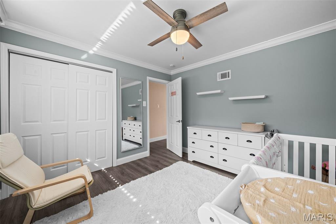
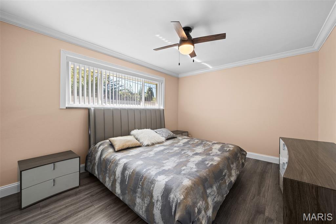
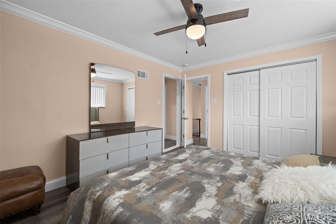
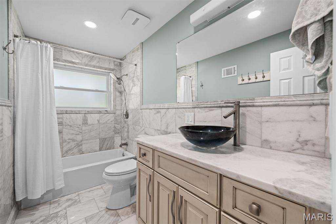
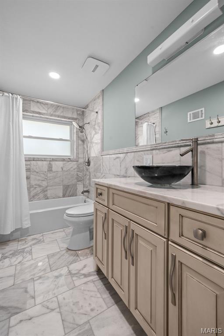
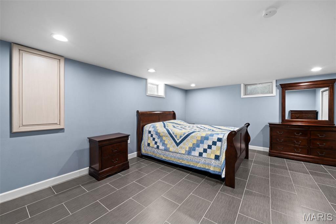
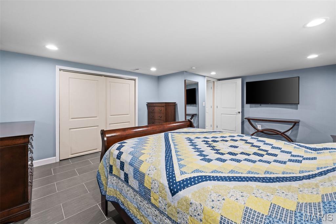
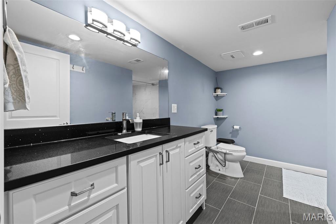
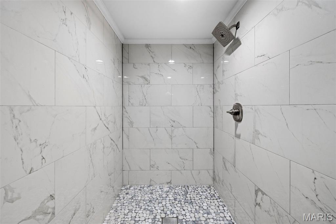
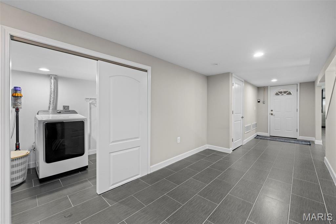
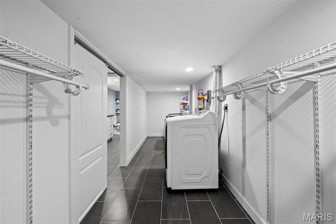
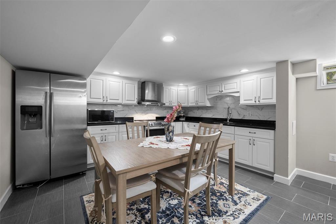
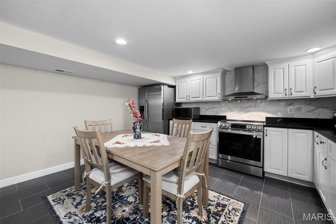
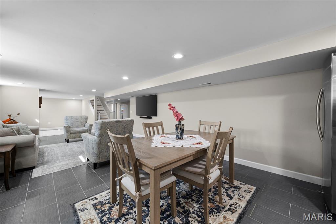
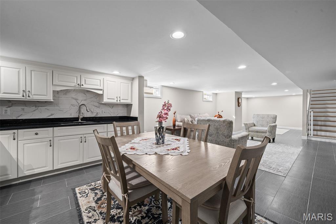
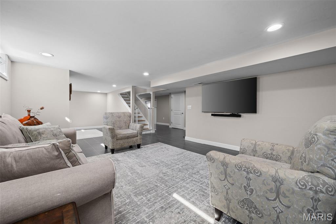
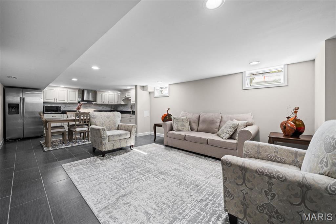
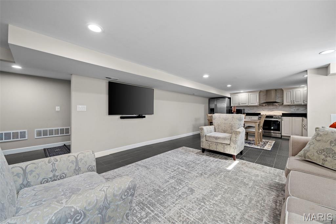
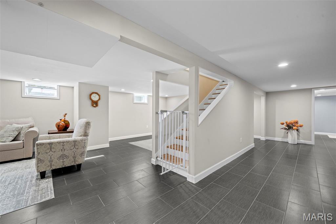
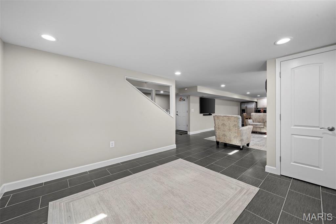
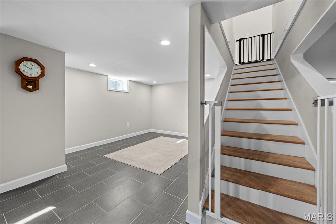
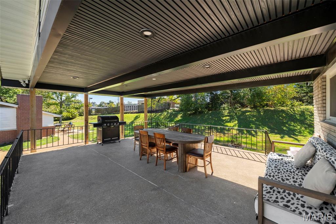
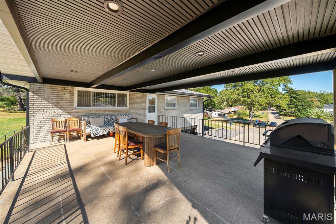
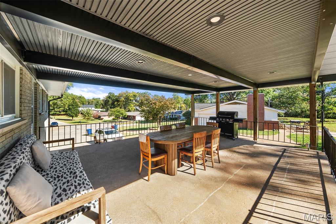
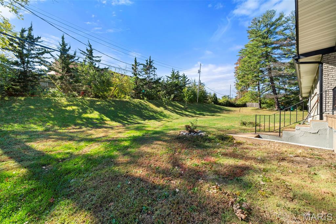
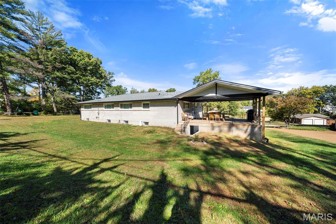
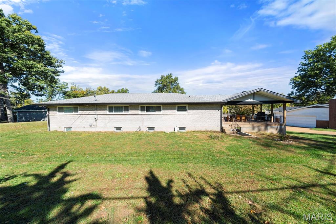
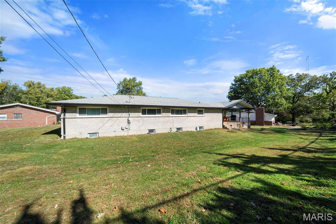
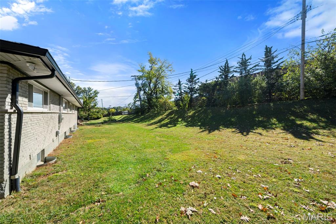
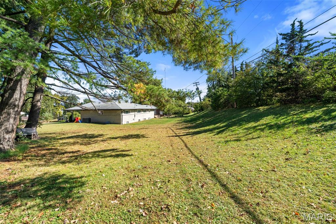
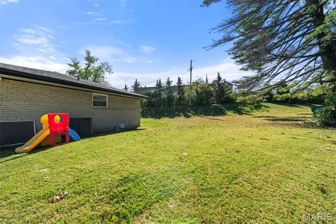
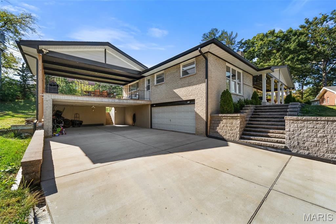
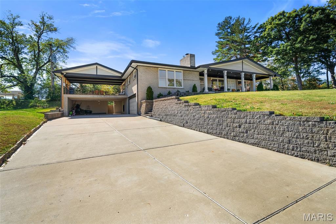
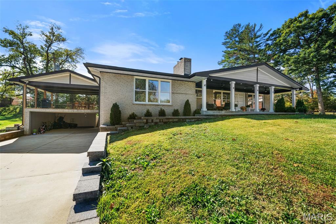
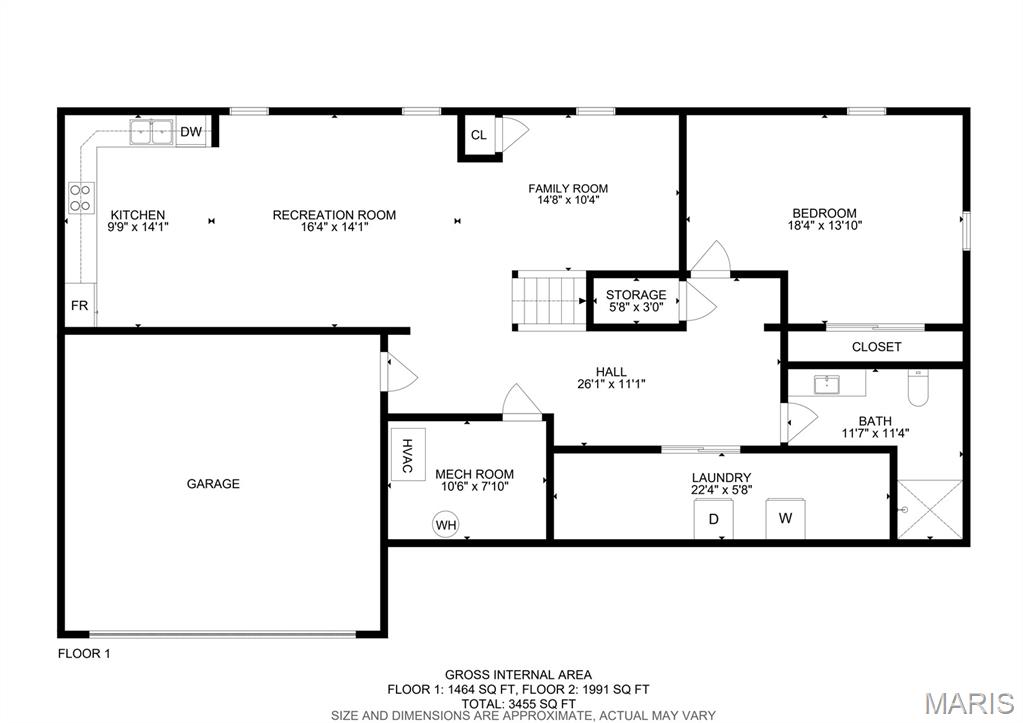
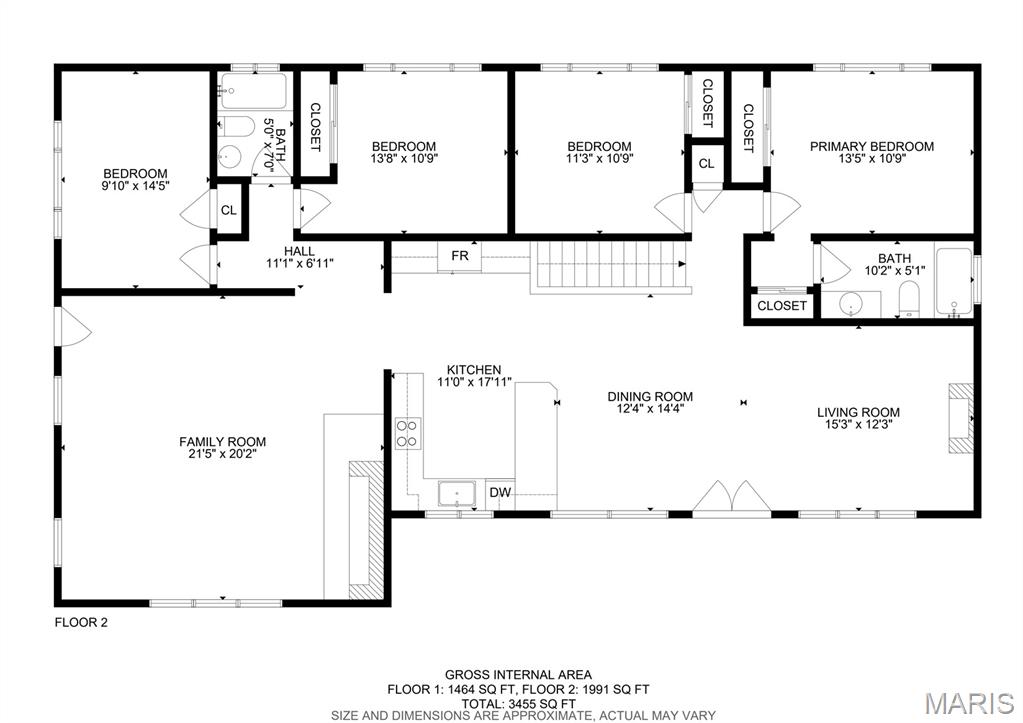
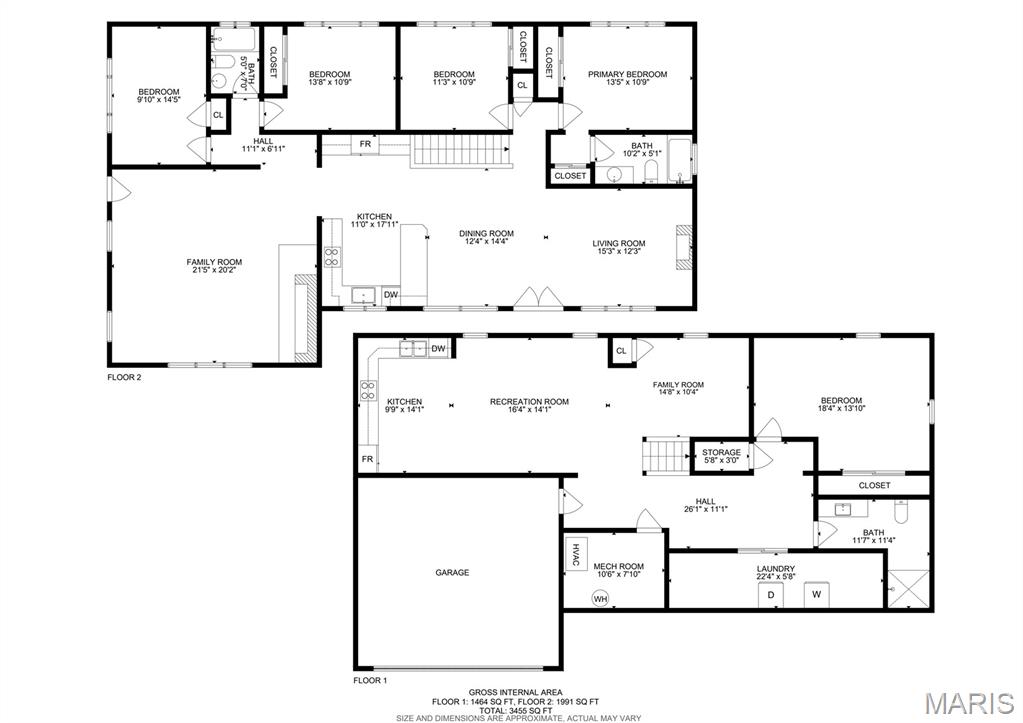
A RARE FIND IN SUNSET HILLS! Modern style, luxurious marble finishes, and exceptional versatility come together in this beautifully updated brick ranch tucked away at the end of a quiet cul-de-sac. With approximately 3,455 square feet of finished living space, 4 bedrooms, 3 full baths, and TWO FULL KITCHENS, this distinctive home offers endless possibilities for multigenerational living, entertaining, and today's evolving lifestyles.The inviting main level features a spacious family room anchored by a classic brick-surround wood-burning fireplace, with convenient access to the covered patio and level backyard. The beautifully updated kitchen showcases elegant marble countertops and backsplash, custom cabinetry, new stainless-steel appliances, and a stylish marble breakfast bar. An additional living area adjacent to the kitchen offers even more space to relax or entertain, complete with an electric fireplace and convenient access to the expansive covered porch.Four generously sized bedrooms and two full marble baths complete the main level. The primary suite features a private luxury marble bath and double closets, creating a comfortable retreat.Downstairs, the finished lower level truly sets this home apart with a SECOND FULL KITCHEN, a full bath featuring an oversized walk-in shower, an additional sleeping area, a custom laundry room, and abundant storage. This exceptional setup offers outstanding flexibility for multigenerational living, extended guests, entertaining, or creating a private living space with its own kitchen and amenities.Step outside to enjoy the level backyard, mature trees, and covered outdoor spaces-perfect for dining, gatherings, or relaxing in the fresh air. Parking is exceptional, with a side entry 2 car garage and an attached two-car garage, and an expansive driveway accommodating up to eight vehicles.Located in the sought-after Lindbergh School District, this home combines contemporary updates, elegant finishes, generous living space, and remarkable versatility in a peaceful cul-de-sac setting. With TWO KITCHENS, multiple living areas, and impressive indoor and outdoor entertaining spaces, this Sunset Hills gem offers a rare combination of style, function, and flexibility. Come discover all the possibilities!
Details
| MLS # | 26068573 |
|---|---|
| Listing Type | For Sale |
| Style | House |
| Sub-Type | Resale |
| Status | Active |
| Year | 1959 |
| Days On Site | 5 |
| Listing Provided By | Keller Williams Realty St. Louis | Susan Raimondo |
Features
| Bed(s) | 4 |
|---|---|
| Bath(s) | 3 Total |
| SQ Feet | 3,455 |
| Garage | 2 |
| Car Port | Yes |
| Basement | Y |
| Story(s) | 1 |
| Acreage | 0.37 |
Interior
| Rooms Total | 13 |
|---|---|
| Cooling | Ceiling Fan(s), Central Air, Electric |
| Heating | Forced Air, Natural Gas |
| Interior Features | Breakfast Bar, Crown Molding, Eat-in Kitchen, High Speed Internet, In-Law Floorplan, Open Floorplan, Recessed Lighting, Solid Surface Countertop(s), Stone Counters |
| Window Features | ENERGY STAR Qualified Windows |
| Appliances | Stainless Steel Appliance(s), Electric Cooktop, Dishwasher, Disposal, Microwave, Electric Oven, Refrigerator |
Exterior
| Roof | Architectural Shingle |
|---|---|
| Construction Materials | Brick |
| Lot Features | Back Yard |
| Fencing | None |
Parking
| Garage Yes / No | Yes |
|---|---|
| Attached Garage Yes / No | Yes |
| Parking Features | Driveway, Garage, Garage Door Opener, Garage Faces Front, Garage Faces Side |
Location
| Senior Community Yes / No | No |
|---|
Utilities
| Utilities | Electricity Connected, Natural Gas Connected, Sewer Connected, Water Connected |
|---|---|
| Electric | Single Phase |
| Sewer | Public Sewer |
Taxes
| Property | 4377 |
|---|
Area Information
| State | MO |
|---|---|
| County | St. Louis |
| City | St Louis |
| Zip Code | 63126 |
| Area | Lindbergh |
| Community Name | Oakwood Manor |
| School District | Lindbergh Sr. High |
| Elementary School | Long Elem. |
| High School | Lindbergh Sr. High |
| Listing VS Median (in Oakwood Manor) | |
Price: $700,000 low | high Med: $700,000 sqft: 3,455 low | high Med: 3,455 $ / sqft: $203 low | high Med: $203 On site: 5 low | high Med: 5 | |
Market Activity 63126
Request a showing
Request a showing
 Listings courtesy of Maris MLS as distributed by MLS GRID.
Based on information submitted to the MLS GRID as of November 1, 2026 at 12:42:16 AM PDT All data is obtained from various sources and may not have been verified by broker or MLS GRID. Supplied Open House Information is subject to change without notice. All information should be independently reviewed and verified for accuracy. Properties may or may not be listed by the office/agent presenting the information.
The Digital Millennium Copyright Act of 1998, 17 U.S.C. § 512 (the “DMCA”) provides recourse for copyright owners who believe that material appearing on the Internet infringes their rights under U.S. copyright law. If you believe in good faith that any content or material made available in connection with our website or services infringes your copyright, you (or your agent) may send us a notice requesting that the content or material be removed, or access to it blocked. Notices must be sent in writing by email to DMCAnotice@MLSGrid.com.
Contact
Learn More About This Property

| State | MO |
|---|---|
| County | St. Louis |
| City | St Louis |
| Zip Code | 63126 |
| Area | Lindbergh |
| Community Name | Oakwood Manor |
| School District | Lindbergh Sr. High |
| Elementary School | Long Elem. |
| High School | Lindbergh Sr. High |
| Listing VS Median (in Oakwood Manor) | |
Price: $700,000 low | high Med: $700,000 sqft: 3,455 low | high Med: 3,455 $ / sqft: $203 low | high Med: $203 On site: 5 low | high Med: 5 | |