9 Clarkson Farm Drive,Chesterfield, MO 63017
Chesterfield, MO 63017

Description
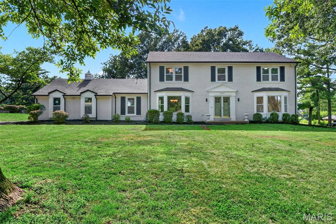
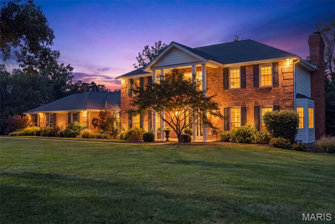
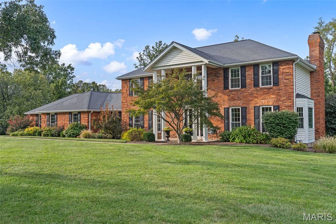
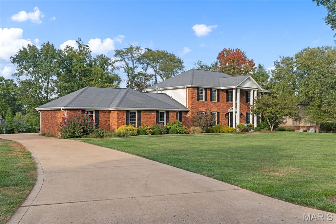
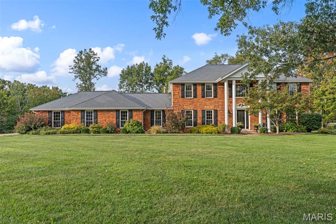
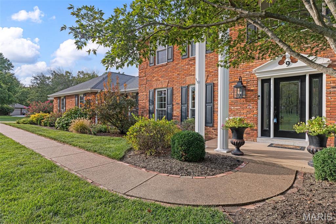
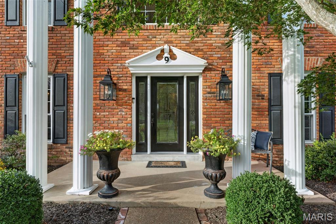
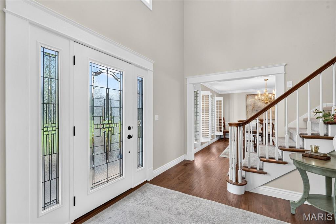
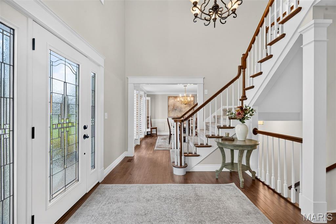
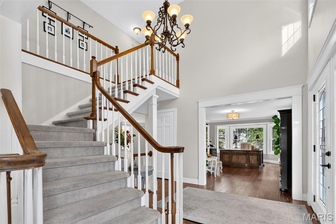
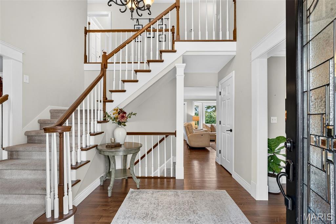
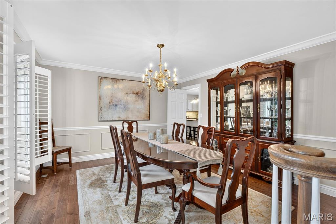
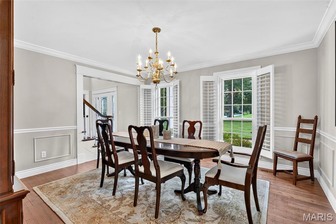
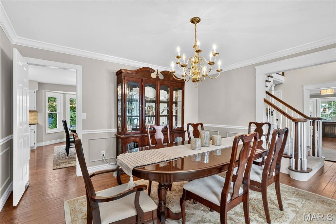
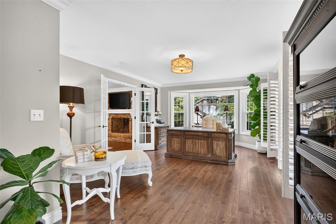
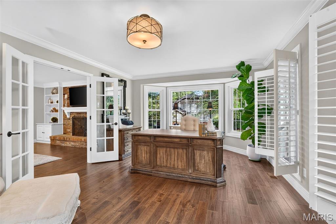
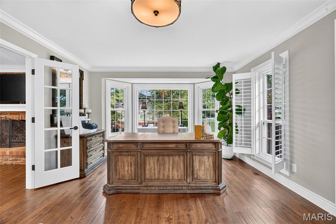
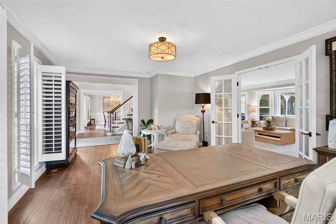
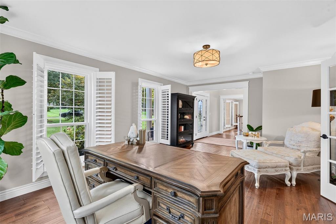
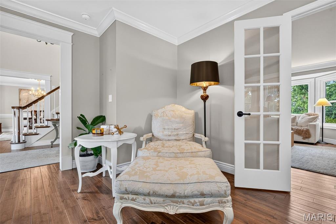
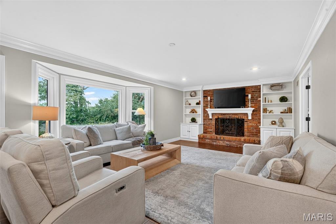
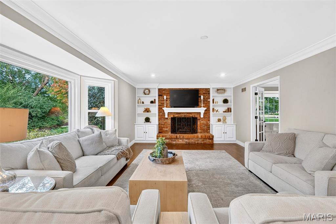
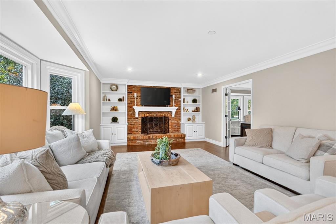
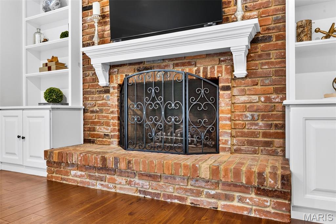
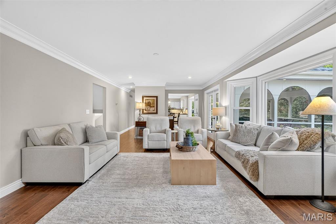
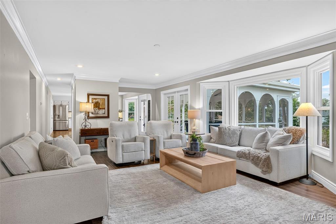
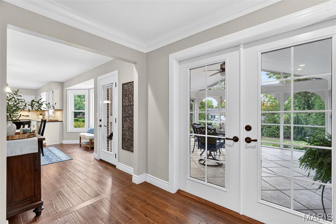
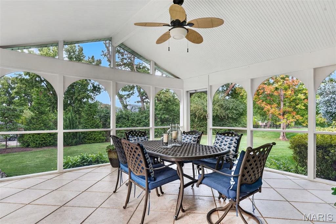
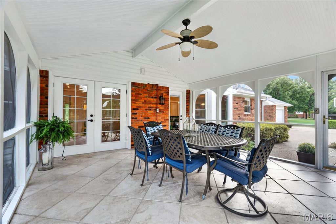
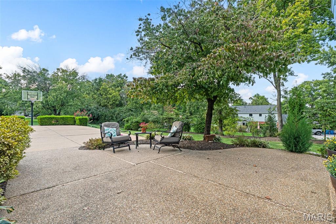
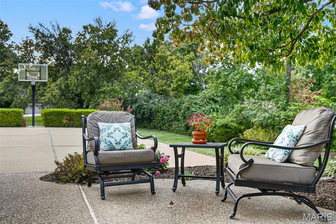
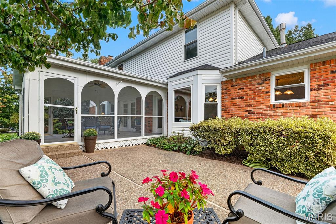
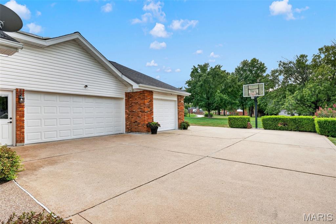
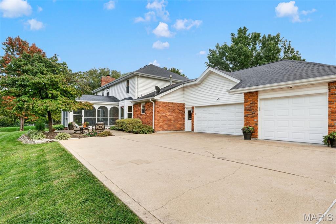
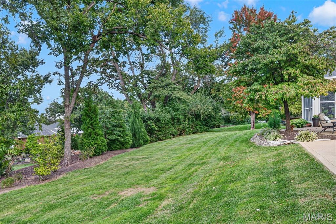
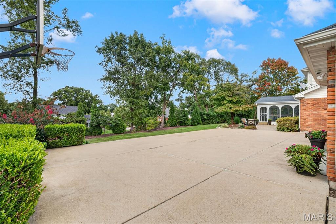
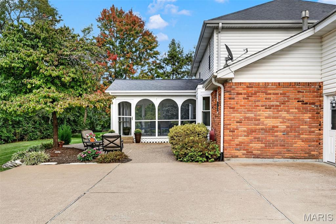
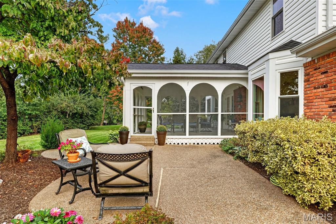
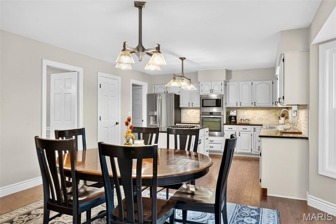
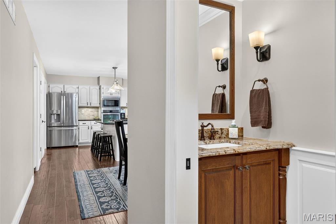
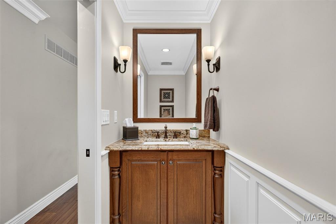
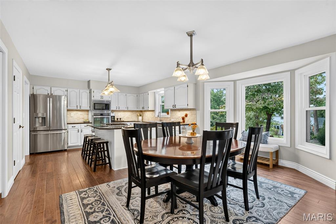
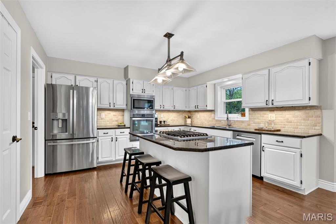
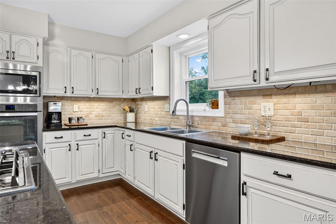
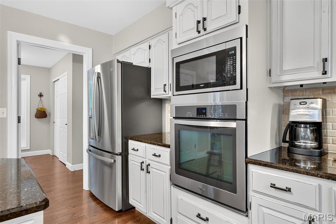
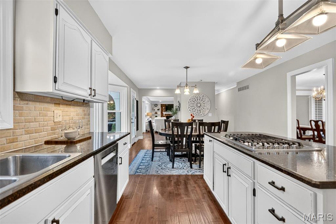
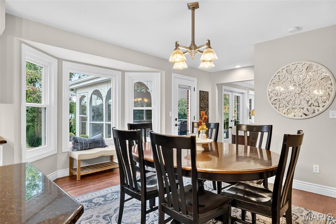
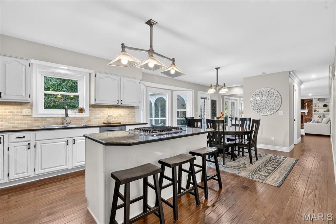
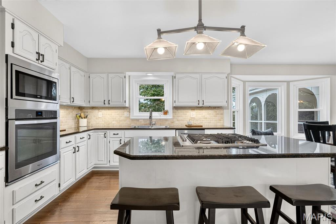
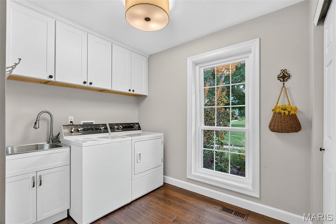
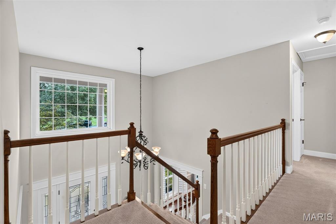
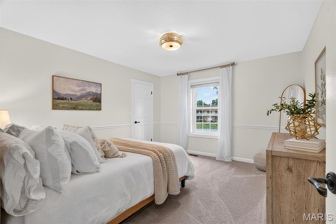
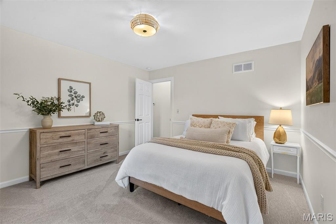
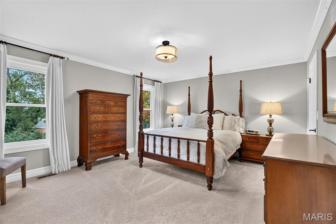
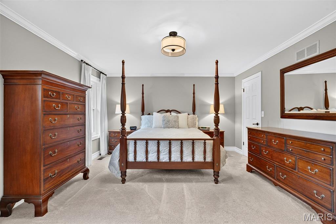
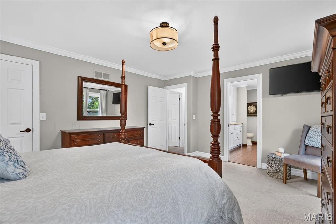
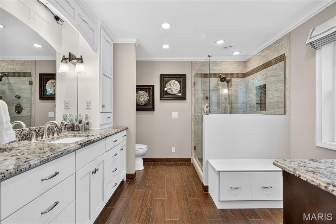
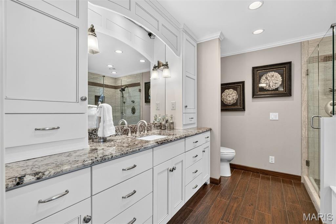
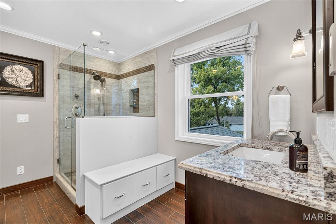
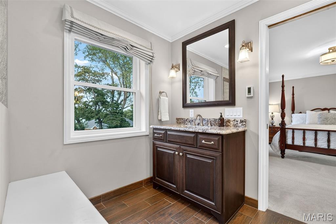
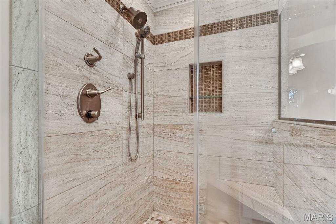
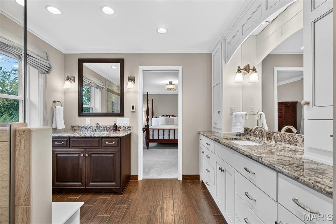
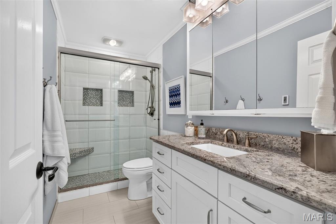
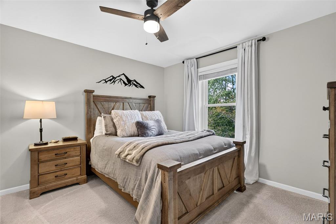
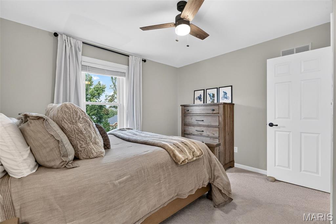
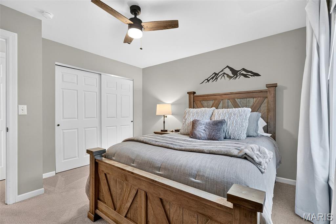
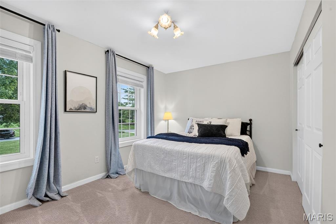
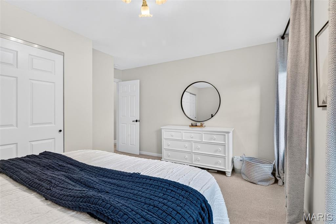
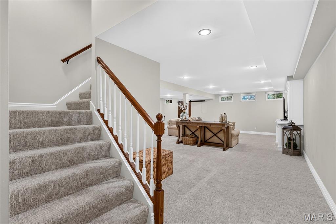
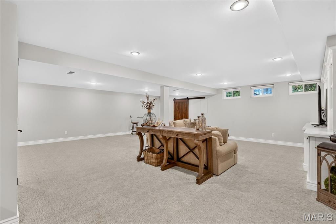
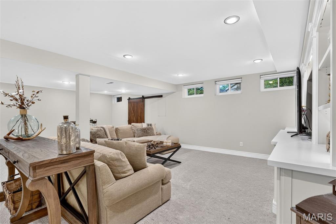
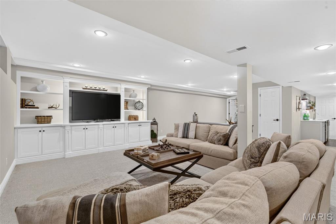
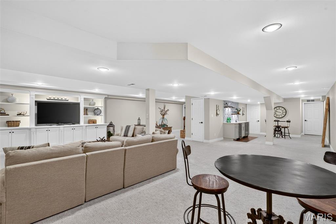
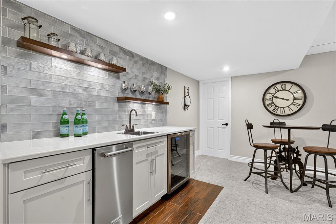
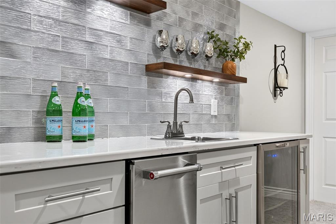
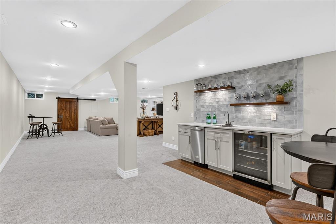
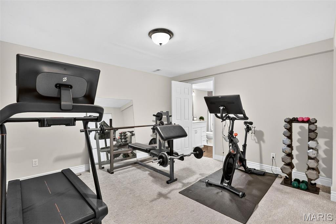
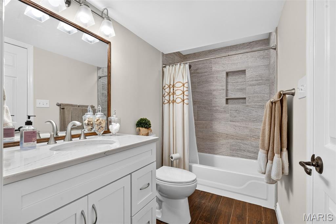
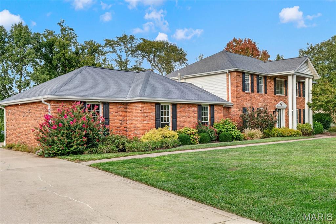
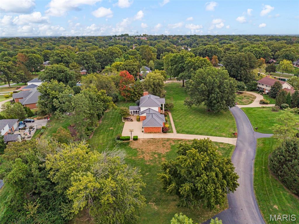
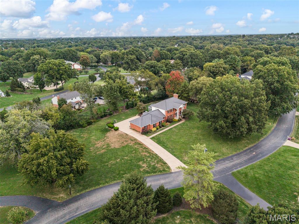
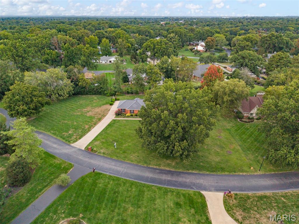
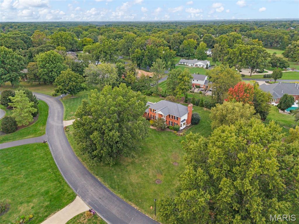
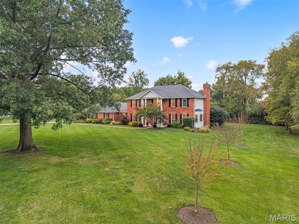
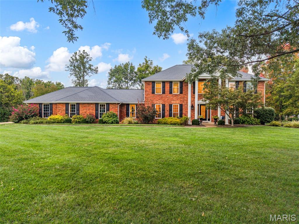
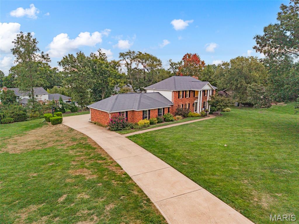
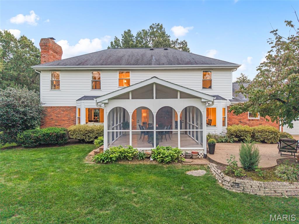
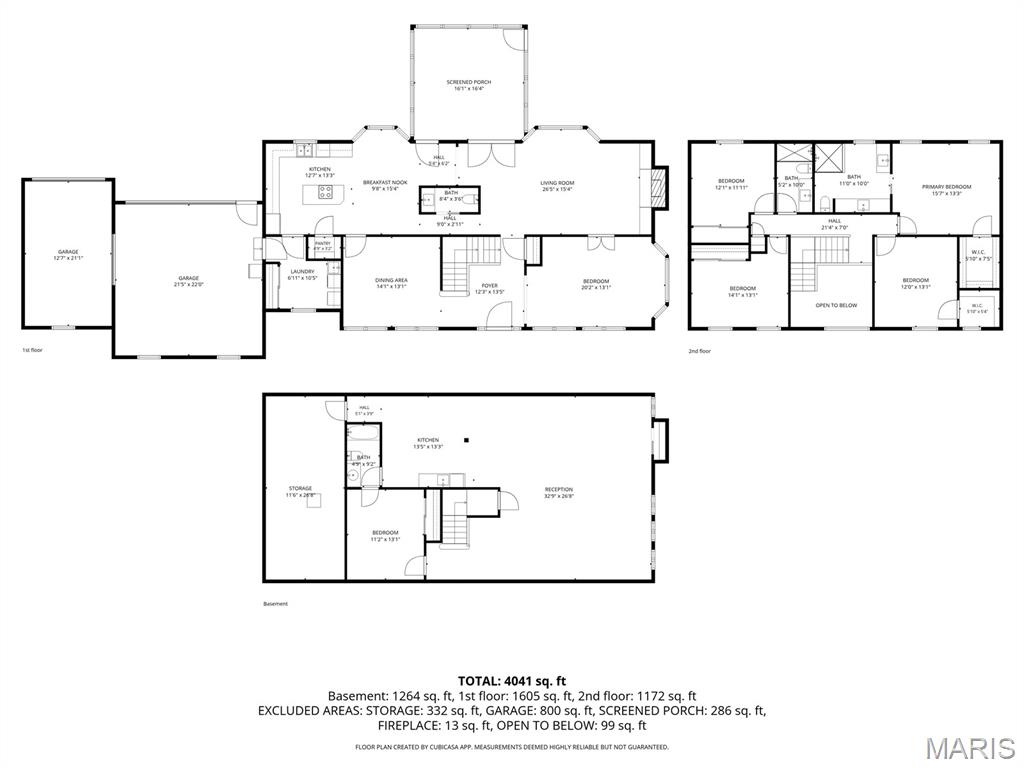
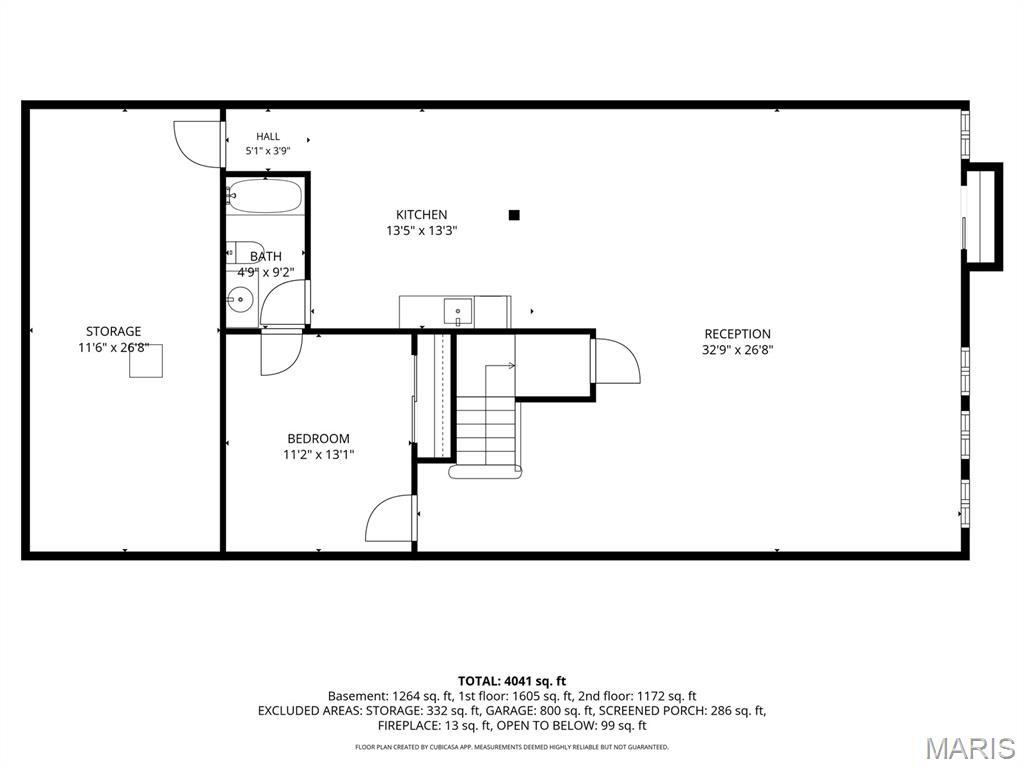
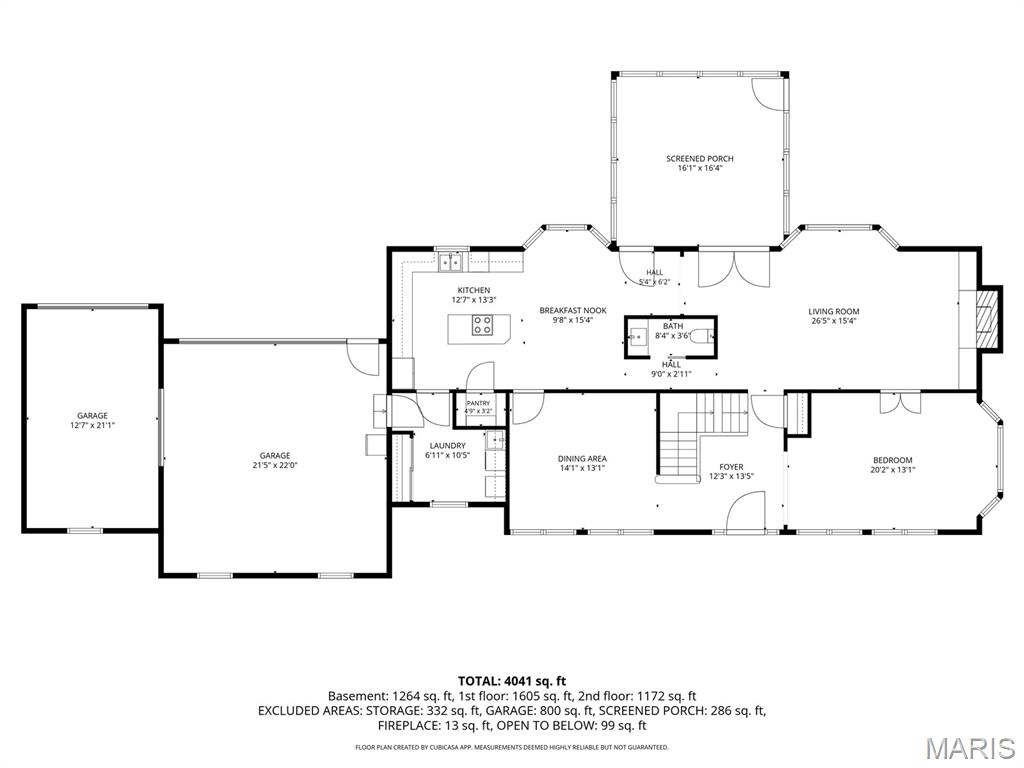
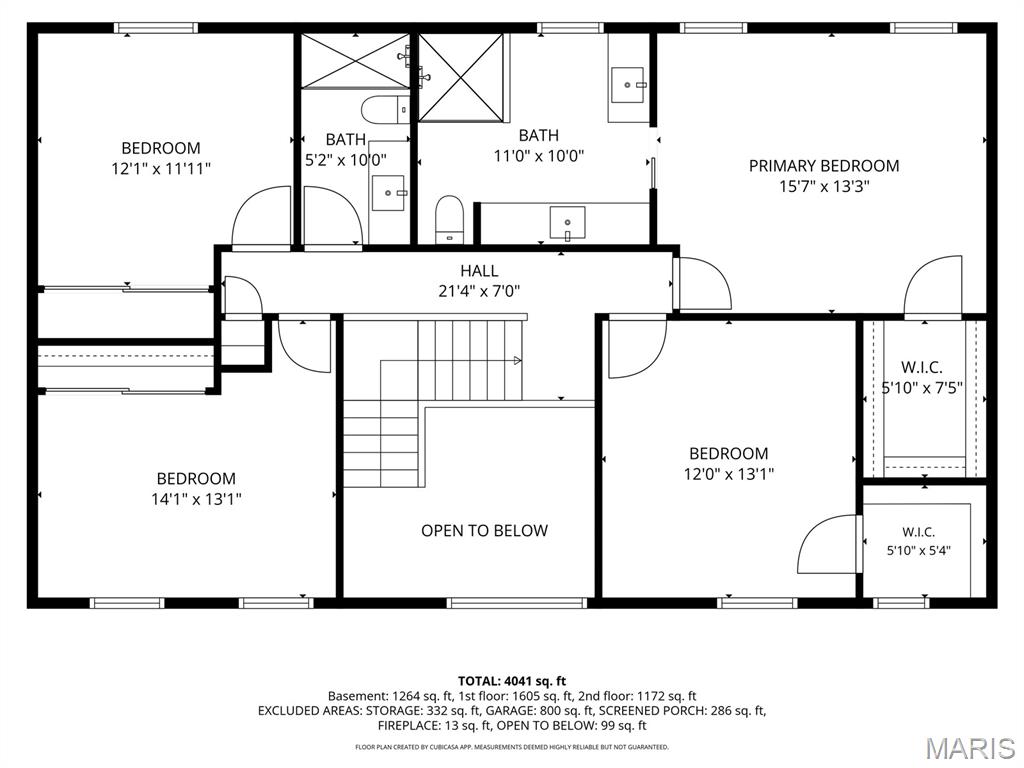
Welcome to 9 Clarkson Farm Dr, ideally situated just off Clarkson Road and near Forest Hills Country Club in one of Chesterfield's desirable locations. This spacious 4-bedroom, 4-bath home offers approximately 3,200 sq. ft. of living space on nearly an acre of land, providing a wonderful combination of space, privacy, and convenience. The updated kitchen and bathrooms offer a fresh, modern feel, while heated floors in the upper-level bathrooms add an extra touch of comfort and luxury. Just off the rear of the kitchen, a screened-in covered porch provides the perfect setting for relaxing, dining, or entertaining while overlooking the expansive property. The finished lower level adds exceptional versatility with a large recreation area, sleeping area, and full bathroom-ideal for guests, hobbies, a home office, or additional living space. A 3-car rear-entry garage provides plenty of parking and storage while preserving the home's attractive curb appeal. The nearly one-acre lot offers room to enjoy the outdoors while being conveniently located near Clarkson Road, Forest Hills Country Club, shopping, dining, parks, and major commuter routes. A rare opportunity to enjoy generous indoor and outdoor living in a highly convenient Chesterfield location-close to everything, yet offering the space and privacy of an almost one-acre property.
Details
| MLS # | 26062539 |
|---|---|
| Listing Type | For Sale |
| Style | House |
| HOA Dues | $1,000 |
| Sub-Type | Resale |
| Status | Active |
| Year | 1982 |
| Days On Site | 42 |
| Listing Provided By | Alu Real Estate Partners | Sal Alu |
Features
| Bed(s) | 4 |
|---|---|
| Bath(s) | 4 Total |
| SQ Feet | 3,200 |
| Garage | 3 |
| Basement | Y |
| Story(s) | 2 |
| Acreage | 0.96 |
| Water Front | Yes |
| Property View | Pond |
Interior
| Rooms Total | 8 |
|---|---|
| Cooling | Central Air, Dual, Electric, Humidity Control, Zoned |
| Heating | Forced Air, Gas, Natural Gas, Radiant Floor, Zoned |
| Interior Features | Bar, Bookcases, Crown Molding, Eat-in Kitchen, Entrance Foyer, Granite Counters, High Speed Internet, Kitchen Island, Pantry, Separate Shower, Solid Surface Countertop(s), Stone Counters, Two Story Entrance Foyer, Walk-In Closet(s), Wet Bar |
| Window Features | Insulated Windows, Screens, Shutters, Tilt-In Windows |
| Appliances | Stainless Steel Appliance(s), Gas Cooktop, Dishwasher, Disposal, Down Draft, Humidifier, Ice Maker, Microwave, Refrigerator, Wall Oven, Water Heater |
Exterior
| Roof | Architectural Shingle |
|---|---|
| Construction Materials | Brick Veneer, Vinyl Siding |
| Lot Features | Back Yard, Front Yard, Landscaped, Level, Open Lot, Sprinklers In Front, Sprinklers In Rear |
Parking
| Garage Yes / No | Yes |
|---|---|
| Attached Garage Yes / No | Yes |
| Parking Features | Driveway, Garage, Garage Door Opener, Garage Faces Rear, On Site, On Street |
Location
| Senior Community Yes / No | No |
|---|
Utilities
| Utilities | Cable Available, Electricity Connected, Natural Gas Connected, Sewer Connected |
|---|---|
| Electric | Ameren |
| Sewer | Public Sewer |
Taxes
| Property | 9740 |
|---|
Area Information
| State | MO |
|---|---|
| County | St. Louis |
| City | Chesterfield |
| Zip Code | 63017 |
| Area | Marquette |
| Community Name | Clarkson Farm Estates |
| School District | Marquette Sr. High |
| Elementary School | Kehrs Mill Elem. |
| High School | Marquette Sr. High |
| Listing VS Median (in Clarkson Farm Estates) | |
Price: $949,900 low | high Med: $949,900 sqft: 3,200 low | high Med: 3,200 $ / sqft: $297 low | high Med: $297 On site: 42 low | high Med: 42 | |
Market Activity 63017
Request a showing
Request a showing
 Listings courtesy of Maris MLS as distributed by MLS GRID.
Based on information submitted to the MLS GRID as of November 10, 2026 at 1:33:47 AM PST All data is obtained from various sources and may not have been verified by broker or MLS GRID. Supplied Open House Information is subject to change without notice. All information should be independently reviewed and verified for accuracy. Properties may or may not be listed by the office/agent presenting the information.
The Digital Millennium Copyright Act of 1998, 17 U.S.C. § 512 (the “DMCA”) provides recourse for copyright owners who believe that material appearing on the Internet infringes their rights under U.S. copyright law. If you believe in good faith that any content or material made available in connection with our website or services infringes your copyright, you (or your agent) may send us a notice requesting that the content or material be removed, or access to it blocked. Notices must be sent in writing by email to DMCAnotice@MLSGrid.com.
Contact
Learn More About This Property

| State | MO |
|---|---|
| County | St. Louis |
| City | Chesterfield |
| Zip Code | 63017 |
| Area | Marquette |
| Community Name | Clarkson Farm Estates |
| School District | Marquette Sr. High |
| Elementary School | Kehrs Mill Elem. |
| High School | Marquette Sr. High |
| Listing VS Median (in Clarkson Farm Estates) | |
Price: $949,900 low | high Med: $949,900 sqft: 3,200 low | high Med: 3,200 $ / sqft: $297 low | high Med: $297 On site: 42 low | high Med: 42 | |