Price Reduced Listing
8528 Douglas Court,St Louis, MO 63144
St Louis, MO 63144

Description
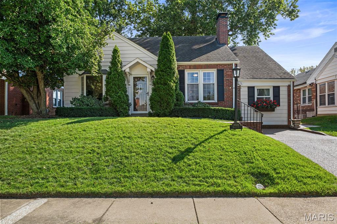
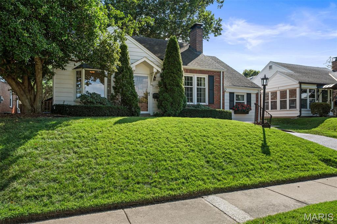
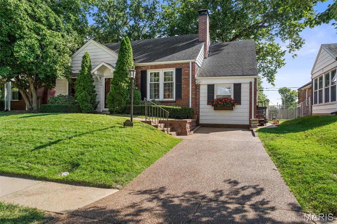
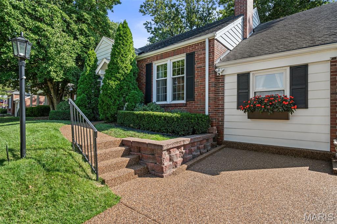
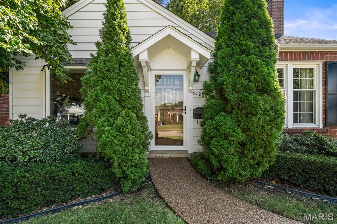
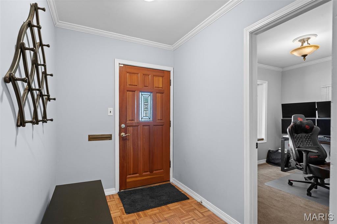
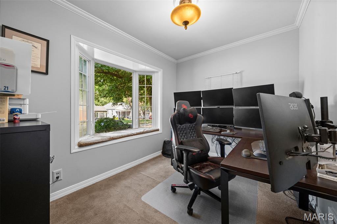
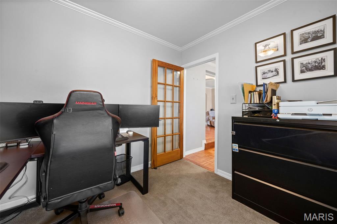
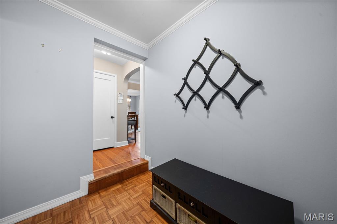
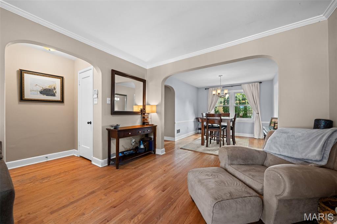
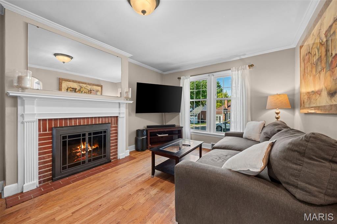
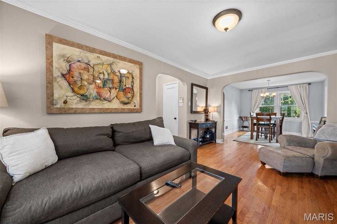
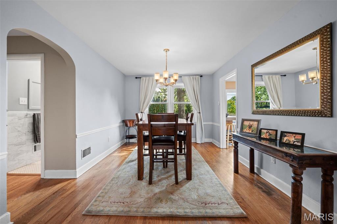
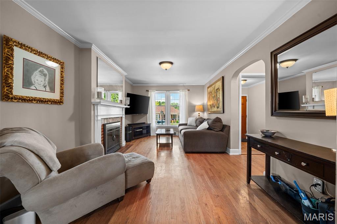
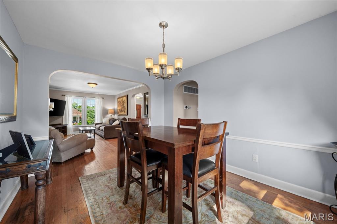
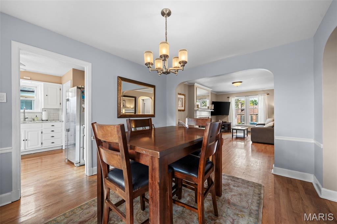
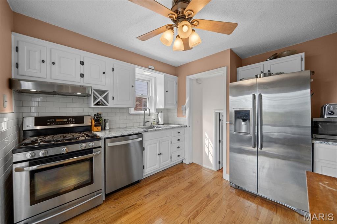
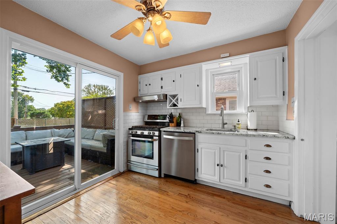
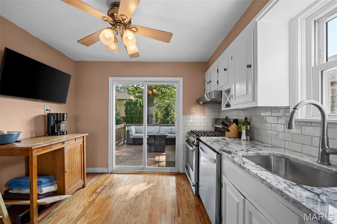
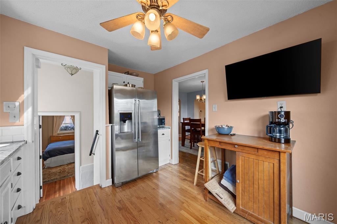
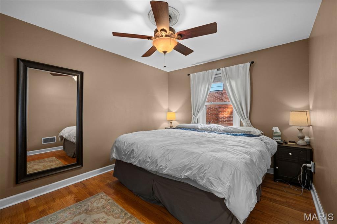
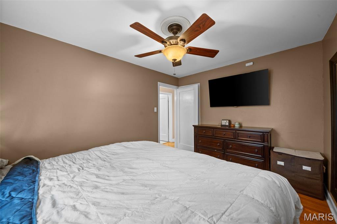
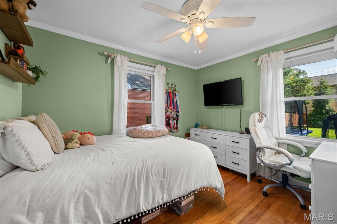
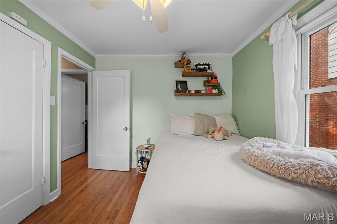
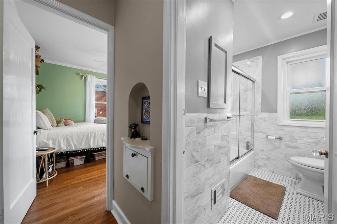
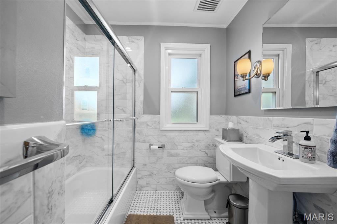
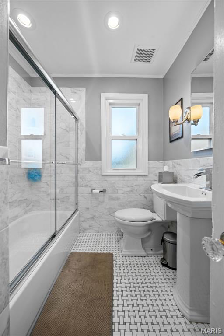
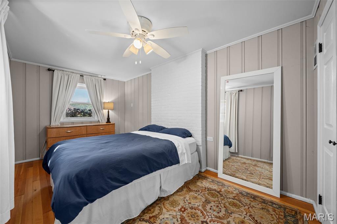
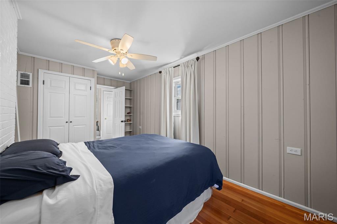
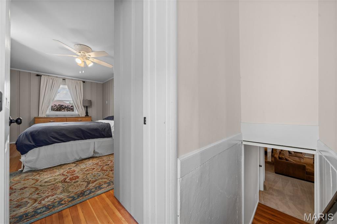
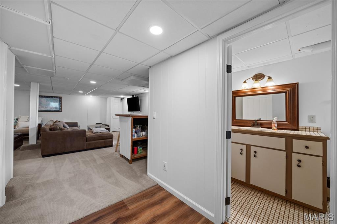
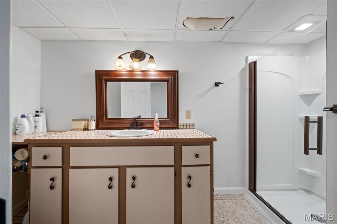
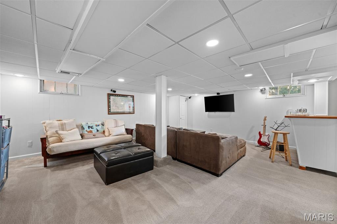
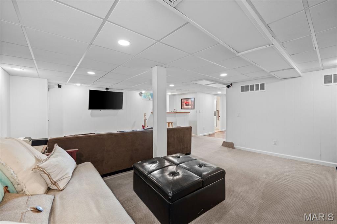
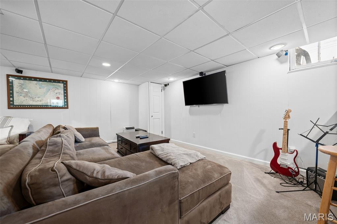
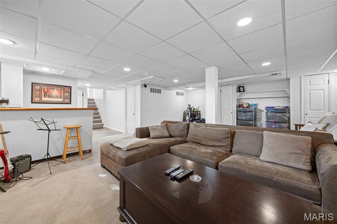
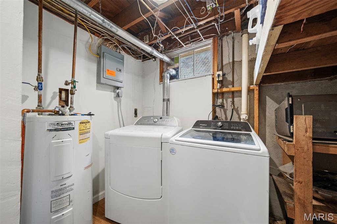
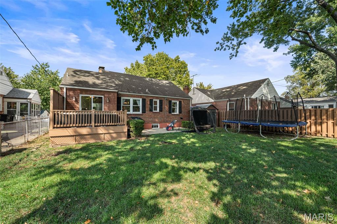
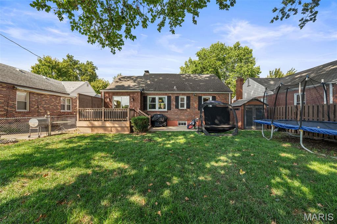
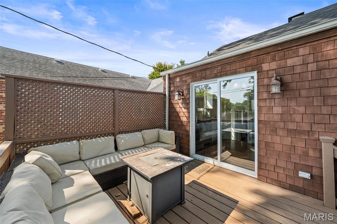
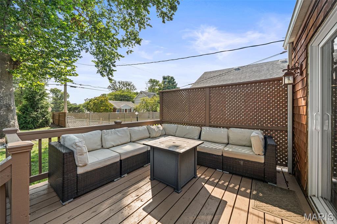
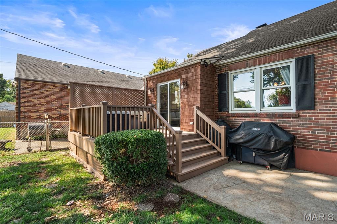
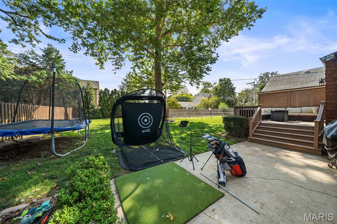
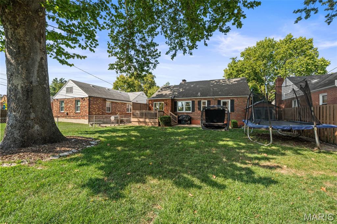
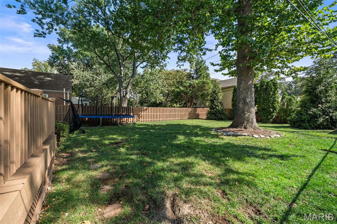
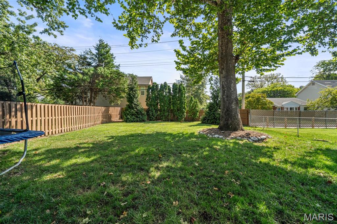
OPEN SUN 11/1 from 1-3p. NEW architectural roof installed 10/19/26! Welcome to this charming Brentwood brick ranch, where timeless character meets thoughtful modern updates and more than 2,000 square feet of living space. Original hardwood floors, arched doorways, a wood-burning fireplace and a vintage built-in telephone nook showcase the personality and warmth of this classic 1943 home. The main living spaces flow effortlessly, with open sightlines connecting the family and dining rooms to an updated kitchen featuring white cabinetry, stainless appliances and granite countertops. Glass sliders lead directly to the deck, creating a natural extension of the living space and the perfect setting for morning coffee, outdoor dining or entertaining friends. The main level offers three bedrooms with hardwood floors and ceiling fans, an updated full bath with custom tile and a glass-enclosed tub/shower, plus a dedicated office highlighted by a beautiful bay window. Whether you need a home office, playroom, workout space or creative retreat, this flexible room is ready to fit your lifestyle. Downstairs, the finished lower level provides even more space to spread out and gather, with a spacious recreation room featuring recessed lighting, carpeting and a built-in bar. A second full bath, laundry area and abundant storage add even more functionality. Outside, attractive landscaping and a lush lawn complement a large deck, generous patio, sprawling private yard, mature shade tree and wood privacy fencing-creating a peaceful outdoor retreat with plenty of room to relax, entertain and play. Additional highlights include an HVAC system just four years old and no HOA fees. Tucked away on a quiet cul-de-sac, this home offers convenient access to parks, trails, shopping, dining and Highways 40 and 170. Classic character, flexible living spaces, inviting outdoor areas and an exceptional Brentwood location all come together in a home that is truly easy to love. Brentwood occupancy passed and ready to close!
Details
| MLS # | 26063029 |
|---|---|
| Listing Type | For Sale |
| Style | House |
| Sub-Type | Resale |
| Status | Pending |
| Year | 1943 |
| Days On Site | 41 |
| Listing Provided By | Coldwell Banker Premier Group | Ryan Shakofsky |
Features
| Bed(s) | 3 |
|---|---|
| Bath(s) | 2 Total |
| SQ Feet | 2,053 |
| Basement | Y |
| Story(s) | 1 |
| Acreage | 0.14 |
Interior
| Rooms Total | 8 |
|---|---|
| Cooling | Ceiling Fan(s), Central Air, Electric |
| Heating | Forced Air, Natural Gas |
| Interior Features | Bar, Ceiling Fan(s), Crown Molding, Custom Cabinetry, Entrance Foyer, Granite Counters, Pantry, Recessed Lighting, Separate Dining, Shower, Storage, Tub |
| Window Features | Bay Window(s), Blinds, Double Pane Windows, Tilt-In Windows, Window Treatments |
| Appliances | Stainless Steel Appliance(s), Dishwasher, Free-Standing Gas Range, Free-Standing Refrigerator, Gas Water Heater |
Exterior
| Roof | Architectural Shingle |
|---|---|
| Construction Materials | Brick, Vinyl Siding |
| Lot Features | Back Yard, Cul-De-Sac, Front Yard, Landscaped, Near Park, Rectangular Lot, Some Trees |
| Fencing | Back Yard, Chain Link, Fenced, Privacy, Wood |
Parking
| Garage Yes / No | No |
|---|---|
| Attached Garage Yes / No | No |
| Parking Features | Aggregate, Driveway, Off Street, On Street |
Utilities
| Utilities | Electricity Connected, Natural Gas Connected, Sewer Connected, Water Connected |
|---|---|
| Electric | Ameren |
| Sewer | Public Sewer |
Taxes
| Property | 4070 |
|---|
Area Information
| State | MO |
|---|---|
| County | St. Louis |
| City | St Louis |
| Zip Code | 63144 |
| Area | Brentwood |
| Community Name | Summit Park Resub Blk 8 Lts 1 Thru 22 |
| School District | Brentwood High |
| Elementary School | Mark Twain Elem. |
| High School | Brentwood High |
| Listing VS Median (in Summit Park Resub Blk 8 Lts 1 Thru 22) | |
Price: $385,000 low | high Med: $385,000 sqft: 2,053 low | high Med: 2,053 $ / sqft: $188 low | high Med: $188 On site: 41 low | high Med: 41 | |
Market Activity 63144
Request a showing
Request a showing
 Listings courtesy of Maris MLS as distributed by MLS GRID.
Based on information submitted to the MLS GRID as of November 10, 2026 at 10:08:06 PM PST All data is obtained from various sources and may not have been verified by broker or MLS GRID. Supplied Open House Information is subject to change without notice. All information should be independently reviewed and verified for accuracy. Properties may or may not be listed by the office/agent presenting the information.
The Digital Millennium Copyright Act of 1998, 17 U.S.C. § 512 (the “DMCA”) provides recourse for copyright owners who believe that material appearing on the Internet infringes their rights under U.S. copyright law. If you believe in good faith that any content or material made available in connection with our website or services infringes your copyright, you (or your agent) may send us a notice requesting that the content or material be removed, or access to it blocked. Notices must be sent in writing by email to DMCAnotice@MLSGrid.com.
Contact
Learn More About This Property

| State | MO |
|---|---|
| County | St. Louis |
| City | St Louis |
| Zip Code | 63144 |
| Area | Brentwood |
| Community Name | Summit Park Resub Blk 8 Lts 1 Thru 22 |
| School District | Brentwood High |
| Elementary School | Mark Twain Elem. |
| High School | Brentwood High |
| Listing VS Median (in Summit Park Resub Blk 8 Lts 1 Thru 22) | |
Price: $385,000 low | high Med: $385,000 sqft: 2,053 low | high Med: 2,053 $ / sqft: $188 low | high Med: $188 On site: 41 low | high Med: 41 | |