
8431 Fawn Hill Lane,House Springs, MO 63051
House Springs, MO 63051

Description
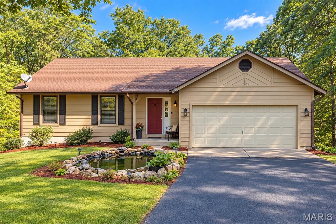
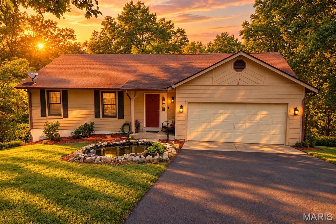
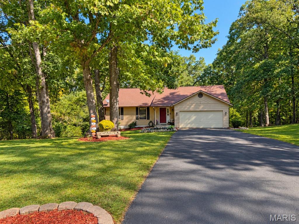
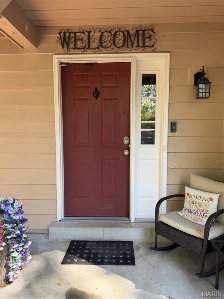
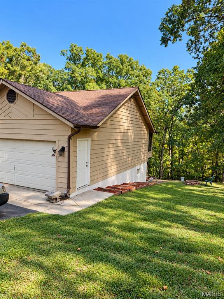
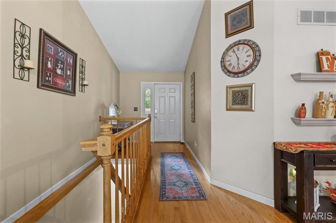
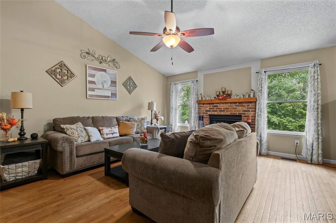
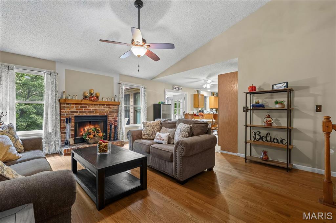
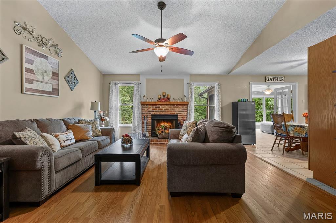
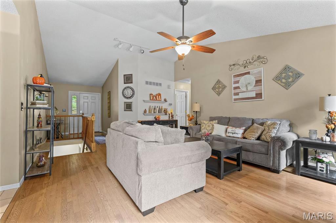
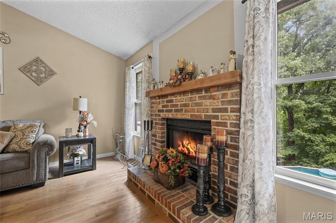
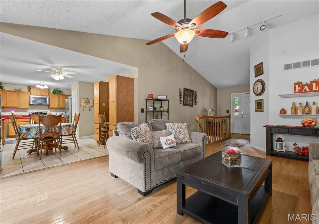
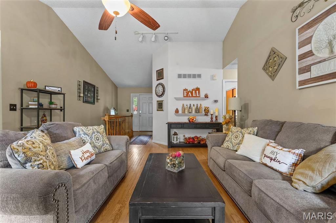
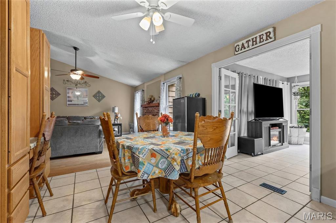
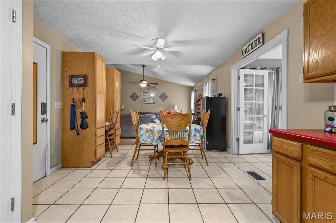
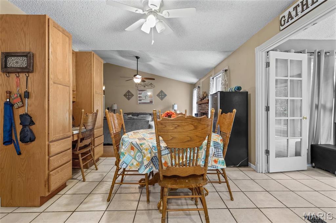
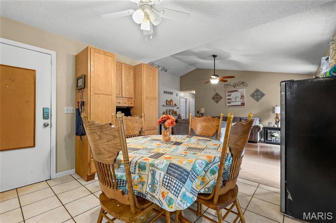
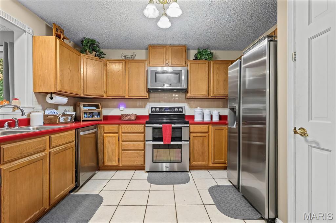
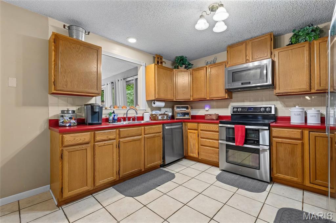
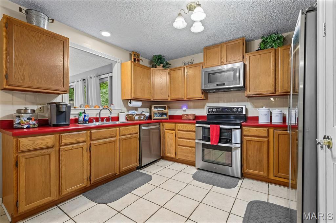
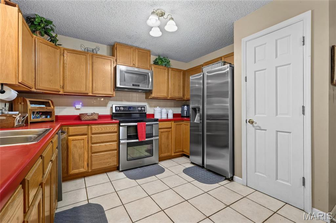
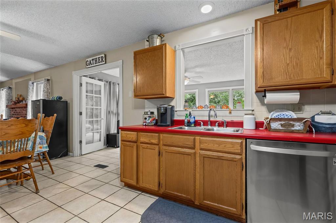
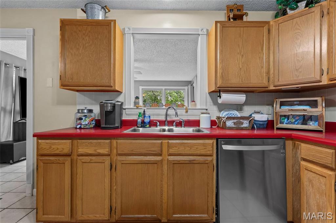
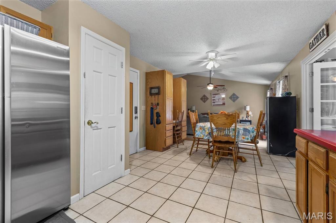
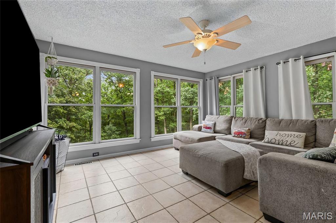
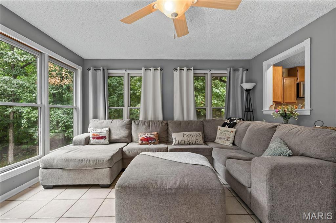
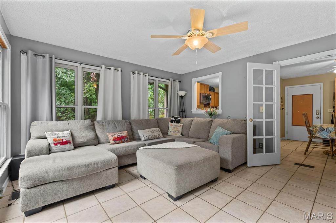
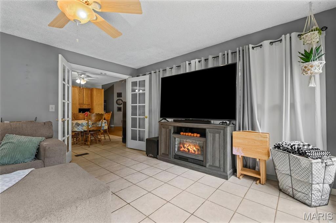
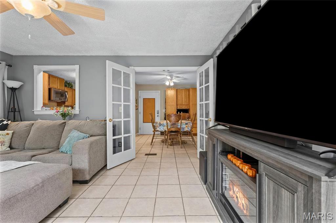
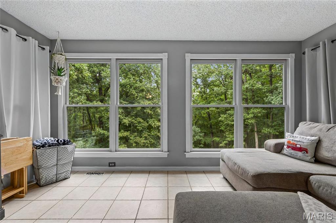
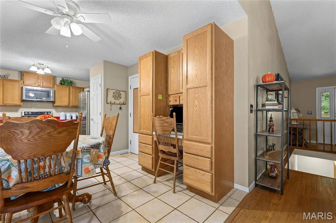
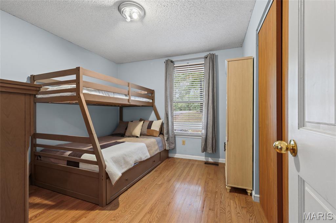
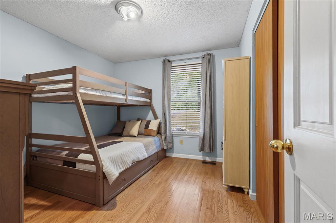
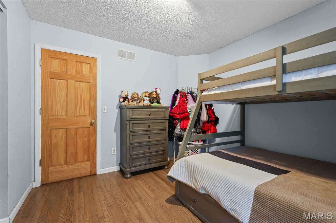
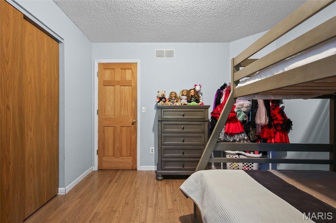
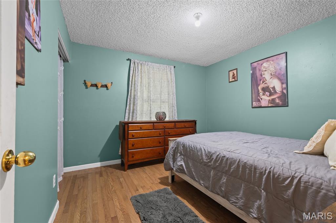
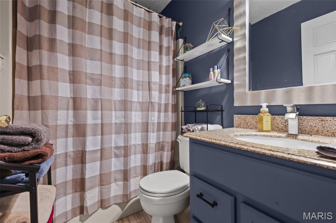
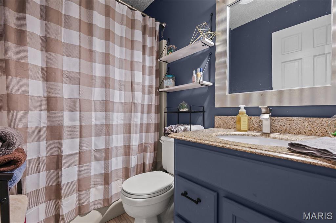
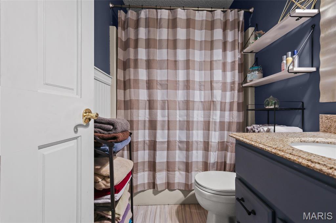
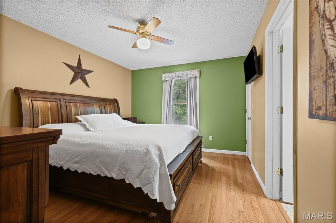
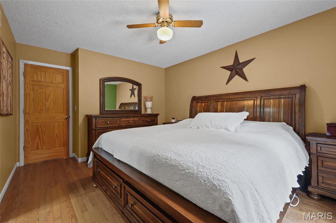
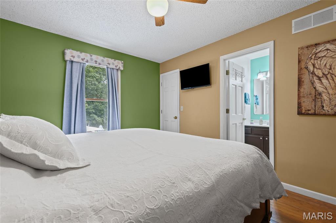
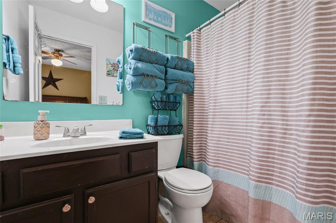
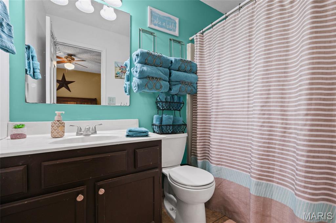
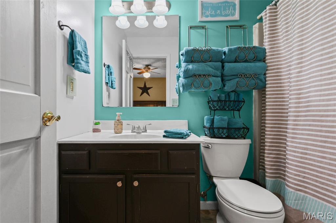
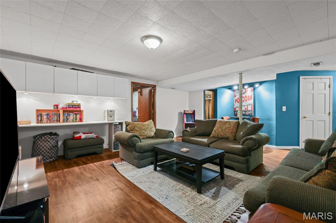
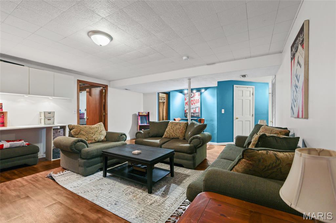
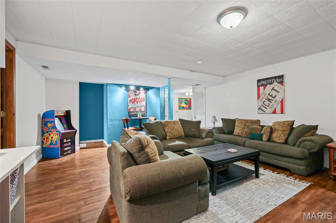
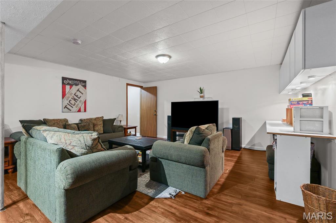
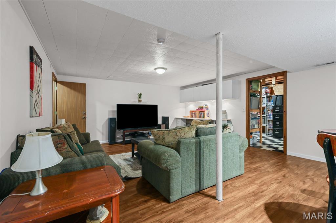
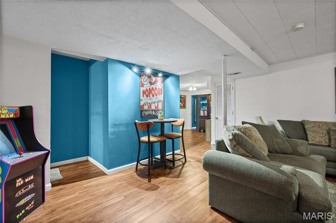
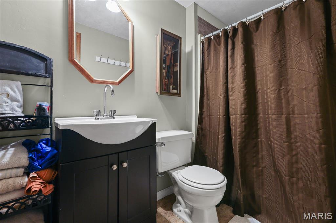
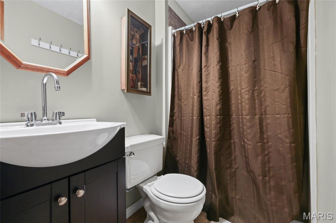
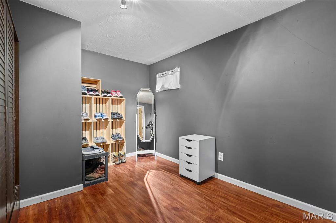
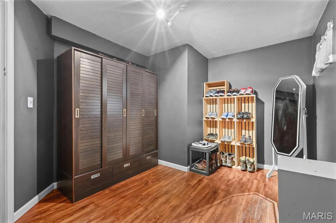
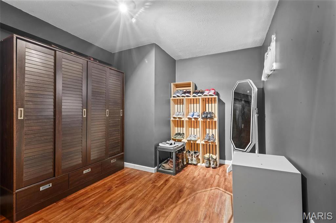
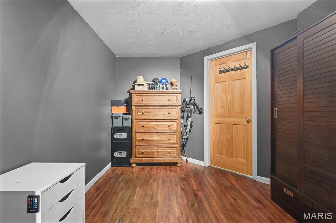
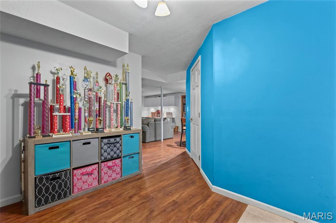
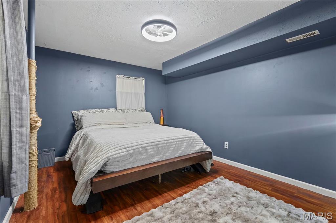
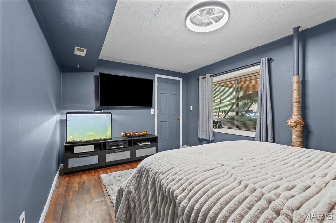
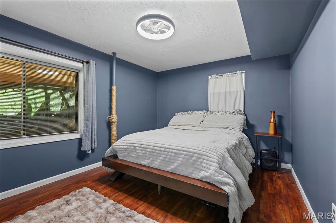
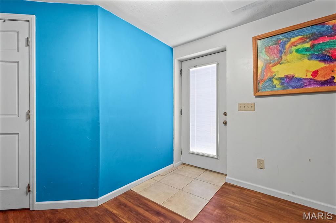
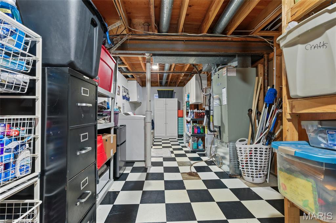
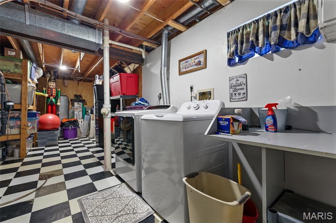
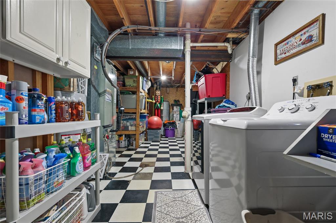
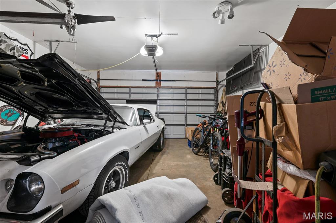
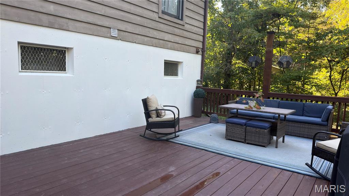
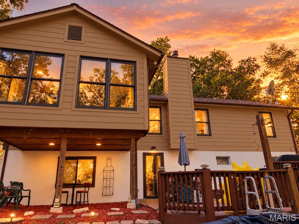
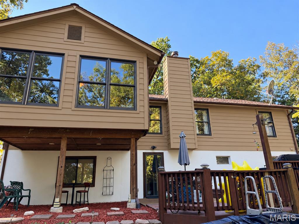
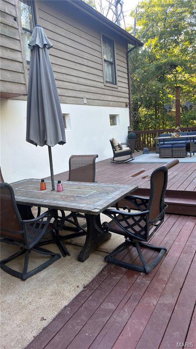
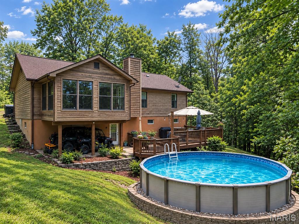
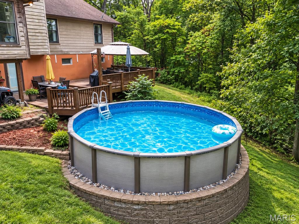
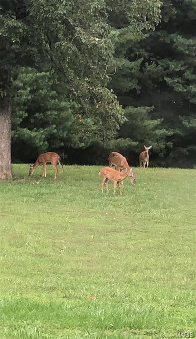
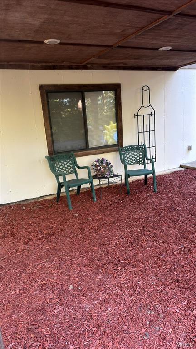
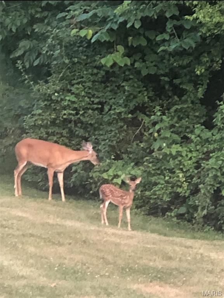
Welcome to your own private retreat at 8431 Fawn Hill Lane! Nestled on 2.21 beautiful, secluded acres, this spacious ranch offers the perfect blend of comfortable living, entertaining space, and peaceful outdoor living. Step inside to a warm and inviting main level featuring vaulted ceilings, a spacious living room with a brick fireplace, 3 bedrooms, and 2 full bathrooms. The kitchen opens to a stunning four-seasons room, where walls of windows frame breathtaking views of the surrounding property and create the perfect spot to enjoy your morning coffee or unwind at the end of the day. The finished walk-out lower level expands the living space with a 4th bedroom, full bathroom, generous recreation room, and an additional flexible room ideal for a home office, hobby room, playroom, or guest space. A dedicated utility/storage room provides convenient laundry and additional storage. Outside is where this property truly shines. Enjoy the privacy of your wooded surroundings from the expansive deck, which leads directly to the pool, making summer entertaining a breeze. A charming koi pond welcomes you at the front of the home, adding to the property's peaceful, park-like setting. Additional features include a 2-car garage, whole-home water filtration system, walk-out basement, pool, koi pond, and abundant privacy. With plenty of space both inside and out, this home offers a rare opportunity to enjoy the tranquility of acreage while having all the amenities needed for everyday living and entertaining. Private. Spacious. Serene. And ready to be enjoyed - welcome home!
Details
| MLS # | 26058251 |
|---|---|
| Listing Type | For Sale |
| Style | House |
| HOA Dues | $200 |
| Sub-Type | Resale |
| Status | Active |
| Year | 1998 |
| Days On Site | 51 |
| Listing Provided By | Keller Williams Realty St. Louis | Brianna Sims |
Features
| Bed(s) | 4 |
|---|---|
| Bath(s) | 3 Total |
| SQ Feet | 1,457 |
| Garage | 2 |
| Basement | Y |
| Story(s) | 1 |
| Acreage | 2.21 |
Interior
| Rooms Total | 12 |
|---|---|
| Cooling | Ceiling Fan(s), Central Air |
| Heating | Electric, Forced Air |
| Appliances | Stainless Steel Appliance(s) |
Exterior
| Construction Materials | Wood Siding |
|---|---|
| Lot Features | Adjoins Wooded Area, Back Yard, Many Trees, Private, Secluded |
Parking
| Garage Yes / No | Yes |
|---|---|
| Attached Garage Yes / No | Yes |
Utilities
| Utilities | Cable Available, Electricity Connected |
|---|---|
| Electric | Ameren |
| Sewer | Septic Tank |
Taxes
| Property | 2198 |
|---|
Area Information
| State | MO |
|---|---|
| County | Jefferson |
| City | House Springs |
| Zip Code | 63051 |
| Area | Northwest |
| Community Name | Byrneshire 03 |
| School District | Northwest High |
| Elementary School | Cedar Springs Elem. |
| High School | Northwest High |
| Listing VS Median (in Byrneshire 03) | |
Price: $394,800 low | high Med: $372,350 sqft: 1,457 low | high Med: 1,829 $ / sqft: $271 low | high Med: $215 On site: 51 low | high Med: 74.5 | |
Market Activity 63051
Request a showing
Request a showing
 Listings courtesy of Maris MLS as distributed by MLS GRID.
Based on information submitted to the MLS GRID as of October 31, 2026 at 11:17:55 PM PDT All data is obtained from various sources and may not have been verified by broker or MLS GRID. Supplied Open House Information is subject to change without notice. All information should be independently reviewed and verified for accuracy. Properties may or may not be listed by the office/agent presenting the information.
The Digital Millennium Copyright Act of 1998, 17 U.S.C. § 512 (the “DMCA”) provides recourse for copyright owners who believe that material appearing on the Internet infringes their rights under U.S. copyright law. If you believe in good faith that any content or material made available in connection with our website or services infringes your copyright, you (or your agent) may send us a notice requesting that the content or material be removed, or access to it blocked. Notices must be sent in writing by email to DMCAnotice@MLSGrid.com.
Contact
Learn More About This Property

| State | MO |
|---|---|
| County | Jefferson |
| City | House Springs |
| Zip Code | 63051 |
| Area | Northwest |
| Community Name | Byrneshire 03 |
| School District | Northwest High |
| Elementary School | Cedar Springs Elem. |
| High School | Northwest High |
| Listing VS Median (in Byrneshire 03) | |
Price: $394,800 low | high Med: $372,350 sqft: 1,457 low | high Med: 1,829 $ / sqft: $271 low | high Med: $215 On site: 51 low | high Med: 74.5 | |