Price Reduced Listing
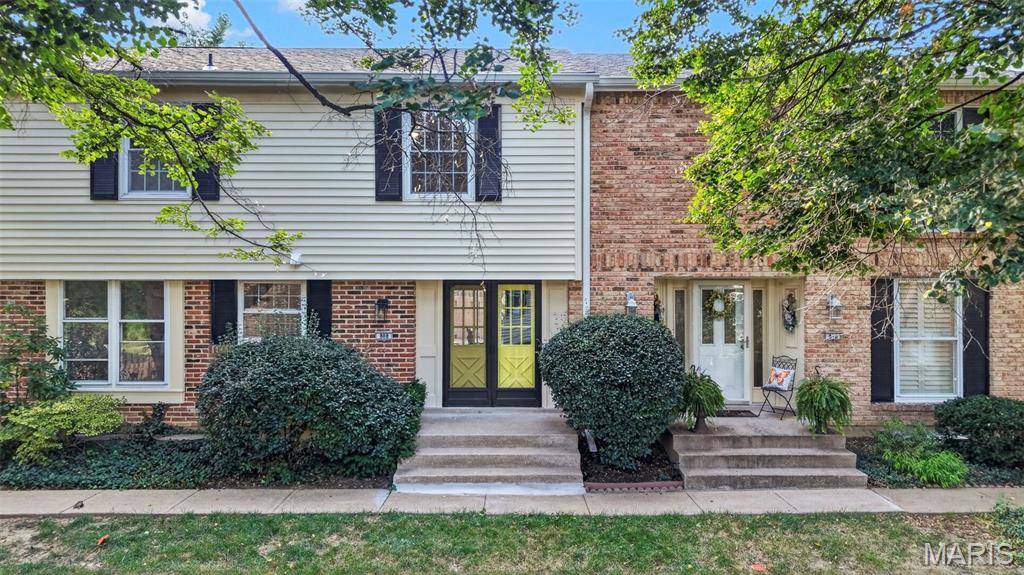
808 Coalport Drive,Chesterfield, MO 63141
Chesterfield, MO 63141

Description
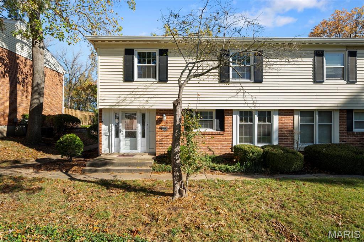
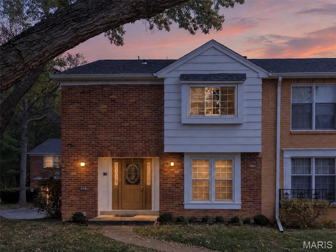
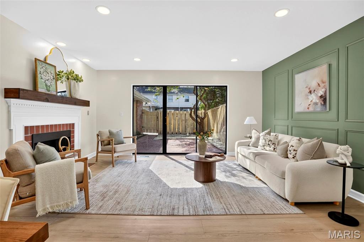
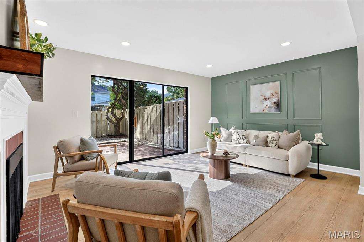
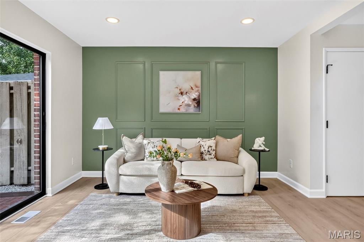
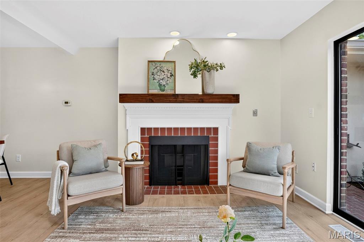
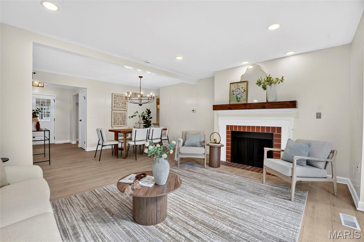
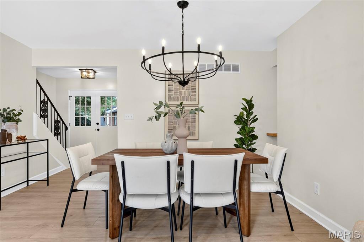
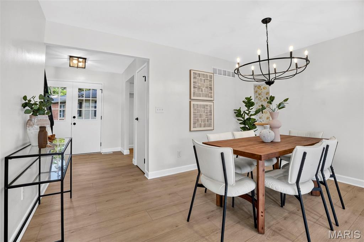
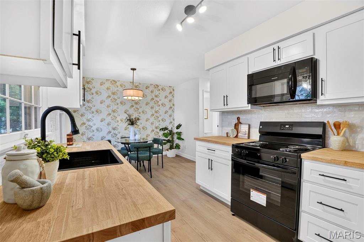
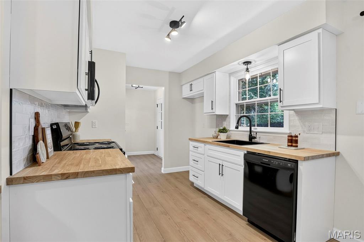
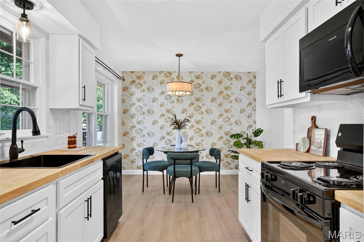
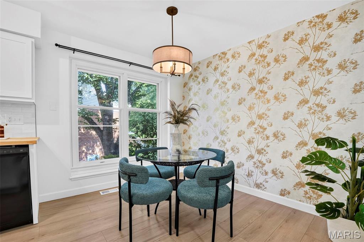
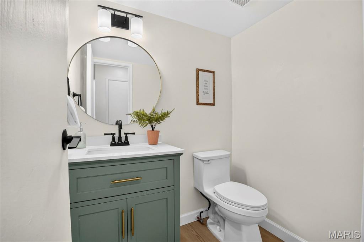
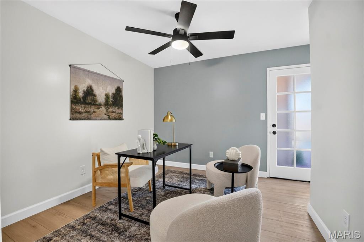
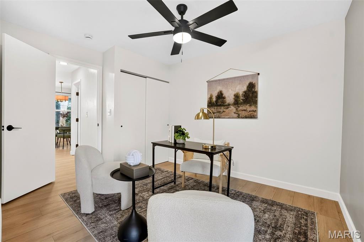
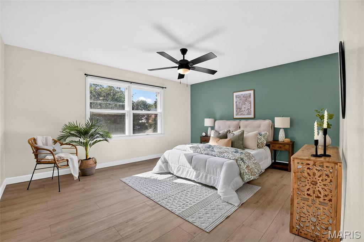
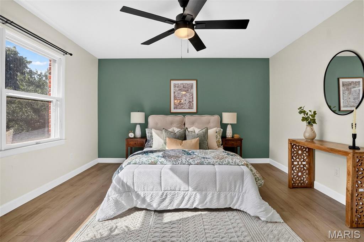
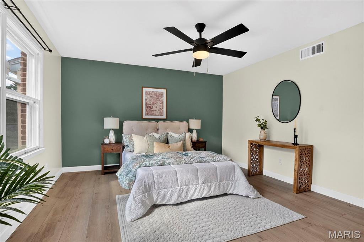
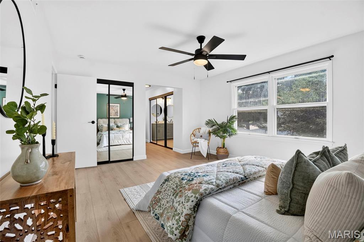
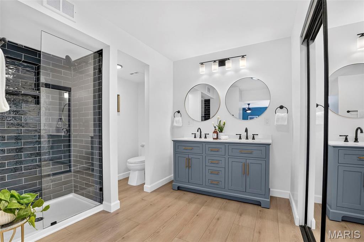
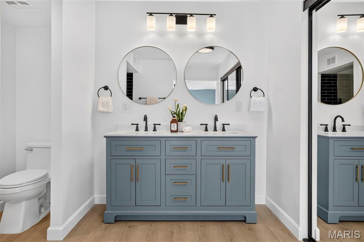
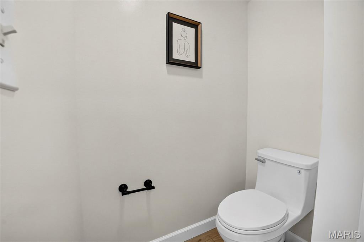
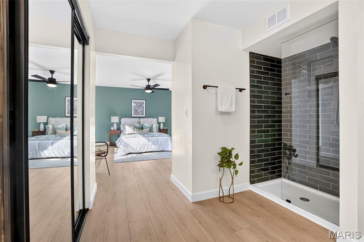
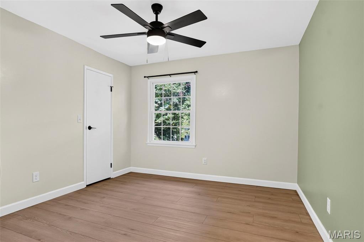
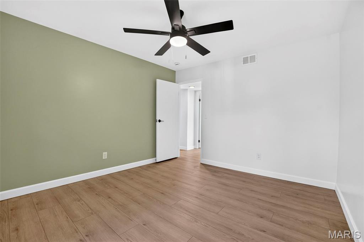
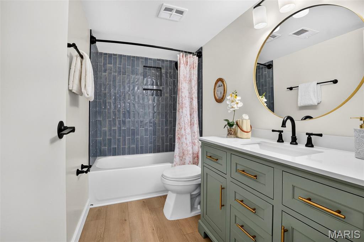
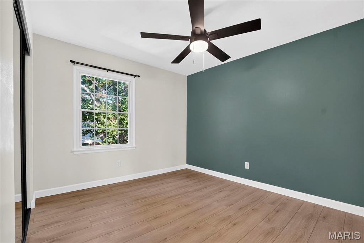
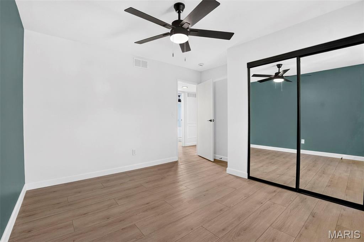
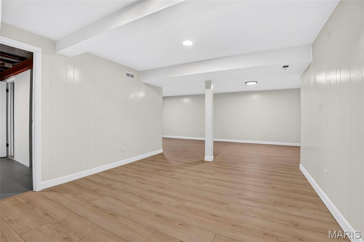
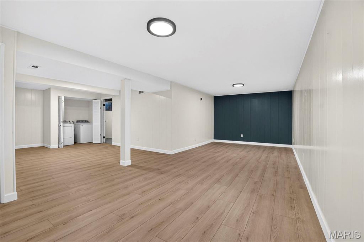
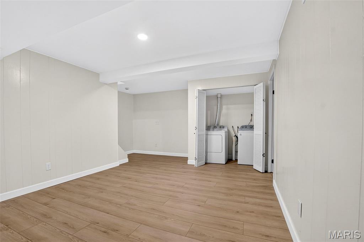
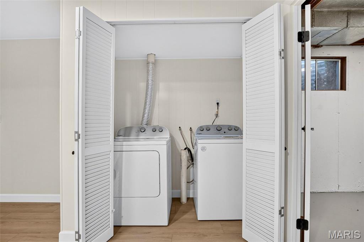
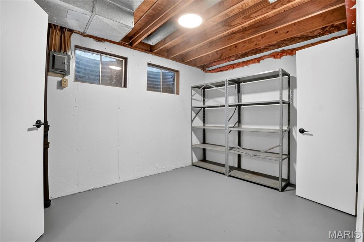
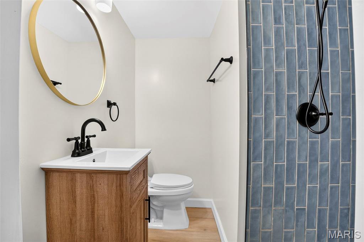
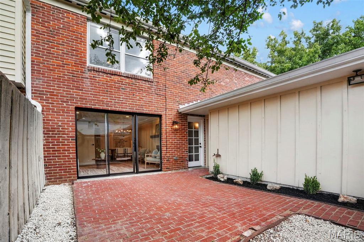
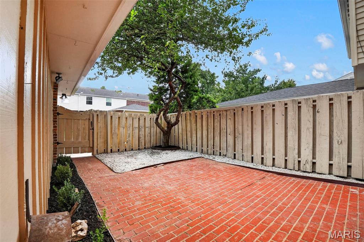
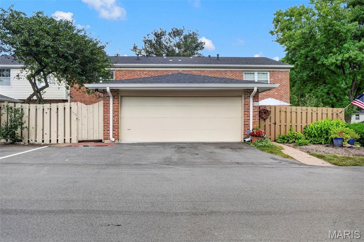
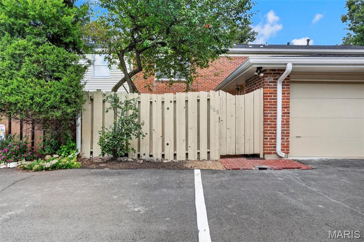
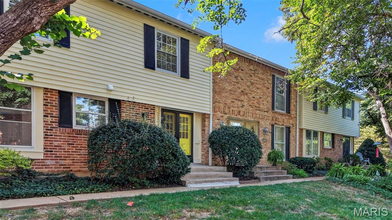
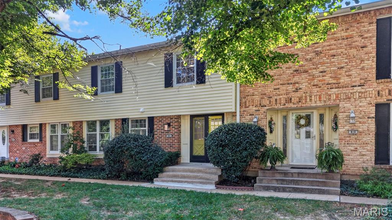
Welcome to one of the finest townhomes in the highly sought-after Wood Lake association. This stunning 4-bedroom, 4-bath home offers an elevated level of style and comfort that is truly hard to find. Step inside and you'll immediately notice beautiful luxury vinyl plank flooring flowing throughout the entire home. The updated kitchen features brand-new cabinetry, hardware, and butcher block countertops. Enjoy your morning coffee in the inviting breakfast area or gather for family meals in the separate dining room. The main floor also features a versatile room that can be used as bedroom or a home office. Upstairs, the spacious primary suite has its own private ensuite, while all of the bedrooms feature custom closet shelving for all your clothes and accessories. The partially finished basement offers plenty of additional space for living and entertaining, along with another full bathroom and abundant storage. Step outside to your own private patio, perfect for enjoying the outdoors. Parking is a breeze with a one-car garage plus an additional assigned parking space. Wood Lake residents also enjoy wonderful community amenities including a clubhouse, swimming pool, pond, and playground. Fresh paint, all new light fixtures, accent walls, uniform exquiste bathrooms, this home is sure to impress and the washer and dryer is even included as well. Located in the Parkway Central School District and close to major highways, shopping, dining, and everyday conveniences, this is an exceptional opportunity to live in one of St. Louis's most desirable locations.
Details
| MLS # | 26055901 |
|---|---|
| Listing Type | For Sale |
| Style | Town House |
| HOA Dues | $504 |
| Sub-Type | Resale |
| Status | Active |
| Year | 1973 |
| Days On Site | 72 |
| Listing Provided By | DRG - Delhougne Realty Group | Tyler Crowley |
Features
| Bed(s) | 4 |
|---|---|
| Bath(s) | 4 Total |
| SQ Feet | 2,369 |
| Garage | 1 |
| Basement | Y |
| Pool | Yes |
| Story(s) | 2 |
| Acreage | 0.12 |
Interior
| Rooms Total | 9 |
|---|---|
| Cooling | Central Air |
| Heating | Forced Air |
| Interior Features | Breakfast Room, Ceiling Fan(s), Pantry, Separate Dining |
Exterior
| Construction Materials | Brick Veneer |
|---|---|
| Lot Features | Other |
| Fencing | Fenced, Privacy |
Parking
| Garage Yes / No | Yes |
|---|---|
| Attached Garage Yes / No | No |
| Parking Features | Additional Parking, Detached |
Utilities
| Utilities | Electricity Connected |
|---|---|
| Electric | Ameren |
| Sewer | Public Sewer |
Taxes
| Property | 2813 |
|---|
Area Information
| State | MO |
|---|---|
| County | St. Louis |
| City | Chesterfield |
| Zip Code | 63141 |
| Area | Parkway Central |
| Community Name | Wood Lake Condo 2 |
| School District | Parkway Central High |
| Elementary School | River Bend Elem. |
| High School | Parkway Central High |
| Listing VS Median (in Wood Lake Condo 2) | |
Price: $294,500 low | high Med: $294,500 sqft: 2,369 low | high Med: 2,369 $ / sqft: $124 low | high Med: $124 On site: 72 low | high Med: 72 | |
Market Activity 63141
Request a showing
Request a showing
 Listings courtesy of Maris MLS as distributed by MLS GRID.
Based on information submitted to the MLS GRID as of November 9, 2026 at 9:43:13 PM PST All data is obtained from various sources and may not have been verified by broker or MLS GRID. Supplied Open House Information is subject to change without notice. All information should be independently reviewed and verified for accuracy. Properties may or may not be listed by the office/agent presenting the information.
The Digital Millennium Copyright Act of 1998, 17 U.S.C. § 512 (the “DMCA”) provides recourse for copyright owners who believe that material appearing on the Internet infringes their rights under U.S. copyright law. If you believe in good faith that any content or material made available in connection with our website or services infringes your copyright, you (or your agent) may send us a notice requesting that the content or material be removed, or access to it blocked. Notices must be sent in writing by email to DMCAnotice@MLSGrid.com.
Contact
Learn More About This Property

| State | MO |
|---|---|
| County | St. Louis |
| City | Chesterfield |
| Zip Code | 63141 |
| Area | Parkway Central |
| Community Name | Wood Lake Condo 2 |
| School District | Parkway Central High |
| Elementary School | River Bend Elem. |
| High School | Parkway Central High |
| Listing VS Median (in Wood Lake Condo 2) | |
Price: $294,500 low | high Med: $294,500 sqft: 2,369 low | high Med: 2,369 $ / sqft: $124 low | high Med: $124 On site: 72 low | high Med: 72 | |