806 Grey Pine Court,Lake St Louis, MO 63367
Lake St Louis, MO 63367

Description
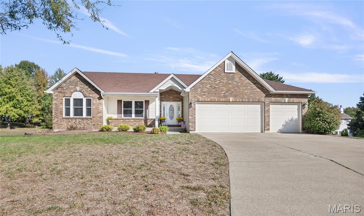
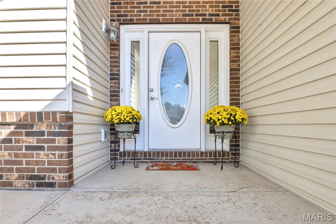
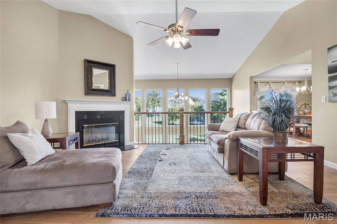
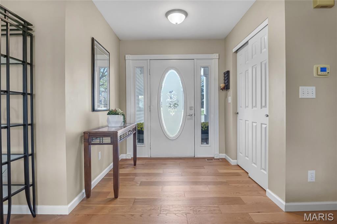
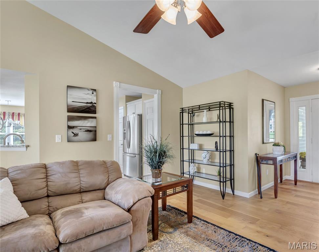
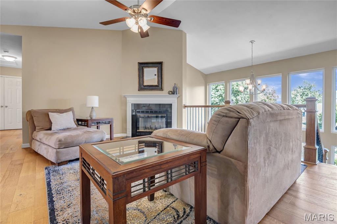
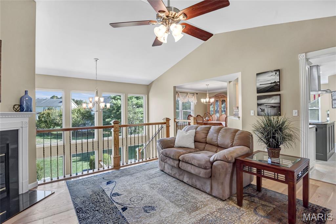
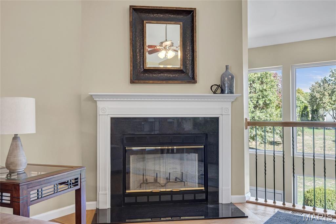
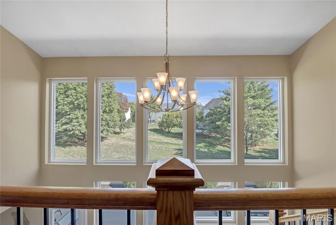
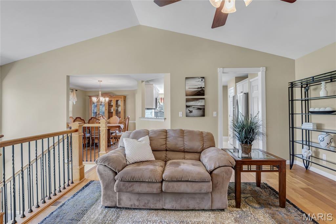
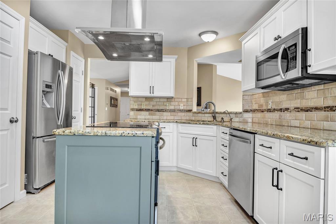
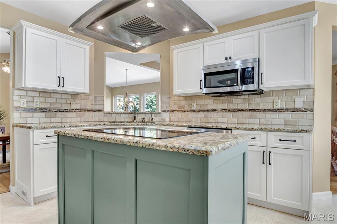
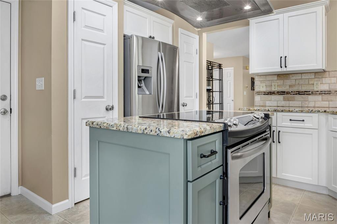
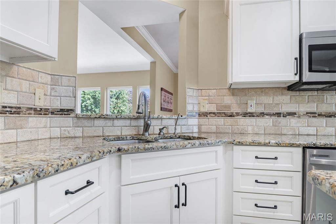
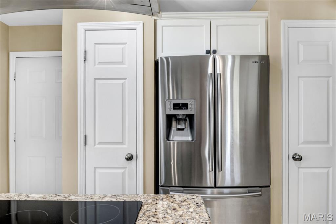
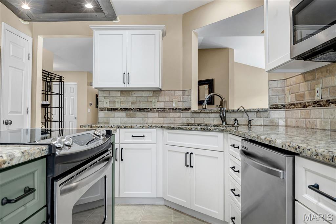
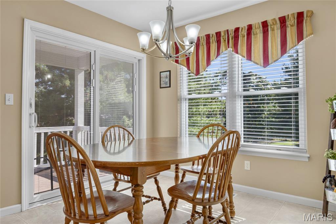
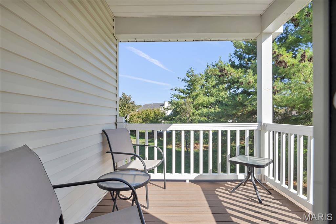
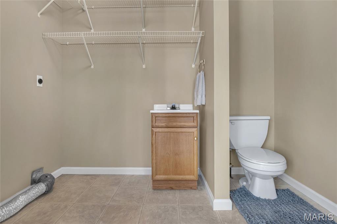
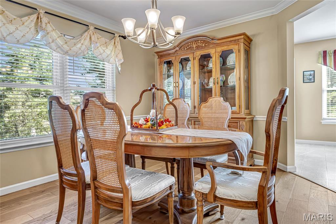
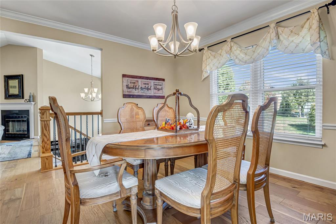
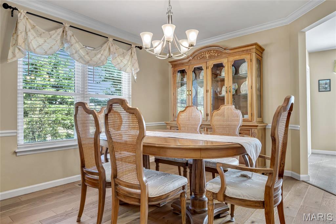
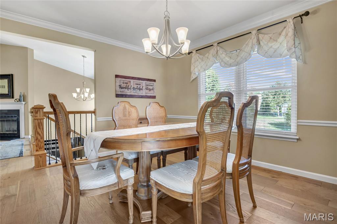
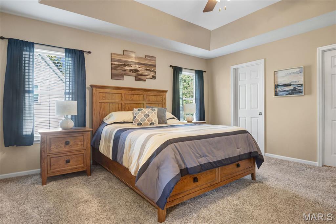
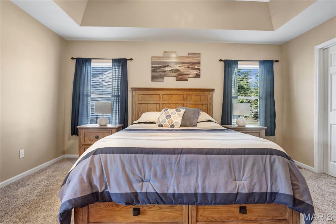
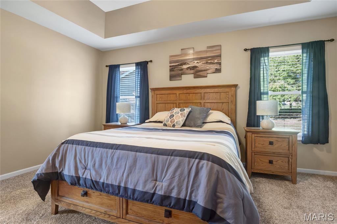
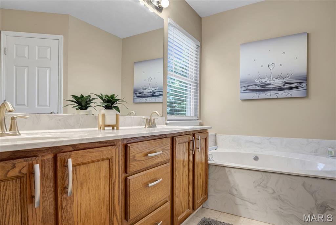
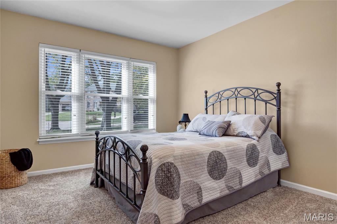
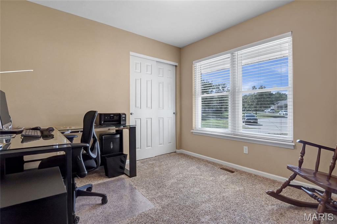
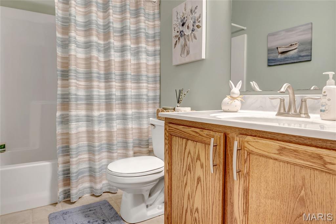
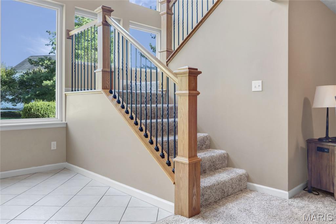
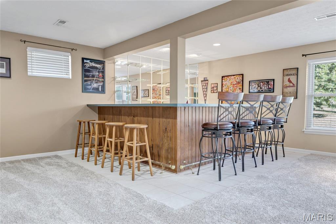
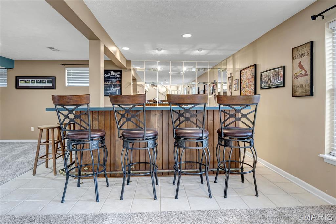
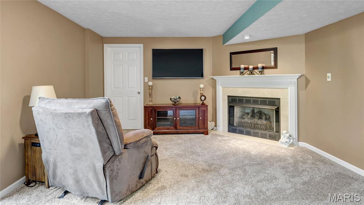
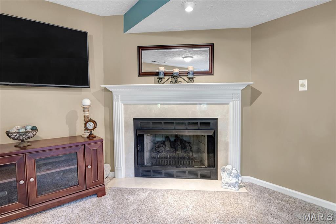
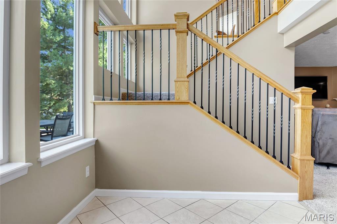
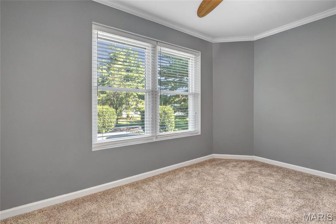
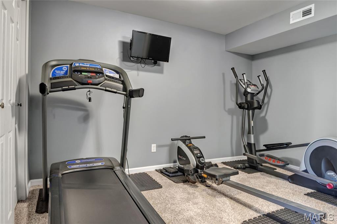
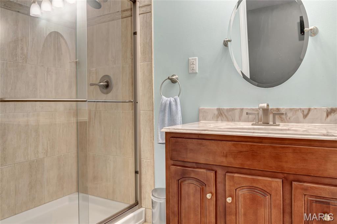
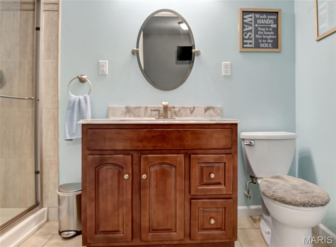
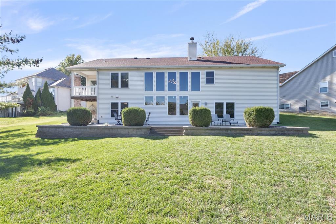
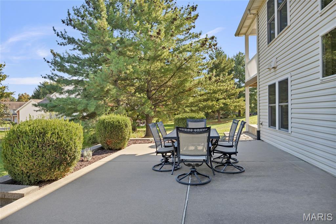
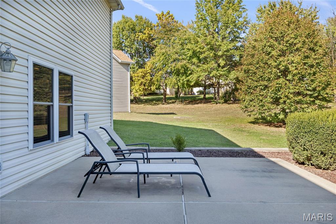
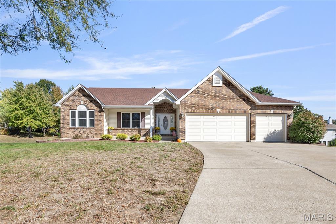
Welcome to 806 Grey Pine Ct! This original owner home shows like a display! Located in the rear of a quiet court, in highly desirable Lake St. Louis. This beautifully updated, 4 bedroom, 3 1/2 bath, 3 car garage, atrium ranch is a stunner!! Once you enter you will be greeted by all the natural light coming from the atrium wall of windows of the vaulted living room with it's updated flooring and fireplace. The recently updated eat in kitchen offers stainless steel appliances, granite counter tops, custom cabinets, island, & tile backsplash. Just off the kitchen is a covered deck perfect for outdoor cooking or your morning cup of coffee. The nice sized main floor laundry also includes a half bath. Dining room offers updated flooring and crown molding. On to the large master bedroom boasting coffered ceiling, walk in closet, & ceiling fan. Master bathroom has dual sinks, jetted tub, and separate shower. Now down the custom staircase to the lower level you will be welcomed into a large open living area space with another fireplace and custom wet bar great for entertaining! You will also find another bedroom, updated full bathroom with tile shower, and work out room! There is still plenty of unfinished area for storage. Lastly you will walk outside to the huge patio for outdoor entertaining and has been wired for a hot tub.Pride of ownership and the quality updates throughout mean this one is truly move-in ready. Schedule your showing today - homes like this don't last long! This house comes with lake rights and Full Lake St. Louis Community Association Rights.
Details
| MLS # | 26068626 |
|---|---|
| Listing Type | For Sale |
| Style | House |
| HOA Dues | $650 |
| Sub-Type | Resale |
| Status | Pending |
| Year | 1995 |
| Days On Site | 16 |
| Listing Provided By | Grant Hickman Real Estate Advisors | Cary Knobbe |
Features
| Bed(s) | 4 |
|---|---|
| Bath(s) | 4 Total |
| SQ Feet | 2,920 |
| Garage | 3 |
| Basement | Y |
| Pool | Yes |
| Story(s) | 1 |
| Acreage | 0.34 |
Interior
| Rooms Total | 6 |
|---|---|
| Cooling | Ceiling Fan(s), Central Air, Electric |
| Heating | Forced Air, Natural Gas |
| Interior Features | Bar, Breakfast Room, Ceiling Fan(s), Coffered Ceiling(s), Crown Molding, Double Vanity, Eat-in Kitchen, Entrance Foyer, Granite Counters, Kitchen Island, Kitchen/Dining Room Combo, Open Floorplan, Pantry, Separate Dining, Separate Shower, Storage, Tub, Vaulted Ceiling(s), Walk-In Closet(s), Wet Bar, Whirlpool |
| Window Features | Double Pane Windows, Tilt-In Windows |
| Appliances | Stainless Steel Appliance(s), Dishwasher, Disposal, Microwave, Range Hood, Free-Standing Electric Range, Refrigerator, Gas Water Heater |
Exterior
| Roof | Architectural Shingle, Asphalt |
|---|---|
| Construction Materials | Brick Veneer, Vinyl Siding |
| Lot Features | Back Yard, Cul-De-Sac, Gentle Sloping, Landscaped, Near Park, Pie Shaped Lot, Some Trees |
| Fencing | None |
Parking
| Garage Yes / No | Yes |
|---|
Utilities
| Utilities | Cable Available, Electricity Connected, Natural Gas Connected, Sewer Connected, Underground Utilities, Water Connected |
|---|---|
| Electric | 220 Volts |
| Sewer | Public Sewer |
Taxes
| Property | 5536 |
|---|
Area Information
| State | MO |
|---|---|
| County | St. Charles |
| City | Lake St Louis |
| Zip Code | 63367 |
| Area | Wentzville Timberland |
| Community Name | Lsl Pines #1 |
| School District | Timberland High |
| Elementary School | Green Tree Elem. |
| High School | Timberland High |
| Listing VS Median (in Lsl Pines #1) | |
Price: $549,900 low | high Med: $549,900 sqft: 2,920 low | high Med: 2,920 $ / sqft: $188 low | high Med: $188 On site: 16 low | high Med: 16 | |
Market Activity 63367
Request a showing
Request a showing
 Listings courtesy of Maris MLS as distributed by MLS GRID.
Based on information submitted to the MLS GRID as of November 11, 2026 at 7:20:02 AM PST All data is obtained from various sources and may not have been verified by broker or MLS GRID. Supplied Open House Information is subject to change without notice. All information should be independently reviewed and verified for accuracy. Properties may or may not be listed by the office/agent presenting the information.
The Digital Millennium Copyright Act of 1998, 17 U.S.C. § 512 (the “DMCA”) provides recourse for copyright owners who believe that material appearing on the Internet infringes their rights under U.S. copyright law. If you believe in good faith that any content or material made available in connection with our website or services infringes your copyright, you (or your agent) may send us a notice requesting that the content or material be removed, or access to it blocked. Notices must be sent in writing by email to DMCAnotice@MLSGrid.com.
Contact
Learn More About This Property

| State | MO |
|---|---|
| County | St. Charles |
| City | Lake St Louis |
| Zip Code | 63367 |
| Area | Wentzville Timberland |
| Community Name | Lsl Pines #1 |
| School District | Timberland High |
| Elementary School | Green Tree Elem. |
| High School | Timberland High |
| Listing VS Median (in Lsl Pines #1) | |
Price: $549,900 low | high Med: $549,900 sqft: 2,920 low | high Med: 2,920 $ / sqft: $188 low | high Med: $188 On site: 16 low | high Med: 16 | |