7930 Sonora Ridge,Caseyville, IL 62232
Caseyville, IL 62232
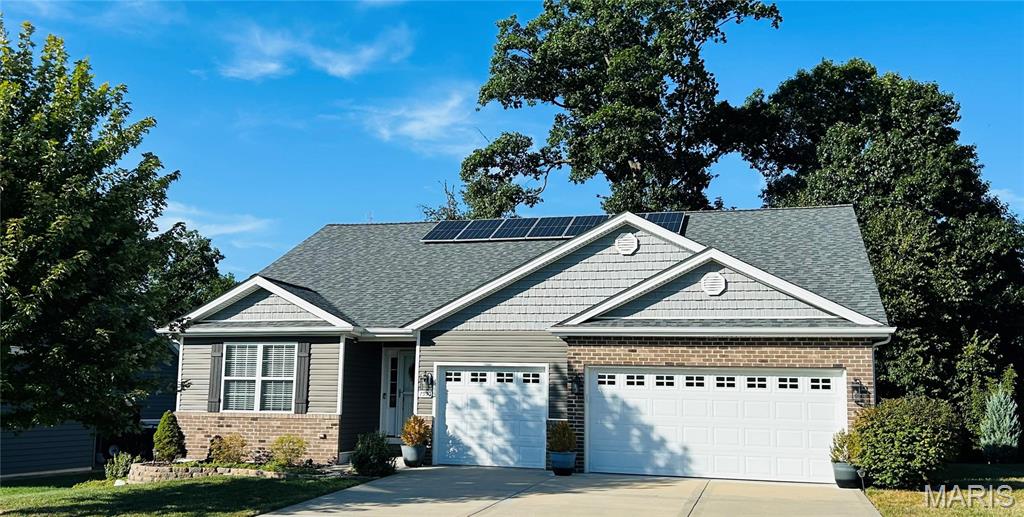

Description
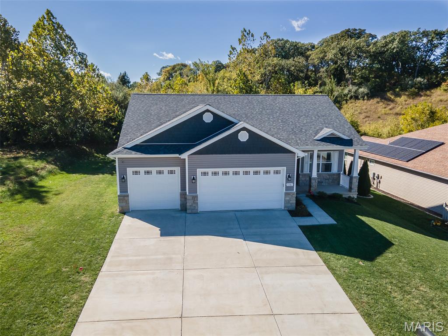
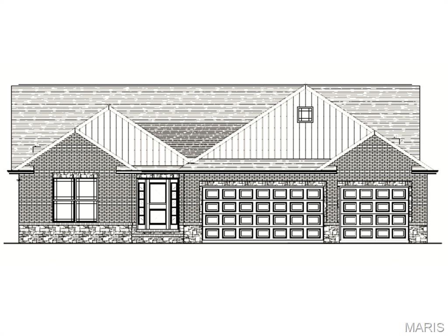
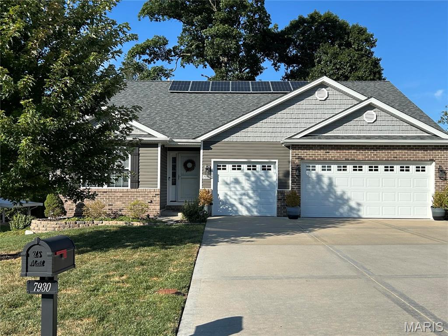
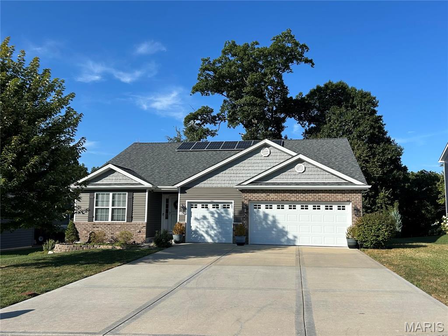
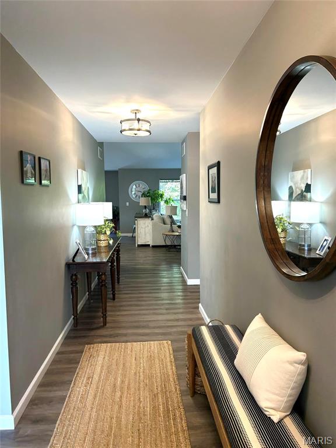
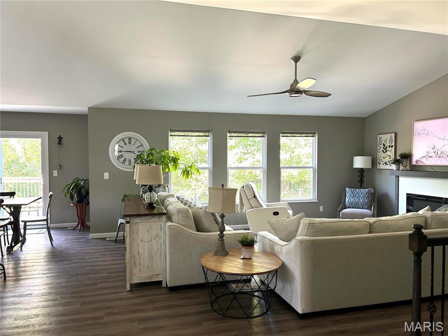
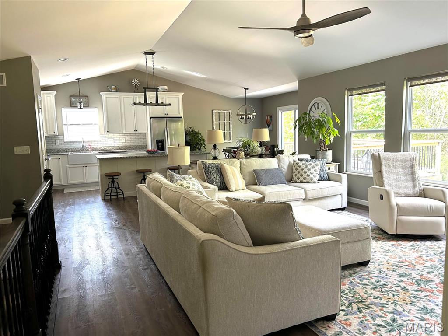
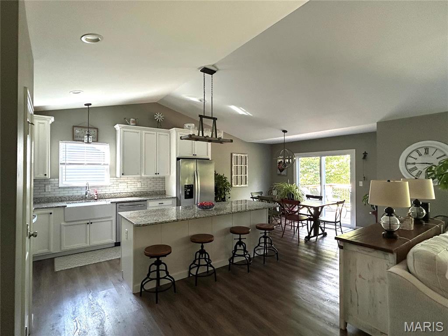
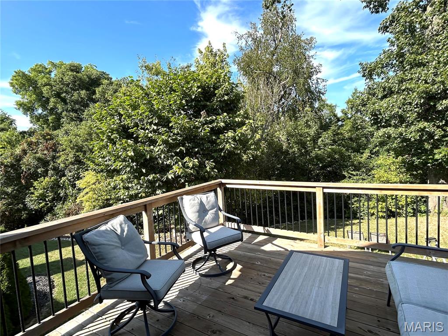
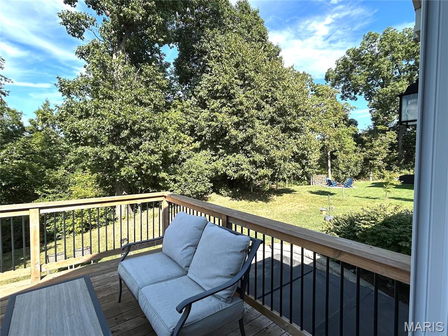
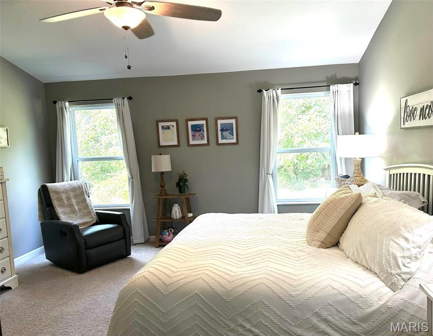
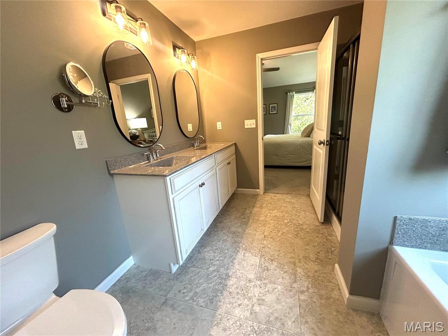
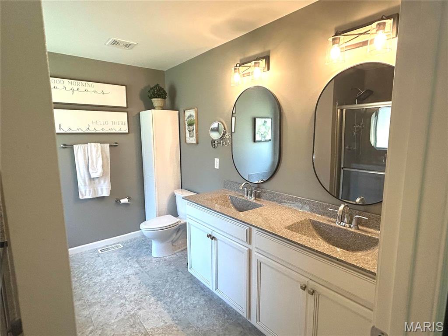
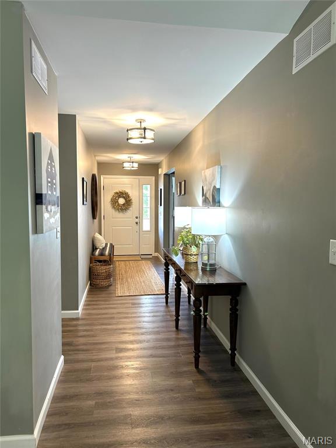
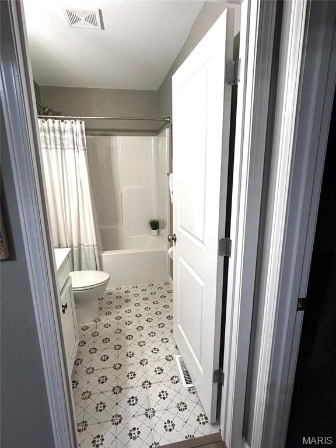
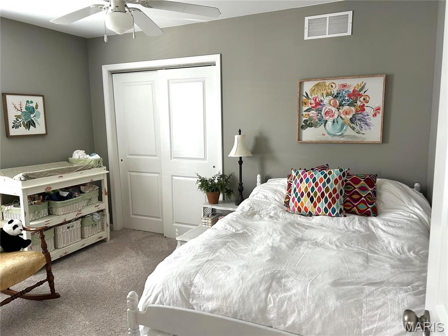
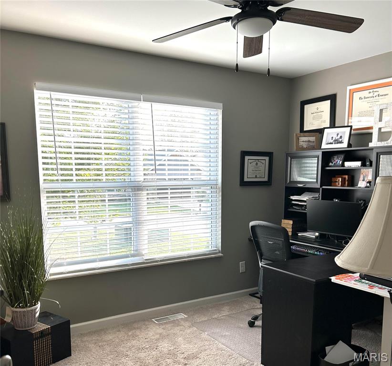
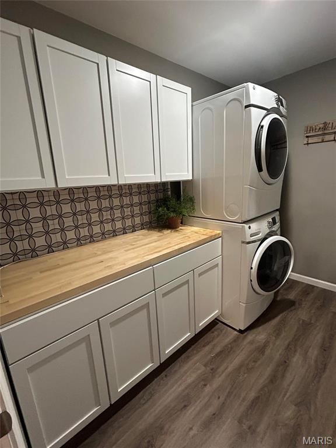
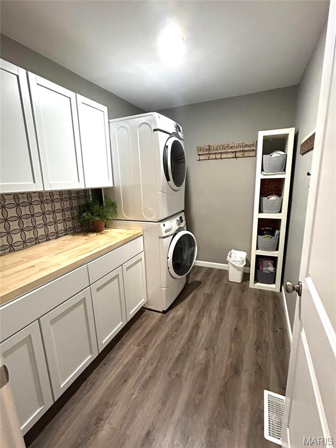
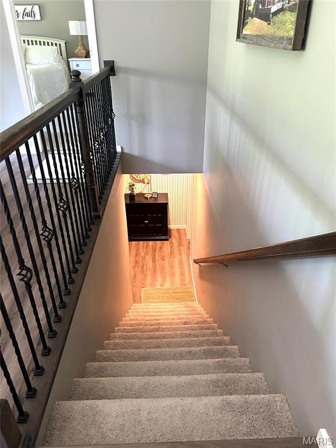
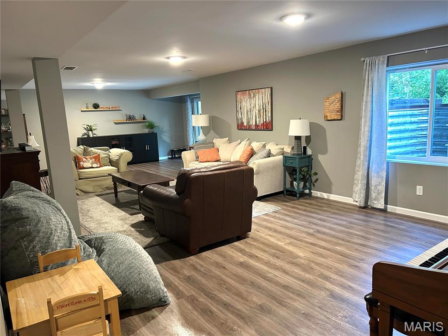
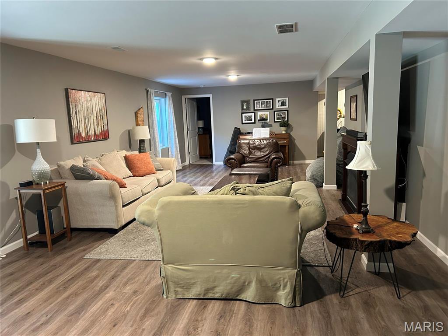
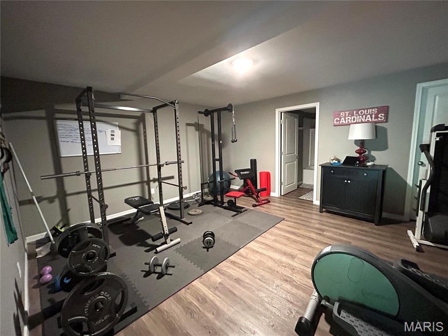
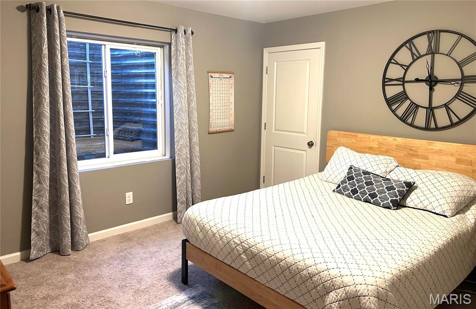
Welcome to this stunning 4-bedroom, 3-bath ranch nestled on a quiet cul-de-sac in gorgeous Tanglewood! Only 5 years old and truly like-new, this beautifully maintained, large 3,363 sqft home provides a blend of comfort and design. The main level features an inviting open-concept layout with a spacious kitchen and large island, along with a split bedroom floor plan, upgraded laundry, marble shower and vanity in the primary bath, electric fireplace, and stunning views from the large deck. The walkout basement adds exceptional living space, featuring a 4th bedroom and 3rd full bath, a gas fireplace, and easy access to the gorgeous, wooded backyard. The upgraded landscaping and large addition to the concrete patio provide added privacy. The home boasts 2.5 KW Solar System, which saves the owners hundreds annually. There is no lease or dues on the Solar. It is 100% owned by occupant. A 3-car garage completes this home. (Swim spa is not included in the sale price of home.) Some photos have been virtually rendered.
Details
| MLS # | 26060323 |
|---|---|
| Listing Type | For Sale |
| Style | House |
| HOA Dues | $250 |
| Sub-Type | Resale |
| Status | Active |
| Year | 2021 |
| Days On Site | 53 |
| Listing Provided By | Beycome Brokerage Realty LLC | Misael Chacon |
Features
| Bed(s) | 4 |
|---|---|
| Bath(s) | 3 Total |
| SQ Feet | 3,363 |
| Garage | 3 |
| Basement | Y |
| Story(s) | 1 |
| Acreage | 0.20 |
Interior
| Rooms Total | 7 |
|---|---|
| Cooling | Central Air |
| Heating | Forced Air |
| Interior Features | Breakfast Bar, Cathedral Ceiling(s), Ceiling Fan(s), Custom Cabinetry, Dining/Living Room Combo, Double Vanity, Eat-in Kitchen, Entrance Foyer, Granite Counters, High Ceilings, High Speed Internet, Kitchen Island, Open Floorplan, Pantry, Recessed Lighting, Separate Shower, Smart Thermostat, Soaking Tub, Solar Tube(s), Solid Surface Countertop(s), Storage, Tub, Vaulted Ceiling(s), Walk-In Closet(s), Walk-In Pantry |
| Appliances | Stainless Steel Appliance(s), Electric Cooktop, Dishwasher, Disposal, Exhaust Fan, Microwave, Range, Refrigerator, Electric Water Heater |
Exterior
| Roof | Architectural Shingle |
|---|---|
| Construction Materials | Brick, Shingle Siding |
| Lot Features | Adjoins Wooded Area, Back Yard, Cul-De-Sac, Landscaped |
Parking
| Garage Yes / No | Yes |
|---|
Location
| Senior Community Yes / No | No |
|---|
Utilities
| Utilities | Cable Available, Electricity Available, Electricity Connected, Natural Gas Connected, Sewer Connected, Underground Utilities, Water Available |
|---|---|
| Electric | Ameren |
| Sewer | Public Sewer |
Taxes
| Property | 9789 |
|---|
Area Information
| State | IL |
|---|---|
| County | St. Clair |
| City | Caseyville |
| Zip Code | 62232 |
| Community Name | Fox Run Ph 1 Sub |
| School District | Collinsville |
| Elementary School | COLLINSVILLE DIST 10 |
| High School | Collinsville |
| Listing VS Median (in Fox Run Ph 1 Sub) | |
Price: $434,999 low | high Med: $434,999 sqft: 3,363 low | high Med: 3,363 $ / sqft: $129 low | high Med: $129 On site: 53 low | high Med: 53 | |
Market Activity 62232
Request a showing
Request a showing
 Listings courtesy of Maris MLS as distributed by MLS GRID.
Based on information submitted to the MLS GRID as of November 9, 2026 at 7:01:27 AM PST All data is obtained from various sources and may not have been verified by broker or MLS GRID. Supplied Open House Information is subject to change without notice. All information should be independently reviewed and verified for accuracy. Properties may or may not be listed by the office/agent presenting the information.
The Digital Millennium Copyright Act of 1998, 17 U.S.C. § 512 (the “DMCA”) provides recourse for copyright owners who believe that material appearing on the Internet infringes their rights under U.S. copyright law. If you believe in good faith that any content or material made available in connection with our website or services infringes your copyright, you (or your agent) may send us a notice requesting that the content or material be removed, or access to it blocked. Notices must be sent in writing by email to DMCAnotice@MLSGrid.com.
Contact
Learn More About This Property

| State | IL |
|---|---|
| County | St. Clair |
| City | Caseyville |
| Zip Code | 62232 |
| Community Name | Fox Run Ph 1 Sub |
| School District | Collinsville |
| Elementary School | COLLINSVILLE DIST 10 |
| High School | Collinsville |
| Listing VS Median (in Fox Run Ph 1 Sub) | |
Price: $434,999 low | high Med: $434,999 sqft: 3,363 low | high Med: 3,363 $ / sqft: $129 low | high Med: $129 On site: 53 low | high Med: 53 | |