


Description
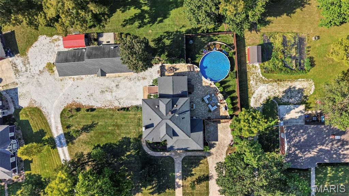
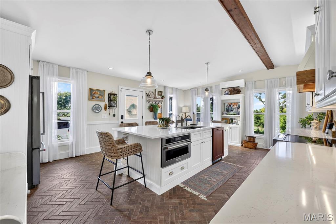
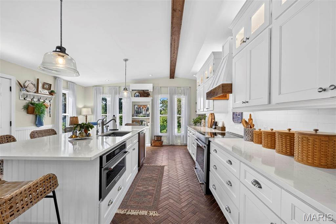
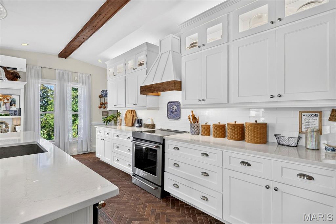
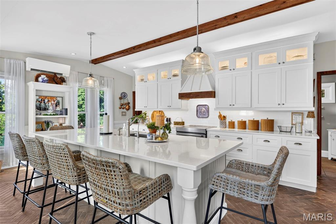
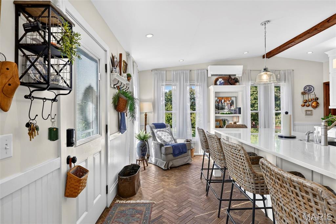
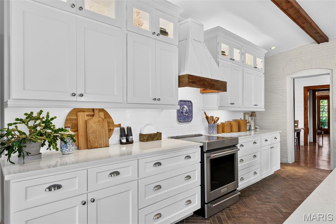
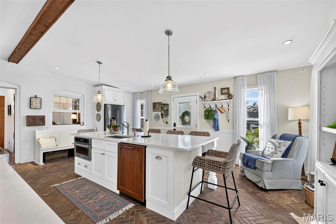
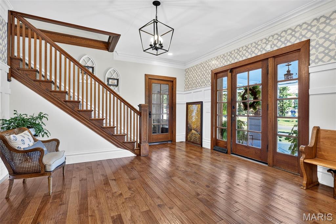
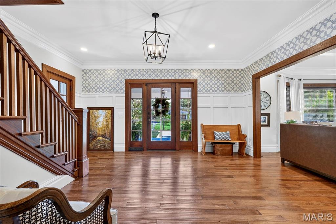
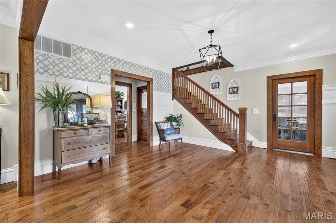
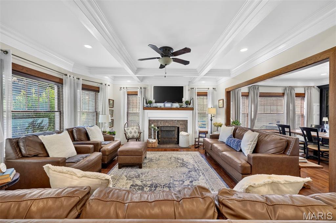
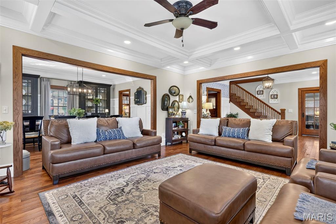
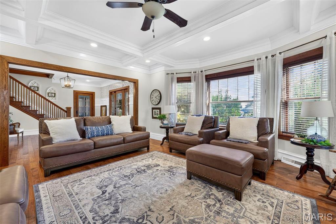
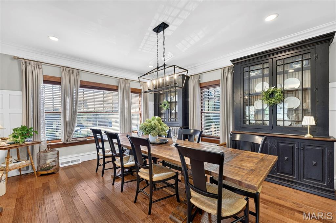
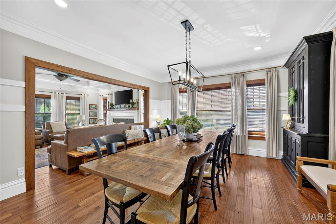
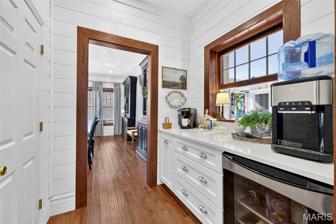
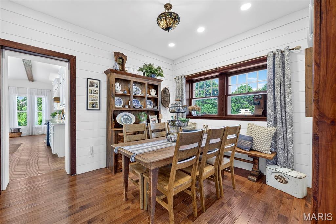
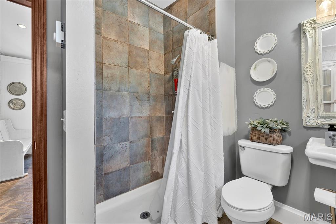
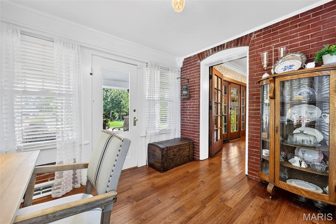
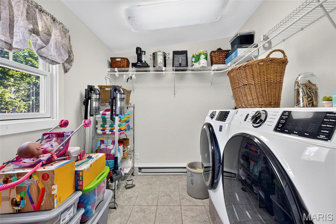
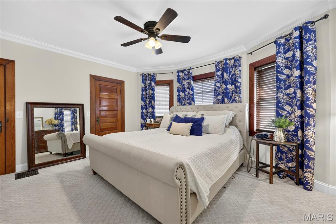
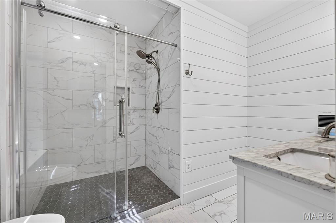
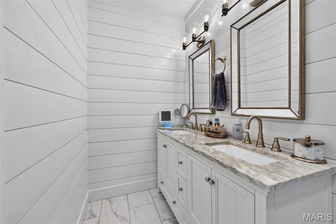
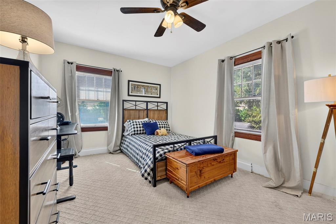
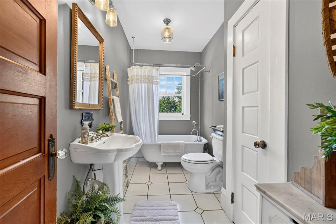
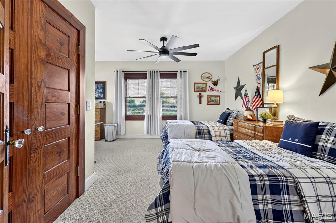
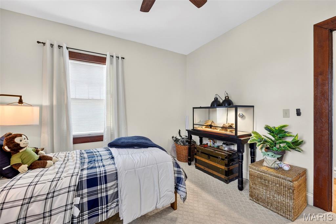
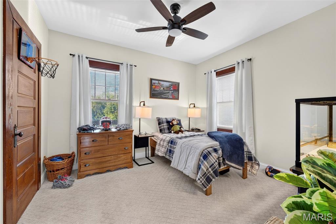
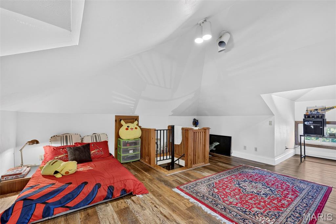
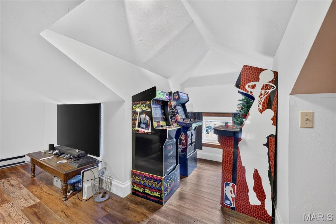
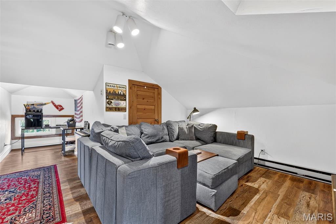
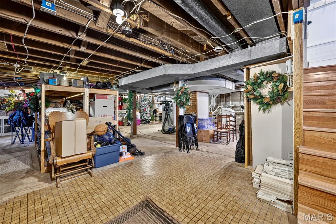
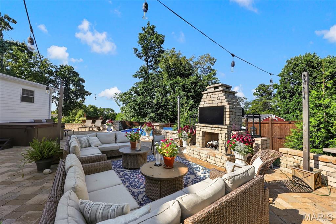
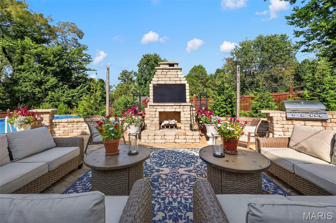
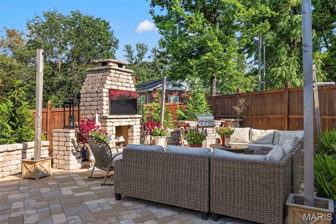
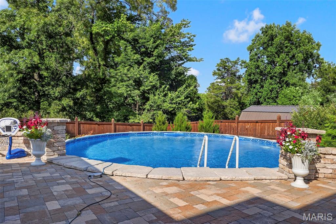
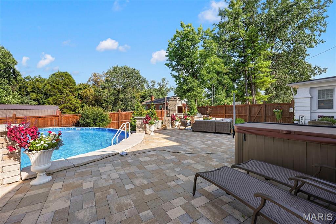
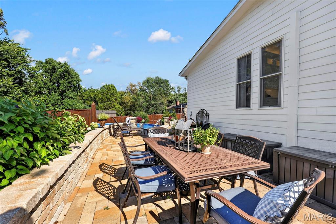
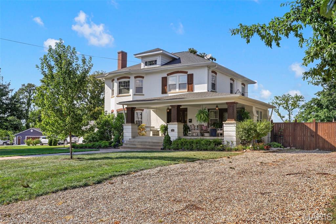
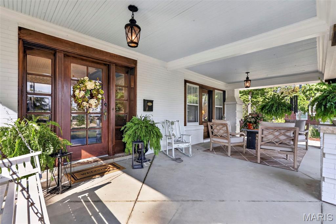
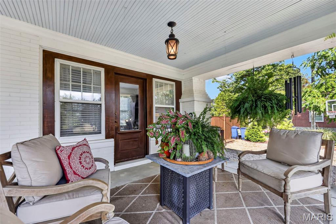
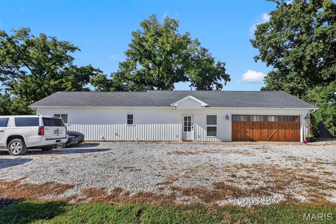
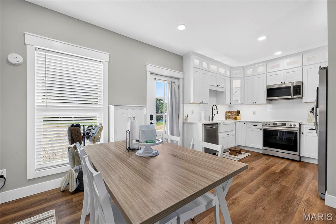
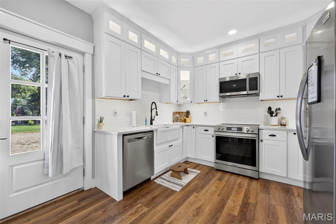
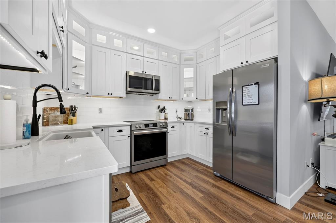
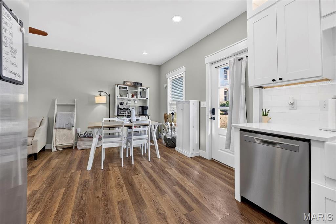
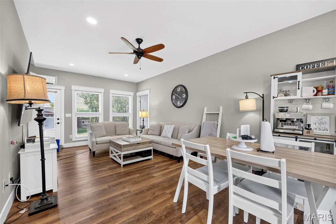
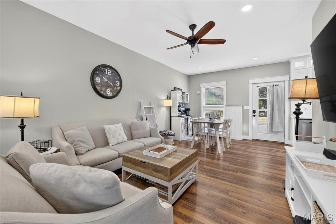
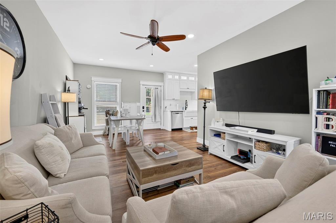
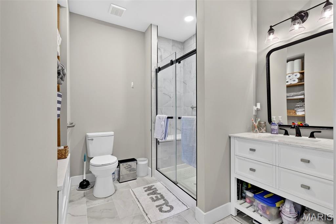
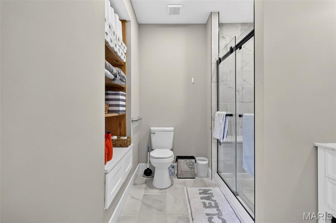
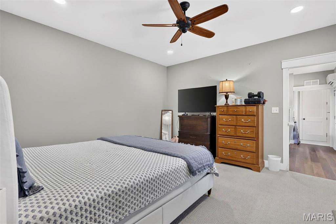
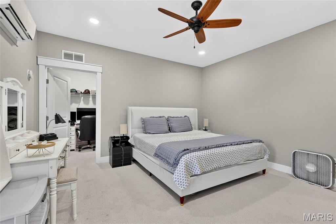
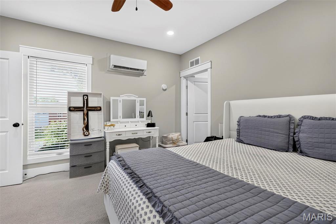
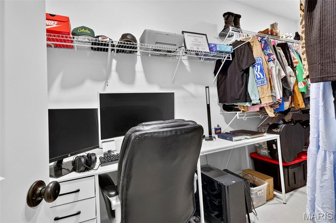
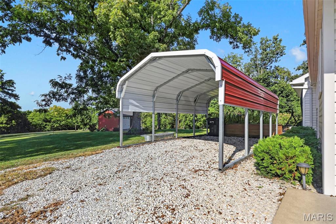
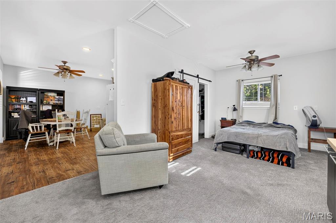
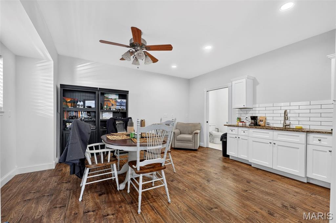
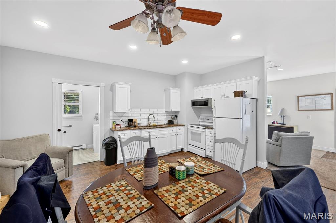
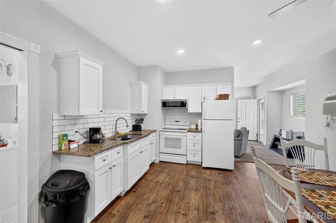
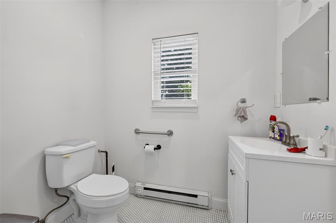
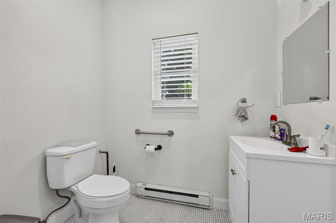
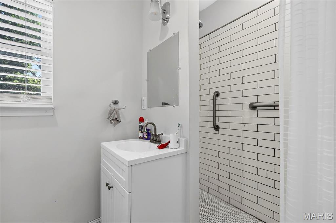
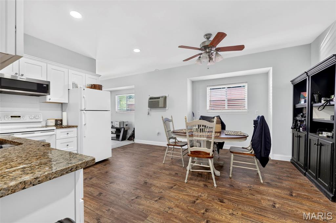
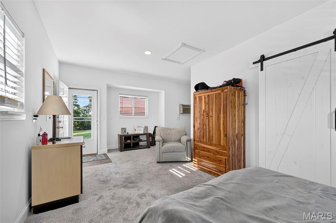
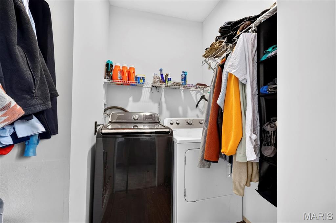
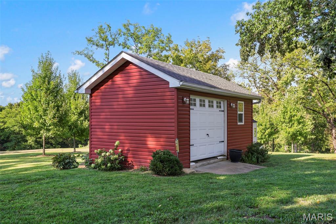
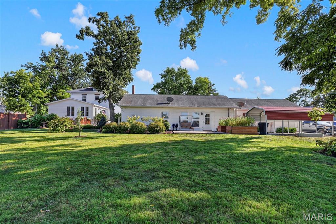
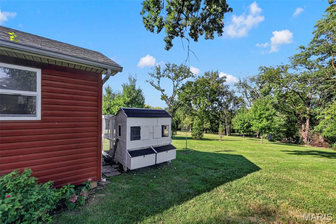
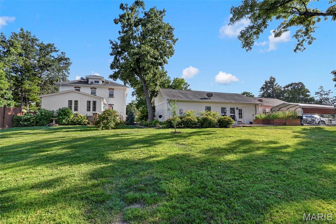
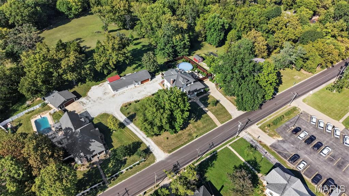
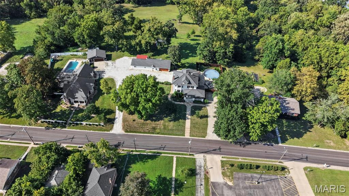
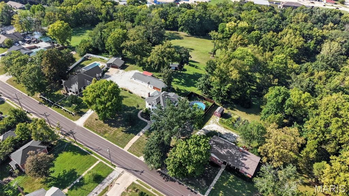
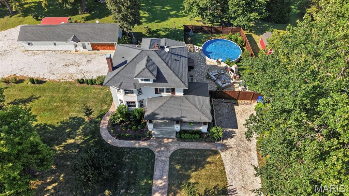
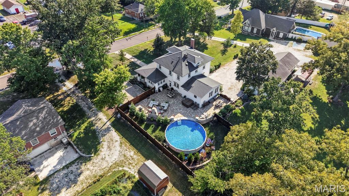
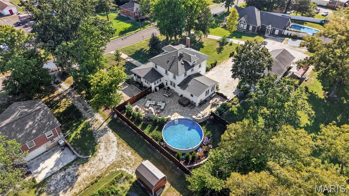
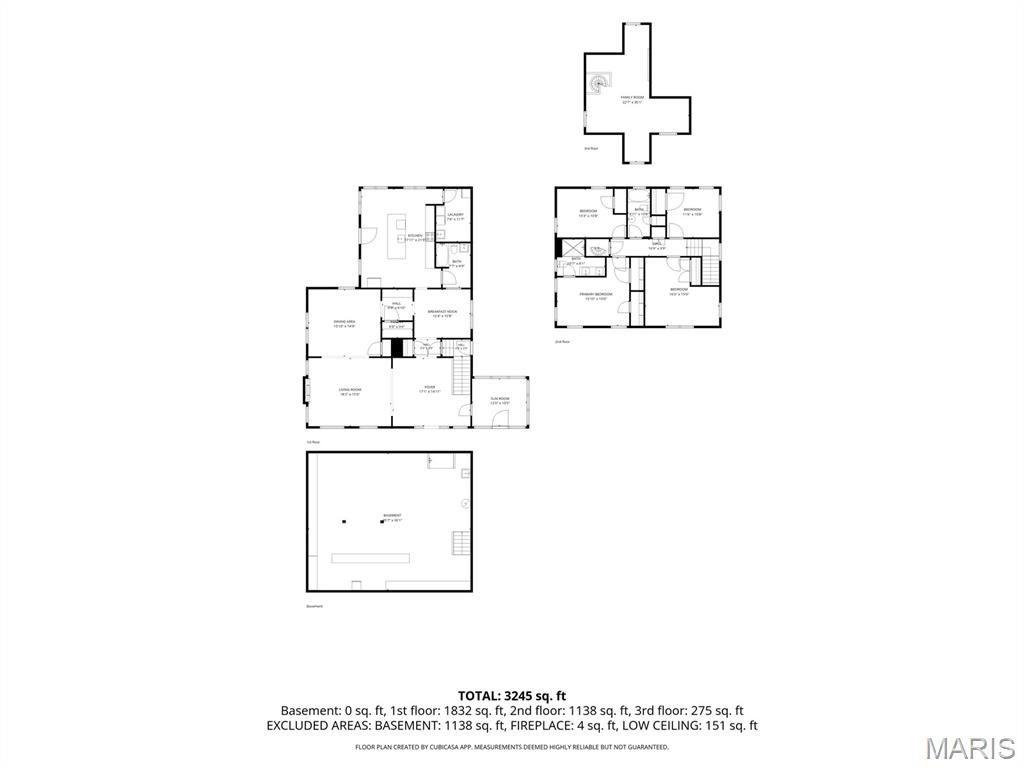
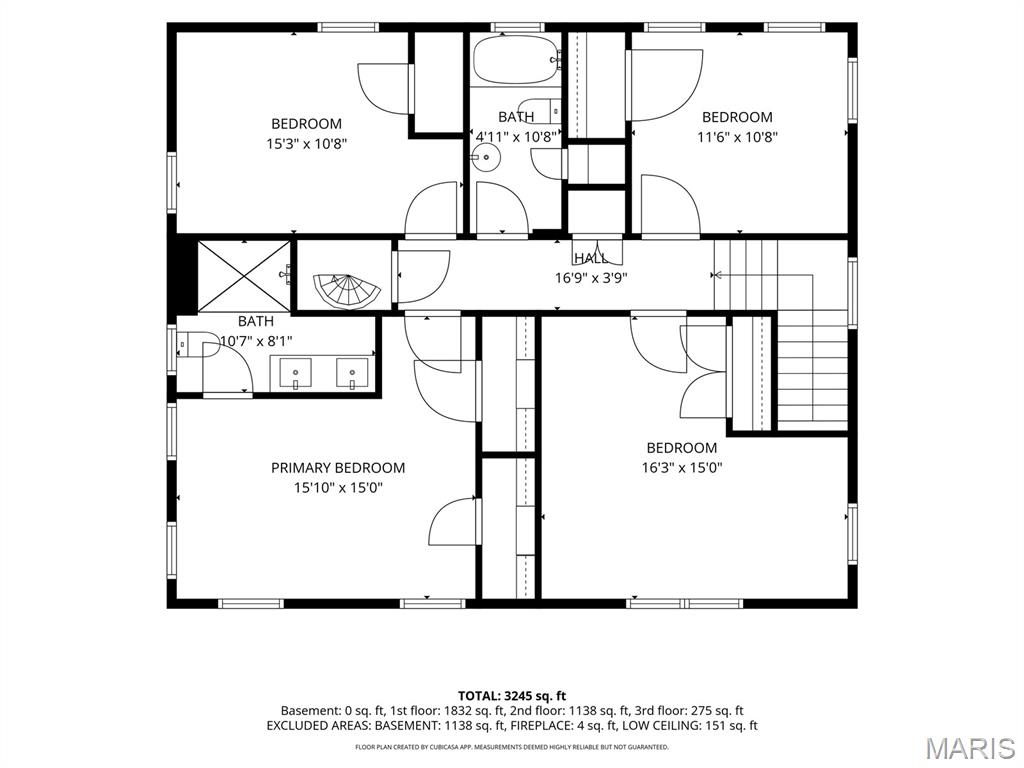
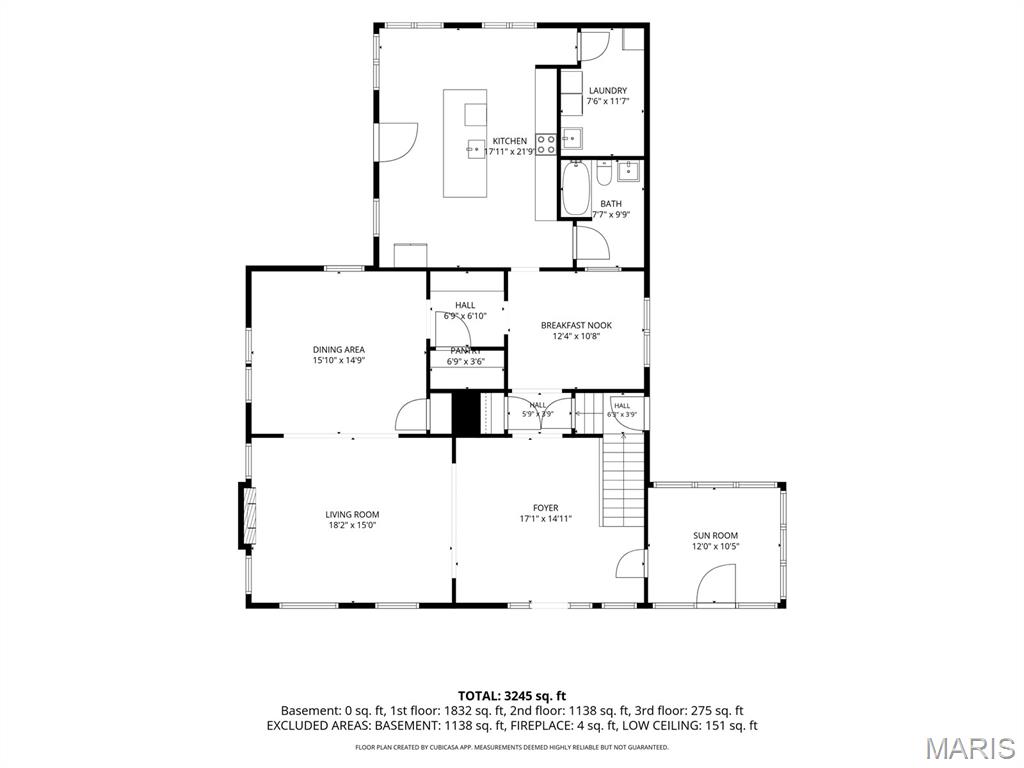
A rare treasure near downtown Troy, this distinctive 1909 home blends timeless character with an extensive five-year, top-to-bottom renovation. A newly rebuilt deep covered front porch welcomes you into an interior filled with hardwood floors, substantial millwork, solid wood doors and beautifully preserved architectural details. The inviting living room features a coffered ceiling and decorative fireplace, while the window-filled brick sunroom offers an ideal office, reading room or additional gathering space. The completely remodeled kitchen pairs new white cabinetry and stone countertops with a generous island, stainless appliances, exposed beams, new lighting and striking herringbone brick flooring. Additional improvements include new wood flooring and carpeting, a remodeled primary bath, new first-floor trim, fresh interior and exterior paint, geothermal HVAC and a replacement PVC sewer line extending from the home to the street. Outside, enjoy a private retreat featuring an approximately 1,500-square-foot paver patio, three-year-old above-ground pool, hot tub, outdoor fireplace and grilling area, new sidewalks, exterior lighting, privacy fencing and extensive new landscaping. The park directly behind the home creates a gorgeous borrowed landscape with seemingly endless green views-without the maintenance or property-tax burden of owning the additional acreage. The former oversized four-car garage has been transformed to include two spacious one-bedroom, one-bath apartments, each with its own laundry, plus a dedicated gym. Currently used for family, these spaces provide exceptional flexibility for extended family, guests, private offices or creative pursuits. Covered parking, multiple outbuildings and abundant driveway space complete this truly one-of-a-kind property.
Details
| MLS # | 26053917 |
|---|---|
| Listing Type | For Sale |
| Style | House |
| Sub-Type | Resale |
| Status | Active |
| Year | 1909 |
| Days On Site | 75 |
| Listing Provided By | Havenz | Cheryl Vestjens |
Features
| Bed(s) | 5 |
|---|---|
| Bath(s) | 3 Total |
| SQ Feet | 5,680 |
| Car Port | Yes |
| Basement | Y |
| Pool | Yes |
| Story(s) | 2 |
| Acreage | 1.25 |
| Property View | Park, Greenbelt, Trees, Woods |
Interior
| Rooms Total | 18 |
|---|---|
| Cooling | Ceiling Fan(s), Central Air, Electric, Geothermal, Varies by Unit, Wall/Window Unit(s) |
| Heating | Electric, Forced Air, Geothermal |
| Interior Features | Breakfast Bar, Breakfast Room, Butler Pantry, Ceiling Fan(s), Center Hall Floorplan, Chandelier, Country Kitchen, Custom Cabinetry, Double Vanity, Dry Bar, Eat-in Kitchen, Entrance Foyer, High Ceilings, High Speed Internet, Historic Millwork, In-Law Floorplan, Kitchen Island, Lever Faucets, Natural Woodwork, Open Floorplan, Pantry, Recessed Lighting, Separate Dining, Separate Shower, Shower, Soaking Tub, Solid Surface Countertop(s), Special Millwork, Storage, Tub, Walk-In Pantry, Workshop/Hobby Area |
| Window Features | Bay Window(s), Blinds, Double Pane Windows, Insulated Windows, Low Emissivity Windows, Storm Window(s) |
| Appliances | ENERGY STAR Qualified Appliances, Stainless Steel Appliance(s), Induction Cooktop, ENERGY STAR Qualified Dishwasher, Disposal, Down Draft, Microwave, Oven, Electric Oven, Electric Range, Refrigerator, Free-Standing Refrigerator, Water Softener |
Exterior
| Roof | Architectural Shingle |
|---|---|
| Construction Materials | Brick, Hardi Plank Type |
| Lot Features | Adjoins Government Land, Adjoins Open Ground, Back Yard, Few Trees, Front Yard, Garden, Landscaped, Level, Native Plants, Natural Foliage, Open Lot, Private, Some Trees, Views |
| Fencing | Privacy |
Parking
| Garage Yes / No | No |
|---|---|
| Attached Garage Yes / No | No |
| Parking Features | Additional Parking, Carport, Driveway, Gravel, No Garage, Off Street, On Site, Outside, Parking Lot, Private, Shared Driveway |
Location
| Senior Community Yes / No | No |
|---|
Utilities
| Utilities | Cable Connected, Electricity Connected, Natural Gas Connected, Phone Connected, Sewer Connected, Water Connected |
|---|---|
| Electric | 220 Volts |
| Sewer | Public Sewer |
Taxes
| Property | 2667 |
|---|
Area Information
| State | MO |
|---|---|
| County | Lincoln |
| City | Troy |
| Zip Code | 63379 |
| Area | Troy R 3 |
| Community Name | Not in a Subdivision |
| School District | Troy Buchanan High |
| Elementary School | Main Street Elem. |
| High School | Troy Buchanan High |
| Listing VS Median (in Not in a Subdivision) | |
Price: $799,000 low | high Med: $179,900 sqft: 5,680 low | high Med: 2,125 $ / sqft: $141 low | high Med: $93 On site: 75 low | high Med: 124.5 | |
Market Activity 63379
Request a showing
Request a showing
 Listings courtesy of Maris MLS as distributed by MLS GRID.
Based on information submitted to the MLS GRID as of November 10, 2026 at 8:52:53 PM PST All data is obtained from various sources and may not have been verified by broker or MLS GRID. Supplied Open House Information is subject to change without notice. All information should be independently reviewed and verified for accuracy. Properties may or may not be listed by the office/agent presenting the information.
The Digital Millennium Copyright Act of 1998, 17 U.S.C. § 512 (the “DMCA”) provides recourse for copyright owners who believe that material appearing on the Internet infringes their rights under U.S. copyright law. If you believe in good faith that any content or material made available in connection with our website or services infringes your copyright, you (or your agent) may send us a notice requesting that the content or material be removed, or access to it blocked. Notices must be sent in writing by email to DMCAnotice@MLSGrid.com.
Contact
Learn More About This Property

| State | MO |
|---|---|
| County | Lincoln |
| City | Troy |
| Zip Code | 63379 |
| Area | Troy R 3 |
| Community Name | Not in a Subdivision |
| School District | Troy Buchanan High |
| Elementary School | Main Street Elem. |
| High School | Troy Buchanan High |
| Listing VS Median (in Not in a Subdivision) | |
Price: $799,000 low | high Med: $179,900 sqft: 5,680 low | high Med: 2,125 $ / sqft: $141 low | high Med: $93 On site: 75 low | high Med: 124.5 | |