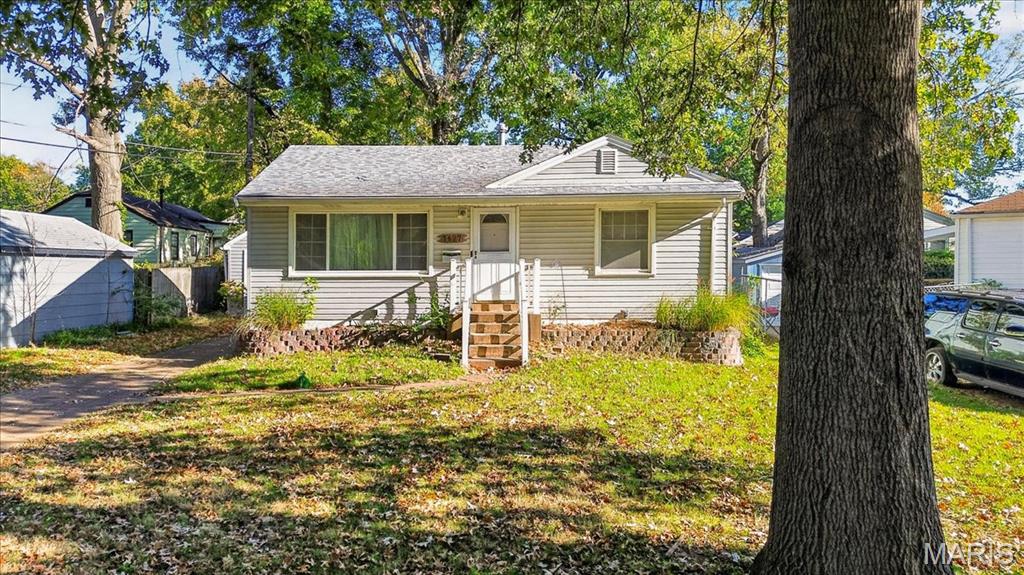
7504 Balfour Drive,Hanley Hills, MO 63133
Hanley Hills, MO 63133
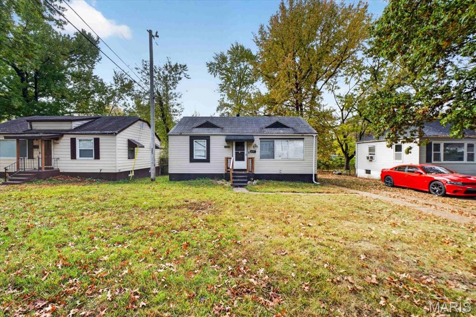
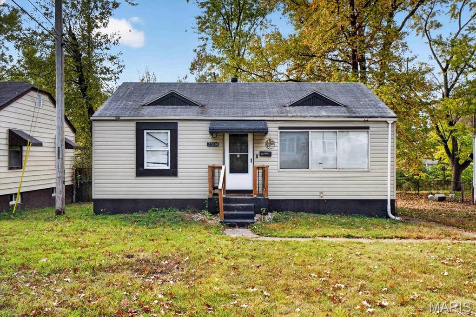
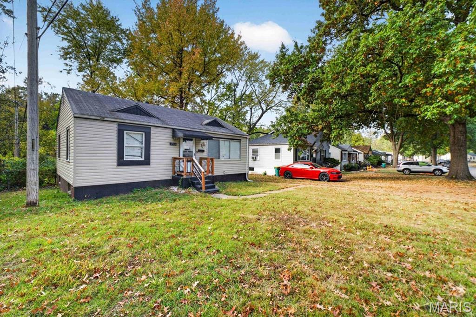
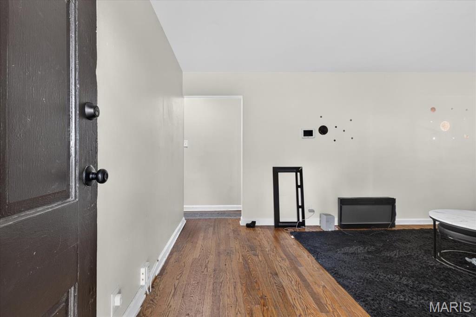
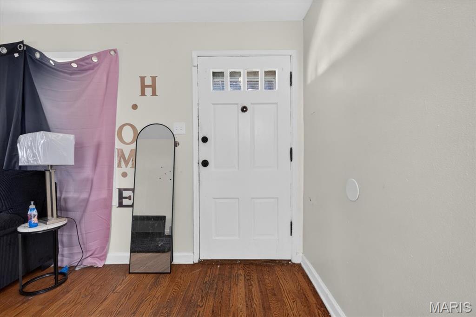
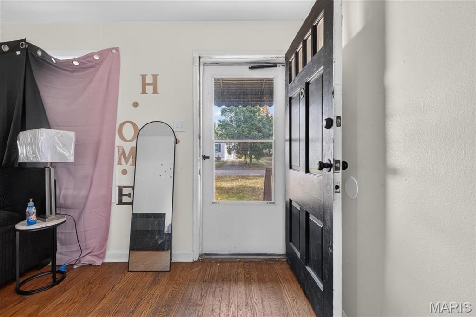
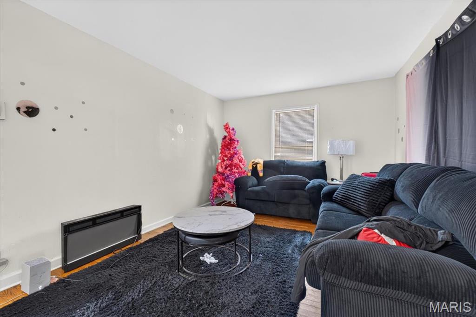
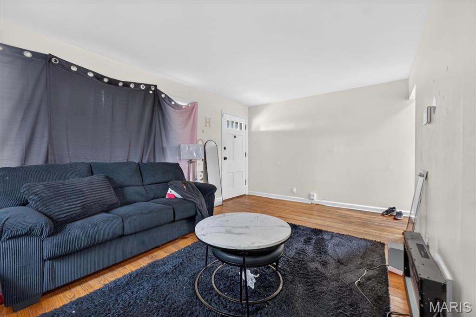
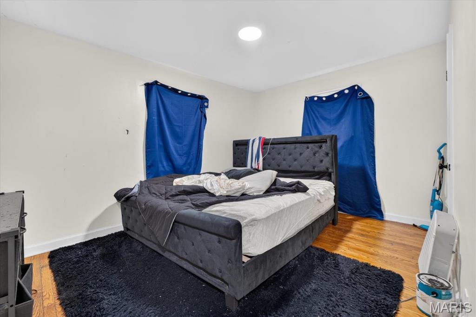
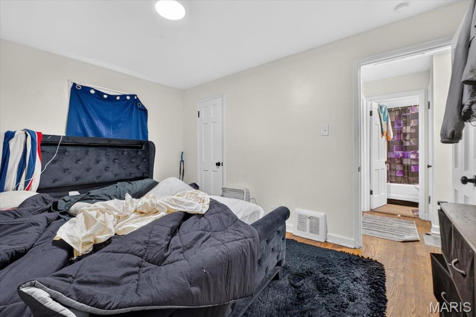
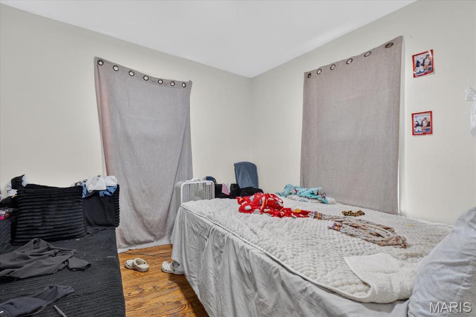
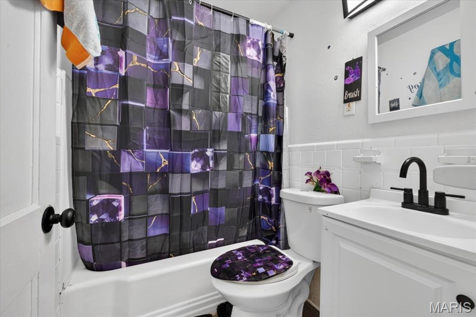
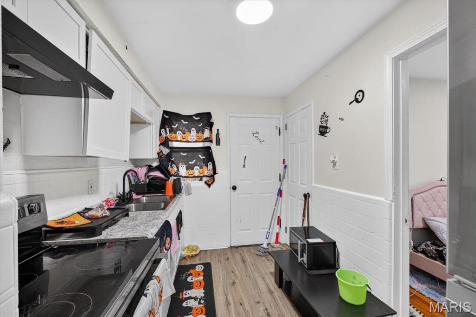
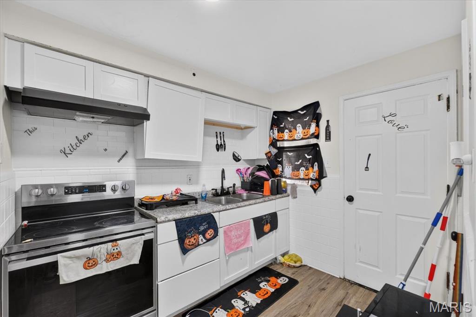
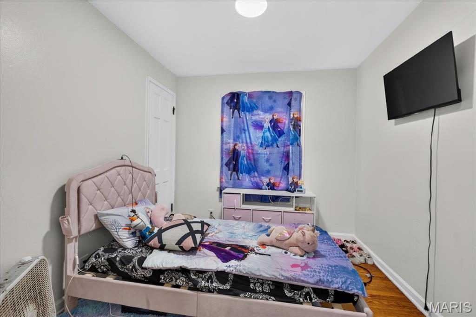
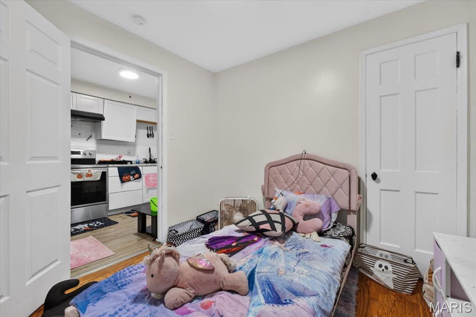
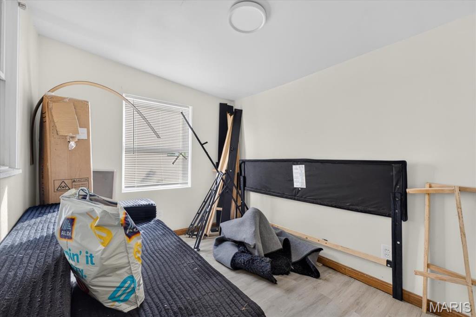
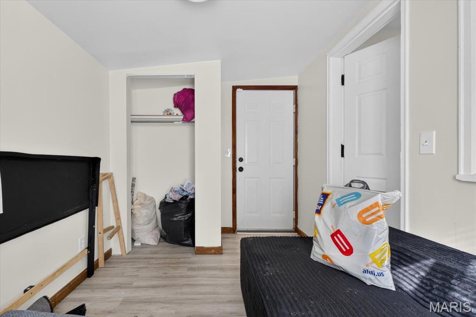
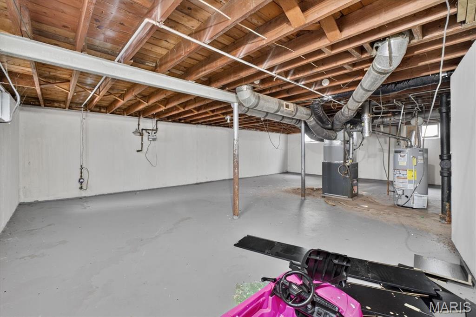
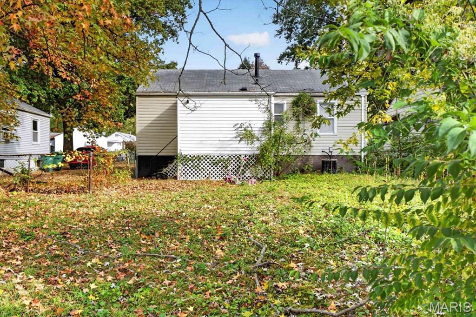
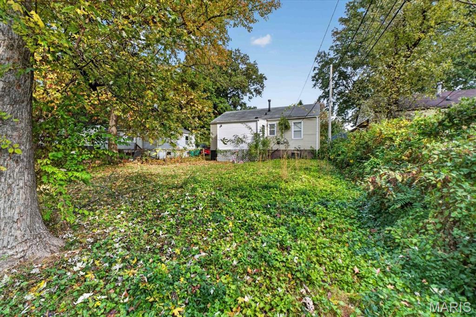
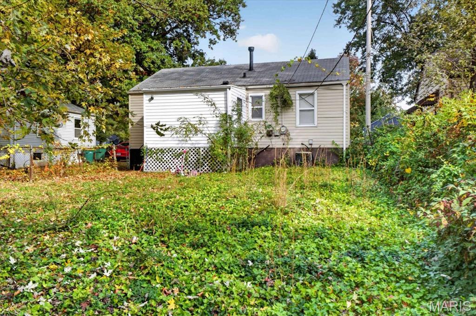
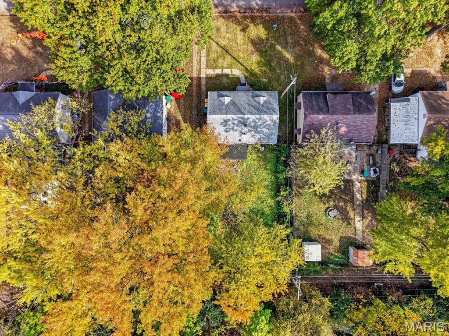

Description
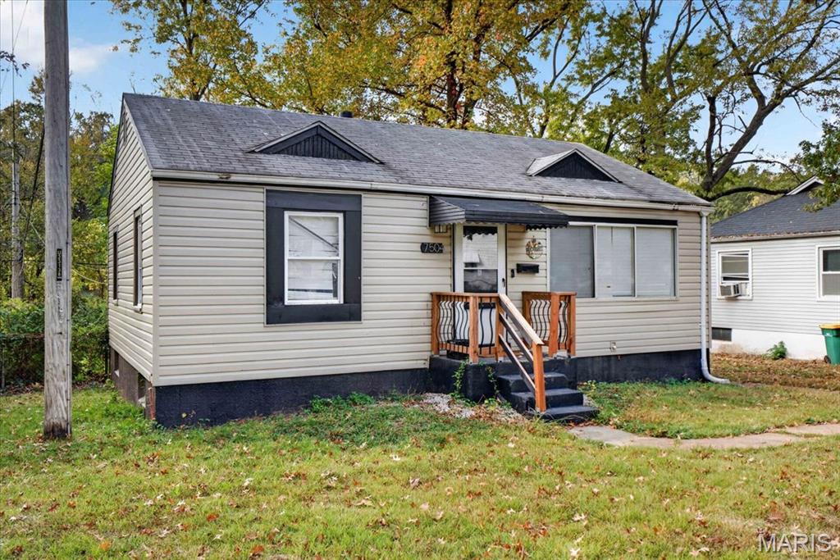
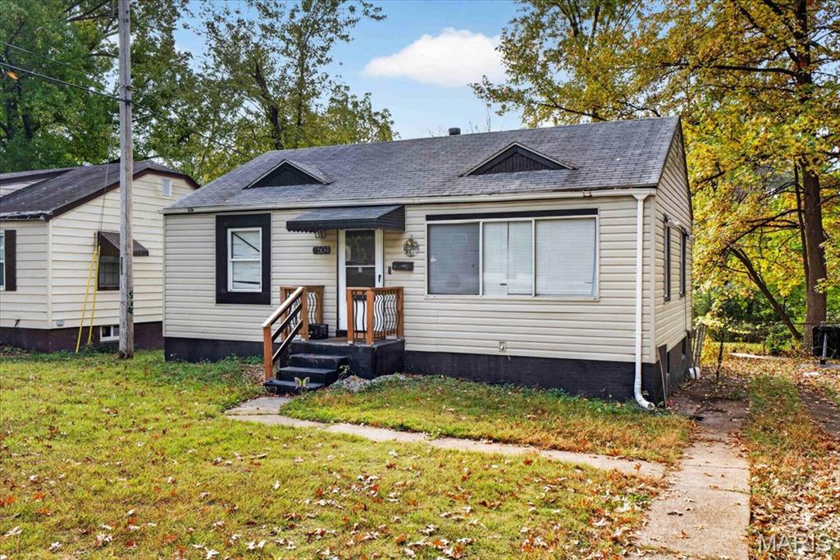
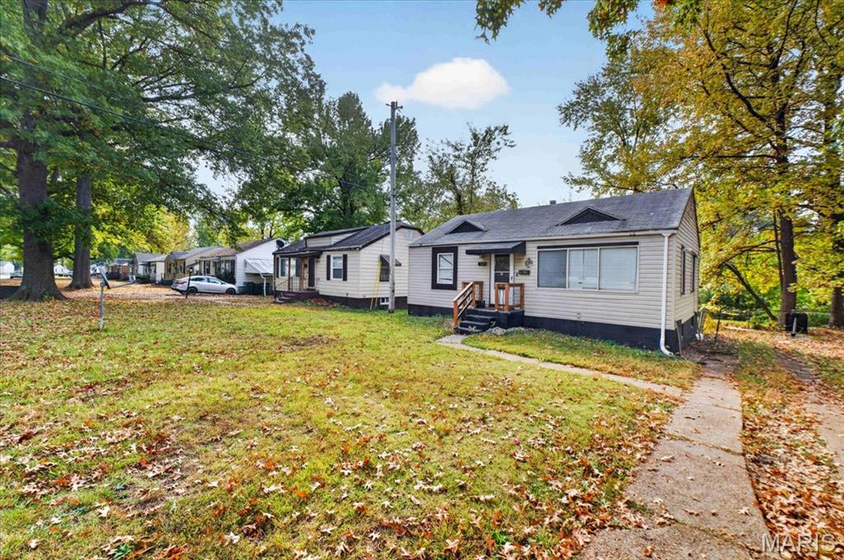
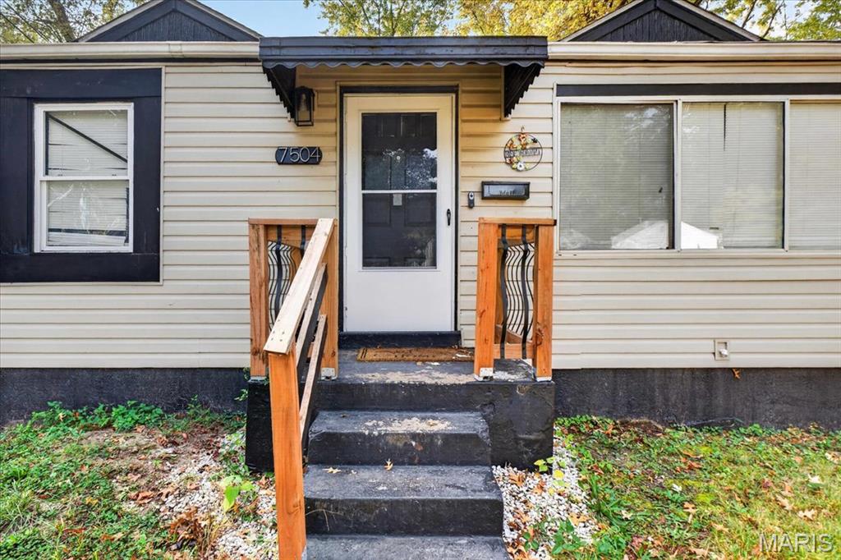
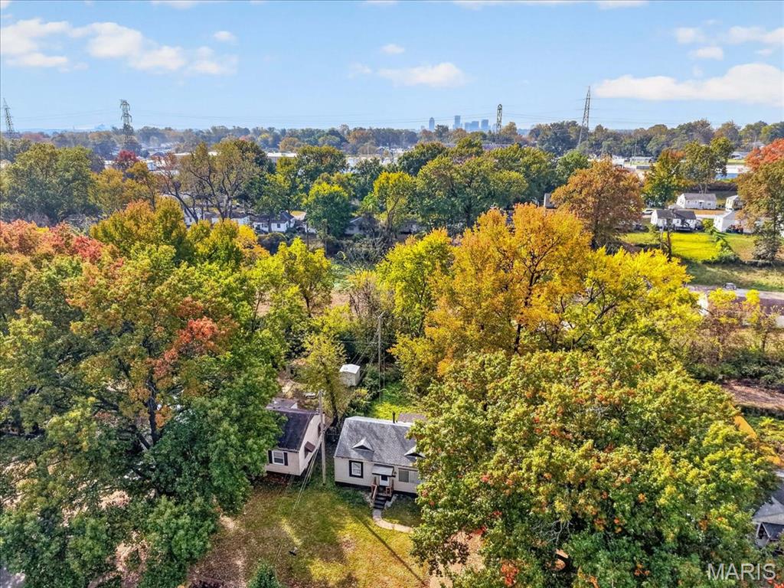
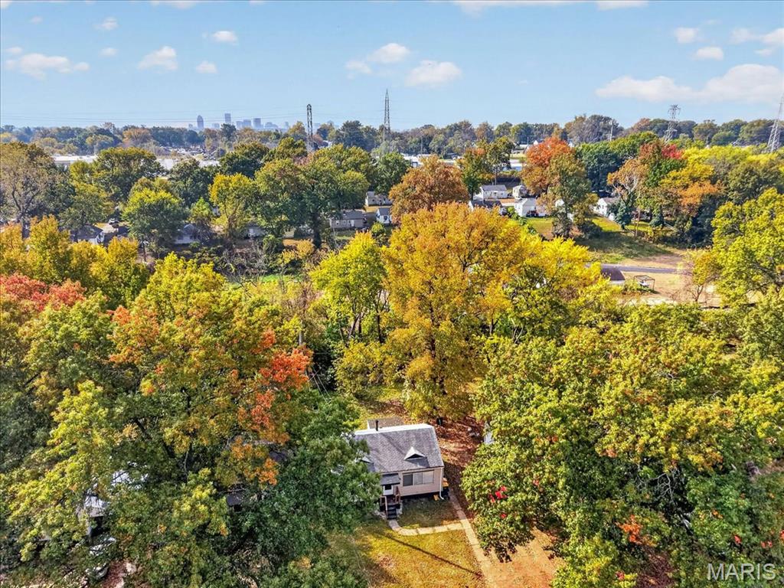
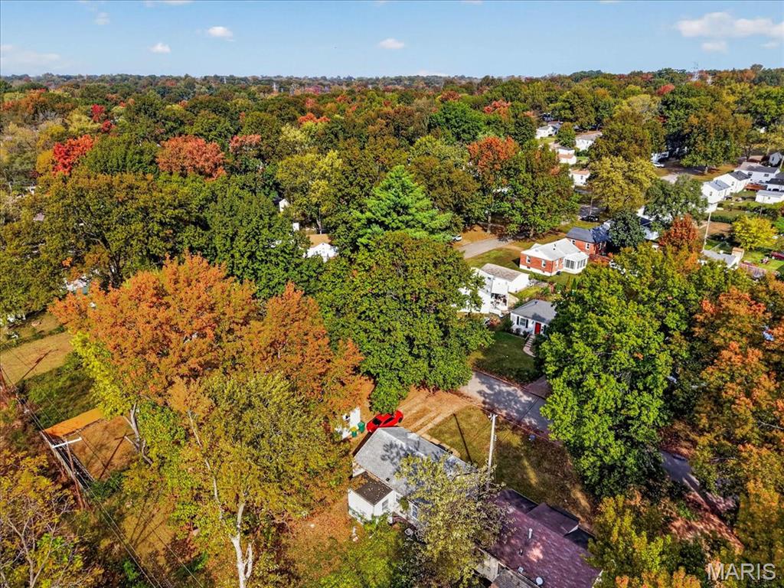
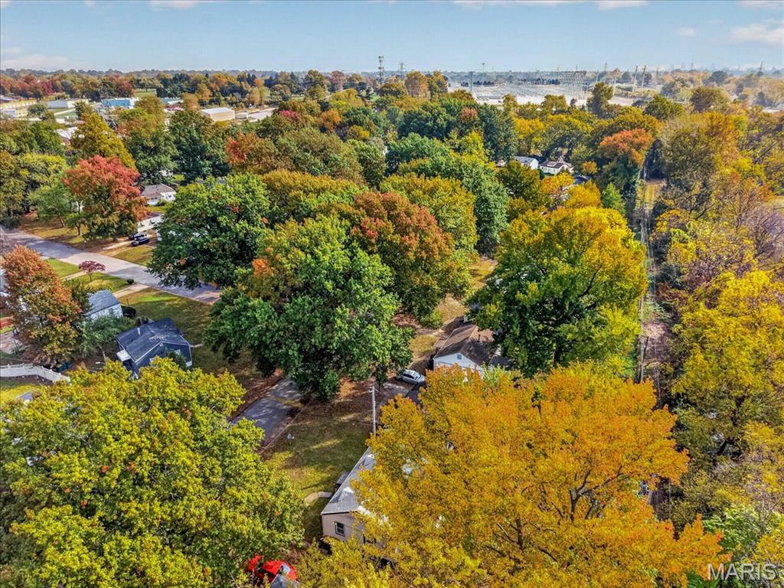
Calling all investors! Don't miss this fantastic opportunity to add an income-producing property to your portfolio! Located at 7504 Balfour Drive, this tenant-occupied property is already generating rental income, making it an excellent option for investors looking to expand their holdings. With an established tenant in place and immediate income potential, this property offers an opportunity to hit the ground running. Whether you're a seasoned investor or just getting started, this is an opportunity you won't want to miss!
Details
| MLS # | 26067300 |
|---|---|
| Listing Type | For Sale |
| Style | House |
| Sub-Type | Resale |
| Status | Active |
| Year | 1951 |
| Days On Site | 10 |
| Listing Provided By | Coldwell Banker Realty - Gundaker | Cameron Wilson |
Features
| Bed(s) | 2 |
|---|---|
| Bath(s) | 1 Total |
| SQ Feet | 792 |
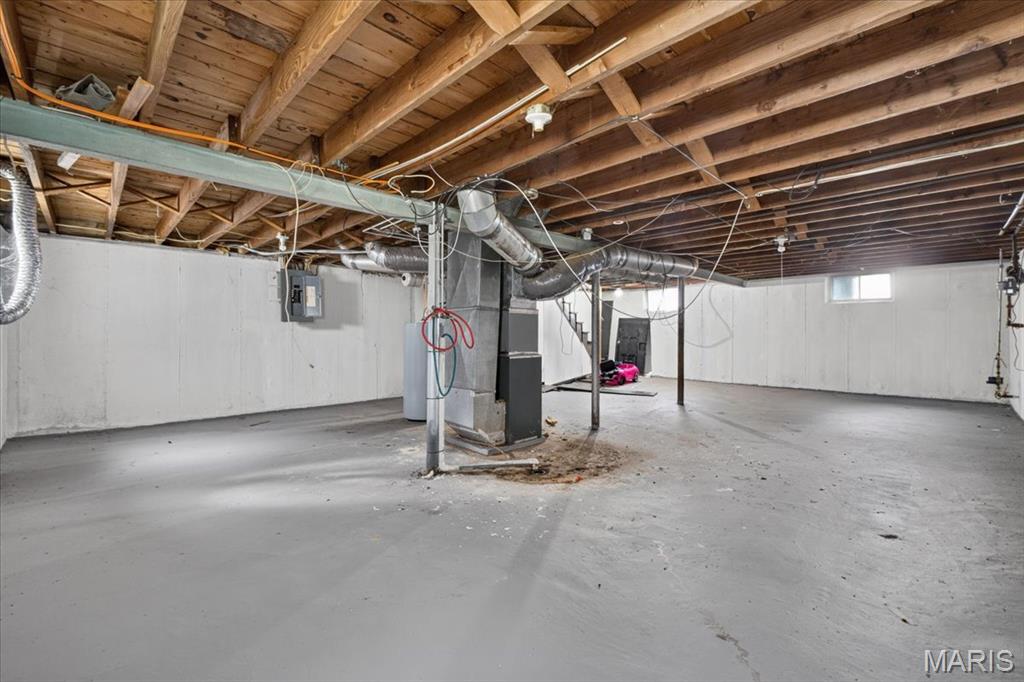
| Basement | Y |
| Story(s) | 1 |
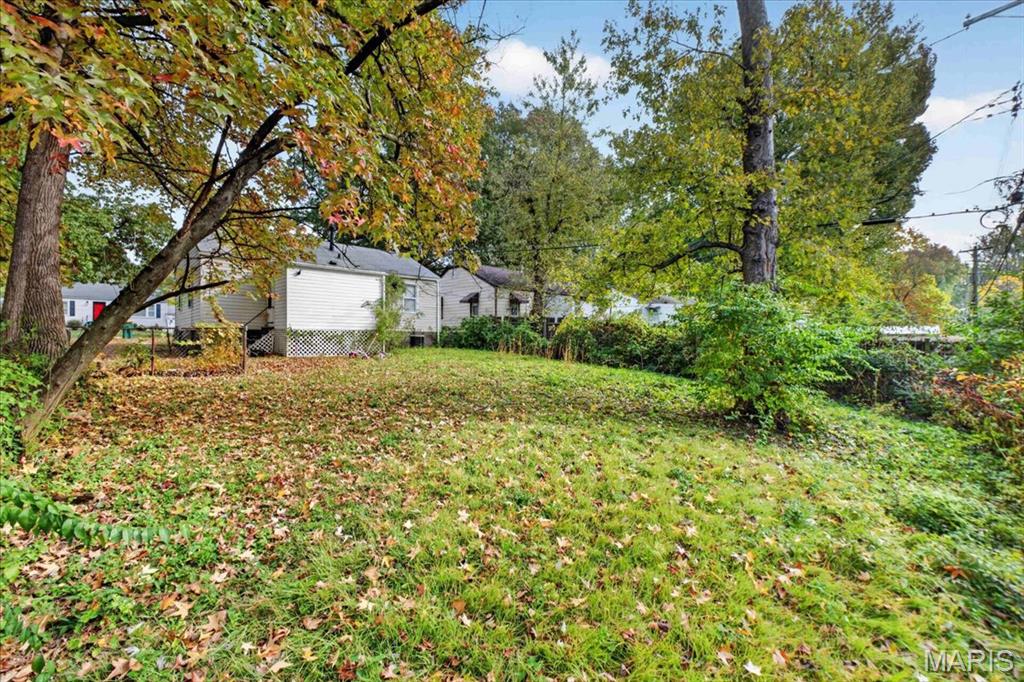
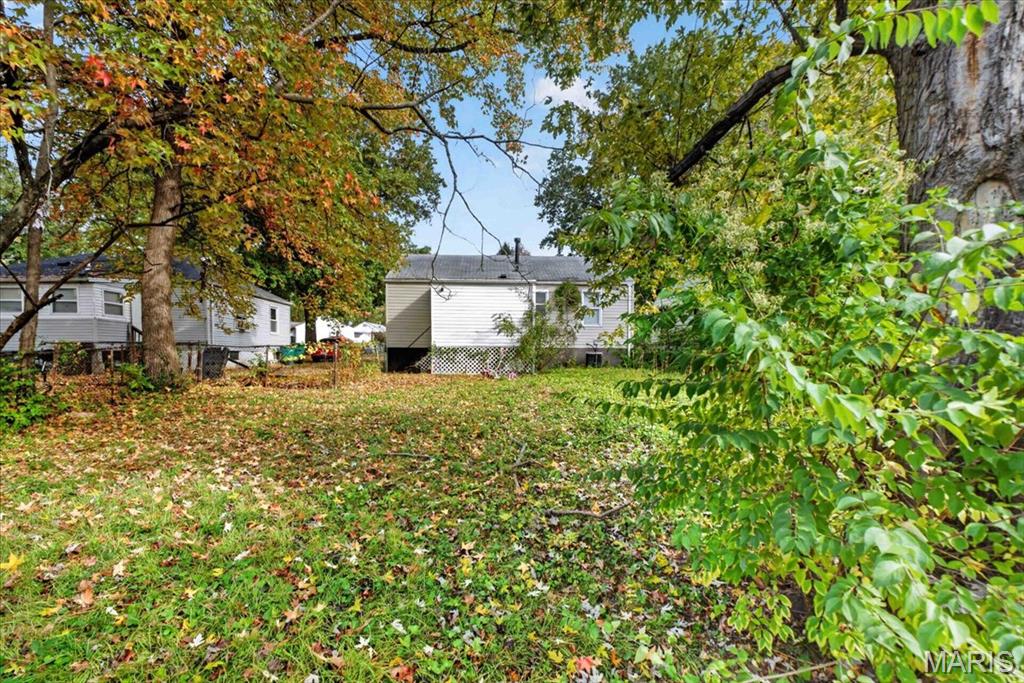
| Acreage | 0.14 |
Interior
| Rooms Total | 5 |
|---|---|
| Cooling | Central Air, Electric |
| Heating | Forced Air, Natural Gas |
Exterior
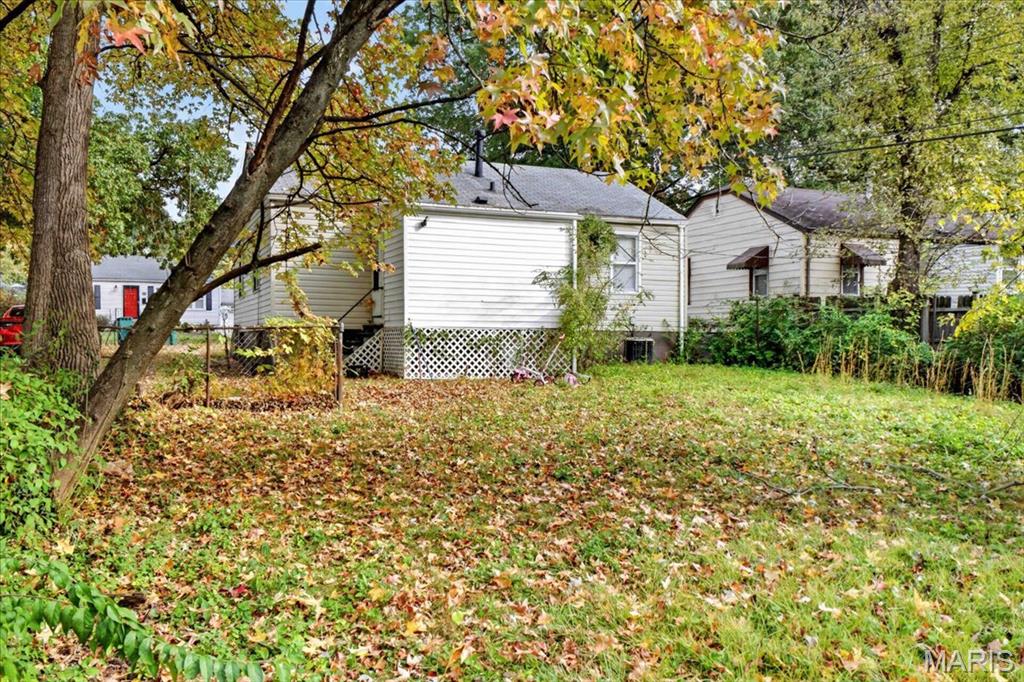
| Construction Materials | Concrete, Vinyl Siding |
|---|---|
| Lot Features | Back Yard |
Parking
| Garage Yes / No | No |
|---|
Utilities
| Utilities | Electricity Available, Natural Gas Available, Sewer Available, Water Available |
|---|---|
| Electric | Single Phase |
| Sewer | Public Sewer |
Taxes
| Property | 1265 |
|---|
Area Information
| State | MO |
|---|---|
| County | St. Louis |
| City | Hanley Hills |
| Zip Code | 63133 |
| Area | North |
| Community Name | Hanley Hills 5th Add |
| School District | Normandy High |
| Elementary School | Washington Elem. |
| High School | Normandy High |
| Listing VS Median (in Hanley Hills 5th Add) | |
Price: $114,900 low | high Med: $109,900 sqft: 792 low | high Med: 792 $ / sqft: $145 low | high Med: $139 On site: 10 low | high Med: 16 | |
Market Activity 63133
Request a showing
Request a showing
 Listings courtesy of Maris MLS as distributed by MLS GRID.
Based on information submitted to the MLS GRID as of November 10, 2026 at 5:01:16 PM PST All data is obtained from various sources and may not have been verified by broker or MLS GRID. Supplied Open House Information is subject to change without notice. All information should be independently reviewed and verified for accuracy. Properties may or may not be listed by the office/agent presenting the information.
The Digital Millennium Copyright Act of 1998, 17 U.S.C. § 512 (the “DMCA”) provides recourse for copyright owners who believe that material appearing on the Internet infringes their rights under U.S. copyright law. If you believe in good faith that any content or material made available in connection with our website or services infringes your copyright, you (or your agent) may send us a notice requesting that the content or material be removed, or access to it blocked. Notices must be sent in writing by email to DMCAnotice@MLSGrid.com.
Contact
Learn More About This Property

| State | MO |
|---|---|
| County | St. Louis |
| City | Hanley Hills |
| Zip Code | 63133 |
| Area | North |
| Community Name | Hanley Hills 5th Add |
| School District | Normandy High |
| Elementary School | Washington Elem. |
| High School | Normandy High |
| Listing VS Median (in Hanley Hills 5th Add) | |
Price: $114,900 low | high Med: $109,900 sqft: 792 low | high Med: 792 $ / sqft: $145 low | high Med: $139 On site: 10 low | high Med: 16 | |