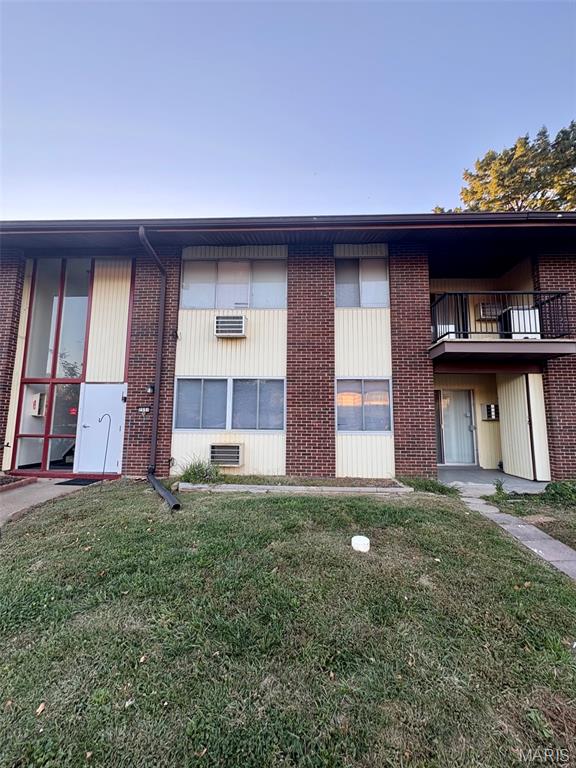
7445 Hazelcrest Drive G,Hazelwood, MO 63042
Hazelwood, MO 63042

Description
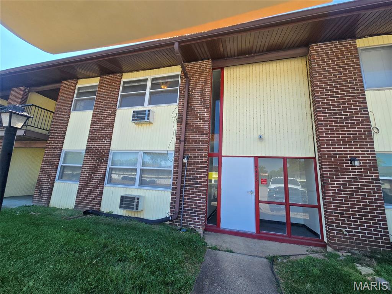
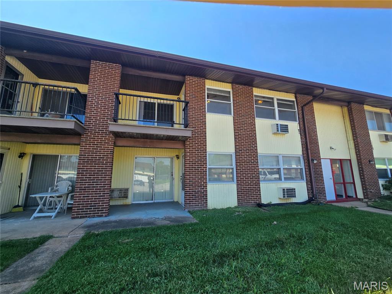
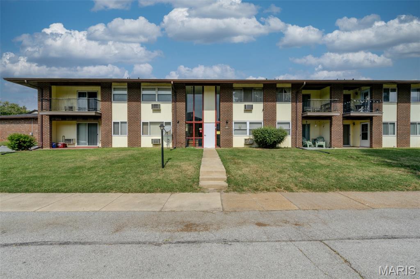
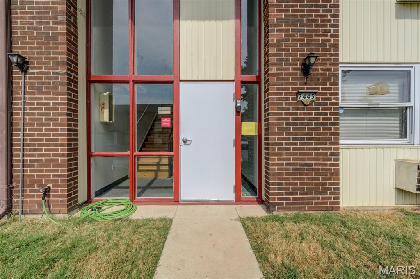
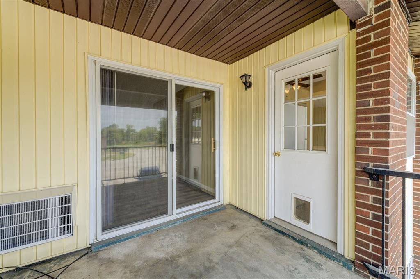
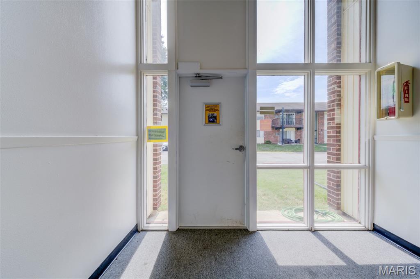
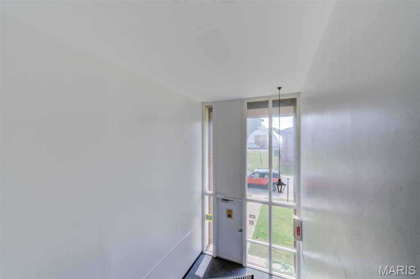
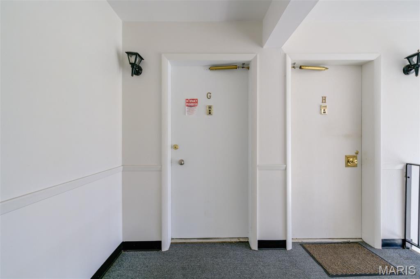
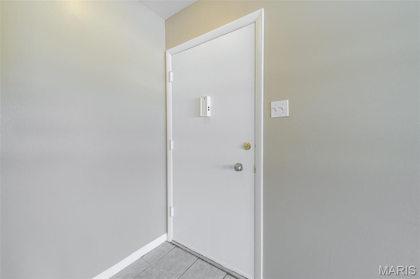
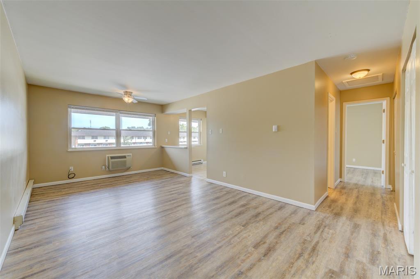
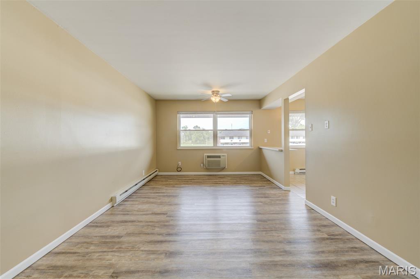
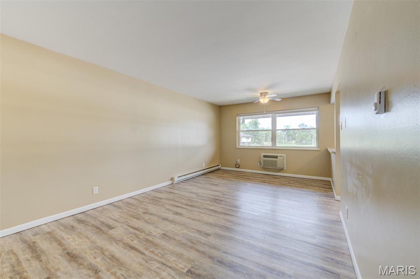
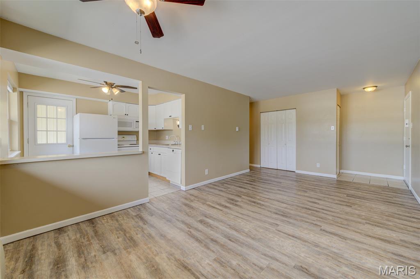
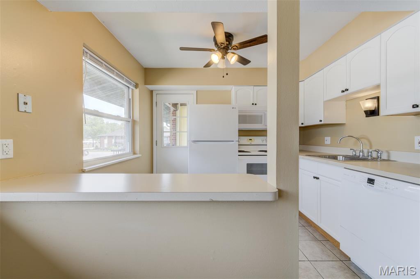
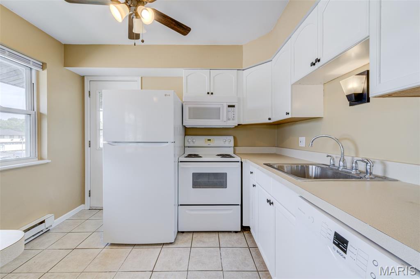
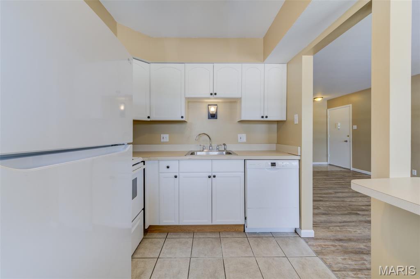
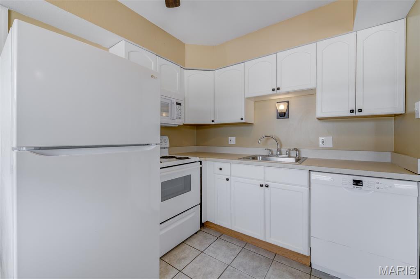
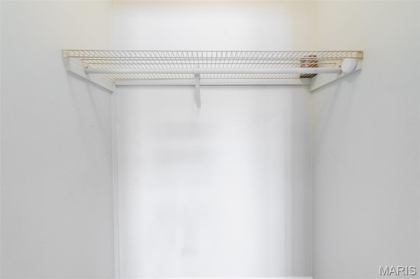
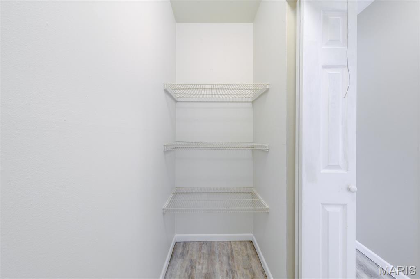
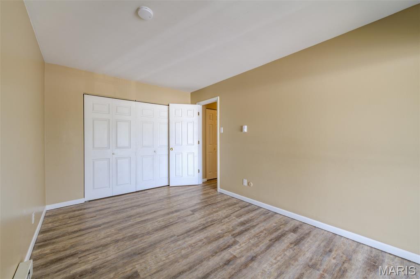
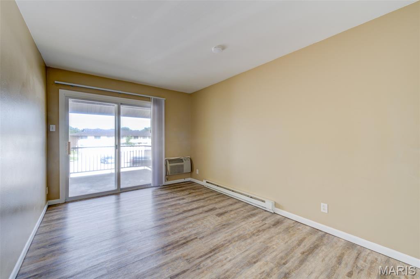
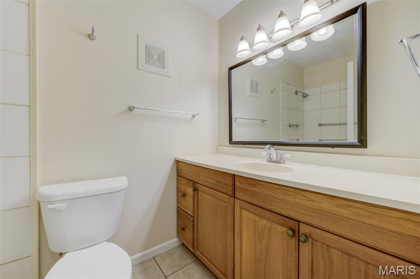
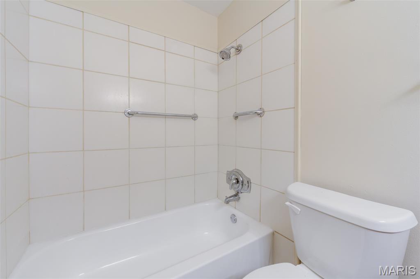
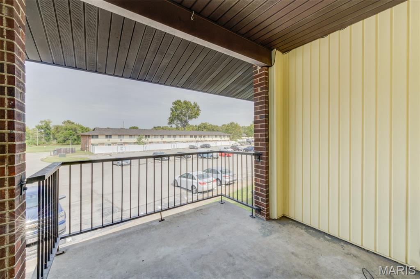
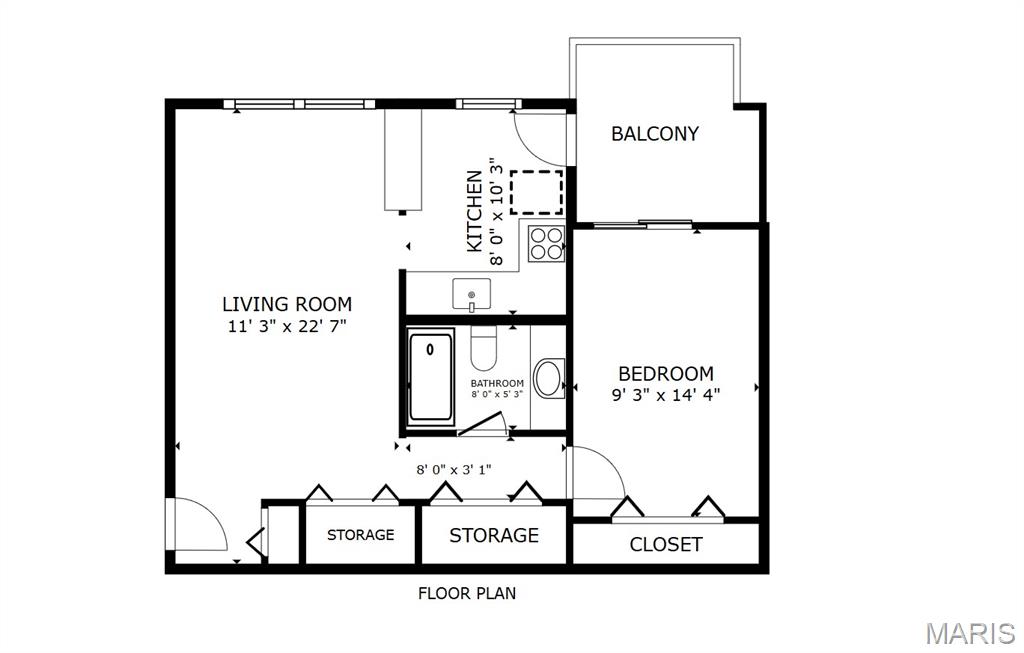
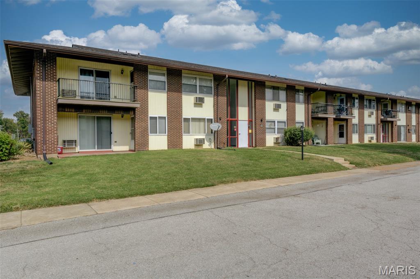
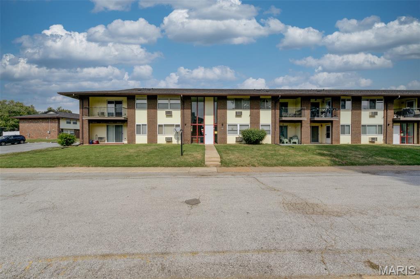
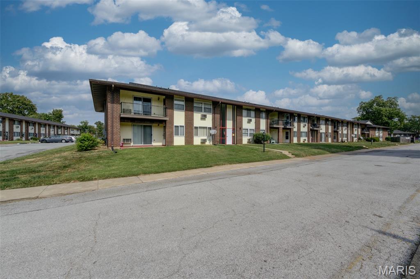
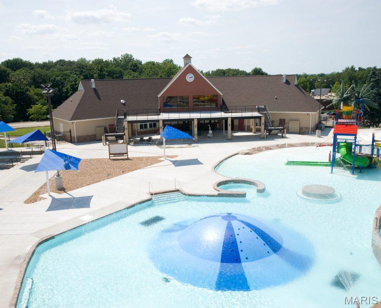
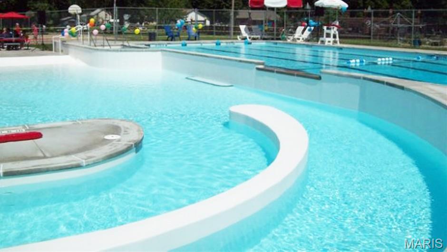
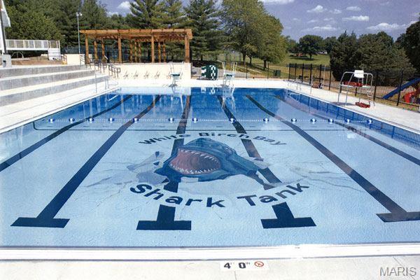
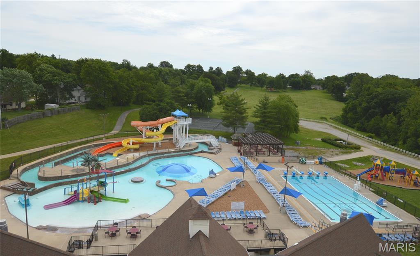
Beautifully renovated upper-level 1-bedroom garden unit boasts private balcony, storage unit and assigned parking space. Offering abundant natural light with gorgeous luxury vinyl plank floor and inviting move-in ready warm neutral paint and décor. Additional bonus features include thermal windows, newer sliding doors, updated baseboards/lighting/ceiling fans, interior panel doors, blinds and nice closet space. Welcoming open floor plan with kitchen showcasing professionally painted white cabinets, neutral counters, updated appliances, large stainless sink with newer faucet, ceramic tile floor and versatile breakfast bar. Bath displays extra-long updated wood vanity with sparkling tub/shower tile and ceramic tile floor. The low-maintenance brick exterior with vinyl siding, enclosed soffits and a 2022 roof provide peace of mind. The private covered patio, accessible from both the kitchen and bedroom, offers a secluded outdoor retreat. Refrigerator and home warranty are included. Residents enjoy expansive green space, attractive common areas, and a spacious lobby with convenient mailbox access. Community amenities and a prime location near major roads, highways, shopping, dining, and everyday conveniences add to the appeal. Rentals are allowed, making this an excellent opportunity for both homeowners and investors. Exceptional value, low-maintenance living, all electric unit and a convenient location make this home a must-see! Quick closing available - clear City inspection done and recent resale certificate with Association financial information available. Clear title commitment also completed.
Details
| MLS # | 26058313 |
|---|---|
| Listing Type | For Sale |
| Style | Condominium |
| HOA Dues | $264 |
| Sub-Type | Resale |
| Status | Active |
| Year | 1965 |
| Days On Site | 60 |
| Listing Provided By | Coldwell Banker Realty - Gundaker | Kathy Renaud |
Features
| Bed(s) | 1 |
|---|---|
| Bath(s) | 1 Total |
| SQ Feet | 630 |
| Story(s) | 1 |
Interior
| Rooms Total | 4 |
|---|---|
| Cooling | Wall/Window Unit(s) |
| Heating | Baseboard, Electric |
| Interior Features | Ceiling Fan(s), Dining/Living Room Combo, Open Floorplan, Storage |
| Window Features | Insulated Windows, Tilt-In Windows |
| Appliances | Dishwasher, Electric Range, Refrigerator, Electric Water Heater |
Exterior
| Construction Materials | Brick Veneer, Frame |
|---|---|
| Lot Features | Other |
| Fencing | None |
Parking
| Garage Yes / No | No |
|---|---|
| Attached Garage Yes / No | No |
| Parking Features | Additional Parking, Assigned |
Location
| Senior Community Yes / No | No |
|---|
Utilities
| Utilities | Electricity Connected, Sewer Connected, Water Available |
|---|---|
| Electric | Ameren |
| Sewer | Public Sewer |
Taxes
| Property | 535 |
|---|
Area Information
| State | MO |
|---|---|
| County | St. Louis |
| City | Hazelwood |
| Zip Code | 63042 |
| Area | McCluer North |
| Community Name | Hazelcrest Condo |
| School District | Mccluer North High |
| Elementary School | Combs Elem. |
| High School | Mccluer North High |
| Listing VS Median (in Hazelcrest Condo) | |
Price: $42,500 low | high Med: $72,000 sqft: 630 low | high Med: 945 $ / sqft: $67 low | high Med: $83 On site: 60 low | high Med: 241.5 | |
Market Activity 63042
Request a showing
Request a showing
 Listings courtesy of Maris MLS as distributed by MLS GRID.
Based on information submitted to the MLS GRID as of November 9, 2026 at 12:59:13 AM PST All data is obtained from various sources and may not have been verified by broker or MLS GRID. Supplied Open House Information is subject to change without notice. All information should be independently reviewed and verified for accuracy. Properties may or may not be listed by the office/agent presenting the information.
The Digital Millennium Copyright Act of 1998, 17 U.S.C. § 512 (the “DMCA”) provides recourse for copyright owners who believe that material appearing on the Internet infringes their rights under U.S. copyright law. If you believe in good faith that any content or material made available in connection with our website or services infringes your copyright, you (or your agent) may send us a notice requesting that the content or material be removed, or access to it blocked. Notices must be sent in writing by email to DMCAnotice@MLSGrid.com.
Contact
Learn More About This Property

| State | MO |
|---|---|
| County | St. Louis |
| City | Hazelwood |
| Zip Code | 63042 |
| Area | McCluer North |
| Community Name | Hazelcrest Condo |
| School District | Mccluer North High |
| Elementary School | Combs Elem. |
| High School | Mccluer North High |
| Listing VS Median (in Hazelcrest Condo) | |
Price: $42,500 low | high Med: $72,000 sqft: 630 low | high Med: 945 $ / sqft: $67 low | high Med: $83 On site: 60 low | high Med: 241.5 | |