7374 Tannoia Drive,Hazelwood, MO 63042
Hazelwood, MO 63042

Description
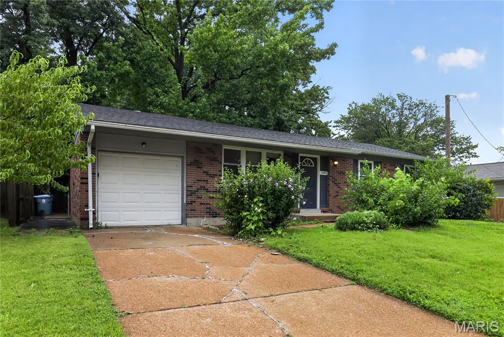
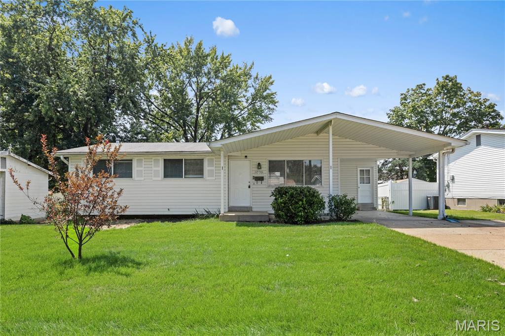
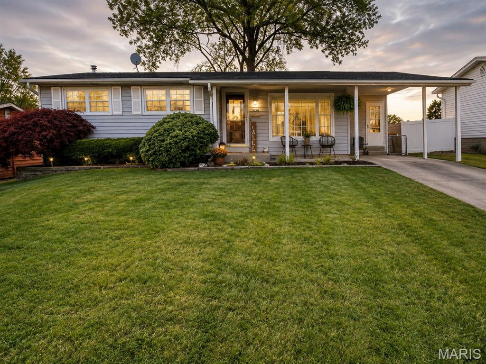
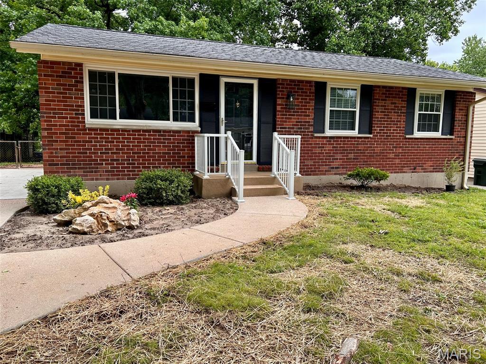
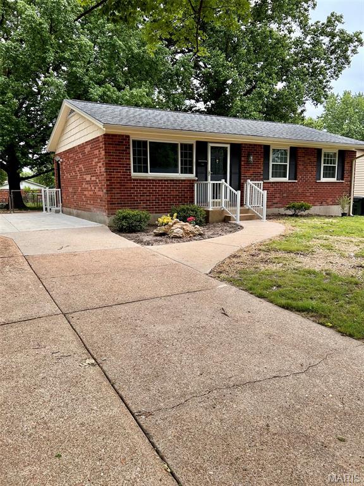
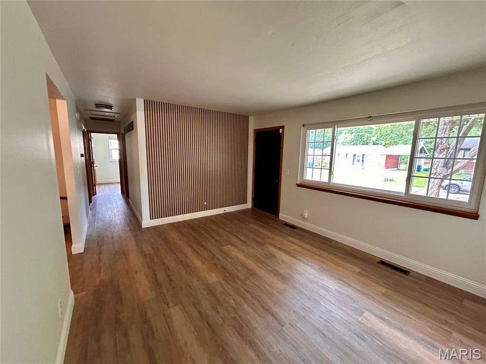
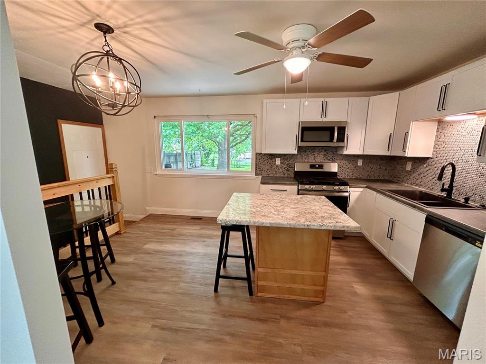
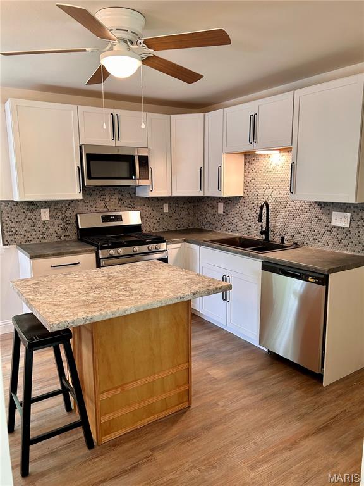
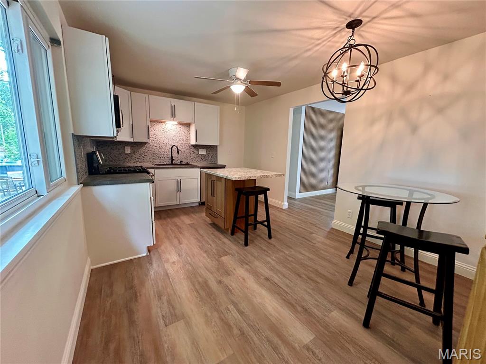
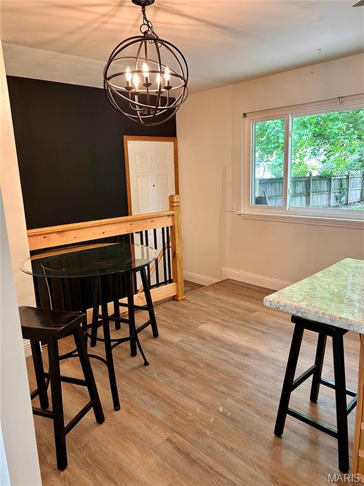
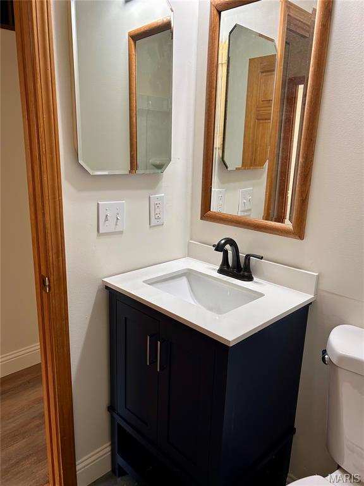
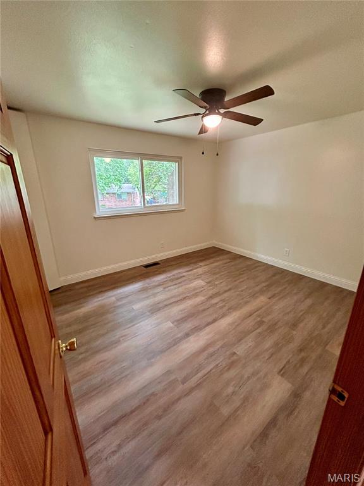
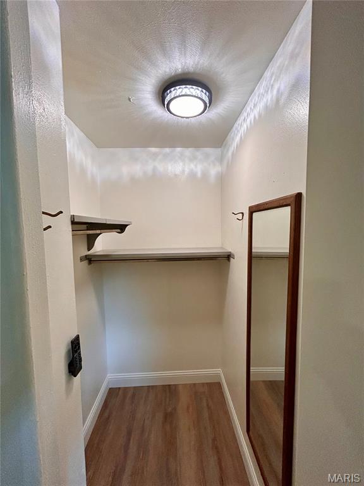
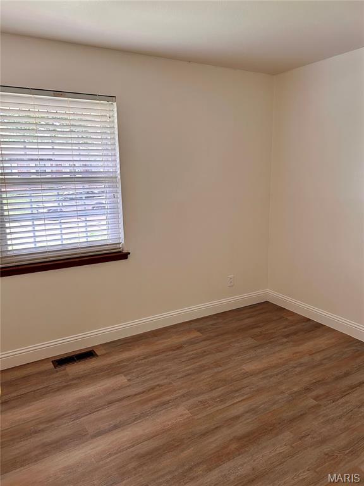
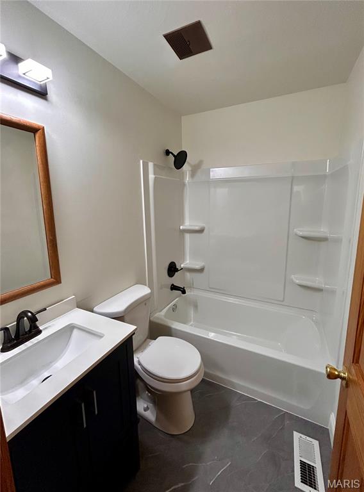
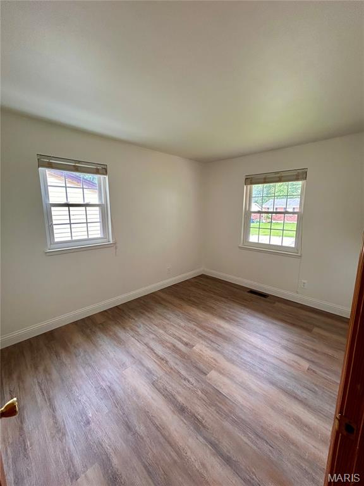
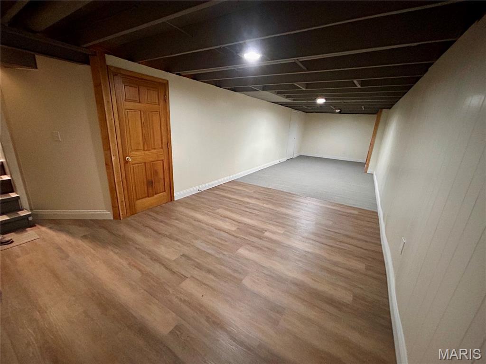
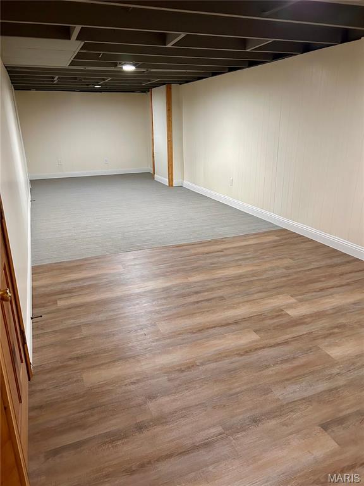
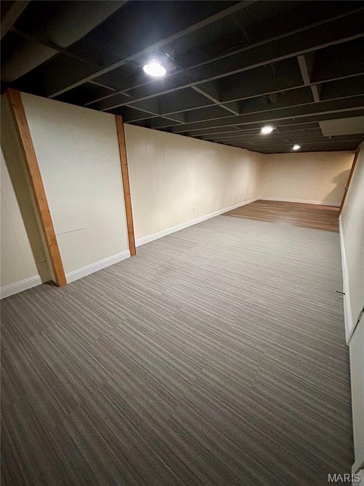
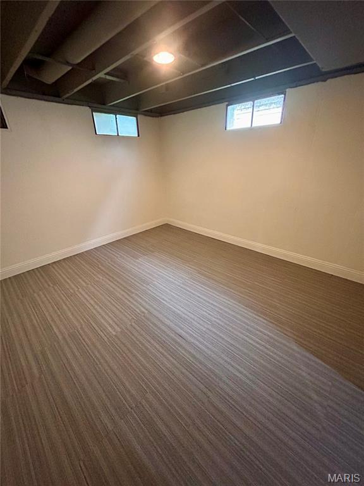
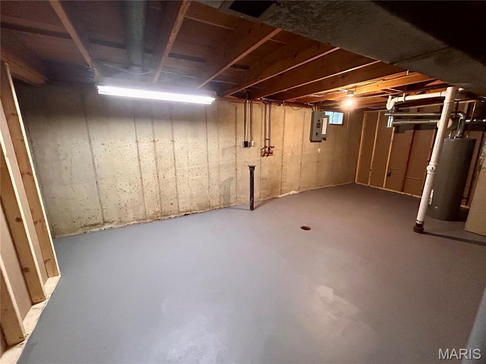
This picture-perfect, fully remodeled, all-brick home is just waiting to welcome your family! This home has been thoughtfully updated inside and out, blending modern finishes with quality improvements. Major updates include a new electrical panel (2026), updated outlets and switches throughout, a newer water heater (2025), and updated kitchen and bathroom plumbing. The furnace and A/C is in the process of being replaced and will be completed before closing. Step inside to discover bright, inviting spaces filled with natural light. The beautifully updated eat-in kitchen features 36" cabinetry, brand-new stainless steel appliances (all included!), and a center island offering additional seating and storage. Fresh paint, updated lighting, and luxury flooring throughout create a cohesive, welcoming feel. It's the little details that make a big difference! From the 6" baseboards and beautiful solid-wood, six-panel doors to the sleek black hardware and modern finishes, thoughtful touches can be found around every corner. Need a little extra room? The lower level delivers with a dedicated office area featuring windows and a spacious family room, perfect for entertaining, movie nights, a playroom, or simply relaxing. Outside, a newly installed concrete front sidewalk, ample parking, and a fenced backyard complete with a concrete patio, ready for summer barbecues and evenings outdoors. Additional exterior improvements include updates to the gutters, fascia, porch railings, and gable siding. Beautifully updated, thoughtfully finished, and ready for its next chapter. Come see for yourself why this one feels like home the moment you walk through the door!
Details
| MLS # | 26059638 |
|---|---|
| Listing Type | For Sale |
| Style | House |
| Sub-Type | Resale |
| Status | Active |
| Year | 1965 |
| Days On Site | 56 |
| Listing Provided By | DRG - Delhougne Realty Group | Jessica Schneider |
Features
| Bed(s) | 3 |
|---|---|
| Bath(s) | 1 Total |
| SQ Feet | 1,489 |
| Basement | Y |
| Story(s) | 1 |
| Acreage | 0.18 |
Interior
| Rooms Total | 5 |
|---|---|
| Cooling | Ceiling Fan(s), Central Air |
| Heating | Forced Air |
| Interior Features | Kitchen Island, Walk-In Closet(s) |
| Appliances | Dishwasher, Disposal, Microwave, Gas Oven |
Exterior
| Construction Materials | Brick Veneer |
|---|---|
| Lot Features | Back Yard |
| Fencing | Chain Link |
Parking
| Garage Yes / No | No |
|---|---|
| Parking Features | Concrete |
Utilities
| Utilities | Cable Available |
|---|---|
| Electric | 220 Volts |
| Sewer | Public Sewer |
Taxes
| Property | 2069 |
|---|
Area Information
| State | MO |
|---|---|
| County | St. Louis |
| City | Hazelwood |
| Zip Code | 63042 |
| Area | Hazelwood West |
| Community Name | St Gerard Park North 3 |
| School District | Hazelwood West High |
| Elementary School | Russell Elem. |
| High School | Hazelwood West High |
| Listing VS Median (in St Gerard Park North 3) | |
Price: $191,500 low | high Med: $191,500 sqft: 1,489 low | high Med: 1,489 $ / sqft: $129 low | high Med: $129 On site: 56 low | high Med: 56 | |
Market Activity 63042
Request a showing
Request a showing
 Listings courtesy of Maris MLS as distributed by MLS GRID.
Based on information submitted to the MLS GRID as of November 11, 2026 at 11:57:54 AM PST All data is obtained from various sources and may not have been verified by broker or MLS GRID. Supplied Open House Information is subject to change without notice. All information should be independently reviewed and verified for accuracy. Properties may or may not be listed by the office/agent presenting the information.
The Digital Millennium Copyright Act of 1998, 17 U.S.C. § 512 (the “DMCA”) provides recourse for copyright owners who believe that material appearing on the Internet infringes their rights under U.S. copyright law. If you believe in good faith that any content or material made available in connection with our website or services infringes your copyright, you (or your agent) may send us a notice requesting that the content or material be removed, or access to it blocked. Notices must be sent in writing by email to DMCAnotice@MLSGrid.com.
Contact
Learn More About This Property

| State | MO |
|---|---|
| County | St. Louis |
| City | Hazelwood |
| Zip Code | 63042 |
| Area | Hazelwood West |
| Community Name | St Gerard Park North 3 |
| School District | Hazelwood West High |
| Elementary School | Russell Elem. |
| High School | Hazelwood West High |
| Listing VS Median (in St Gerard Park North 3) | |
Price: $191,500 low | high Med: $191,500 sqft: 1,489 low | high Med: 1,489 $ / sqft: $129 low | high Med: $129 On site: 56 low | high Med: 56 | |