705 Gray Mist Terrace,Lake St Louis, MO 63367
Lake St Louis, MO 63367

Description
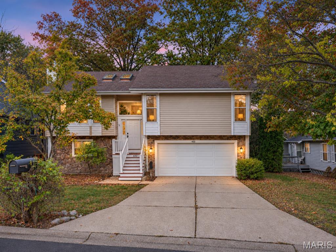
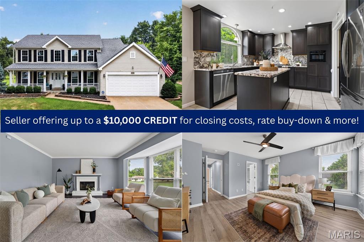
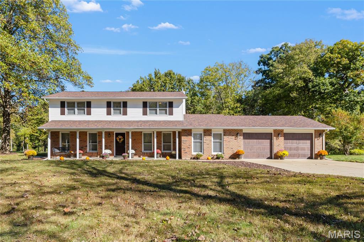
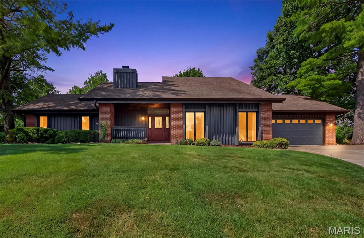
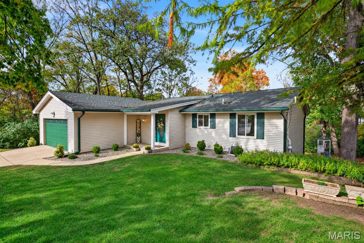
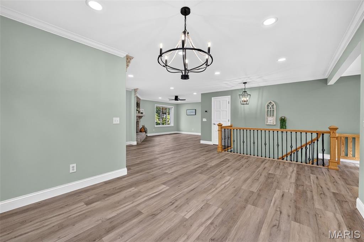
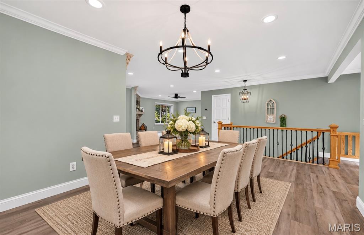
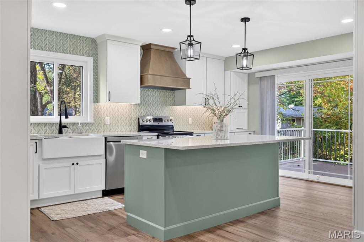
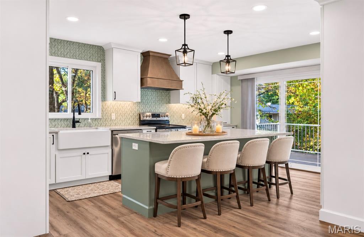
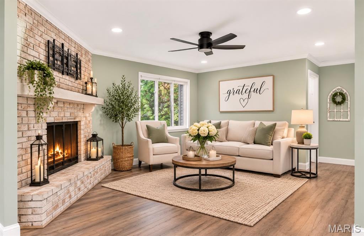
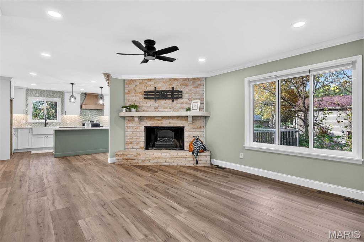
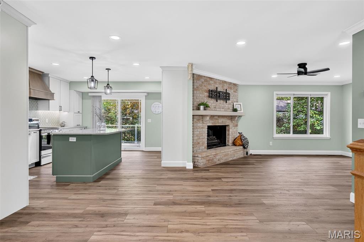
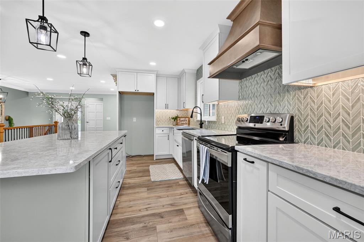
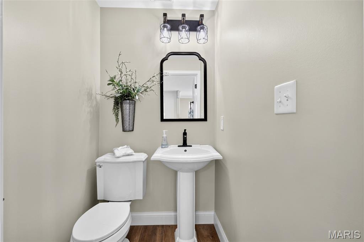
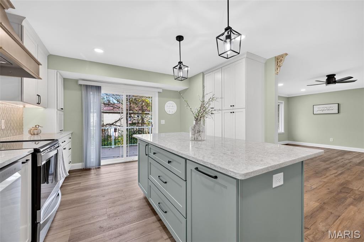
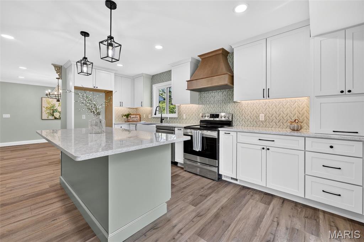
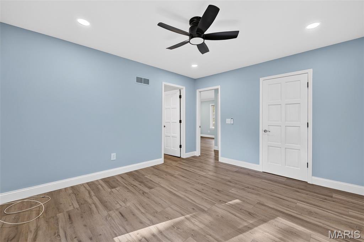
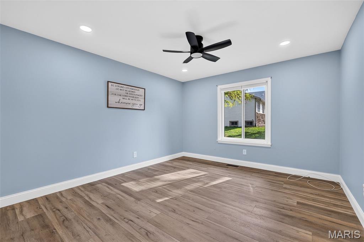
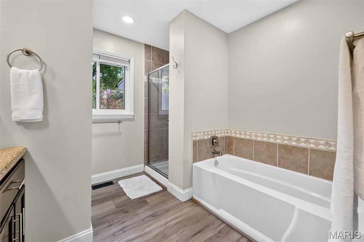
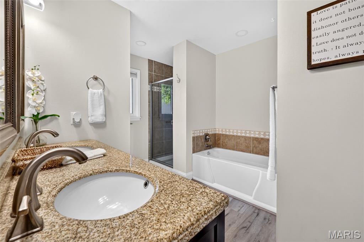
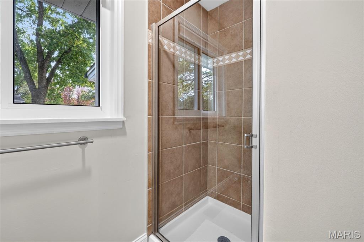
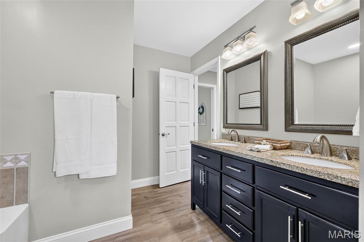
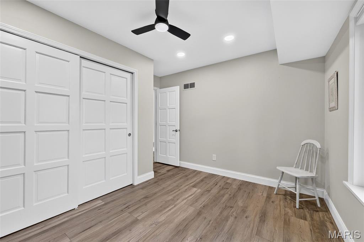
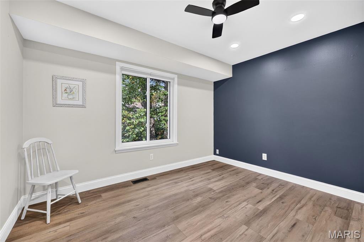
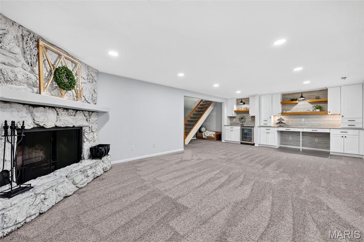
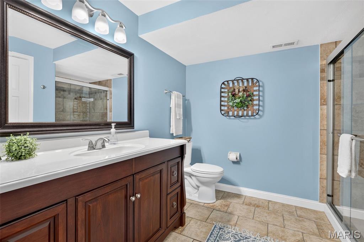
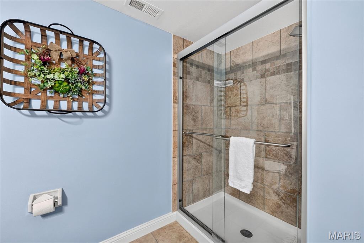
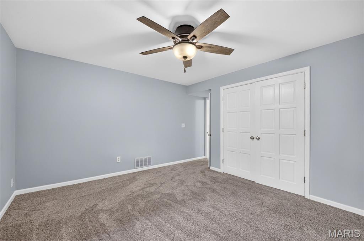
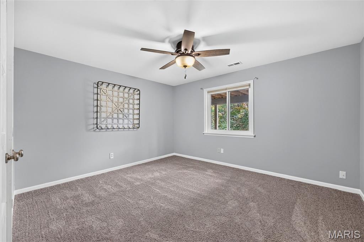
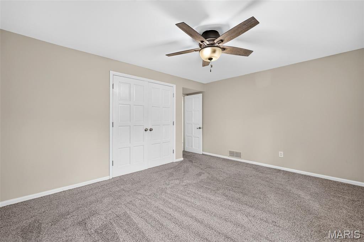
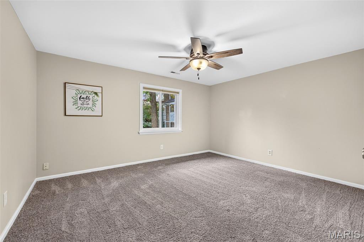
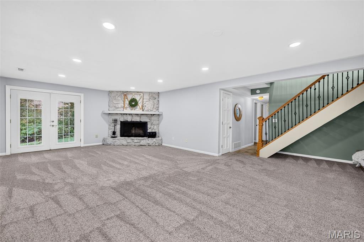
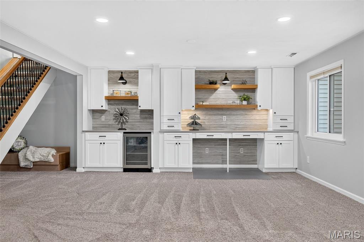
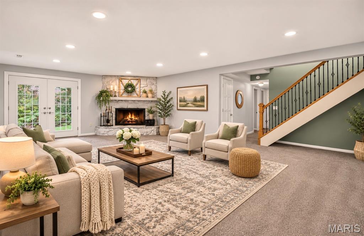
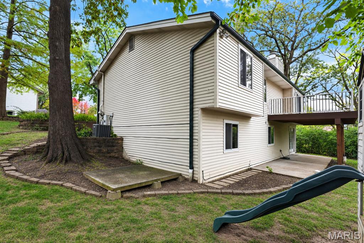
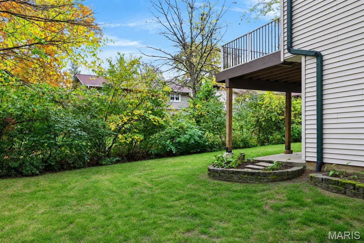
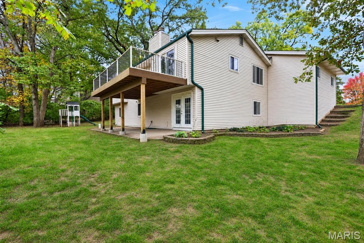
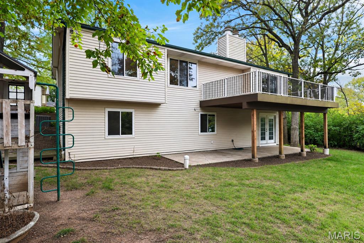
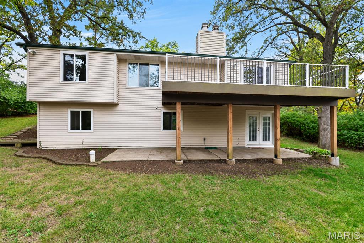
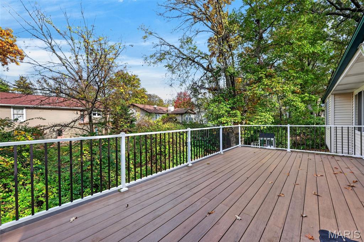
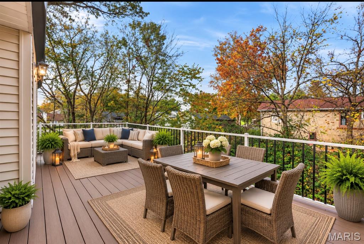
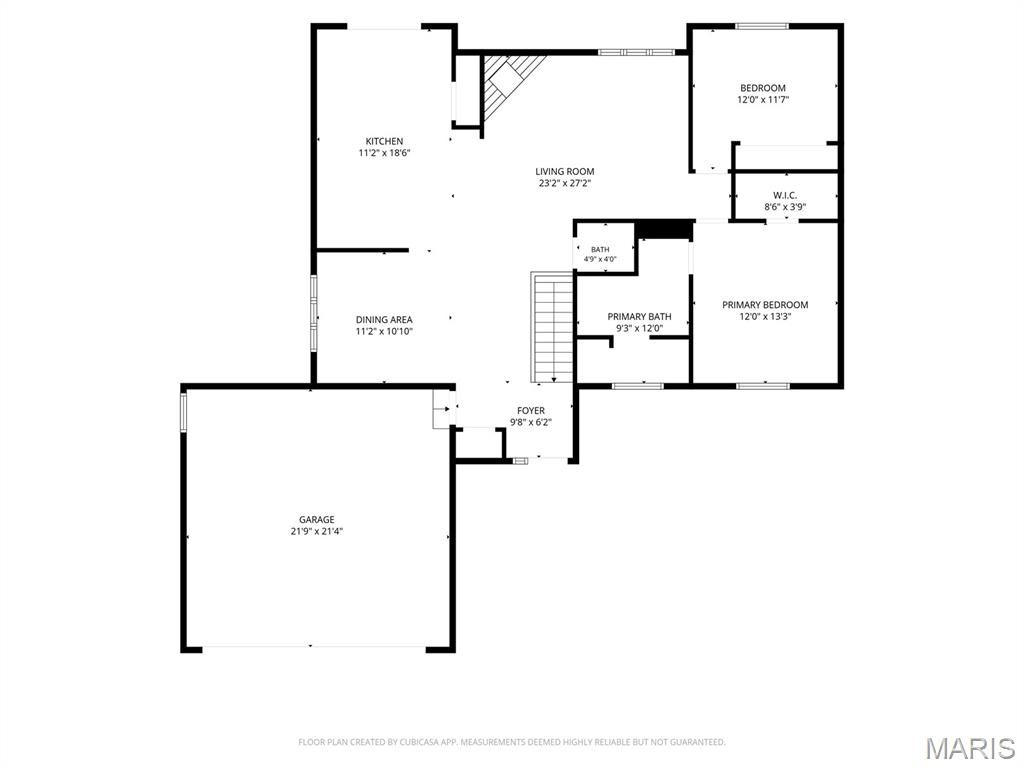
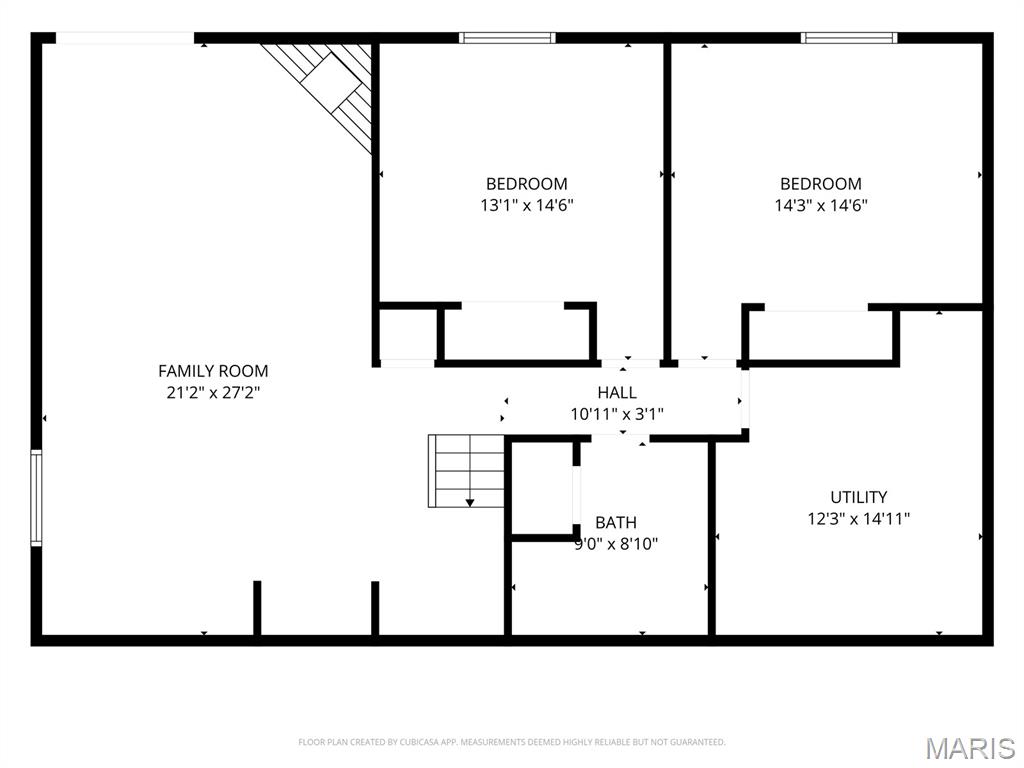
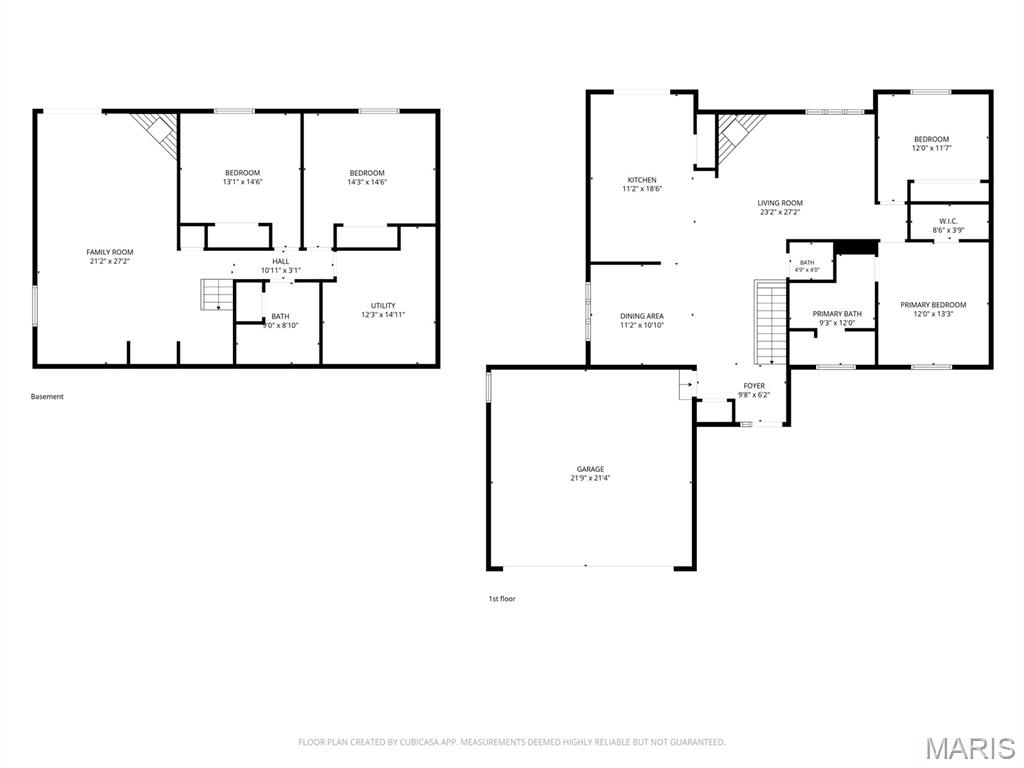
Beautifully Renovated 4 Bedroom Walkout Ranch in Sought After Lake St. Louis! Welcome to beautiful Lake St. Louis! Nestled on a cul de sac, this charming 4 bedroom, 2.5 bath walkout ranch offers the perfect blend of modern updates, comfort, and location, complete with lake rights and Community Association (CA) privileges! Extensively renovated in 2025, the main level showcases a brand new kitchen featuring beautiful cabinetry, quartz countertops, and under cabinet lighting, complemented by luxury vinyl plank flooring throughout, recessed can lighting, and stylish fixtures. The inviting living and dining spaces, wood burning fireplace, and primary suite with ensuite bath create a warm, welcoming atmosphere that feels like home. The fully finished walkout lower level offers exceptional versatility with two additional bedrooms, a full bathroom, dedicated office area, dry bar and second wood burning fireplace. Perfect for entertaining, relaxing, or working from home! Enjoy outdoor living on the composite deck, along with additional upgrades including triple pane windows and a new garage door. Located in a highly desirable school district, this lovingly maintained home is completely move in ready! After years of wonderful memories, it's ready for its next chapter and new owners to make it their own. Move right in and experience the Lake St. Louis lifestyle! Schedule your showing TODAY!!!
Details
| MLS # | 26070255 |
|---|---|
| Listing Type | For Sale |
| Style | House |
| HOA Dues | $650 |
| Sub-Type | Resale |
| Status | Pending |
| Year | 1976 |
| Days On Site | 7 |
| Listing Provided By | Nettwork Global | Sheila Worley |
Features
| Bed(s) | 4 |
|---|---|
| Bath(s) | 3 Total |
| SQ Feet | 2,283 |
| Garage | 2 |
| Basement | Y |
| Pool | Yes |
| Story(s) | 1 |
| Acreage | 0.15 |
| Golf Course | Yes |
Interior
| Rooms Total | 8 |
|---|---|
| Cooling | Ceiling Fan(s), Central Air, Electric |
| Heating | Electric, Forced Air |
| Interior Features | Ceiling Fan(s), Custom Cabinetry, Kitchen Island, Open Floorplan, Pantry, Recessed Lighting, Separate Dining |
| Window Features | Blinds, Insulated Windows, Triple Pane Windows |
| Appliances | Stainless Steel Appliance(s), Electric Cooktop, Dishwasher, Microwave, Built-In Electric Oven |
Exterior
| Construction Materials | Vinyl Siding |
|---|---|
| Lot Features | Adjoins Wooded Area |
Parking
| Garage Yes / No | Yes |
|---|---|
| Attached Garage Yes / No | Yes |
Location
| Senior Community Yes / No | No |
|---|
Utilities
| Utilities | Cable Available |
|---|---|
| Electric | Single Phase, 220 Volts |
| Sewer | Public Sewer |
Taxes
| Property | 3709 |
|---|
Area Information
| State | MO |
|---|---|
| County | St. Charles |
| City | Lake St Louis |
| Zip Code | 63367 |
| Area | Wentzville Holt |
| Community Name | Lsl Patio Cove #2 |
| School District | Timberland High |
| Elementary School | Green Tree Elem. |
| High School | Timberland High |
| Listing VS Median (in Lsl Patio Cove #2) | |
Price: $379,900 low | high Med: $379,900 sqft: 2,283 low | high Med: 2,283 $ / sqft: $166 low | high Med: $166 On site: 7 low | high Med: 7 | |
Market Activity 63367
Request a showing
Request a showing
 Listings courtesy of Maris MLS as distributed by MLS GRID.
Based on information submitted to the MLS GRID as of November 10, 2026 at 6:36:59 PM PST All data is obtained from various sources and may not have been verified by broker or MLS GRID. Supplied Open House Information is subject to change without notice. All information should be independently reviewed and verified for accuracy. Properties may or may not be listed by the office/agent presenting the information.
The Digital Millennium Copyright Act of 1998, 17 U.S.C. § 512 (the “DMCA”) provides recourse for copyright owners who believe that material appearing on the Internet infringes their rights under U.S. copyright law. If you believe in good faith that any content or material made available in connection with our website or services infringes your copyright, you (or your agent) may send us a notice requesting that the content or material be removed, or access to it blocked. Notices must be sent in writing by email to DMCAnotice@MLSGrid.com.
Contact
Learn More About This Property

| State | MO |
|---|---|
| County | St. Charles |
| City | Lake St Louis |
| Zip Code | 63367 |
| Area | Wentzville Holt |
| Community Name | Lsl Patio Cove #2 |
| School District | Timberland High |
| Elementary School | Green Tree Elem. |
| High School | Timberland High |
| Listing VS Median (in Lsl Patio Cove #2) | |
Price: $379,900 low | high Med: $379,900 sqft: 2,283 low | high Med: 2,283 $ / sqft: $166 low | high Med: $166 On site: 7 low | high Med: 7 | |