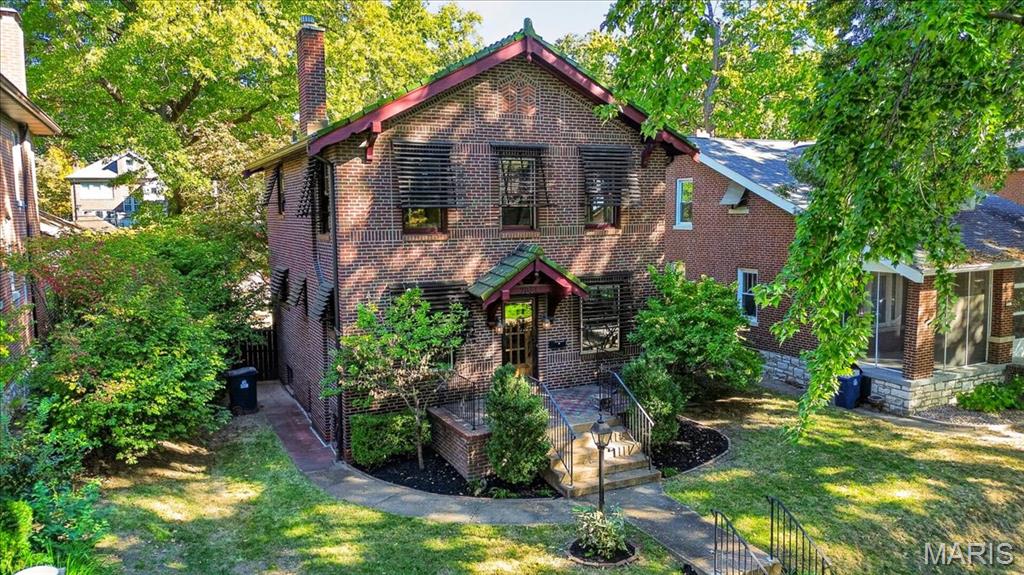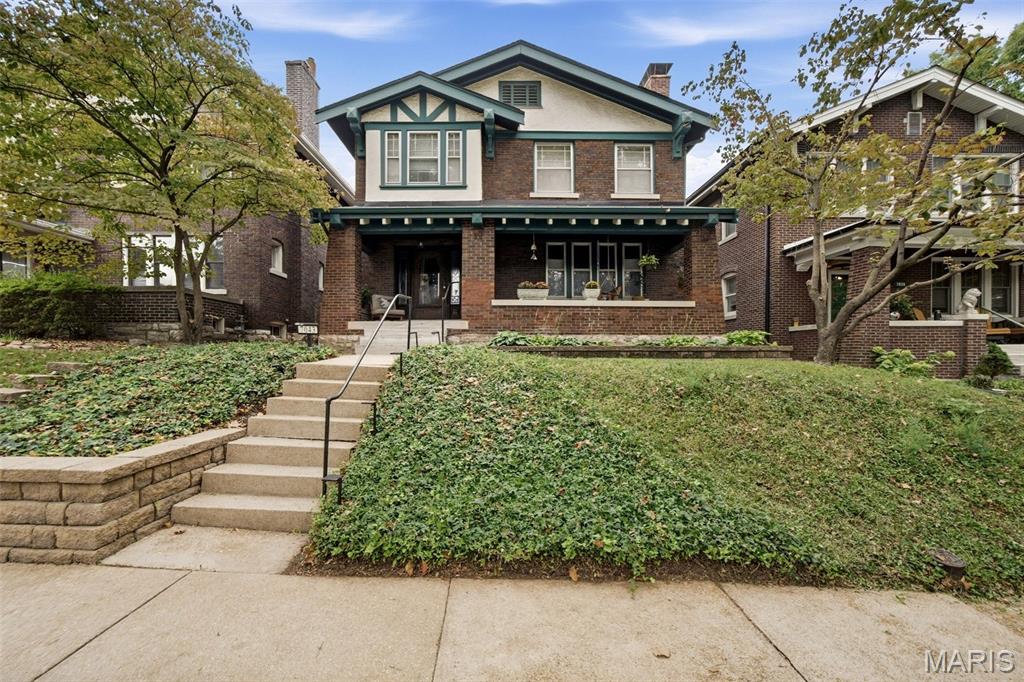
7043 Pershing Avenue,University City, MO 63130
University City, MO 63130

Description
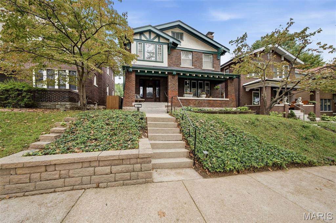
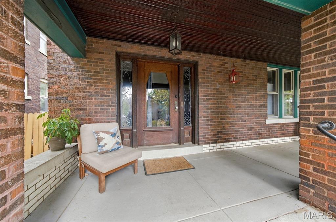
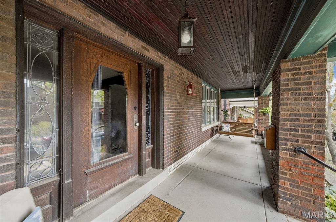
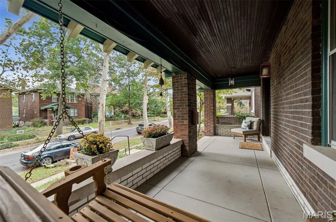
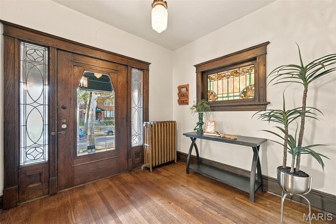
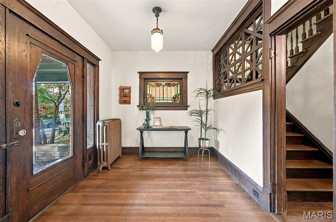
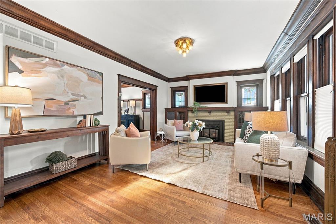
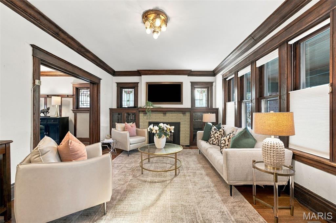
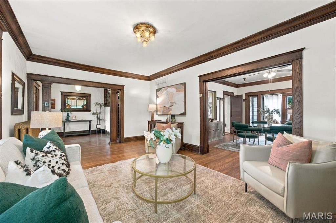
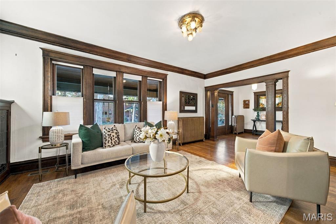
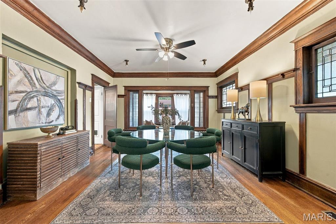
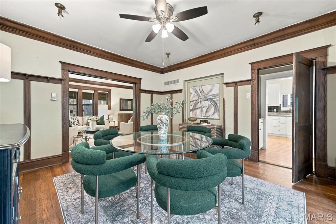
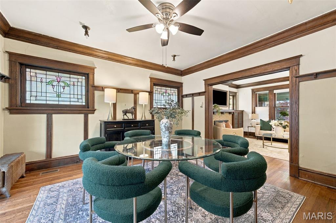
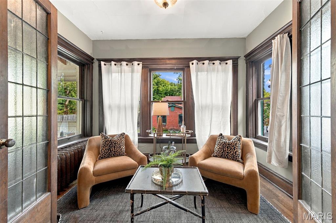
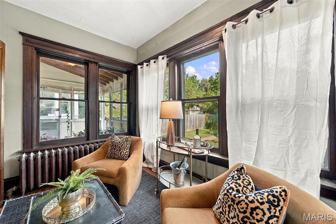
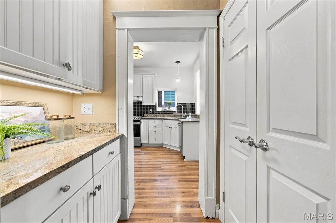
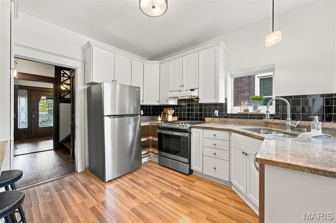
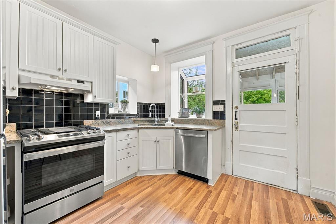
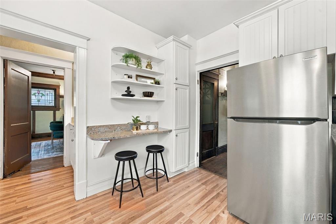
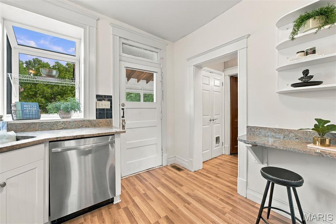
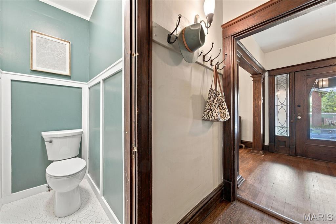
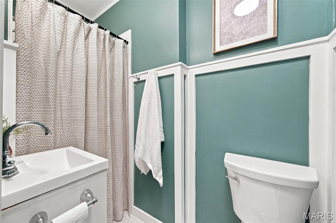
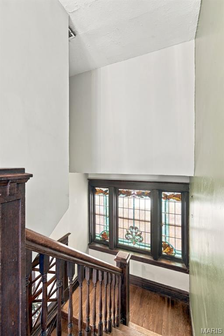
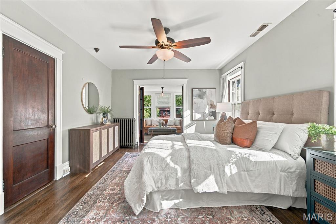
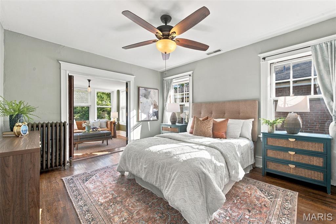
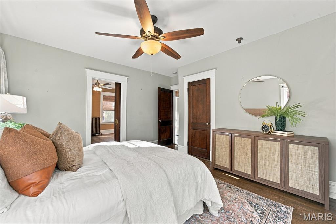
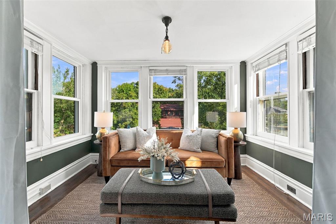
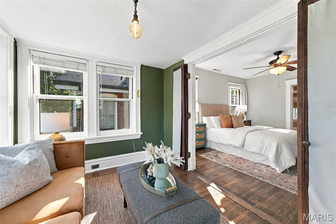
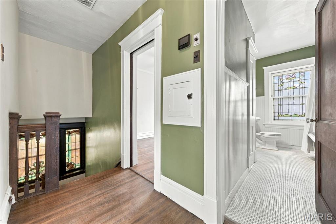
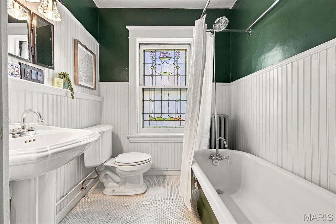
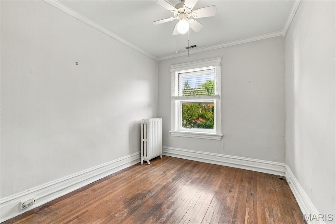
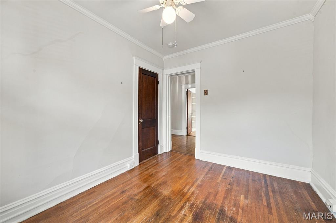
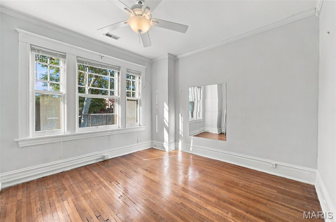
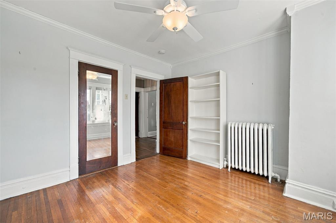
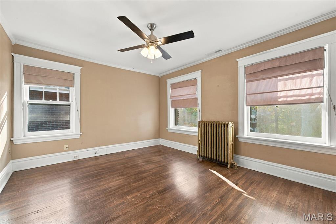
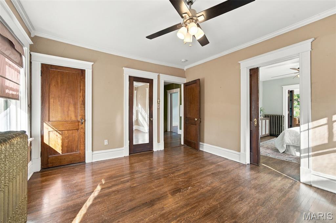
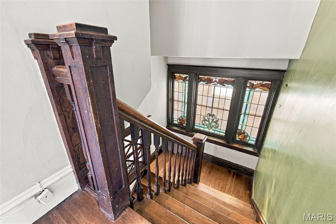
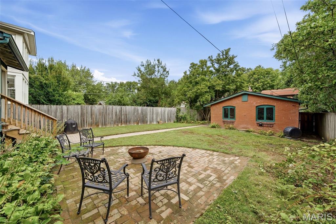
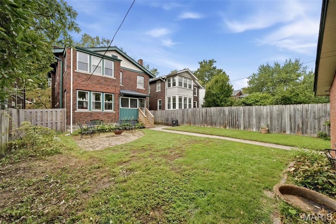
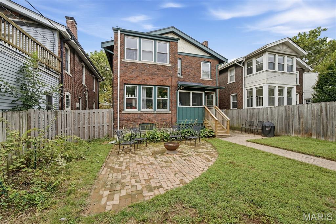
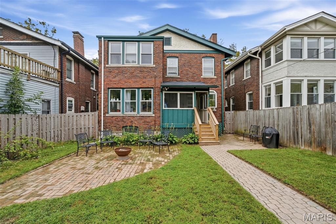
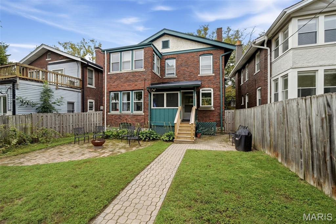
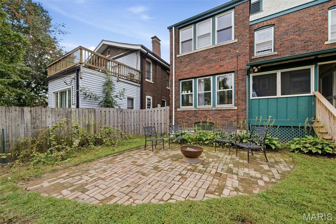
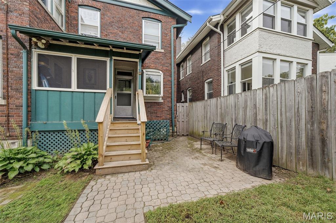
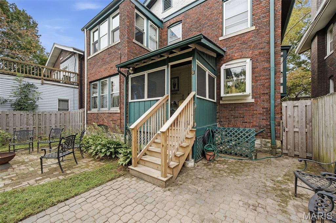
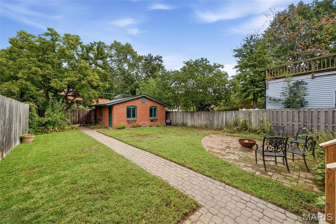
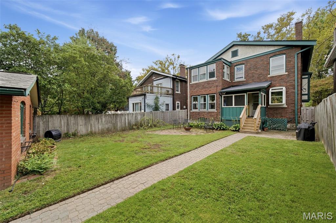
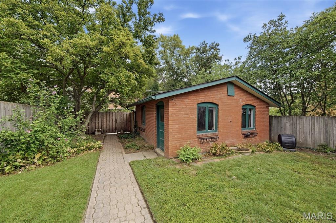
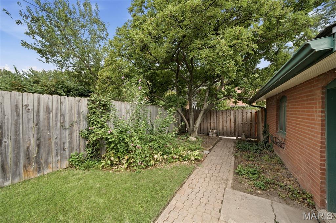
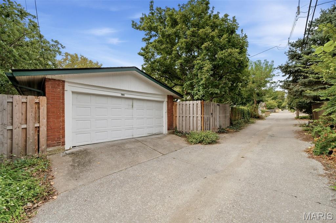
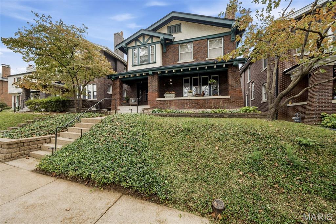
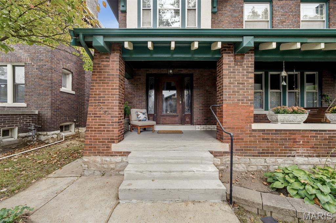
This 1914 Craftsman influenced home offers a rare find- beautiful original architectural details like stained glass, leaded glass pocket doors, unpainted woodwork, board and batten accented walls, and wood floors throughout - while quietly taking care of the updates every buyer wishes were already handled.The front porch that runs the full width of the home is spacious and welcoming. It is wide enough for a couple of chairs and a table and a porch swing, and it's the kind of space that gets used for morning coffee, evening wind-down, or just watching the neighborhood go by.Inside, the entry foyer sets the tone with original stained glass windows and a wood staircase with detailed millwork. That same unpainted woodwork and crown moulding carry through the main level. In the living room, a fireplace is flanked by built-in bookshelves with leaded glass doors, and stained glass windows bring in color and light. Pocket doors, still fully functional, open to a dining room with its own stained glass and crown moulding. Just off the dining room, a sunroom enclosed by leaded glass bi-fold doors is a nice bonus space: a home office, a reading nook, or overflow seating when you're hosting.The kitchen has been updated with granite counters and stainless appliances, and there's room to add more cabinetry if you want to expand it further. A butler's pantry adds a touch of nostalgia and welcome extra storage, and the screened back porch off the kitchen could easily become a mudroom for coats, boots, and dog leashes. The main bathroom has already been updated.Wood floors run throughout the upstairs, where you'll find all four bedrooms. One bedroom has its own attached sunroom overlooking the backyard, and offers a flexible spot for a sitting area, nursery, or quiet retreat. A full hall bath with a clawfoot tub rounds out the floor plan. What's already been taken care of: a new roof (2026), zoned HVAC with a new condenser in 2024 and a new condenser and air handler in 2025, a new water heater (2025), new dishwasher (2026), new fence (2025), new garage door (2023), and refinished hardwood floors and stairwell (2022). The big-ticket items are handled, so your budget and energy can go toward the finishes that make it yours.Outside, the backyard is fully fenced, and a detached two-car garage is accessed from the alley.Located one block to MetroLink and Washington University, four blocks to Forest Park, and five blocks to neighborhood favorite Taco Buddha. Quick and easy access to Forest Park Parkway puts you close to everything St. Louis has to offer.
Details
| MLS # | 26061824 |
|---|---|
| Listing Type | For Sale |
| Style | House |
| Sub-Type | Resale |
| Status | Pending |
| Year | 1914 |
| Days On Site | 38 |
| Listing Provided By | RedKey Realty Leaders Circa | Sandy Jacobson |
Features
| Bed(s) | 4 |
|---|---|
| Bath(s) | 2 Total |
| SQ Feet | 2,093 |
| Garage | 2 |
| Basement | Y |
| Story(s) | 2 |
| Acreage | 0.12 |
Interior
| Rooms Total | 9 |
|---|---|
| Cooling | Ceiling Fan(s), Central Air, Electric, Zoned |
| Heating | Gas, Radiant |
| Interior Features | Bookcases, Built-in Features, Butler Pantry, Ceiling Fan(s), Crown Molding, Entrance Foyer, Granite Counters, High Ceilings, Historic Millwork, Natural Woodwork, Separate Dining, Special Millwork |
| Window Features | Stained Glass, Storm Window(s), Wood Frames |
| Appliances | Stainless Steel Appliance(s), Dishwasher |
Exterior
| Roof | Architectural Shingle |
|---|---|
| Construction Materials | Brick, Stucco |
| Lot Features | Back Yard, Near Park, Near Public Transit, Some Trees |
| Fencing | Back Yard, Full, Wood |
Parking
| Garage Yes / No | Yes |
|---|---|
| Attached Garage Yes / No | No |
| Parking Features | Alley Access, Detached |
Utilities
| Utilities | Cable Available, Electricity Connected, Natural Gas Connected, Sewer Connected, Water Connected |
|---|---|
| Electric | Ameren |
| Sewer | Public Sewer |
Taxes
| Property | 5609 |
|---|
Area Information
| State | MO |
|---|---|
| County | St. Louis |
| City | University City |
| Zip Code | 63130 |
| Area | University City |
| Community Name | West Portland Place |
| School District | University City Sr. High |
| Elementary School | Flynn Park Elem. |
| High School | University City Sr. High |
| Listing VS Median (in West Portland Place) | |
Price: $490,000 low | high Med: $452,500 sqft: 2,093 low | high Med: 1,879 $ / sqft: $234 low | high Med: $242 On site: 38 low | high Med: 41.5 | |
Market Activity 63130
Request a showing
Request a showing
 Listings courtesy of Maris MLS as distributed by MLS GRID.
Based on information submitted to the MLS GRID as of November 2, 2026 at 9:56:16 PM PST All data is obtained from various sources and may not have been verified by broker or MLS GRID. Supplied Open House Information is subject to change without notice. All information should be independently reviewed and verified for accuracy. Properties may or may not be listed by the office/agent presenting the information.
The Digital Millennium Copyright Act of 1998, 17 U.S.C. § 512 (the “DMCA”) provides recourse for copyright owners who believe that material appearing on the Internet infringes their rights under U.S. copyright law. If you believe in good faith that any content or material made available in connection with our website or services infringes your copyright, you (or your agent) may send us a notice requesting that the content or material be removed, or access to it blocked. Notices must be sent in writing by email to DMCAnotice@MLSGrid.com.
Contact
Learn More About This Property

| State | MO |
|---|---|
| County | St. Louis |
| City | University City |
| Zip Code | 63130 |
| Area | University City |
| Community Name | West Portland Place |
| School District | University City Sr. High |
| Elementary School | Flynn Park Elem. |
| High School | University City Sr. High |
| Listing VS Median (in West Portland Place) | |
Price: $490,000 low | high Med: $452,500 sqft: 2,093 low | high Med: 1,879 $ / sqft: $234 low | high Med: $242 On site: 38 low | high Med: 41.5 | |