

Description
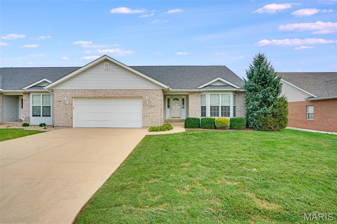
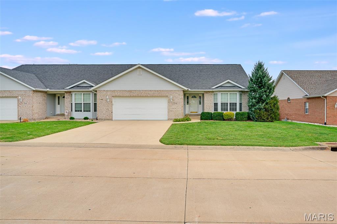
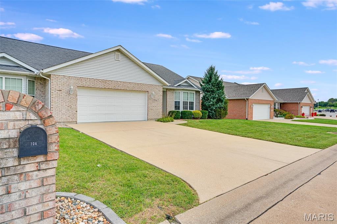
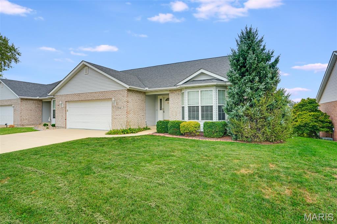
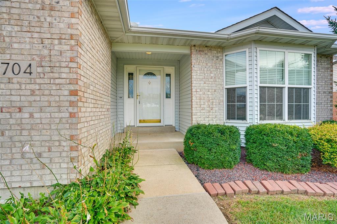
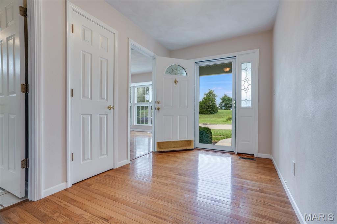
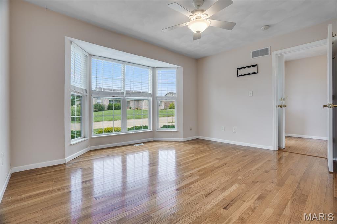
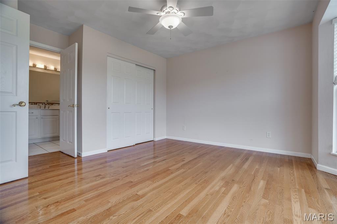
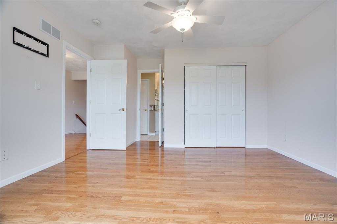
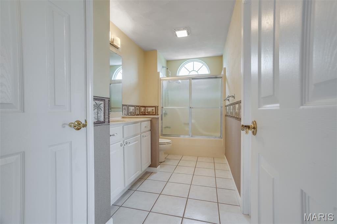
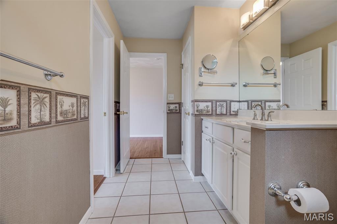
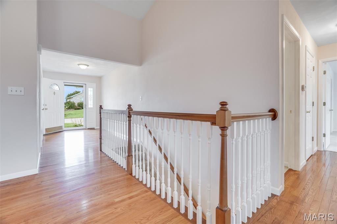
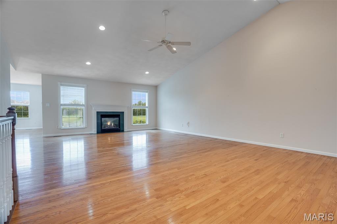
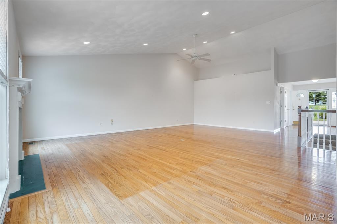
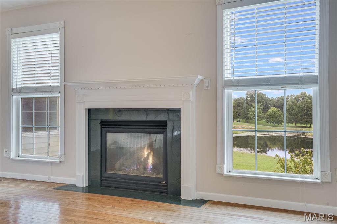
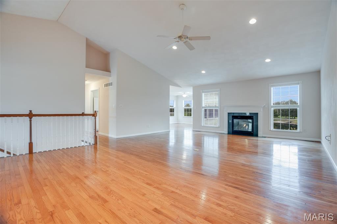
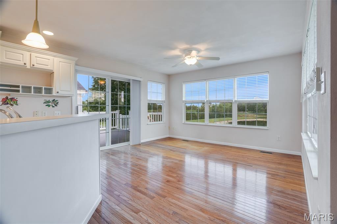
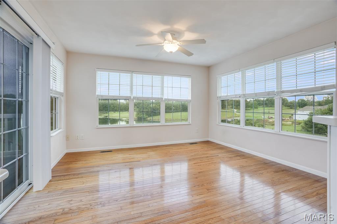
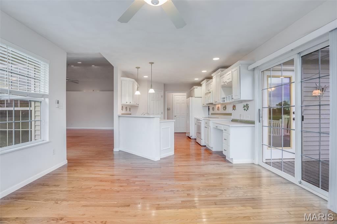
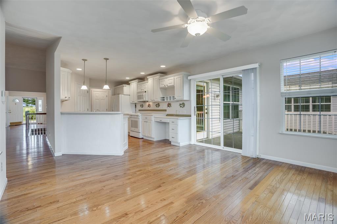
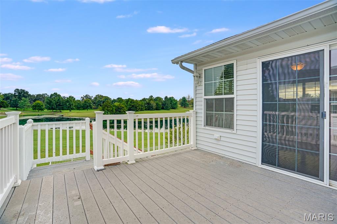
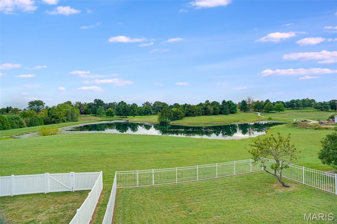
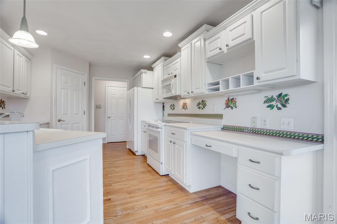
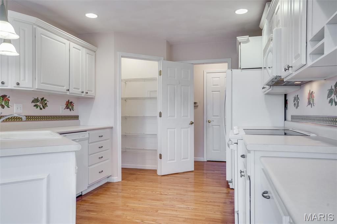
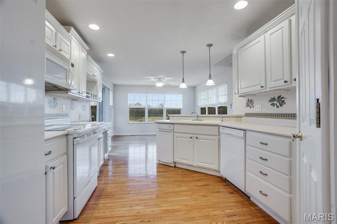
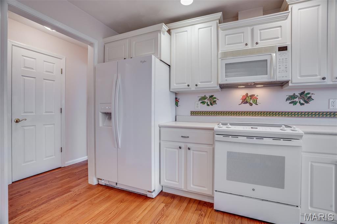
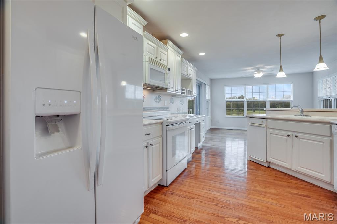
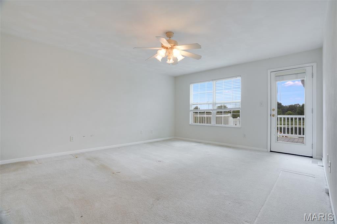
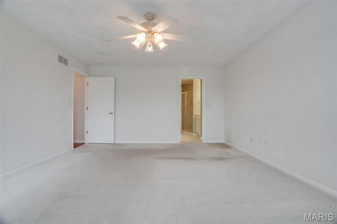
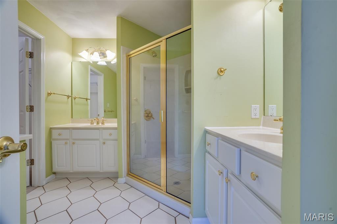
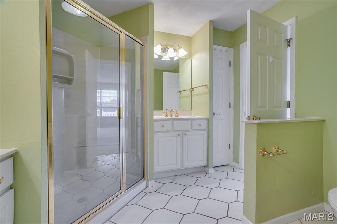
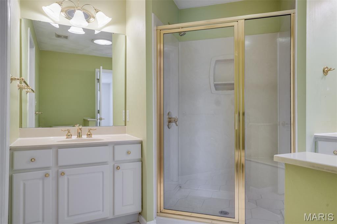
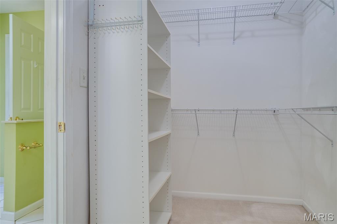
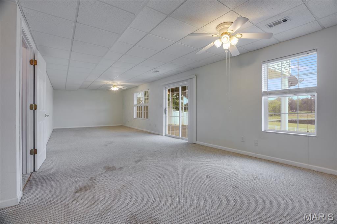
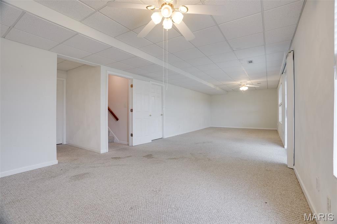
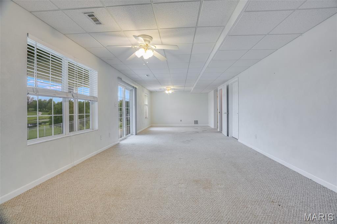
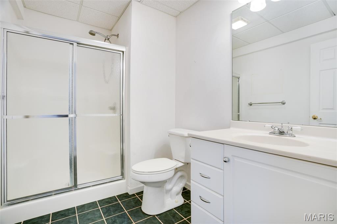
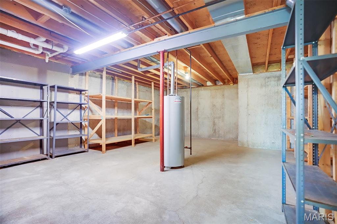
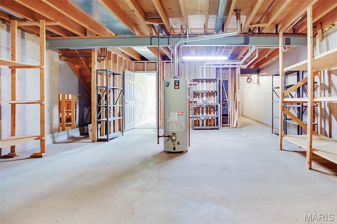
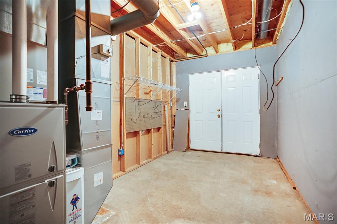
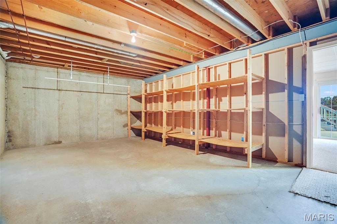
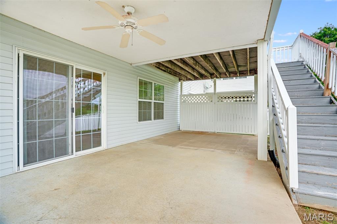
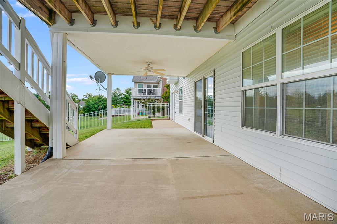
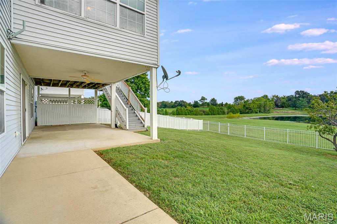
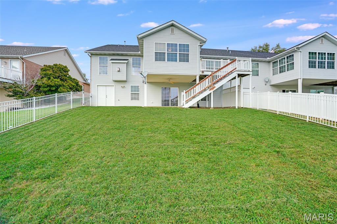
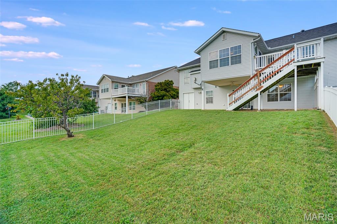
Welcome home to this spacious 2-bedroom, 3-bath condo offering an open floor plan, plenty of natural light, and room to spread out! Both bedrooms feature private en-suite bathrooms, while the primary suite offers two separate vanities and large walk-in closets for added storage and convenience. The open main living area is filled with natural light from oversized windows and flows seamlessly into the kitchen, featuring a walk-in pantry, abundant cabinet space, and appliances that stay with the home. The partially finished basement provides additional living space with plenty of possibilities for a family room, home office, workout area, or entertaining space. Walk directly outside to the covered patio and fenced-in backyard, perfect for relaxing or enjoying some fresh air. With generous storage, a functional layout, and comfortable living spaces throughout, this condo is ready to welcome its next owner. Schedule your showing today! Buyer to independently verify all MLS information, including but not limited to square footage, room measurements, lot size, taxes, and school district.
Details
| MLS # | 26061263 |
|---|---|
| Listing Type | For Sale |
| Style | Condominium |
| Sub-Type | Resale |
| Status | Pending |
| Year | 2002 |
| Days On Site | 39 |
| Listing Provided By | Keller Williams Marquee | Caleb Davis |
Features
| Bed(s) | 2 |
|---|---|
| Bath(s) | 3 Total |
| SQ Feet | 1,681 |
| Basement | Y |
| Story(s) | 1 |
| Acreage | 0.15 |
Interior
| Rooms Total | 8 |
|---|---|
| Cooling | Ceiling Fan(s), Central Air |
| Heating | Forced Air |
| Interior Features | Breakfast Bar, Eat-in Kitchen, Kitchen/Dining Room Combo, Walk-In Closet(s), Walk-In Pantry |
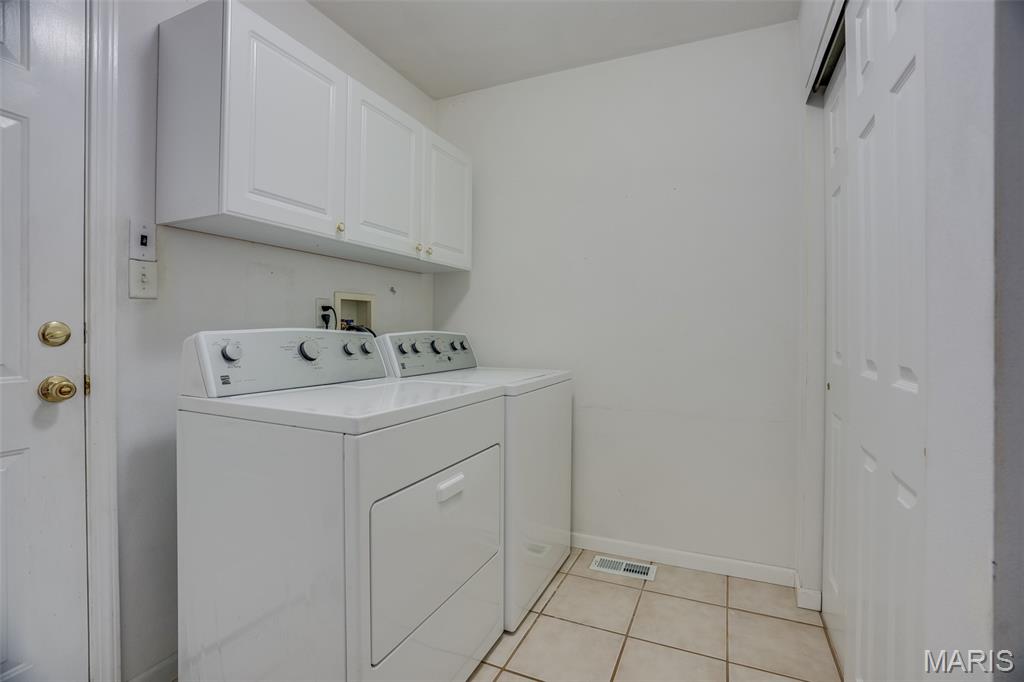
| Appliances | Dishwasher, Dryer, Microwave, Oven, Refrigerator, Washer |
Exterior
| Construction Materials | Brick Veneer, Vinyl Siding |
|---|---|
| Lot Features | Level, Subdivided |
| Fencing | Full, Privacy |
Parking
| Garage Yes / No | Yes |
|---|---|
| Attached Garage Yes / No | Yes |
Utilities
| Utilities | Electricity Available, Sewer Connected, Water Available |
|---|---|
| Electric | Ameren |
| Sewer | Public Sewer |
Taxes
| Property | 5064 |
|---|
Area Information
| State | IL |
|---|---|
| County | Monroe |
| City | Waterloo |
| Zip Code | 62298 |
| Community Name | East Ridge |
| School District | Waterloo |
| Elementary School | WATERLOO DIST 5 |
| High School | Waterloo |
| Listing VS Median (in East Ridge) | |
Price: $300,000 low | high Med: $309,900 sqft: 1,681 low | high Med: 1,765 $ / sqft: $178 low | high Med: $176 On site: 39 low | high Med: 47 | |
Market Activity 62298
Request a showing
Request a showing
 Listings courtesy of Maris MLS as distributed by MLS GRID.
Based on information submitted to the MLS GRID as of November 3, 2026 at 4:52:24 AM PST All data is obtained from various sources and may not have been verified by broker or MLS GRID. Supplied Open House Information is subject to change without notice. All information should be independently reviewed and verified for accuracy. Properties may or may not be listed by the office/agent presenting the information.
The Digital Millennium Copyright Act of 1998, 17 U.S.C. § 512 (the “DMCA”) provides recourse for copyright owners who believe that material appearing on the Internet infringes their rights under U.S. copyright law. If you believe in good faith that any content or material made available in connection with our website or services infringes your copyright, you (or your agent) may send us a notice requesting that the content or material be removed, or access to it blocked. Notices must be sent in writing by email to DMCAnotice@MLSGrid.com.
Contact
Learn More About This Property

| State | IL |
|---|---|
| County | Monroe |
| City | Waterloo |
| Zip Code | 62298 |
| Community Name | East Ridge |
| School District | Waterloo |
| Elementary School | WATERLOO DIST 5 |
| High School | Waterloo |
| Listing VS Median (in East Ridge) | |
Price: $300,000 low | high Med: $309,900 sqft: 1,681 low | high Med: 1,765 $ / sqft: $178 low | high Med: $176 On site: 39 low | high Med: 47 | |