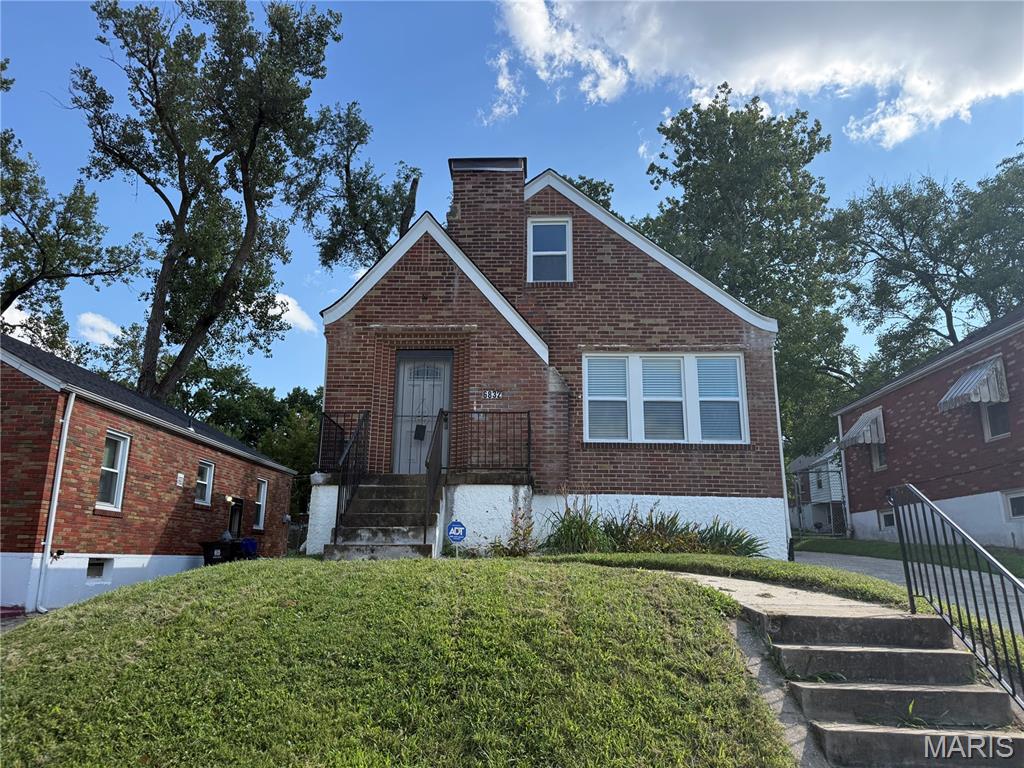
6832 Julian Avenue,University City, MO 63130
University City, MO 63130

Description
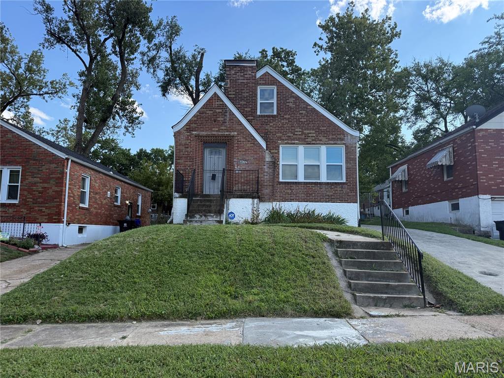
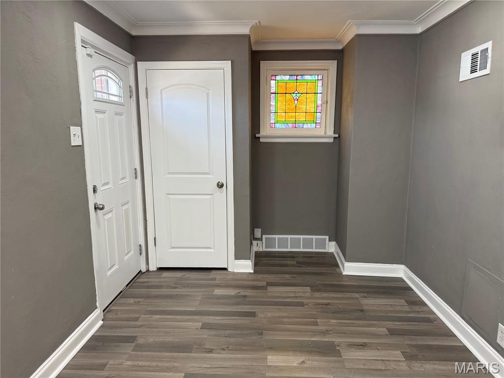
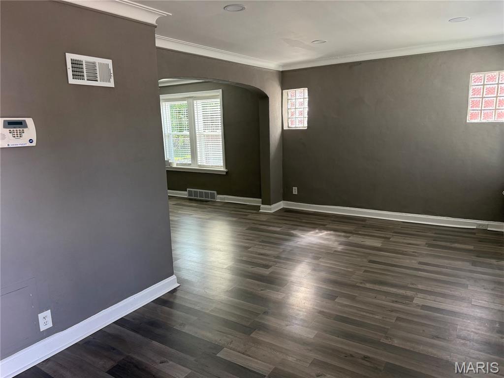
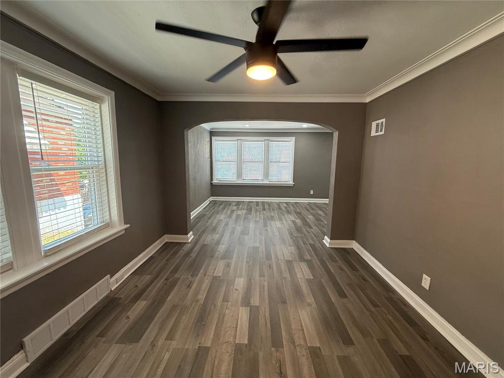
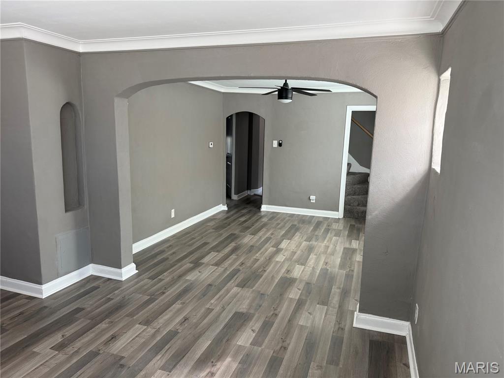
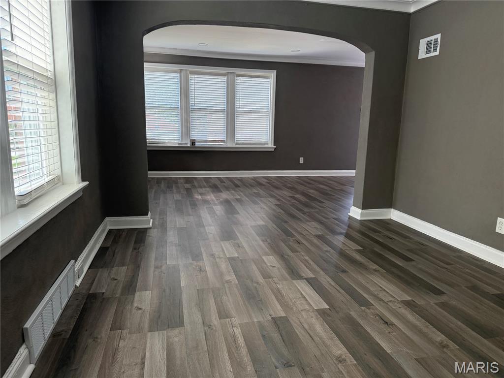
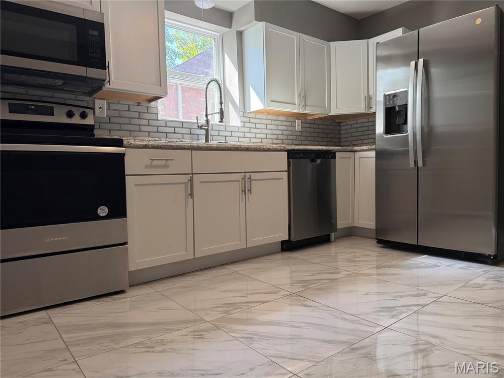
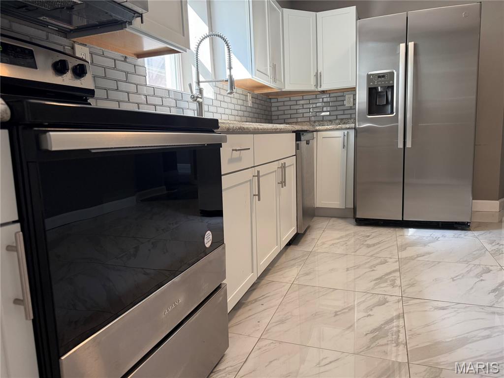
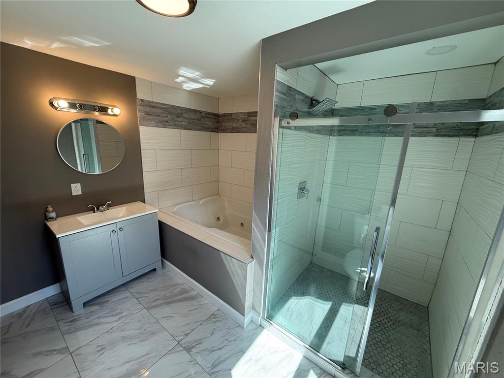
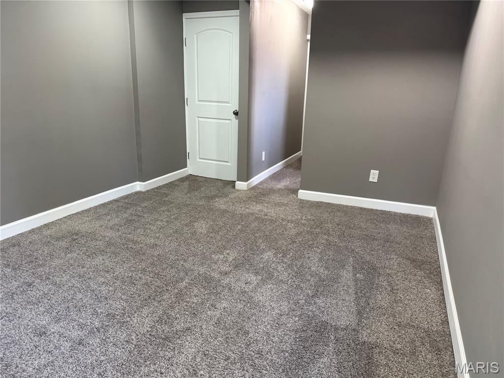
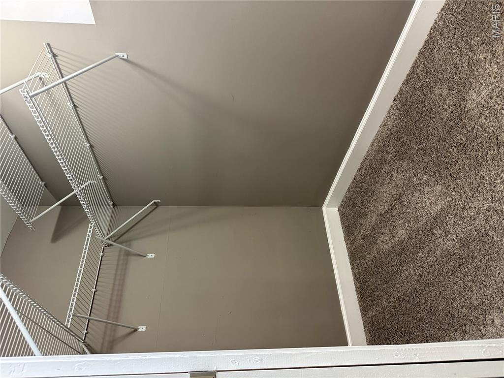
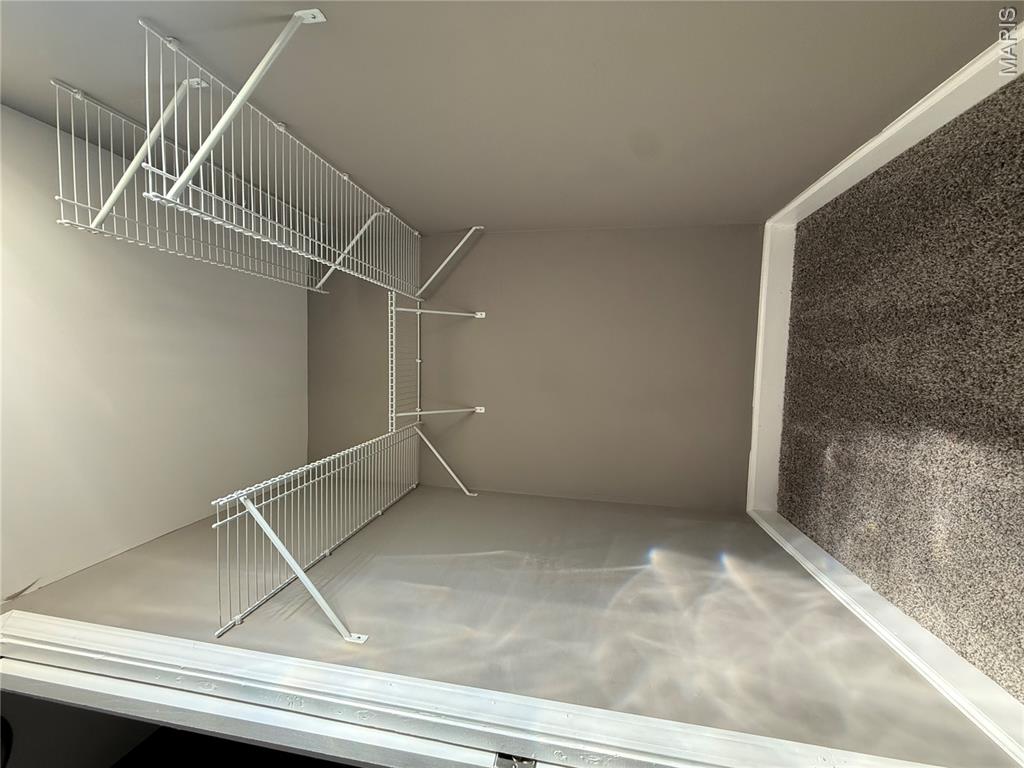
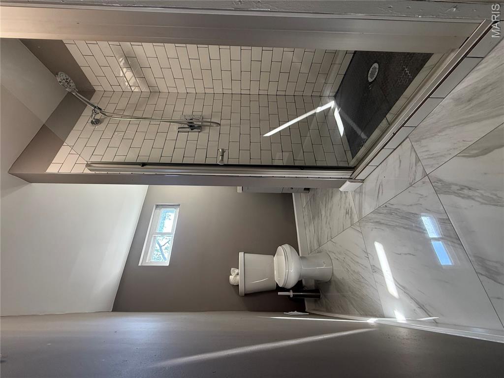
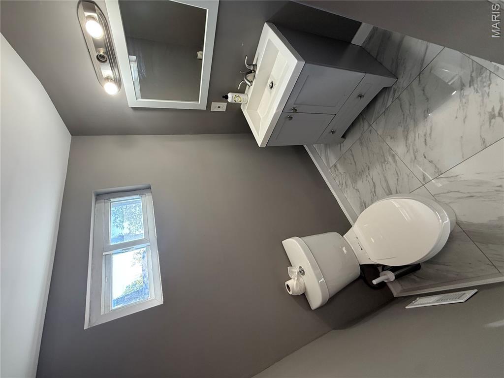
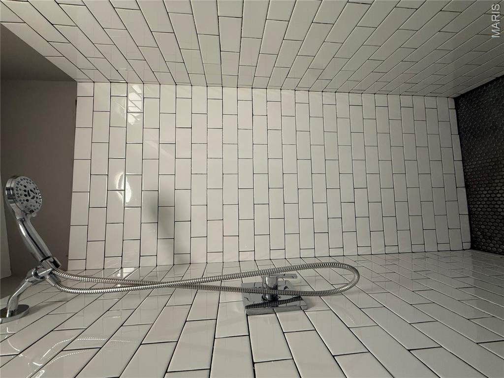
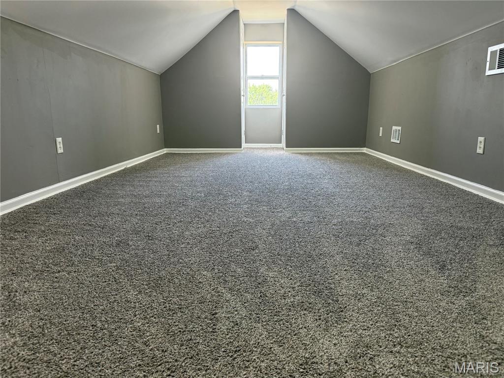
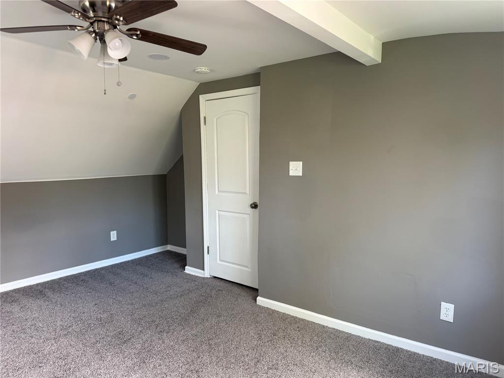
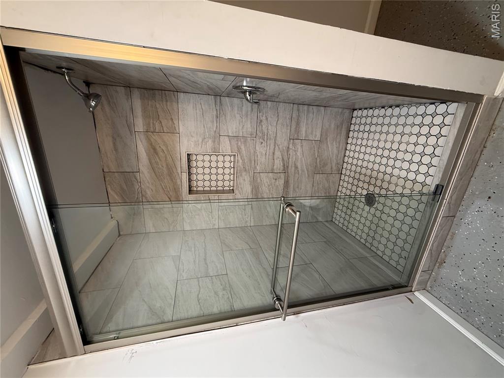
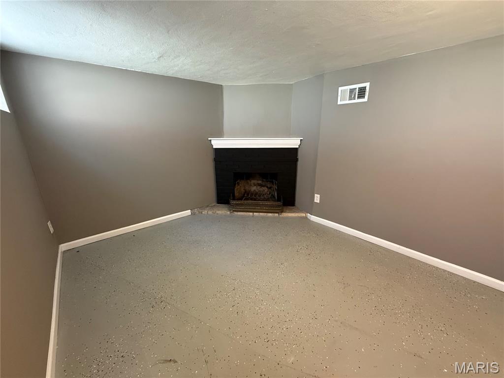
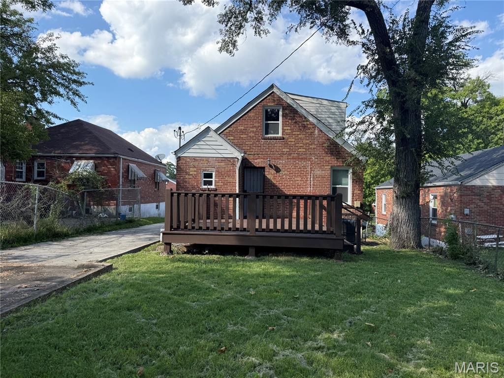
**Move-In Ready Gem in the Heart of University City UPDATED in 2023**This beautifully refreshed University City residence blends classic architectural charm with sleek modern updates, offering a turn-key layout designed for everyday living and effortless entertaining. **Main-Level Highlights*** Luxury vinyl plank flooring (NEW in 2023), recessed lighting (NEW in 2023), crisp modern trim, and energy-efficient new windows (NEW in 2023).* Main-Floor Primary Suite with plush carpeting (NEW in 2023), an expansive walk-in closet, and a spa-inspired bath complete with a deep soaking tub, separate tile shower, and elegant marble floors (NEW in 2023).* Updated Kitchen: Equipped with stainless steel appliances, pristine white cabinetry with modern hardware, a stylish tile backsplash, and a generous walk-in pantry (NEW in 2023). **Upper Level & Finished Walk-Out Basement*** Upper Level: Two bright, spacious bedrooms with soft new carpeting (NEW in 2023) and a sleek, fully updated shared full bath (NEW in 2023).* Bonus Lower Level: A versatile walk-out basement featuring a cozy brick fireplace, multiple flexible spaces ideal for a home office, gym, or playroom, plus a 3rd full remodeled bath. **Outdoor Living & Updated Systems*** Expansive rear deck overlooking a flat, usable backyard-ideal for outdoor dining, gardening, or relaxing.* Long private driveway offering convenient off-street parking.* High-efficiency HVAC system (NEW in 2023), updated plumbing, and modernized electrical panel. **Unbeatable Location & Local Amenities*** The Delmar Loop, Heman Park (community center, swimming pool, sports fields and tennis courts), Forest Park, St. Louis Zoo, Washington University Danforth Campus, Barnes-Jewish Hospital complex, and easy access to Downtown Clayton & the NEW Market at Olive (Costco, Target, Dierberg's and much more).
Details
| MLS # | 26055533 |
|---|---|
| Listing Type | For Sale |
| Style | House |
| Sub-Type | Resale |
| Status | Active |
| Year | 1941 |
| Days On Site | 75 |
| Listing Provided By | Keller Williams Chesterfield | Jason Lang |
Features
| Bed(s) | 3 |
|---|---|
| Bath(s) | 3 Total |
| SQ Feet | 1,296 |
| Basement | Y |
| Story(s) | 1 |
| Acreage | 0.11 |
Interior
| Rooms Total | 10 |
|---|---|
| Cooling | Ceiling Fan(s), Central Air, Electric |
| Heating | Forced Air |
| Window Features | Blinds |
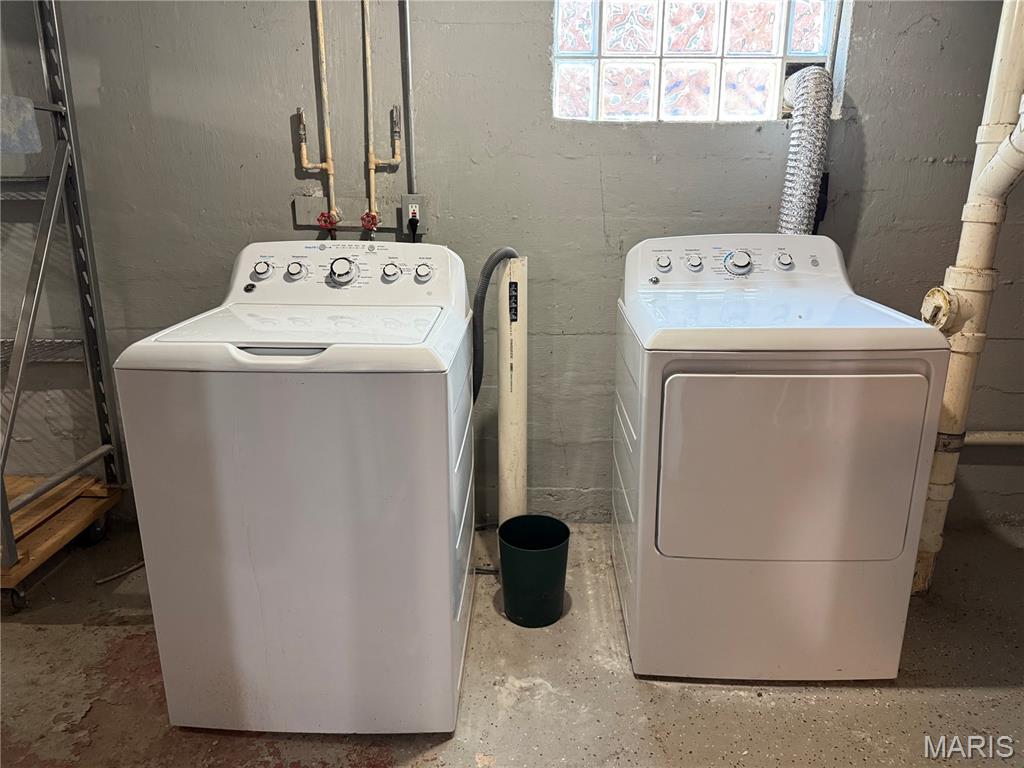
| Appliances | Stainless Steel Appliance(s), Electric Cooktop, Dishwasher, Exhaust Fan, Microwave, Electric Oven, Refrigerator, Washer/Dryer |
Exterior
| Roof | Architectural Shingle |
|---|---|
| Construction Materials | Concrete |
| Lot Features | Level |
Parking
| Garage Yes / No | No |
|---|---|
| Attached Garage Yes / No | No |
| Parking Features | Driveway |
Location
| Senior Community Yes / No | No |
|---|
Utilities
| Utilities | Cable Available, Electricity Connected, Water Connected |
|---|---|
| Electric | Ameren |
| Sewer | Public Sewer |
Taxes
| Property | 2789 |
|---|
Area Information
| State | MO |
|---|---|
| County | St. Louis |
| City | University City |
| Zip Code | 63130 |
| Area | Central West |
| Community Name | Pershing Heights |
| School District | University City Sr. High |
| Elementary School | Pershing Elem. |
| High School | University City Sr. High |
| Listing VS Median (in Pershing Heights) | |
Price: $209,900 low | high Med: $209,900 sqft: 1,296 low | high Med: 1,296 $ / sqft: $162 low | high Med: $162 On site: 75 low | high Med: 75 | |
Market Activity 63130
Request a showing
Request a showing
 Listings courtesy of Maris MLS as distributed by MLS GRID.
Based on information submitted to the MLS GRID as of November 11, 2026 at 11:47:40 AM PST All data is obtained from various sources and may not have been verified by broker or MLS GRID. Supplied Open House Information is subject to change without notice. All information should be independently reviewed and verified for accuracy. Properties may or may not be listed by the office/agent presenting the information.
The Digital Millennium Copyright Act of 1998, 17 U.S.C. § 512 (the “DMCA”) provides recourse for copyright owners who believe that material appearing on the Internet infringes their rights under U.S. copyright law. If you believe in good faith that any content or material made available in connection with our website or services infringes your copyright, you (or your agent) may send us a notice requesting that the content or material be removed, or access to it blocked. Notices must be sent in writing by email to DMCAnotice@MLSGrid.com.
Contact
Learn More About This Property

| State | MO |
|---|---|
| County | St. Louis |
| City | University City |
| Zip Code | 63130 |
| Area | Central West |
| Community Name | Pershing Heights |
| School District | University City Sr. High |
| Elementary School | Pershing Elem. |
| High School | University City Sr. High |
| Listing VS Median (in Pershing Heights) | |
Price: $209,900 low | high Med: $209,900 sqft: 1,296 low | high Med: 1,296 $ / sqft: $162 low | high Med: $162 On site: 75 low | high Med: 75 | |