
67 Cheshire Drive,Belleville, IL 62223
Belleville, IL 62223

Description
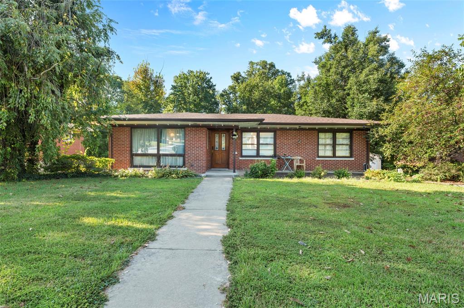
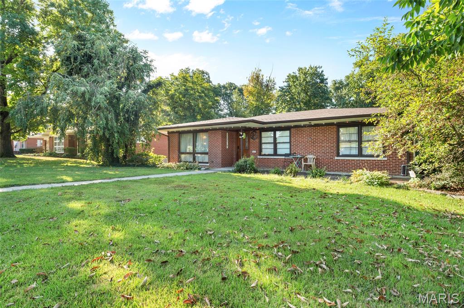
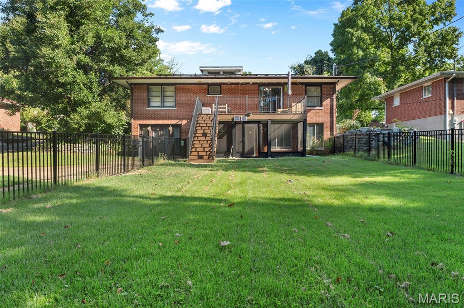
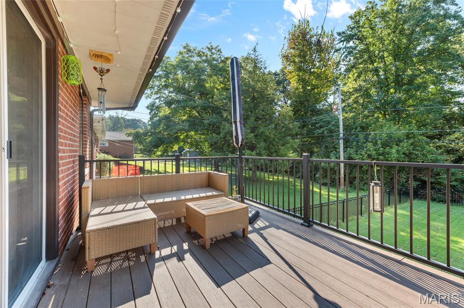
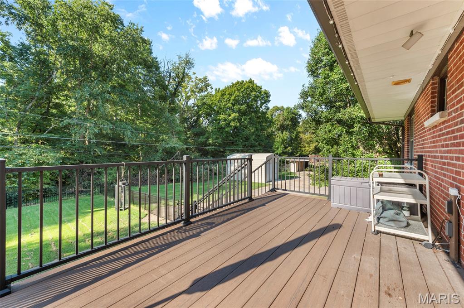
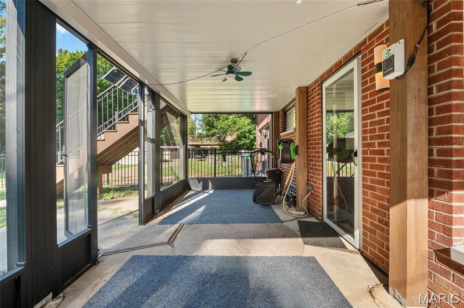
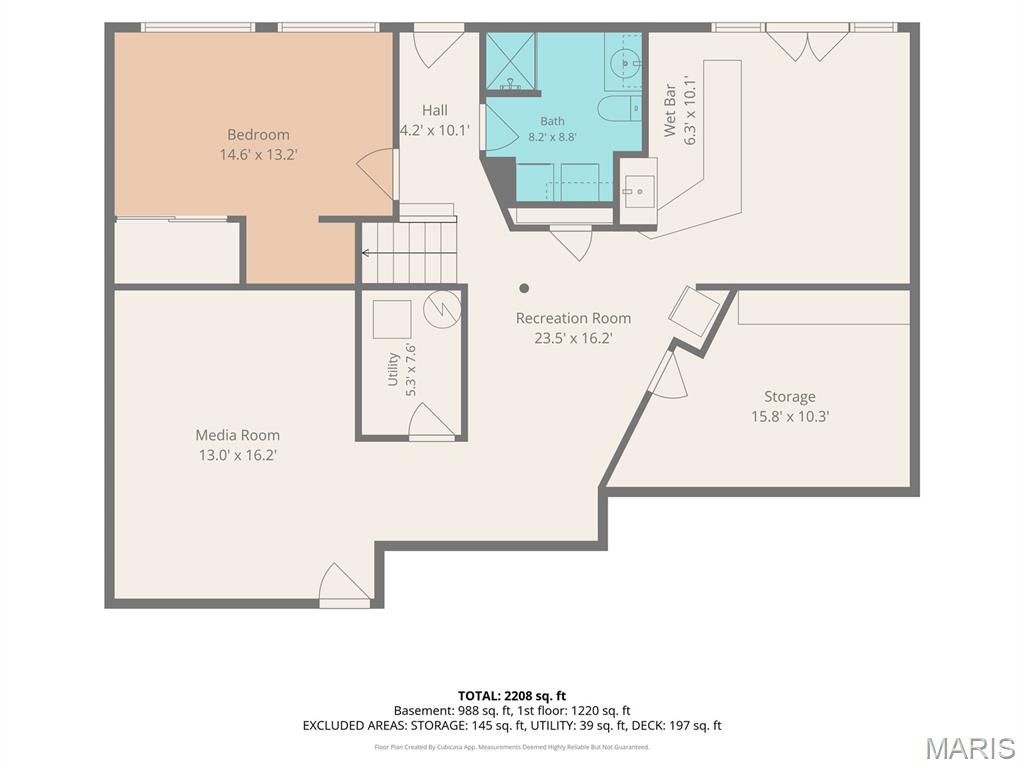
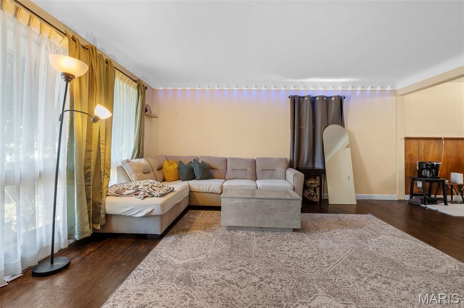
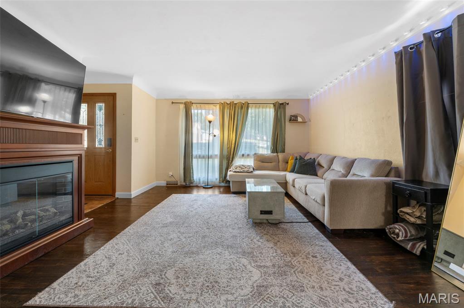
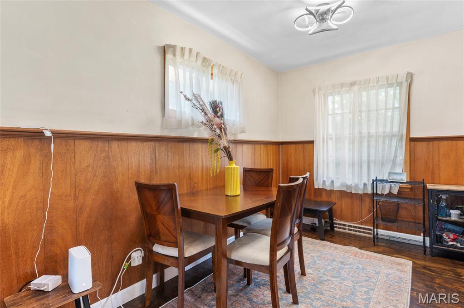
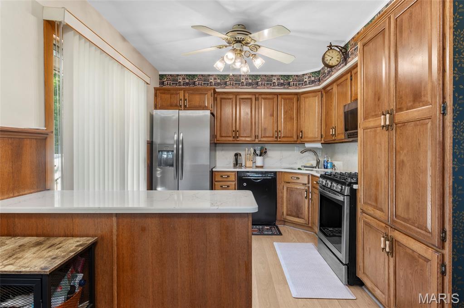
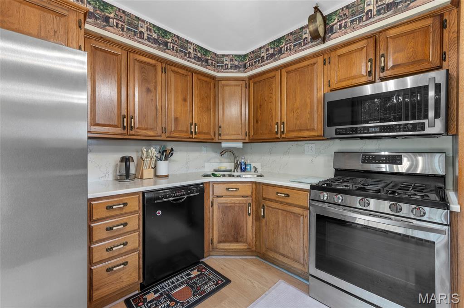
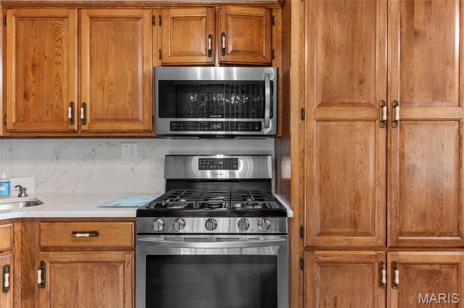
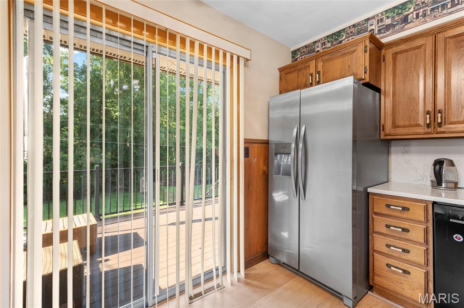
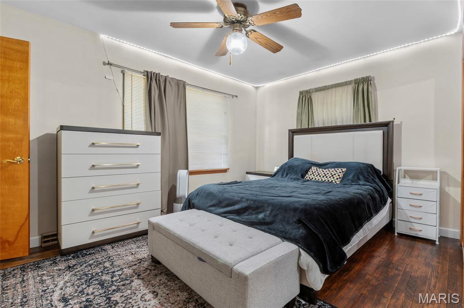
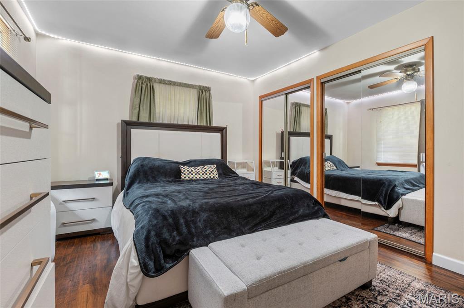
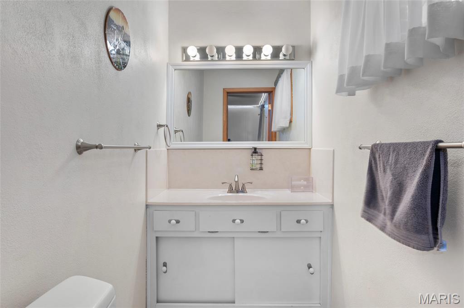
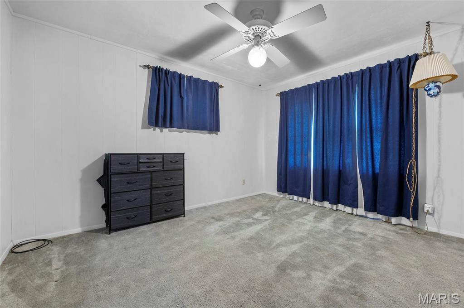
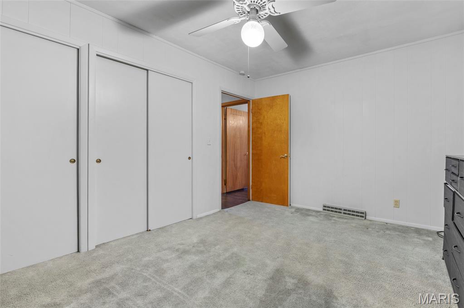
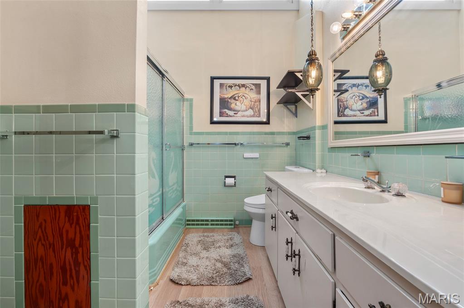
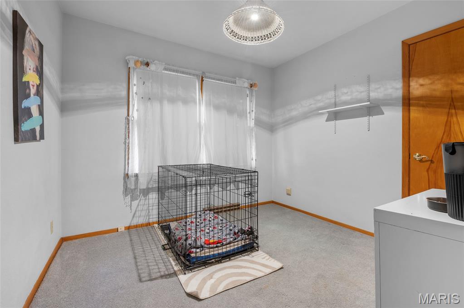
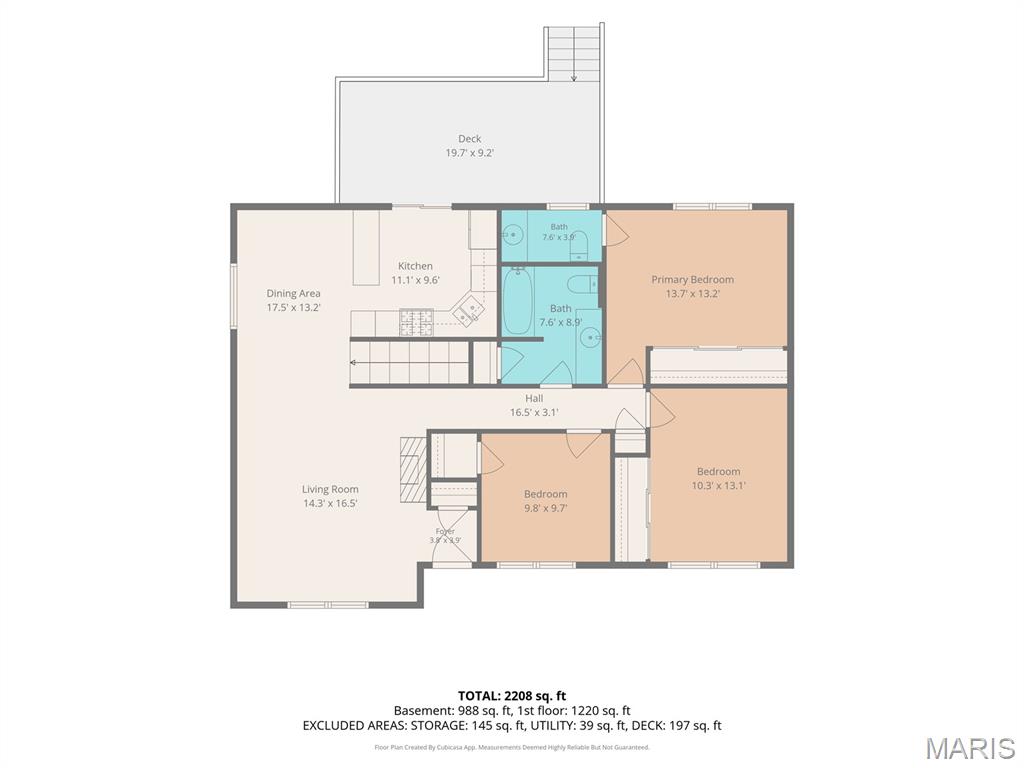
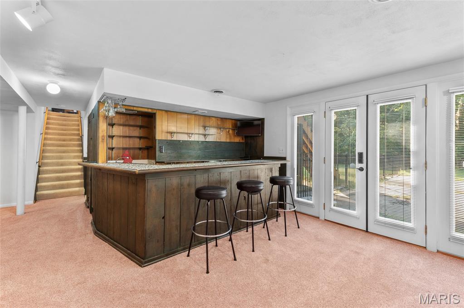
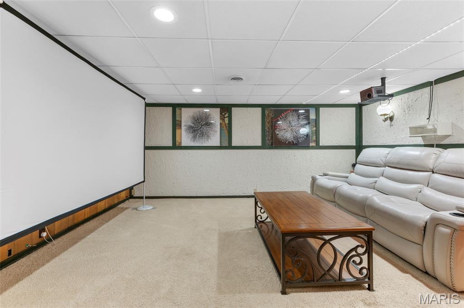
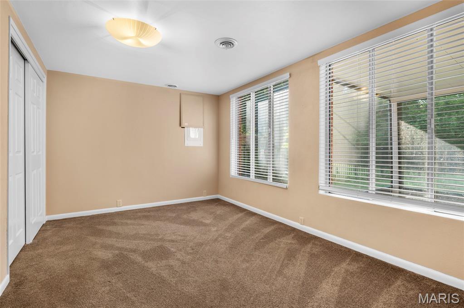
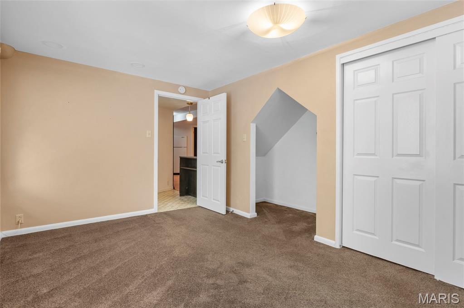
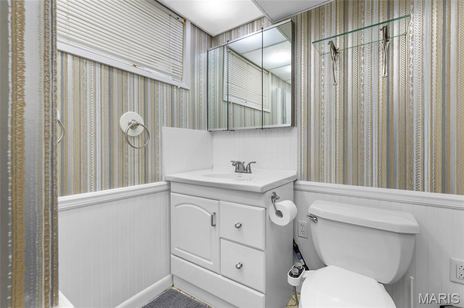
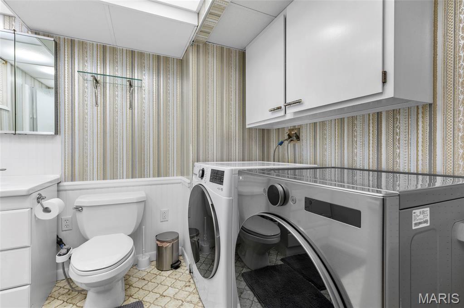
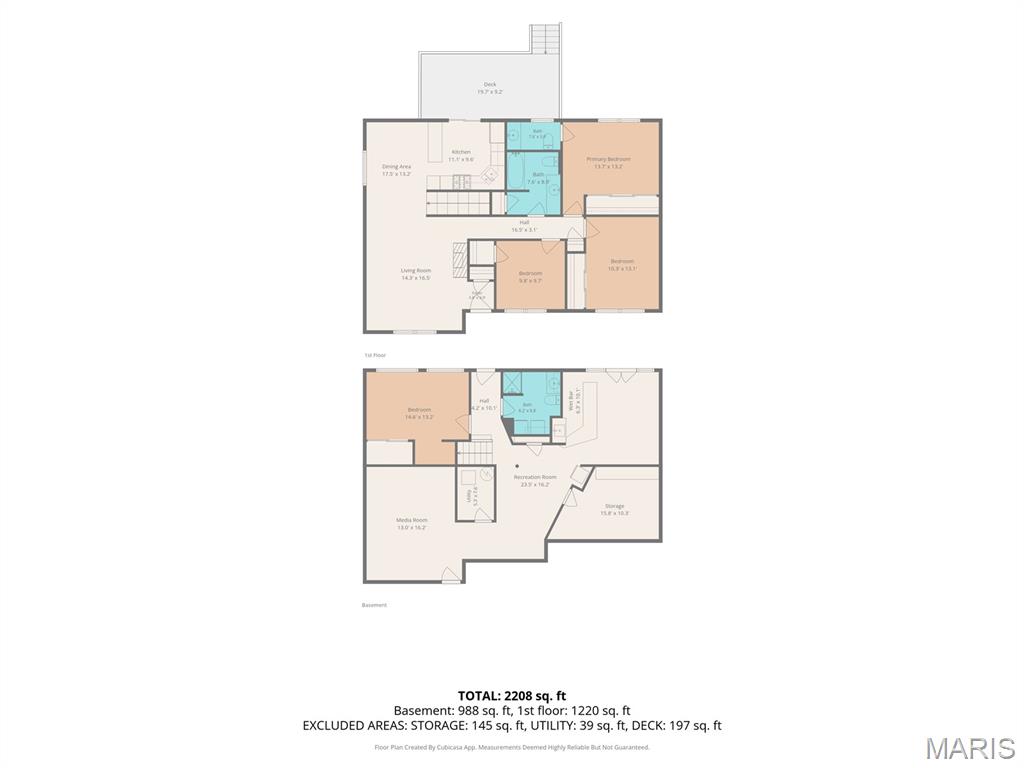
Welcome home to 67 Cheshire! This beautifully maintained full brick ranch shows true pride of ownership with a new roof (2023) and updated systems throughout. Step inside to a generous living room flowing into an attached dining room-electric fireplace stays! The kitchen impresses with warm hickory cabinets, quartz countertops and backsplash, and stainless steel appliances. Refrigerator new in 2026. Original hardwood flooring, recently refinished, runs throughout the main level. Sliding glass doors lead to the private, wooded backyard, now fully enclosed with a new black aluminum fence, and a brand new 20x9 composite deck with a screened-in porch underneath-perfect for entertaining in any season. The main level offers three bedrooms, including a primary suite with a half bath, plus two additional bedrooms sharing a full bath off the hallway-don't miss the vaulted ceilings and abundant natural light. The double walkout lower level adds even more living space: a fourth bedroom with new carpet, an entertainment room with wet bar, a media room, a full bath, and ample storage. Additional updates include a new electrical service panel with smart breakers and a newer whole-house water filtration system with water softener. Solar panels are installed through the IL Shines Program with a transferable lease at $89/month-buyer to assume. Close to everything Belleville has to offer-book your private tour today!
Details
| MLS # | 26056891 |
|---|---|
| Listing Type | For Sale |
| Style | House |
| Sub-Type | Resale |
| Status | Active |
| Year | 1959 |
| Days On Site | 68 |
| Listing Provided By | Re/Max Alliance | Mike Bockhorn |
Features
| Bed(s) | 4 |
|---|---|
| Bath(s) | 3 Total |
| SQ Feet | 2,252 |
| Basement | Y |
| Story(s) | 1 |
| Acreage | 0.33 |
Interior
| Rooms Total | 10 |
|---|---|
| Cooling | Central Air |
| Heating | Forced Air, Natural Gas |
| Appliances | Dishwasher, Disposal, Dryer, Microwave, Range, Refrigerator, Washer |
Exterior
| Construction Materials | Brick |
|---|---|
| Lot Features | Adjoins Wooded Area, Back Yard, Front Yard, Gentle Sloping |
| Fencing | Wrought Iron |
Parking
| Garage Yes / No | No |
|---|---|
| Attached Garage Yes / No | No |
Location
| Senior Community Yes / No | No |
|---|
Utilities
| Utilities | Cable Connected, Electricity Connected, Natural Gas Connected, Sewer Connected, Water Connected |
|---|---|
| Electric | Ameren |
| Sewer | Public Sewer |
Area Information
| State | IL |
|---|---|
| County | St. Clair |
| City | Belleville |
| Zip Code | 62223 |
| Community Name | Oak Manor 2nd Add |
| School District | Belleville High School-West |
| Elementary School | Harmony Emge DIST 175 |
| High School | Belleville High School-West |
| Listing VS Median (in Oak Manor 2nd Add) | |
Price: $270,000 low | high Med: $270,000 sqft: 2,252 low | high Med: 2,252 $ / sqft: $120 low | high Med: $120 On site: 68 low | high Med: 68 | |
Market Activity 62223
Request a showing
Request a showing
 Listings courtesy of Maris MLS as distributed by MLS GRID.
Based on information submitted to the MLS GRID as of November 10, 2026 at 11:23:26 PM PST All data is obtained from various sources and may not have been verified by broker or MLS GRID. Supplied Open House Information is subject to change without notice. All information should be independently reviewed and verified for accuracy. Properties may or may not be listed by the office/agent presenting the information.
The Digital Millennium Copyright Act of 1998, 17 U.S.C. § 512 (the “DMCA”) provides recourse for copyright owners who believe that material appearing on the Internet infringes their rights under U.S. copyright law. If you believe in good faith that any content or material made available in connection with our website or services infringes your copyright, you (or your agent) may send us a notice requesting that the content or material be removed, or access to it blocked. Notices must be sent in writing by email to DMCAnotice@MLSGrid.com.
Contact
Learn More About This Property

| State | IL |
|---|---|
| County | St. Clair |
| City | Belleville |
| Zip Code | 62223 |
| Community Name | Oak Manor 2nd Add |
| School District | Belleville High School-West |
| Elementary School | Harmony Emge DIST 175 |
| High School | Belleville High School-West |
| Listing VS Median (in Oak Manor 2nd Add) | |
Price: $270,000 low | high Med: $270,000 sqft: 2,252 low | high Med: 2,252 $ / sqft: $120 low | high Med: $120 On site: 68 low | high Med: 68 | |