6652 Oleatha Avenue,St Louis, MO 63139
St Louis, MO 63139

Description
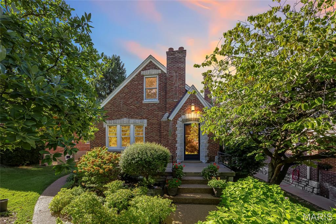
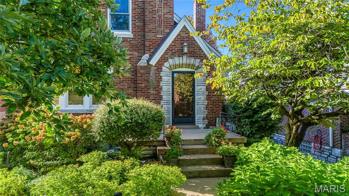
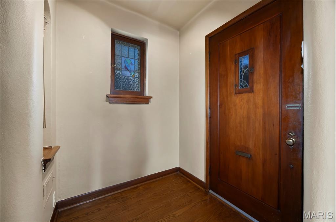
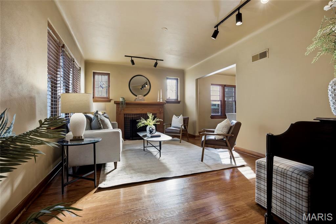
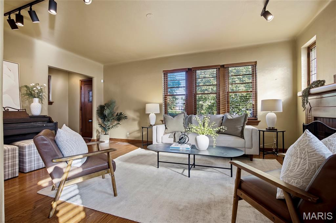
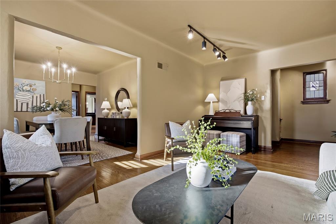
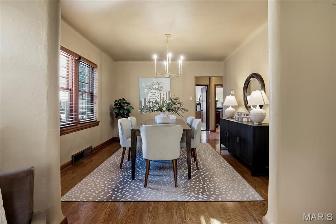
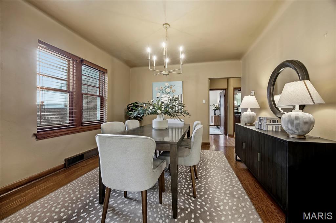
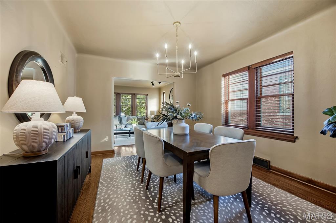
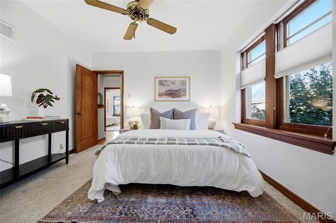
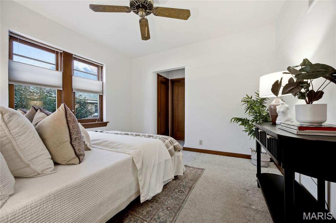
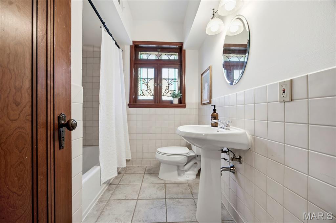
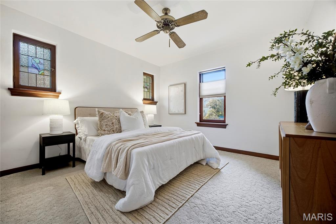
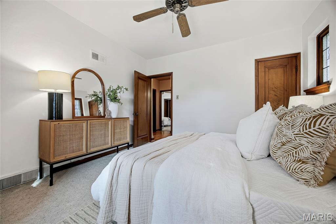
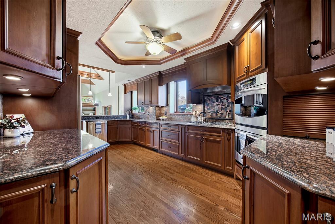
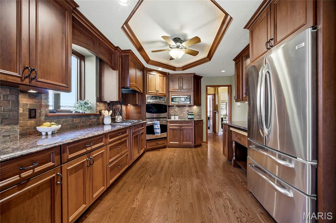
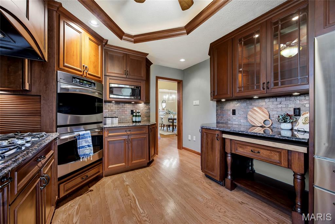
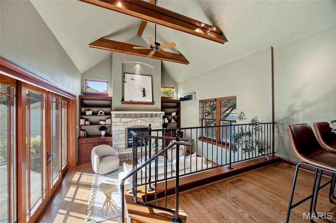
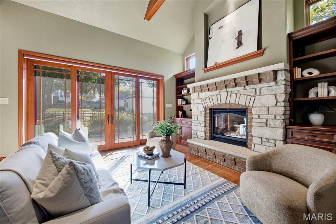
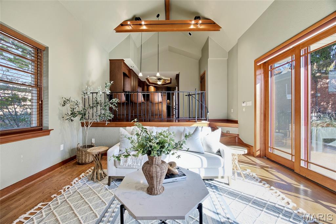
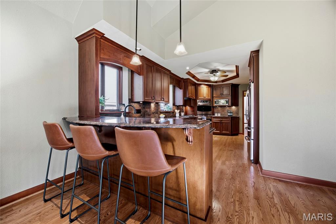
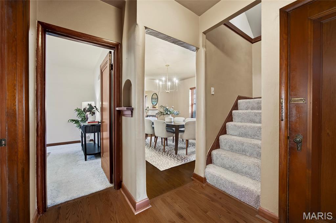
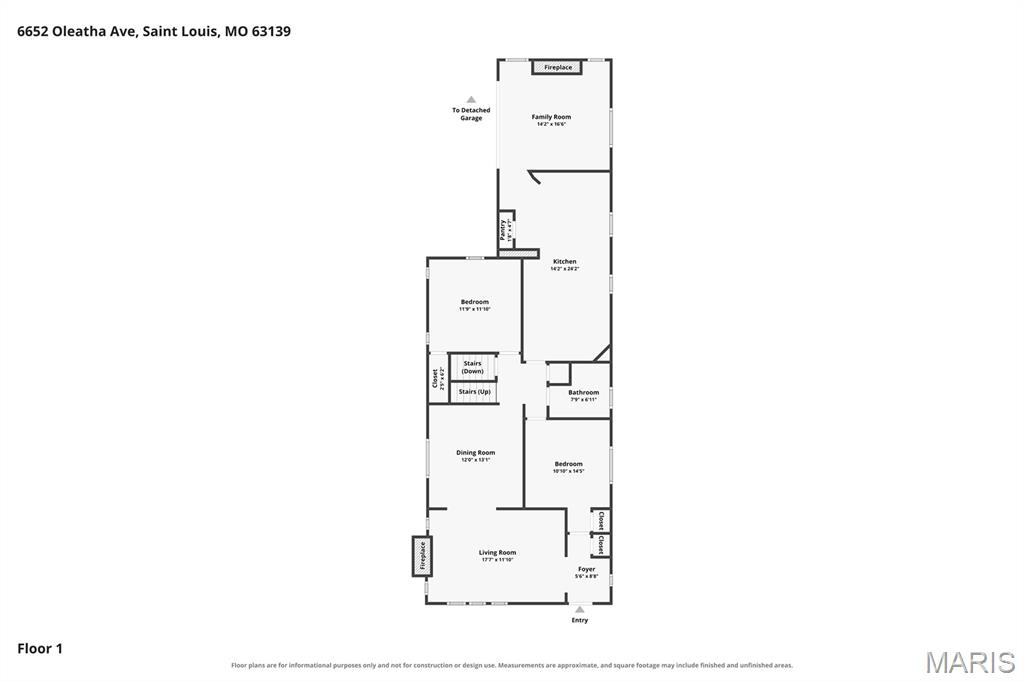
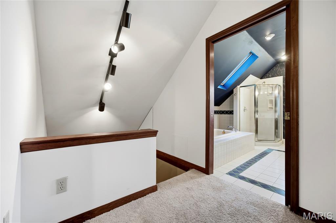
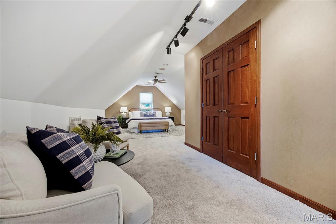
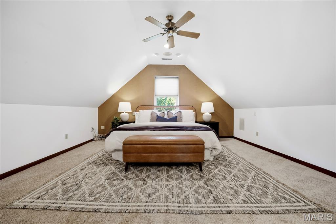
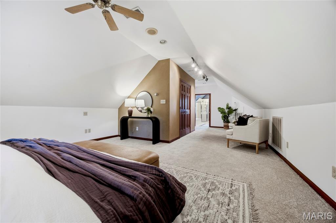
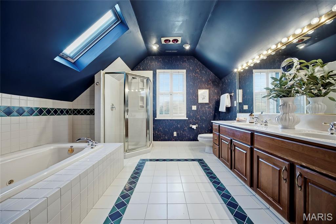
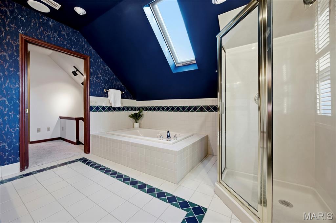
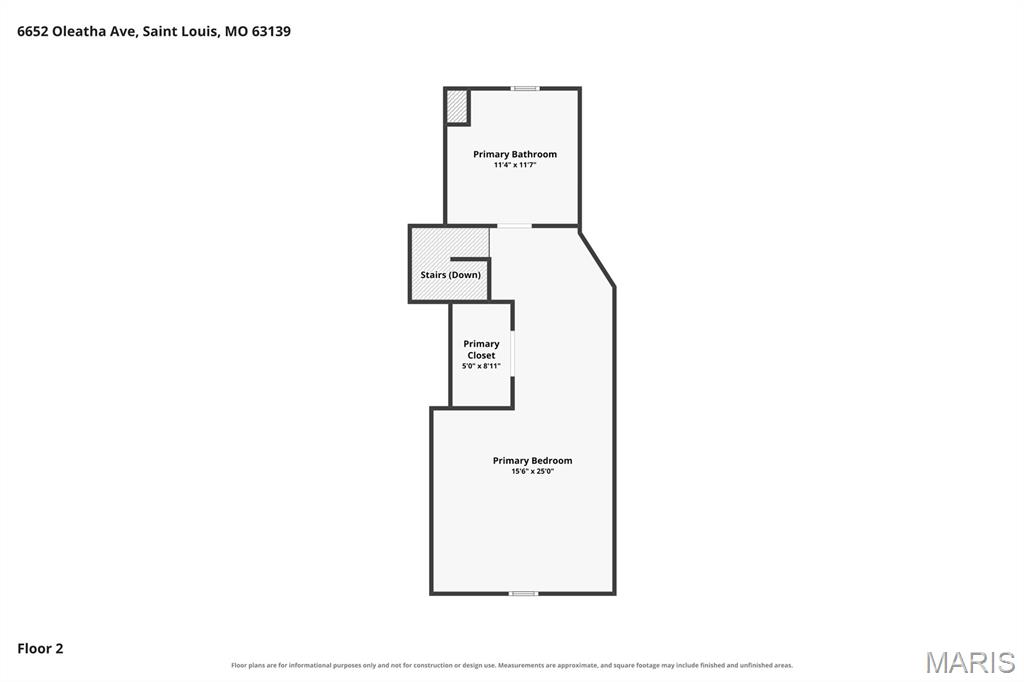
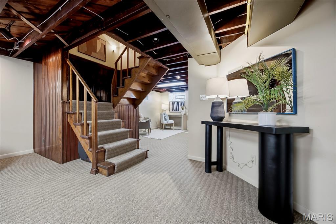
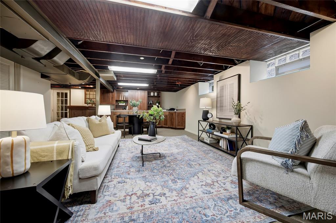
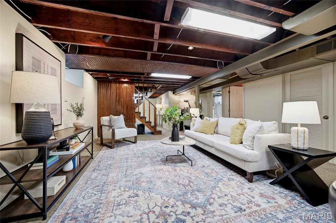
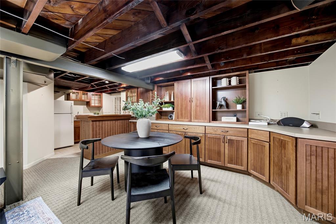
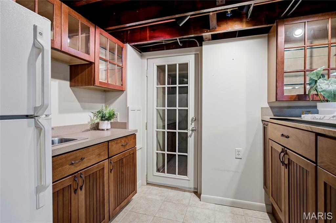
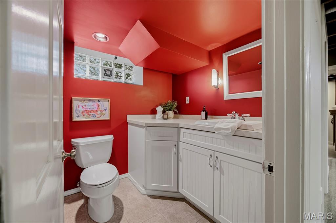
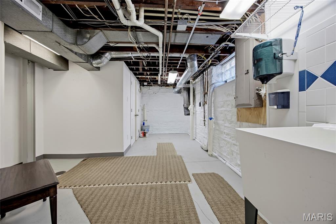
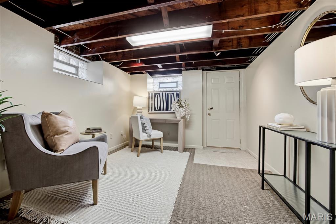
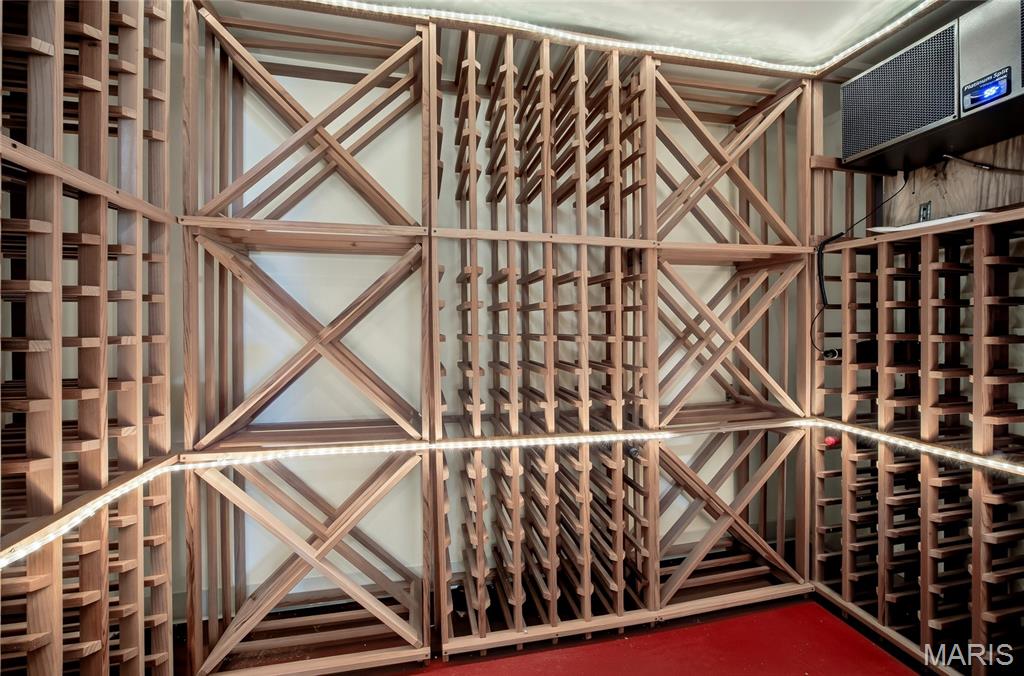
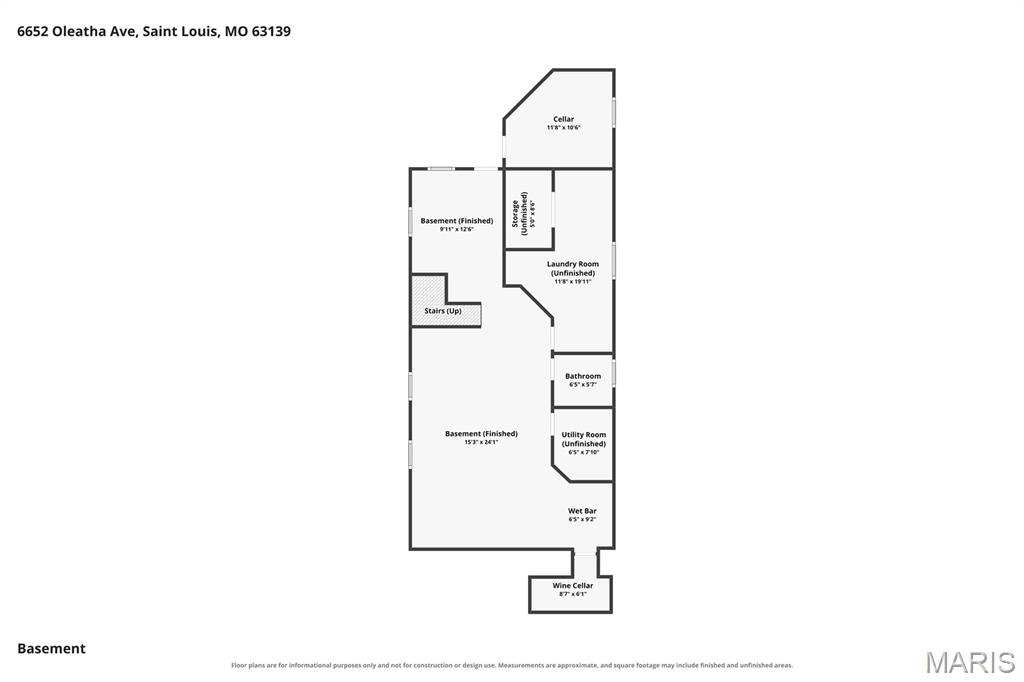
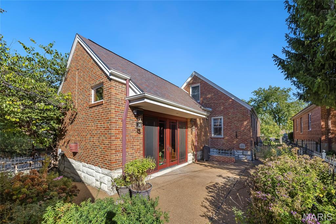
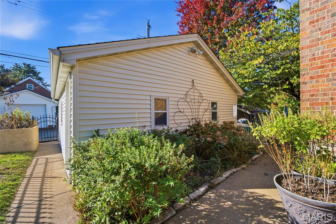
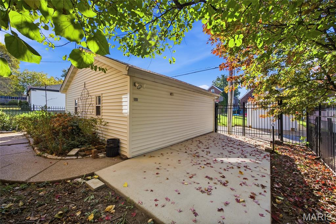
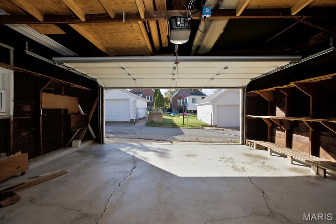
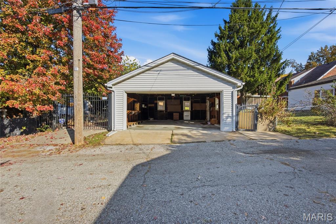
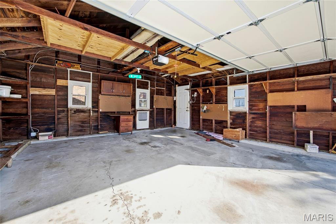
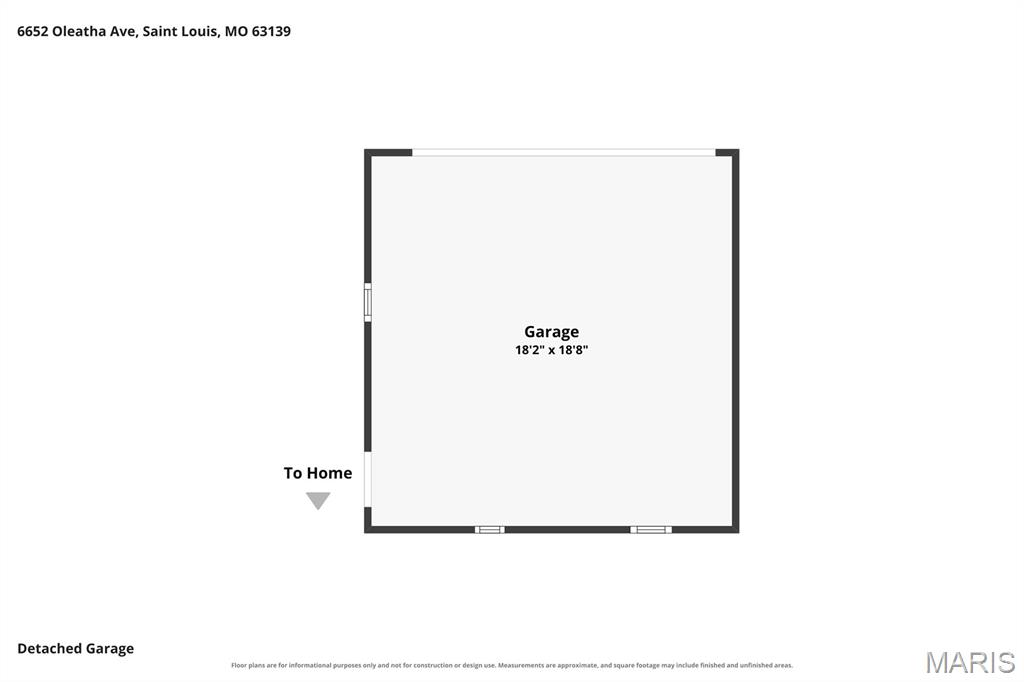
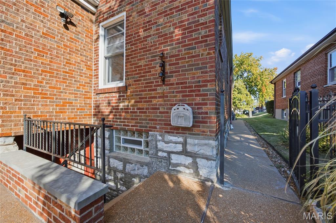
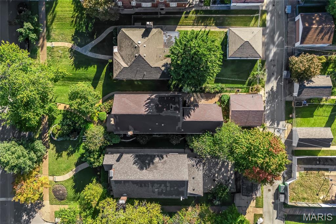
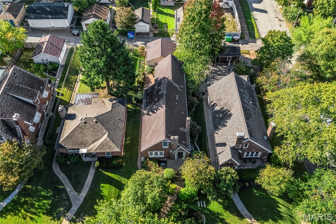
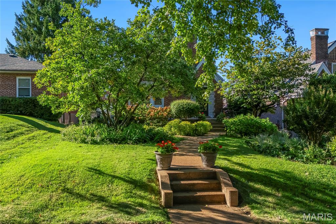
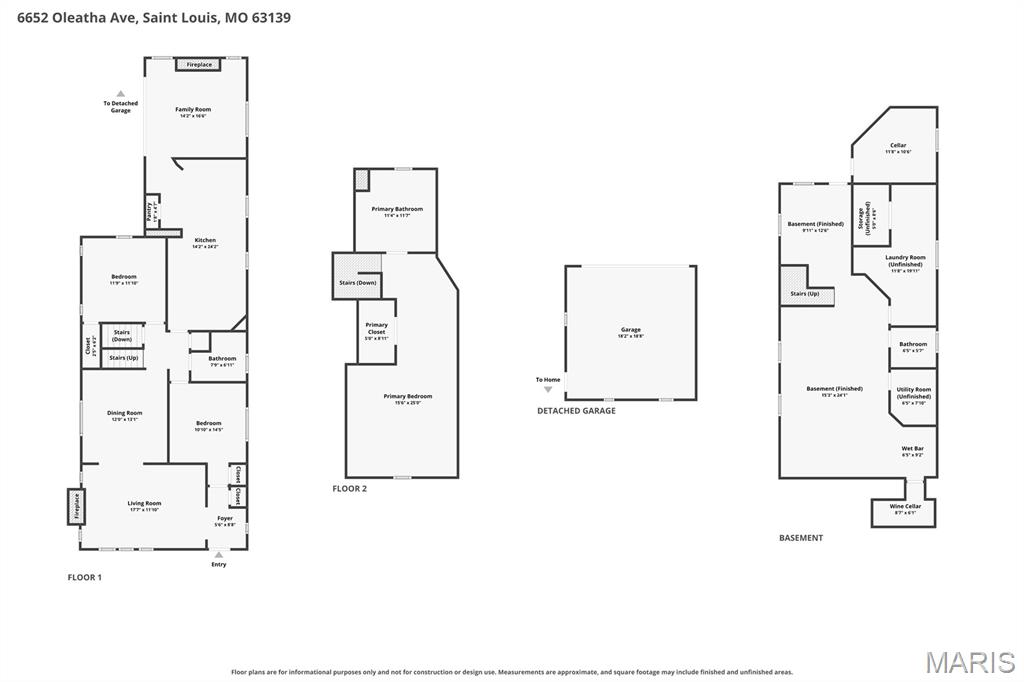
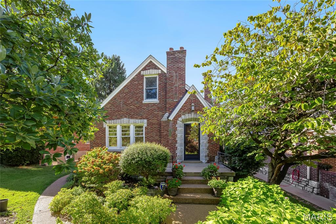
Storybook charm meets thoughtful modern living in the heart of Lindenwood Park! With its steeply pitched gables, handsome brickwork, arched stone entry, and award winning lush established gardens, this Tudor-inspired beauty makes quite the first impression. Inside, original stained glass, rich hardwood floors, and beautifully preserved woodwork offer all the architectural character you hope to find in a classic St. Louis city home. But there's so much more than good looks here! A thoughtfully designed kitchen and hearth room addition features custom Amish cabinetry, clever built-in storage, GE Profile appliances, a walk-in pantry, and plenty of room to gather. Upstairs, the primary suite offers a private retreat with a custom walk-in closet, dedicated HVAC, large private bath, and built-in sound. The finished lower level is ready for entertaining with a spacious rec room, bar area, separate office, and a temperature-controlled wine cellar with room for an impressive 600 bottles. Outside, French doors open to a lovely patio surrounded by perennial gardens, while a two-car garage adds everyday convenience. A home that has held onto its original charm while making room for the way we live today. That's a pretty wonderful combination.
Details
| MLS # | 26064013 |
|---|---|
| Listing Type | For Sale |
| Style | House |
| Sub-Type | Resale |
| Status | Pending |
| Year | 1941 |
| Days On Site | 28 |
| Listing Provided By | EXP Realty, LLC | Mark & Neil Gellman |
Features
| Bed(s) | 3 |
|---|---|
| Bath(s) | 3 Total |
| SQ Feet | 2,824 |
| Garage | 2 |
| Basement | Y |
| Story(s) | 1 |
| Acreage | 0.14 |
Interior
| Rooms Total | 10 |
|---|---|
| Cooling | Central Air, Electric |
| Heating | Forced Air, Natural Gas |
| Interior Features | Walk-In Closet(s) |
| Appliances | Gas Cooktop, Dishwasher, Disposal, Plumbed For Ice Maker, Microwave, Electric Oven, Refrigerator |
Exterior
| Construction Materials | Brick |
|---|---|
| Lot Features | Level |
Parking
| Garage Yes / No | Yes |
|---|---|
| Parking Features | Additional Parking, Detached |
Utilities
| Electric | Other |
|---|---|
| Sewer | Public Sewer |
Area Information
| State | MO |
|---|---|
| County | St Louis City |
| City | St Louis |
| Zip Code | 63139 |
| Area | South City |
| Community Name | Ivanhoe Park |
| School District | Roosevelt High |
| Elementary School | Buder Elem. |
| High School | Roosevelt High |
| Listing VS Median (in Ivanhoe Park) | |
Price: $539,900 low | high Med: $539,900 sqft: 2,824 low | high Med: 2,824 $ / sqft: $191 low | high Med: $191 On site: 28 low | high Med: 28 | |
Market Activity 63139
Request a showing
Request a showing
 Listings courtesy of Maris MLS as distributed by MLS GRID.
Based on information submitted to the MLS GRID as of November 3, 2026 at 1:01:54 AM PST All data is obtained from various sources and may not have been verified by broker or MLS GRID. Supplied Open House Information is subject to change without notice. All information should be independently reviewed and verified for accuracy. Properties may or may not be listed by the office/agent presenting the information.
The Digital Millennium Copyright Act of 1998, 17 U.S.C. § 512 (the “DMCA”) provides recourse for copyright owners who believe that material appearing on the Internet infringes their rights under U.S. copyright law. If you believe in good faith that any content or material made available in connection with our website or services infringes your copyright, you (or your agent) may send us a notice requesting that the content or material be removed, or access to it blocked. Notices must be sent in writing by email to DMCAnotice@MLSGrid.com.
Contact
Learn More About This Property

| State | MO |
|---|---|
| County | St Louis City |
| City | St Louis |
| Zip Code | 63139 |
| Area | South City |
| Community Name | Ivanhoe Park |
| School District | Roosevelt High |
| Elementary School | Buder Elem. |
| High School | Roosevelt High |
| Listing VS Median (in Ivanhoe Park) | |
Price: $539,900 low | high Med: $539,900 sqft: 2,824 low | high Med: 2,824 $ / sqft: $191 low | high Med: $191 On site: 28 low | high Med: 28 | |