
6470 Ellenwood Avenue,Clayton, MO 63105
Clayton, MO 63105

Description
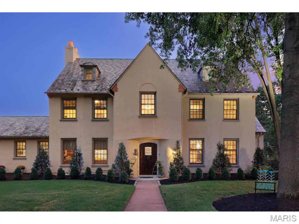
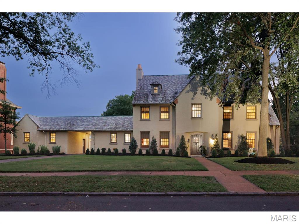
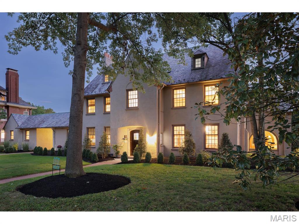
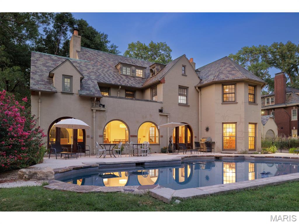
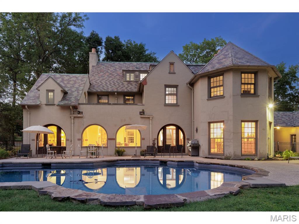
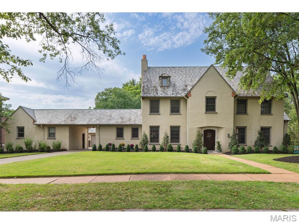
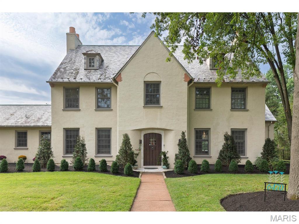
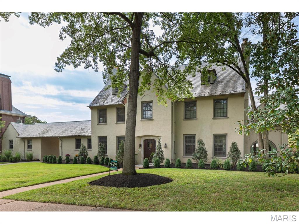
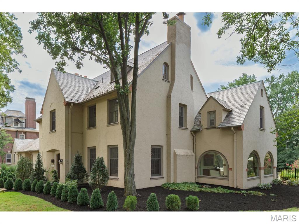
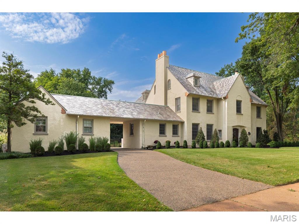
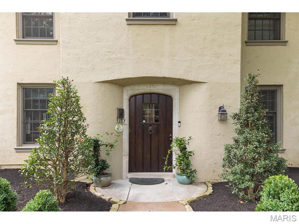
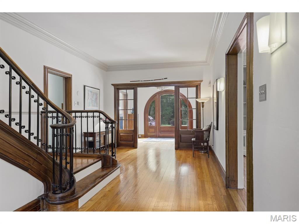
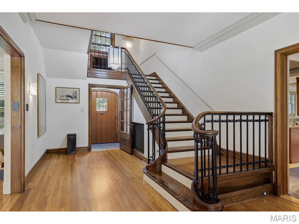
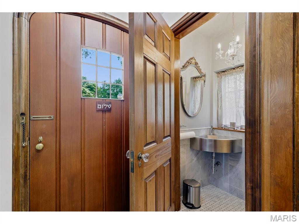
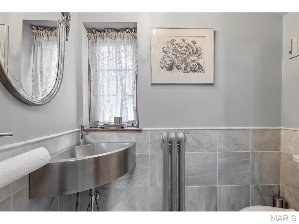
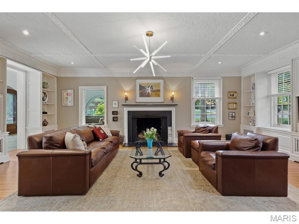
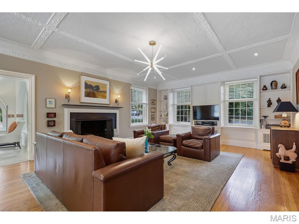
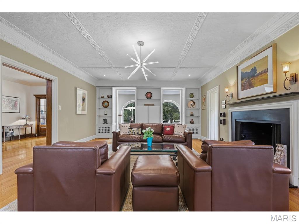
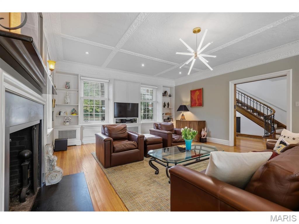
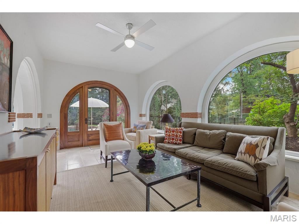
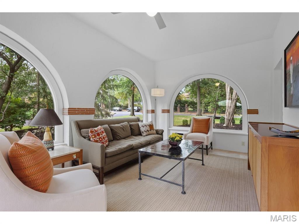
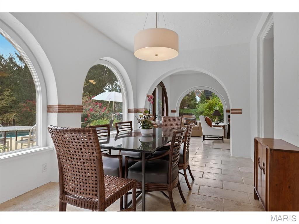
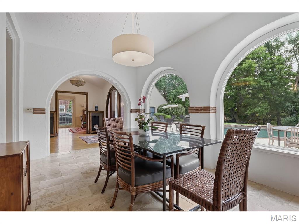
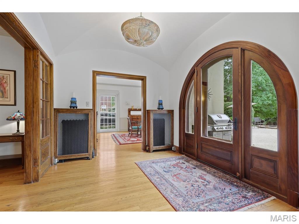
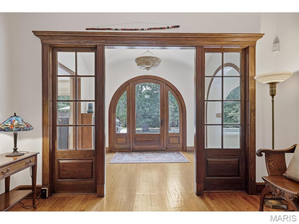
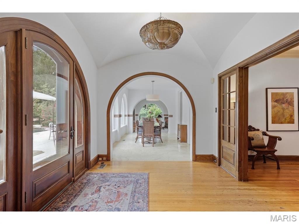
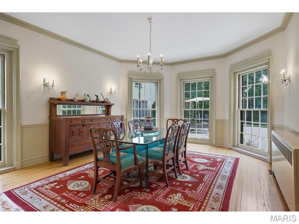
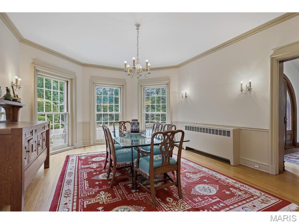
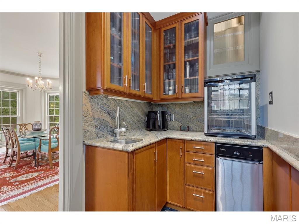
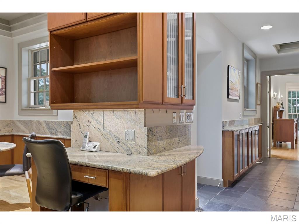
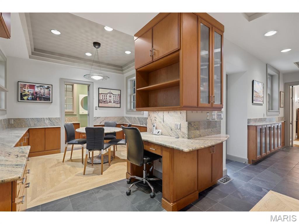
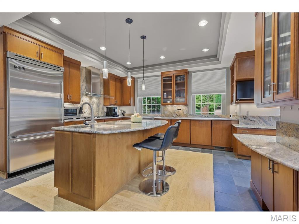
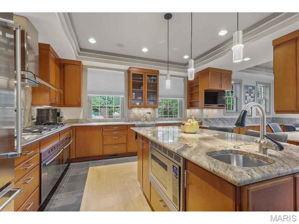
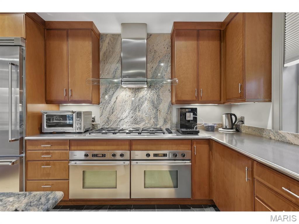
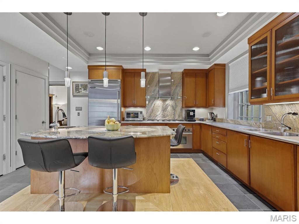
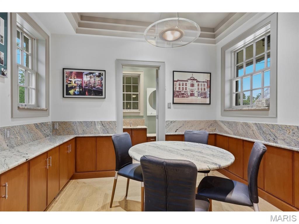
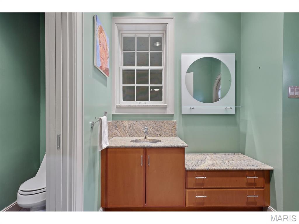
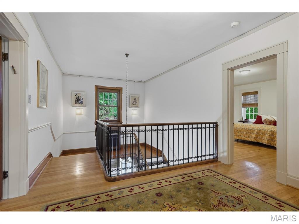
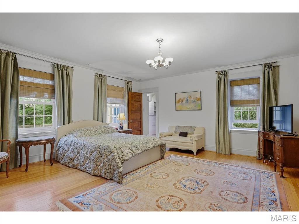
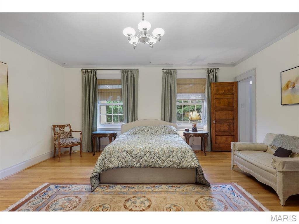
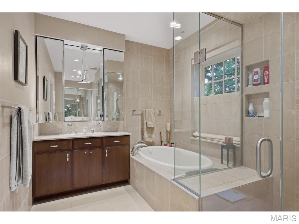
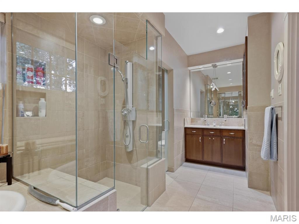
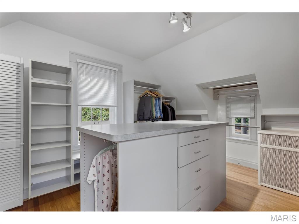
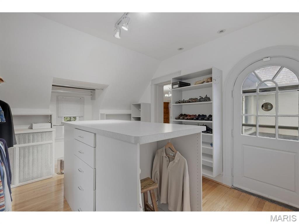
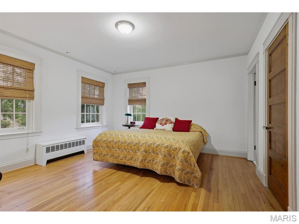
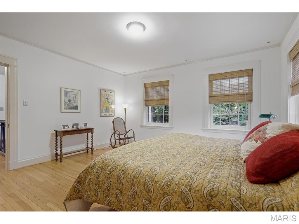
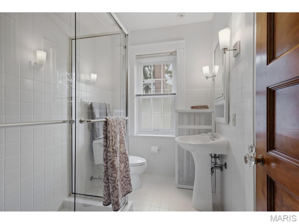
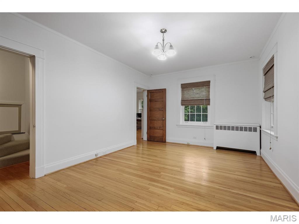
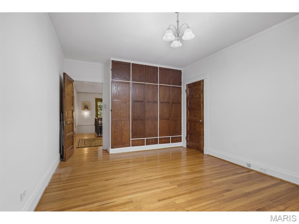
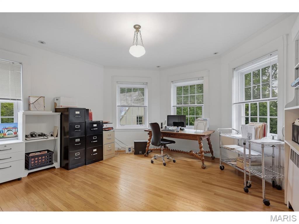
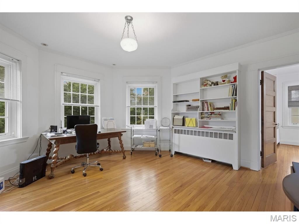
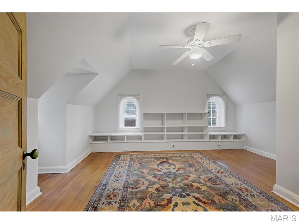
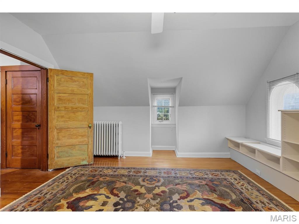
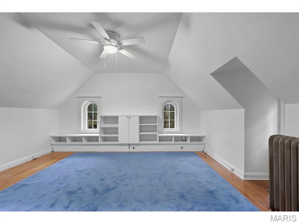
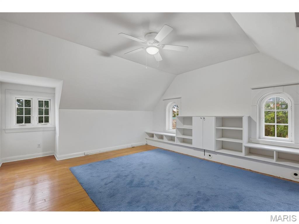
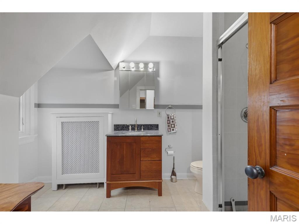
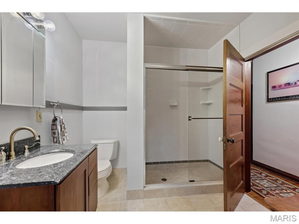
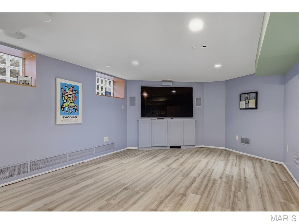
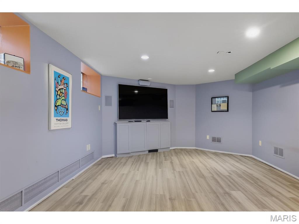
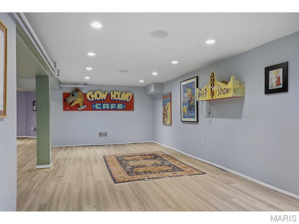
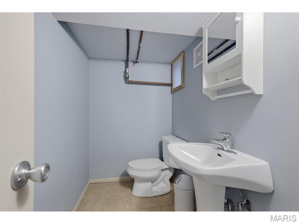
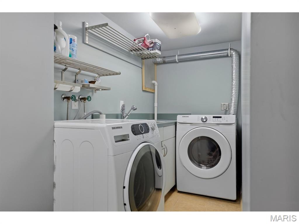
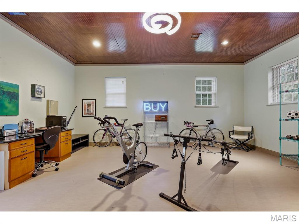
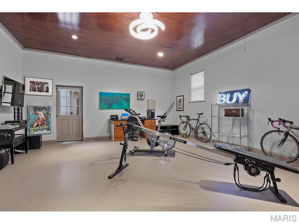
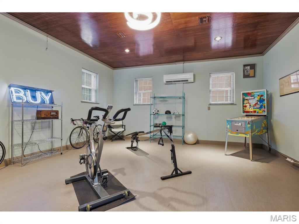
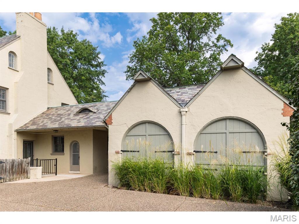
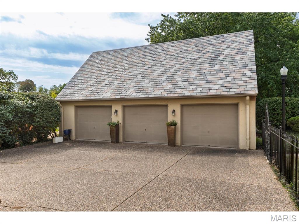
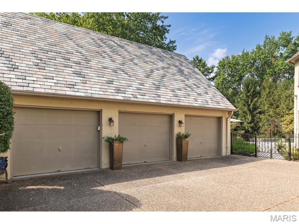
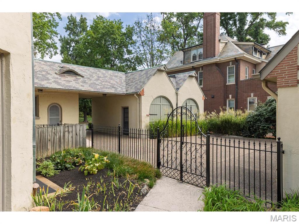
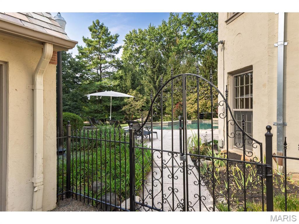
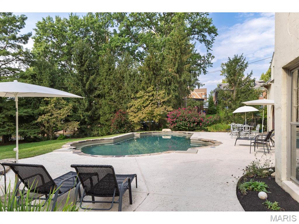
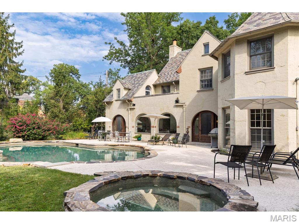
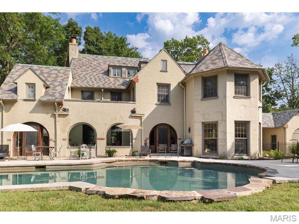
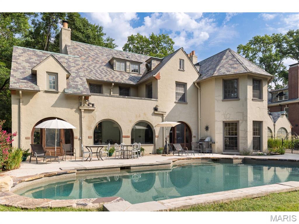
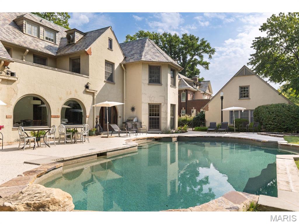
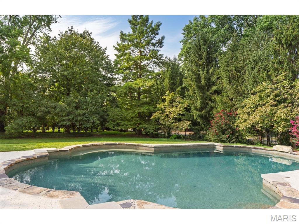
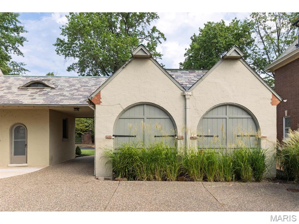
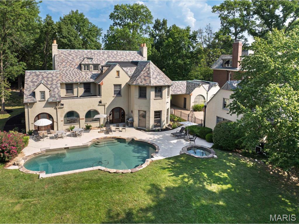
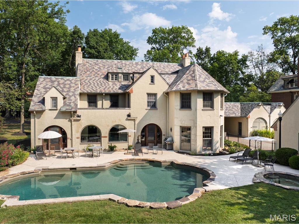
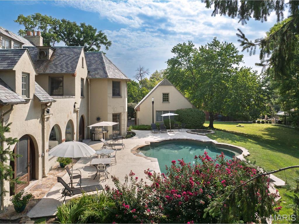
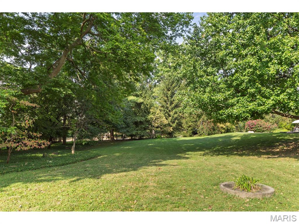
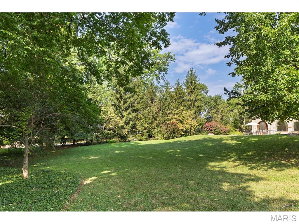
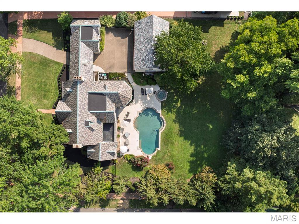
Nothing will impress you more than this Study & Farrar-designed home, built in 1922 for Globe-Democrat executive Douglas Houser. This 5,470 sq. ft. English country-style home sits on one of Skinker Heights' largest lots, just under .80 acres. The current owners have preserved and maintained this mansion for 30 years. This 6-bedroom, 4 full and 3 half-bath home offers 3 levels that support everyday living and entertaining. The first-floor living areas include a black walnut-trimmed front-entry vestibule with a powder room. A long gallery hall runs from the front vestibule, with sightlines through to a back vestibule that opens to the rear pool and yard areas. This long gallery hallway features American black walnut and open entries to the living room, dining room, family room, sunroom, large kitchen, breakfast area, and mudroom with an additional half bath. The wide front staircase is also trimmed in black walnut with wrought-iron spindles and a walnut banister. The staircase has a brief turn at a landing on the way to the 2nd-floor gallery hallway. The 2nd-floor primary suite has a large bedroom, a spa-style bathroom, and a walk-in closet with a door to an outside sitting area. A second bedroom is a guest suite with a full bath; 2 other nice-sized bedrooms and 1 full bath round out the 2nd floor. NOTE: A closet next to this bathroom could possibly be used for a stackable w/d. A separate back staircase leads down to the kitchen area. A separate set of stairs leads up to the 3rd floor, which has two additional bedrooms, a full bathroom, a cedar closet, and a storage area with an additional air conditioner. The lower level has a finished media & recreation space, storage, laundry, and a half bathroom. A special feature is the connected drive-through passageway on the east wing, which also provides access to the bonus area/original garage. Black fencing surrounds the pool, hot tub, and large grass backyard. The oversized three-car garage finishes this extraordinary estate. Sidewalks, beautiful trees, and minutes from Forest Park & Washington University's main campus.
Details
| MLS # | 26062084 |
|---|---|
| Listing Type | For Sale |
| Style | House |
| Sub-Type | Resale |
| Status | Pending |
| Year | 1922 |
| Days On Site | 38 |
| Listing Provided By | Compass Realty Group | Lawrence Levy |
Features
| Bed(s) | 6 |
|---|---|
| Bath(s) | 7 Total |
| SQ Feet | 5,470 |
| Garage | 3 |
| Basement | Y |
| Pool | Yes |
| Story(s) | 2 |
| Acreage | 0.76 |
| Property View | Neighborhood, Pool |
Interior
| Rooms Total | 19 |
|---|---|
| Cooling | Ceiling Fan(s), Central Air, Humidity Control, Zoned |
| Heating | Hot Water, Radiant Floor, Zoned |
| Interior Features | Bookcases, Breakfast Bar, Breakfast Room, Built-in Features, Butler Pantry, Cedar Closet(s), Ceiling Fan(s), Chandelier, Coffered Ceiling(s), Crown Molding, Custom Cabinetry, Double Vanity, Entrance Foyer, Granite Counters, High Ceilings, High Speed Internet, Historic Millwork, Kitchen Island, Natural Woodwork, Recessed Lighting, Separate Dining, Separate Shower, Soaking Tub, Special Millwork, Storage, Walk-In Closet(s), Wet Bar |
| Window Features | Bay Window(s), Blinds, Double Pane Windows, Drapes, Insulated Windows, Screens, Storm Window(s), Wood Frames |
| Appliances | Gas Cooktop, Dishwasher, Disposal, Freezer, Humidifier, Ice Maker, Microwave, Double Oven, Range Hood, Refrigerator, Vented Exhaust Fan, Washer/Dryer, Gas Water Heater |
Exterior
| Roof | Flat, Membrane, Pitched/Sloped, Slate |
|---|---|
| Construction Materials | Brick, Glass, Plaster, Stone, Stucco |
| Lot Features | Back Yard, Corner Lot, Few Trees, Front Yard, Garden, Gentle Sloping, Landscaped, Level, Near Golf Course, Near Park, Near Public Transit, Sprinklers In Front, Sprinklers In Rear |
| Fencing | Back Yard, Fenced, Gate, Wrought Iron |
Parking
| Garage Yes / No | Yes |
|---|---|
| Parking Features | Additional Parking, Aggregate, Detached, Garage, Garage Door Opener, Off Street |
Utilities
| Utilities | Cable Connected, Electricity Connected, Natural Gas Connected, Phone Available, Sewer Connected, Underground Utilities, Water Connected |
|---|---|
| Electric | 220 Volts, Ameren, Other |
| Sewer | Public Sewer |
Taxes
| Property | 21526 |
|---|
Area Information
| State | MO |
|---|---|
| County | St. Louis |
| City | Clayton |
| Zip Code | 63105 |
| Area | Clayton |
| Community Name | Skinker Heights |
| School District | Clayton High |
| Elementary School | Ralph M. Captain Elem. |
| High School | Clayton High |
| Listing VS Median (in Skinker Heights) | |
Price: $2,700,000 low | high Med: $2,700,000 sqft: 5,470 low | high Med: 5,470 $ / sqft: $494 low | high Med: $494 On site: 38 low | high Med: 38 | |
Market Activity 63105
Request a showing
Request a showing
 Listings courtesy of Maris MLS as distributed by MLS GRID.
Based on information submitted to the MLS GRID as of November 11, 2026 at 2:50:59 PM PST All data is obtained from various sources and may not have been verified by broker or MLS GRID. Supplied Open House Information is subject to change without notice. All information should be independently reviewed and verified for accuracy. Properties may or may not be listed by the office/agent presenting the information.
The Digital Millennium Copyright Act of 1998, 17 U.S.C. § 512 (the “DMCA”) provides recourse for copyright owners who believe that material appearing on the Internet infringes their rights under U.S. copyright law. If you believe in good faith that any content or material made available in connection with our website or services infringes your copyright, you (or your agent) may send us a notice requesting that the content or material be removed, or access to it blocked. Notices must be sent in writing by email to DMCAnotice@MLSGrid.com.
Contact
Learn More About This Property

| State | MO |
|---|---|
| County | St. Louis |
| City | Clayton |
| Zip Code | 63105 |
| Area | Clayton |
| Community Name | Skinker Heights |
| School District | Clayton High |
| Elementary School | Ralph M. Captain Elem. |
| High School | Clayton High |
| Listing VS Median (in Skinker Heights) | |
Price: $2,700,000 low | high Med: $2,700,000 sqft: 5,470 low | high Med: 5,470 $ / sqft: $494 low | high Med: $494 On site: 38 low | high Med: 38 | |
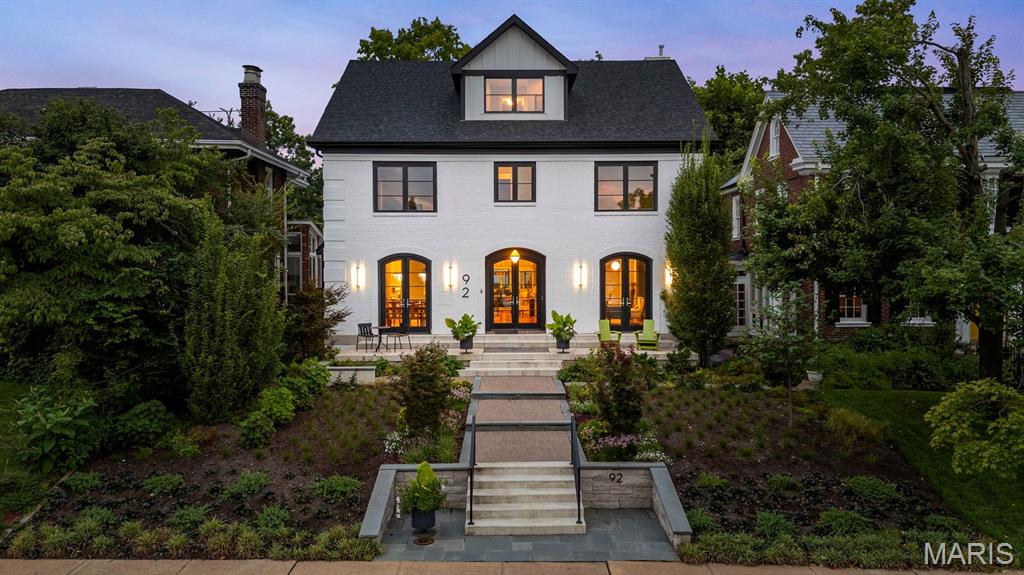 | $2,250,00092 Aberdeen PlaceClayton, MO 63105 |