

Description
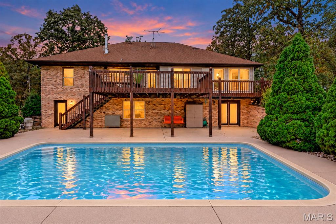
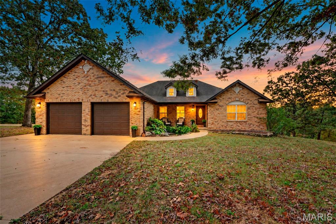
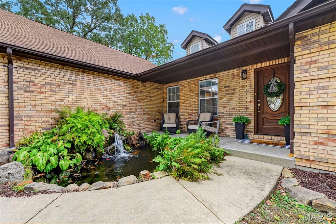
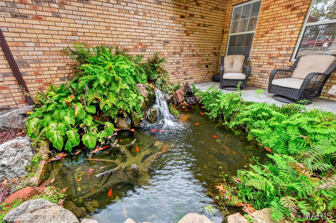
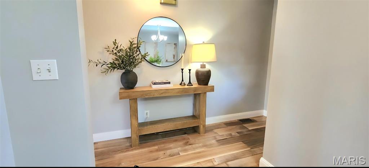
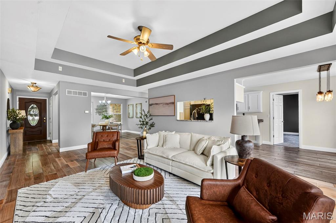
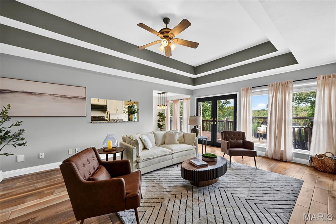
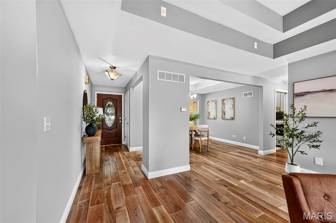
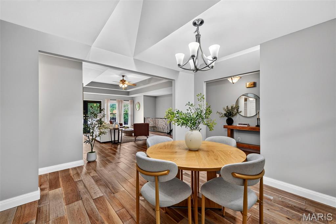
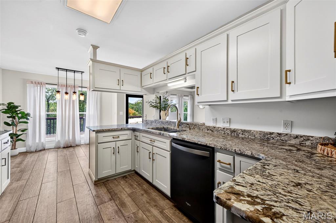
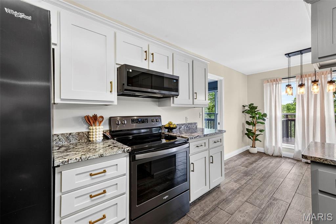
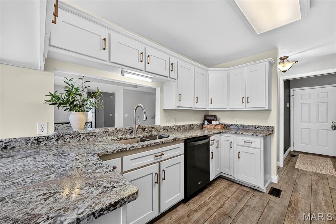
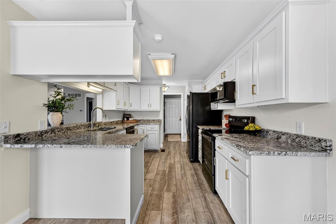
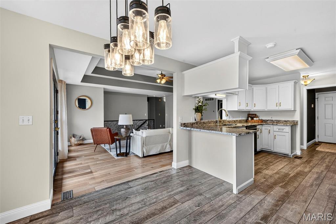
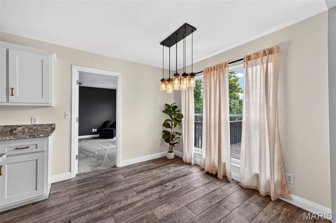
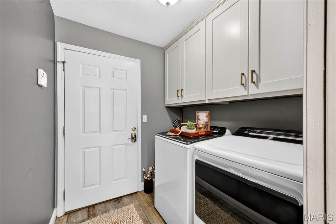
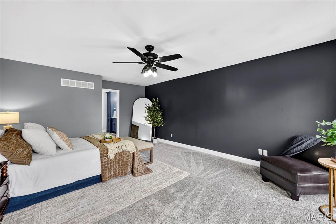
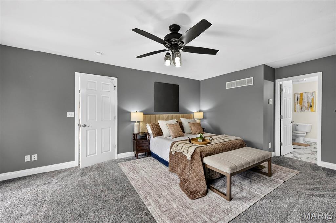
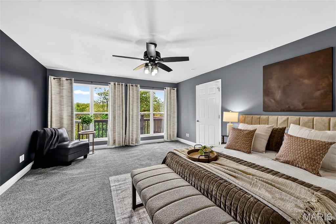
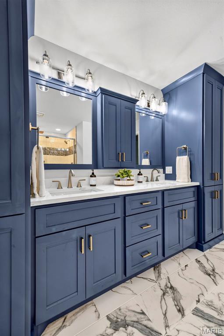
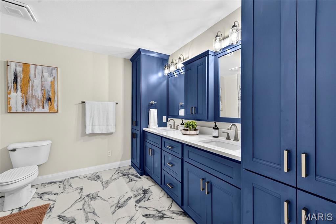
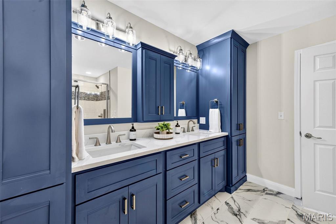
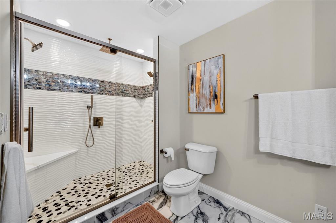
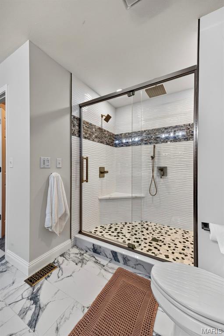
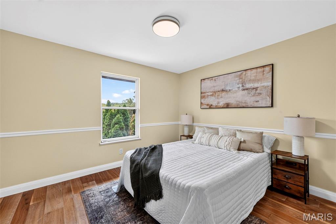
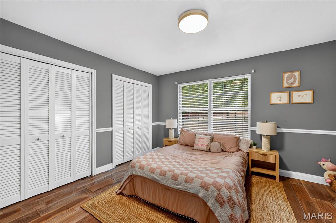
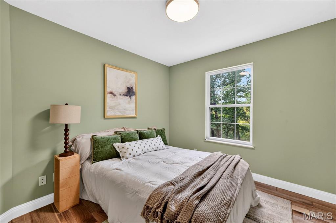
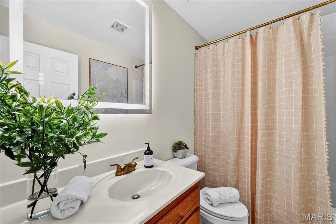
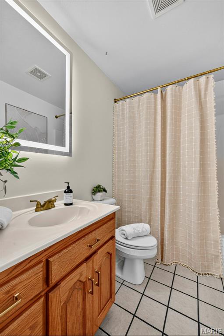
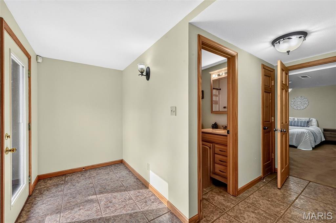
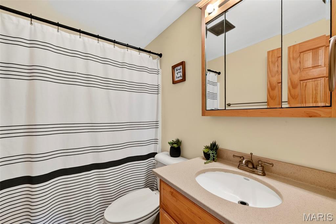
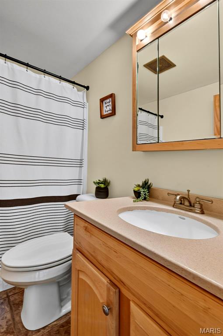
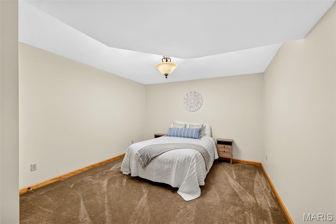
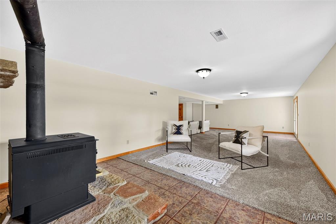
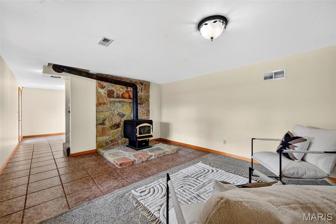
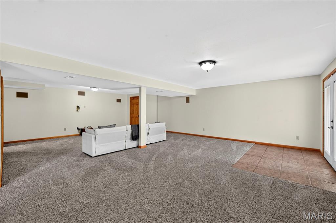
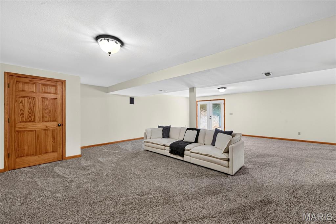
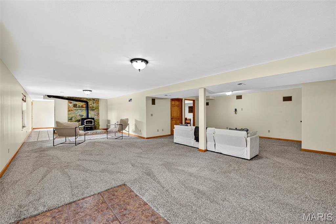
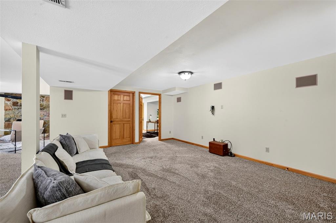
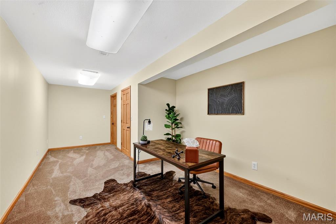
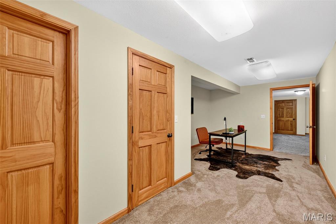
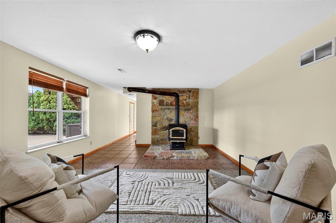
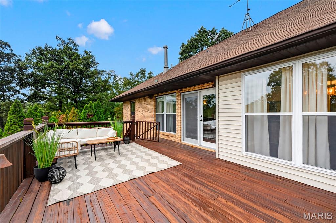
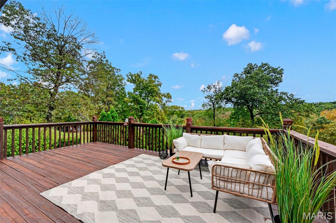
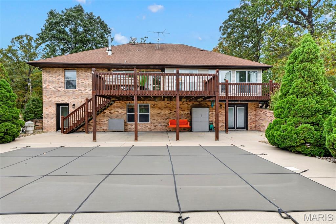
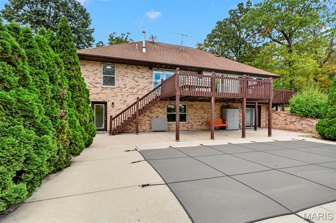
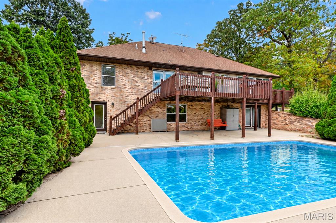
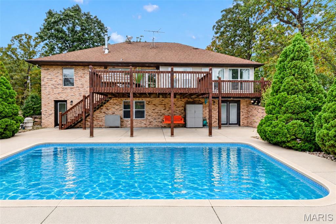
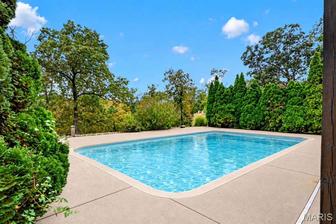
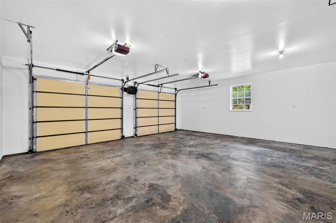
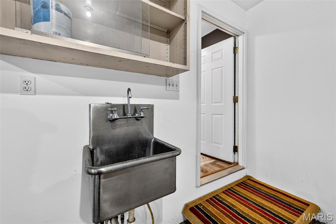
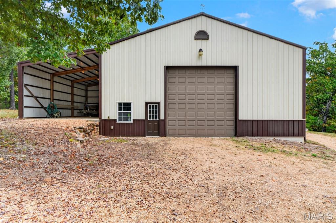
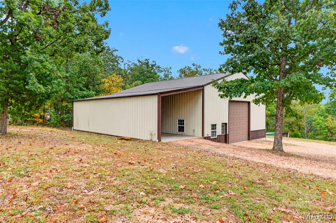
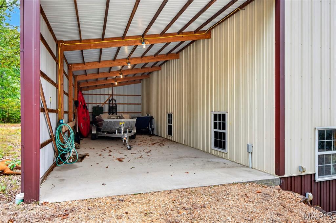
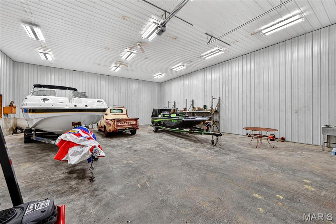
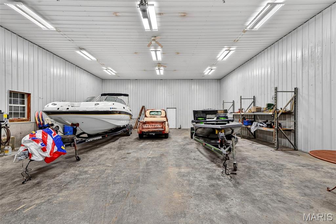
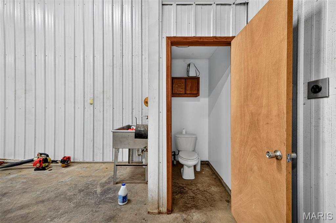
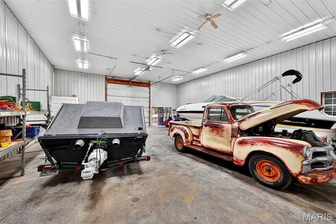
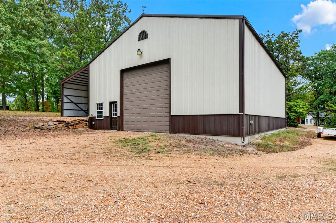
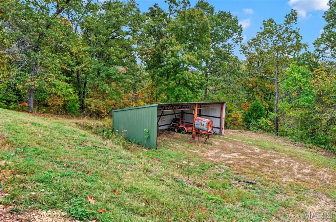
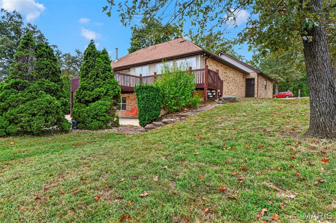
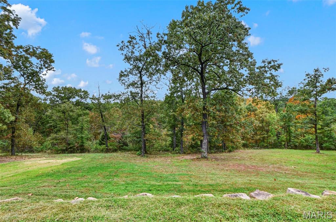
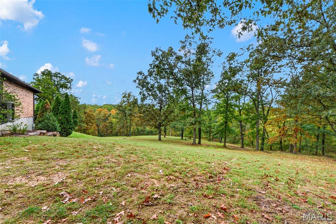
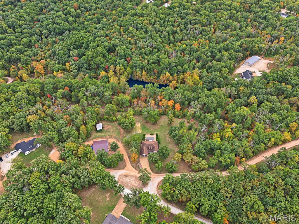
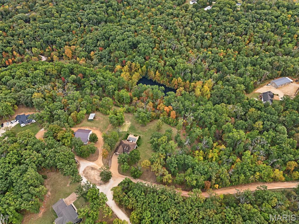
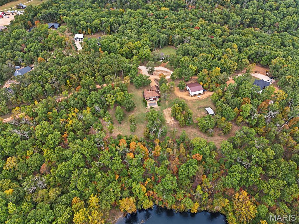
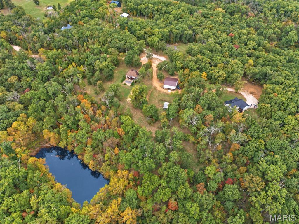
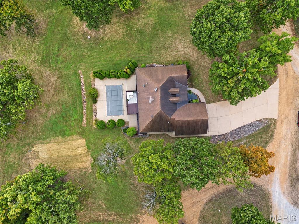
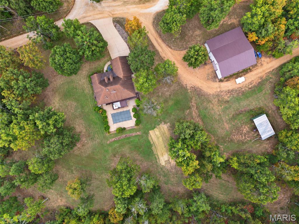
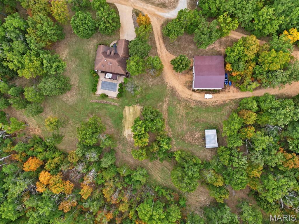
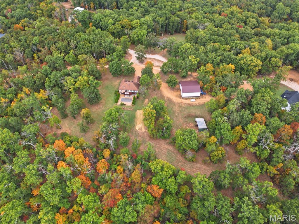
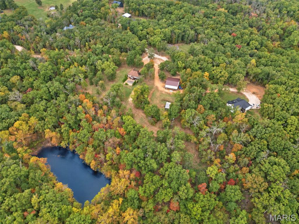
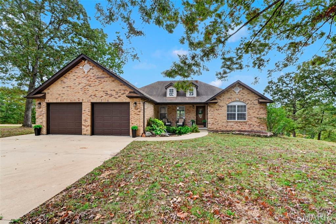
Luxury living, a private pool oasis, and an impressive shop-all on just over 5 acres, nearly 4,000 square feet, minutes from town! Priced to sell, 622 Elk Run offers exceptional value with thoughtful updates, beautifully maintained spaces, and room to spread out. Landscaping and a fish pond with a water feature create a welcoming entrance. Inside, the open-concept layout connects the updated kitchen, living room, and two separate dining areas. Large windows capture beautiful views, while access to the expansive deck makes outdoor dining, grilling, and relaxing easy. The spacious primary bedroom overlooks the pool and features a completely remodeled primary bathroom, and walk-in closet. Three additional main-floor bedrooms, another full bathroom, and main-floor laundry add everyday convenience.The finished walk-out basement offers a wood-burning fireplace, two additional sleeping spaces, and generous flexible areas for recreation, hobbies, or entertaining, plus dedicated storage and utility/pool equipment space. Outside, enjoy the private inground pool, surrounding privacy landscaping, and visiting wildlife. An attached two-car garage is complemented by a separate driveway with abundant parking leading to the 40x50 shop featuring 16-foot ceilings and a bathroom, an oversized overhead door, and an attached, partially enclosed lean-to for additional equipment storage. Acreage, updates, a pool retreat, and outstanding shop space-this must-see property brings it all together!
Details
| MLS # | 26062454 |
|---|---|
| Listing Type | For Sale |
| Style | House |
| HOA Dues | $250 |
| Sub-Type | Resale |
| Status | Pending |
| Year | 1999 |
| Days On Site | 28 |
| Listing Provided By | RE/MAX Platinum | Tia Hempel-Nunn |
Features
| Bed(s) | 4 |
|---|---|
| Bath(s) | 3 Total |
| SQ Feet | 3,910 |
| Garage | 2 |
| Car Port | Yes |
| Basement | Y |
| Pool | Yes |
| Story(s) | 1 |
| Acreage | 5.19 |
| Property View | Rural, Trees, Woods |
Interior
| Rooms Total | 9 |
|---|---|
| Cooling | Attic Fan, Ceiling Fan(s), Central Air, Electric |
| Heating | Electric, Heat Pump |
| Appliances | Dishwasher, Disposal, Microwave, Oven, Range, Electric Water Heater, Water Softener |
Exterior
| Construction Materials | Brick, Frame, Vinyl Siding |
|---|---|
| Lot Features | Adjoins Wooded Area, Back Yard, Cul-De-Sac, Gentle Sloping, Landscaped |
Parking
| Garage Yes / No | Yes |
|---|---|
| Attached Garage Yes / No | Yes |
| Parking Features | Additional Parking, Attached, Attached Carport, Circular Driveway, Converted Garage, Covered, Garage Door Opener |
Location
| Senior Community Yes / No | No |
|---|
Utilities
| Utilities | Cable Available, Electricity Connected, Phone Available |
|---|---|
| Electric | Ameren |
| Sewer | Septic Tank |
Taxes
| Property | 3578 |
|---|
Area Information
| State | MO |
|---|---|
| County | Franklin |
| City | St Clair |
| Zip Code | 63077 |
| Area | St. Clair R 13 |
| Community Name | Elk Run |
| School District | St. Clair High |
| Elementary School | St. Clair Elem. |
| High School | St. Clair High |
| Listing VS Median (in Elk Run) | |
Price: $585,000 low | high Med: $585,000 sqft: 3,910 low | high Med: 3,910 $ / sqft: $150 low | high Med: $150 On site: 28 low | high Med: 28 | |
Market Activity 63077
Request a showing
Request a showing
 Listings courtesy of Maris MLS as distributed by MLS GRID.
Based on information submitted to the MLS GRID as of November 3, 2026 at 10:44:14 AM PST All data is obtained from various sources and may not have been verified by broker or MLS GRID. Supplied Open House Information is subject to change without notice. All information should be independently reviewed and verified for accuracy. Properties may or may not be listed by the office/agent presenting the information.
The Digital Millennium Copyright Act of 1998, 17 U.S.C. § 512 (the “DMCA”) provides recourse for copyright owners who believe that material appearing on the Internet infringes their rights under U.S. copyright law. If you believe in good faith that any content or material made available in connection with our website or services infringes your copyright, you (or your agent) may send us a notice requesting that the content or material be removed, or access to it blocked. Notices must be sent in writing by email to DMCAnotice@MLSGrid.com.
Contact
Learn More About This Property

| State | MO |
|---|---|
| County | Franklin |
| City | St Clair |
| Zip Code | 63077 |
| Area | St. Clair R 13 |
| Community Name | Elk Run |
| School District | St. Clair High |
| Elementary School | St. Clair Elem. |
| High School | St. Clair High |
| Listing VS Median (in Elk Run) | |
Price: $585,000 low | high Med: $585,000 sqft: 3,910 low | high Med: 3,910 $ / sqft: $150 low | high Med: $150 On site: 28 low | high Med: 28 | |