5515 Bon Ron Drive,Hillsboro, MO 63050
Hillsboro, MO 63050

Description
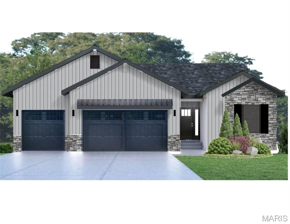
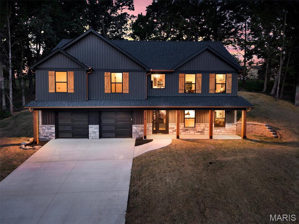
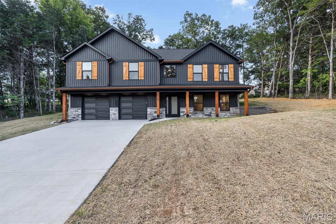
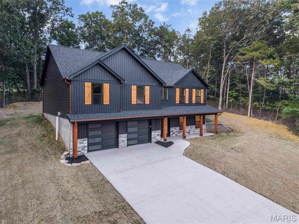
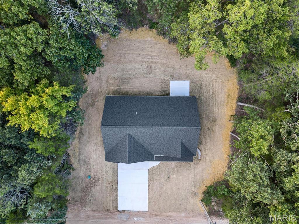
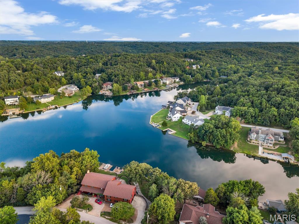
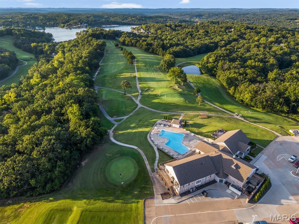
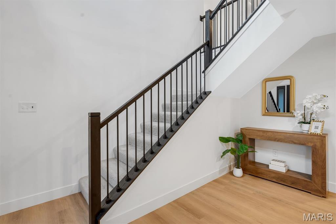
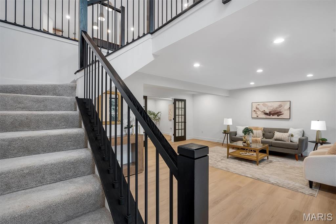
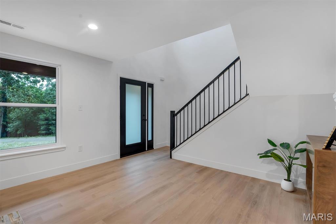
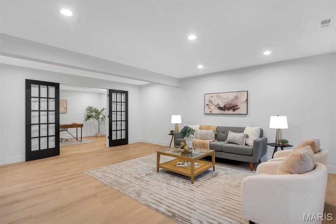
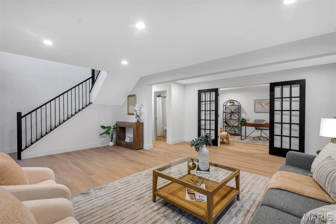
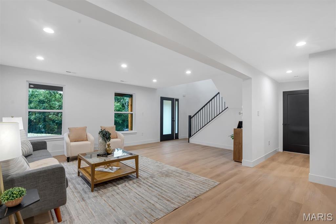
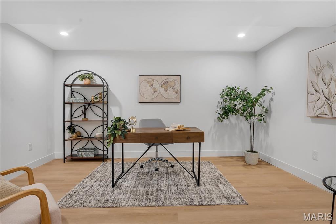
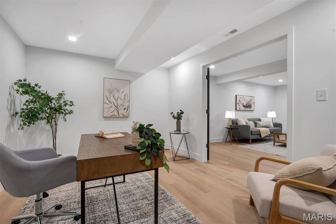
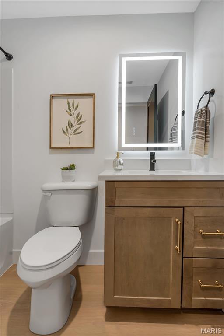
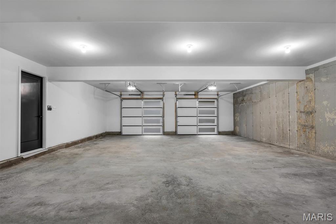
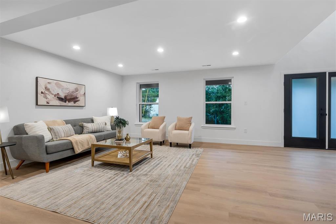
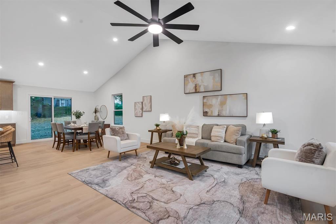
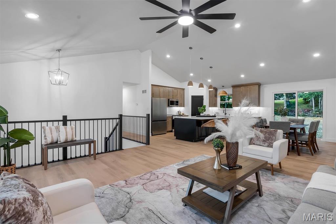
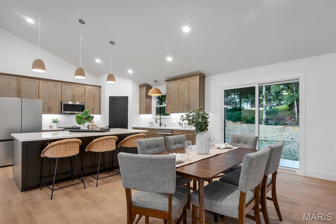
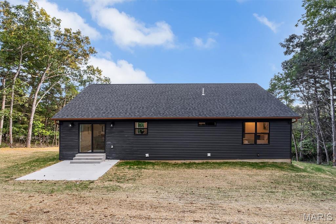
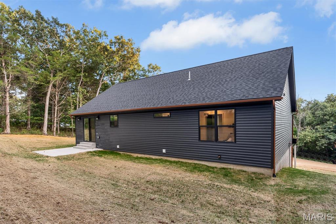
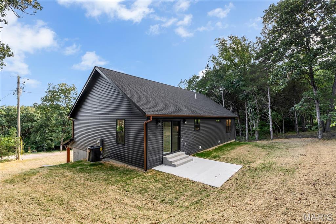
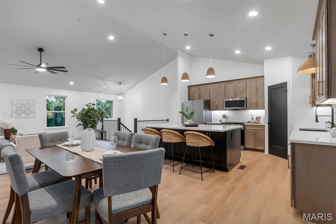
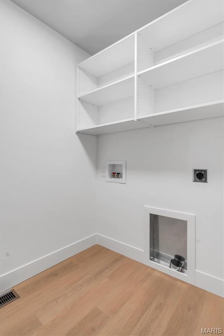
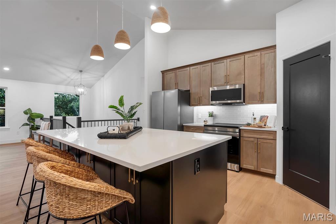
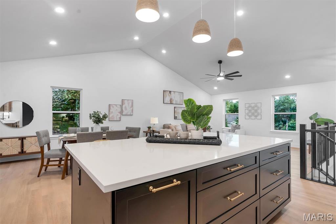
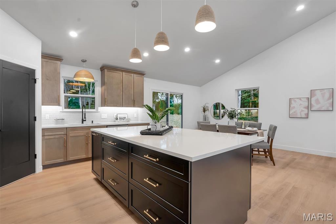
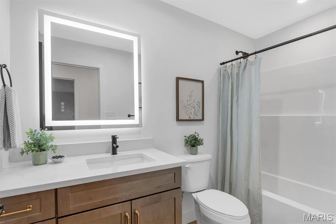
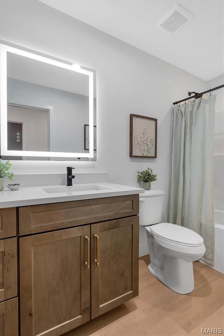
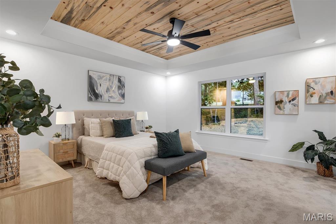
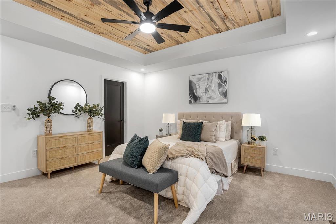
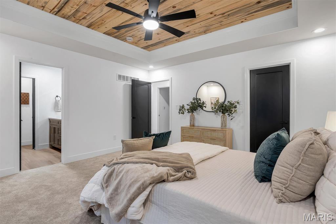
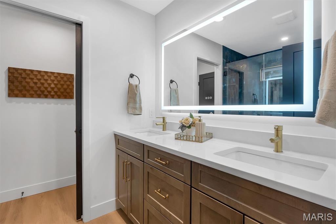
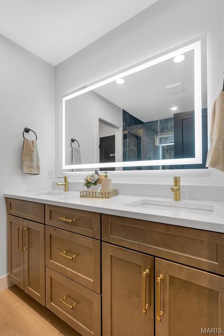
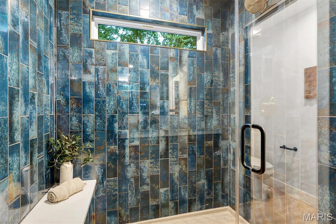
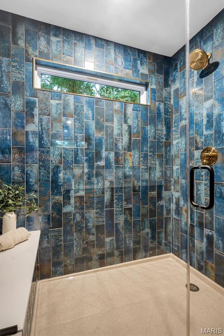
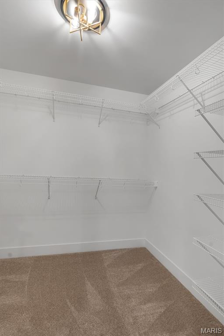
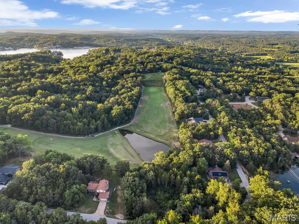
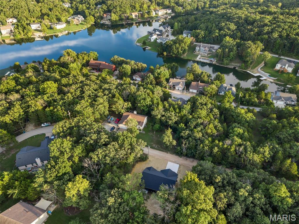
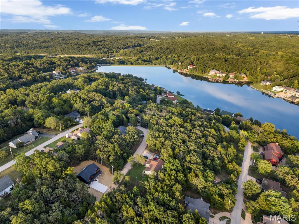
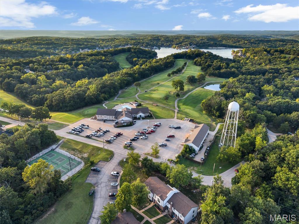
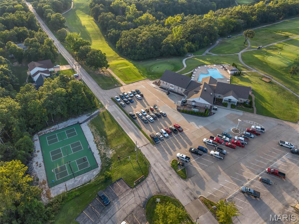
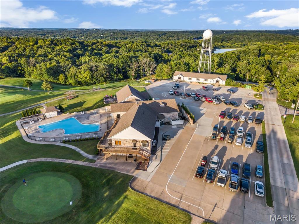
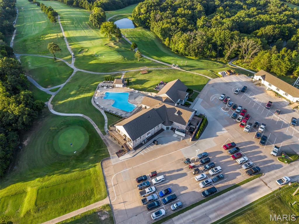
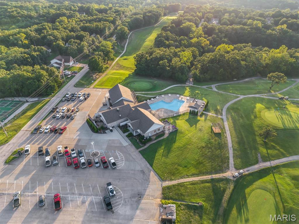
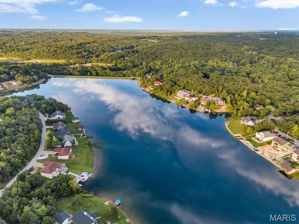
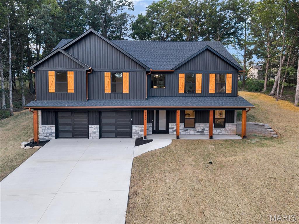
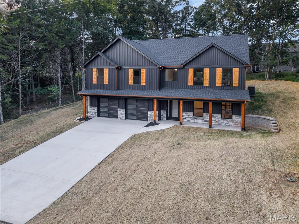
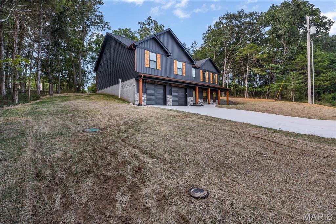
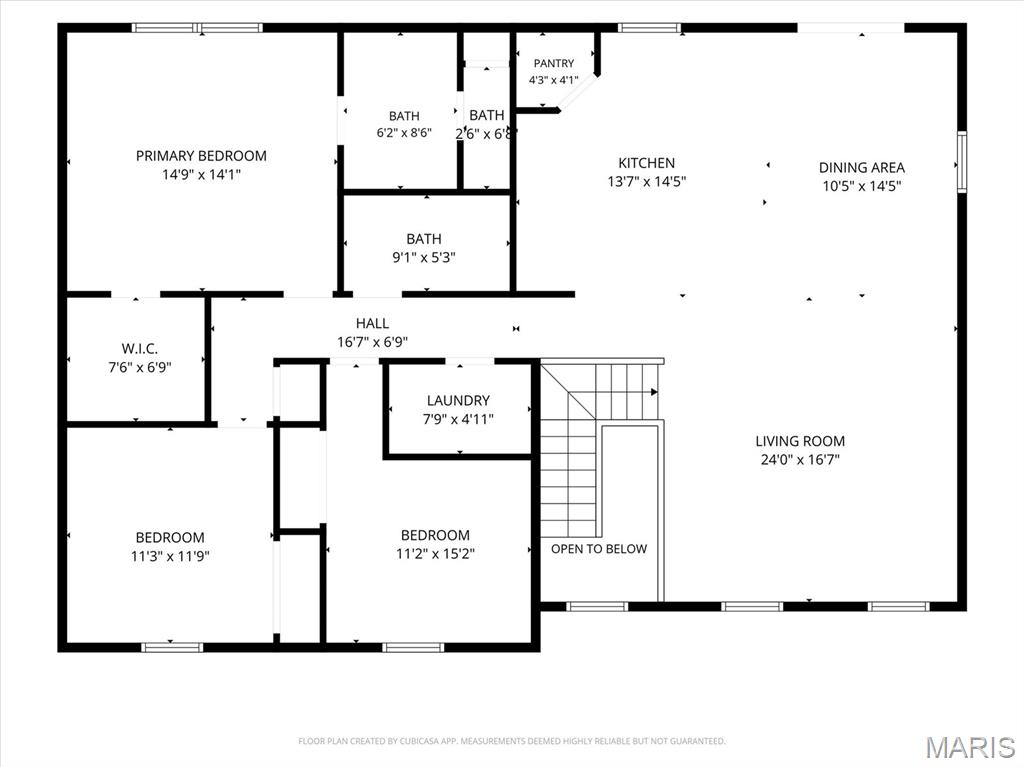
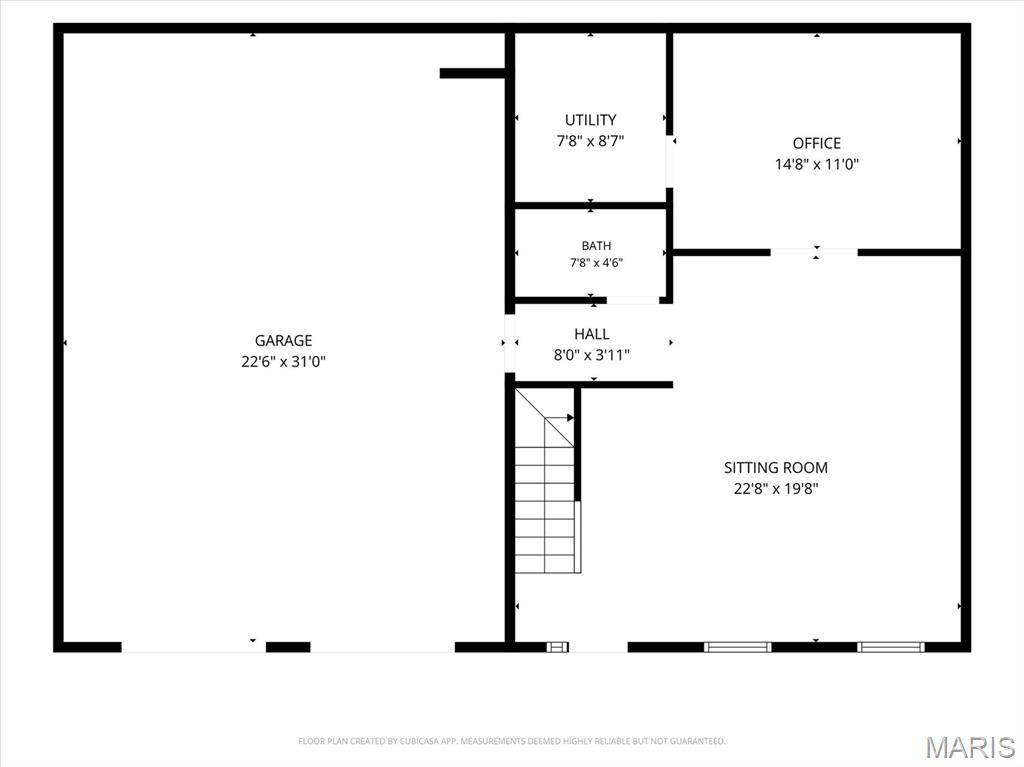
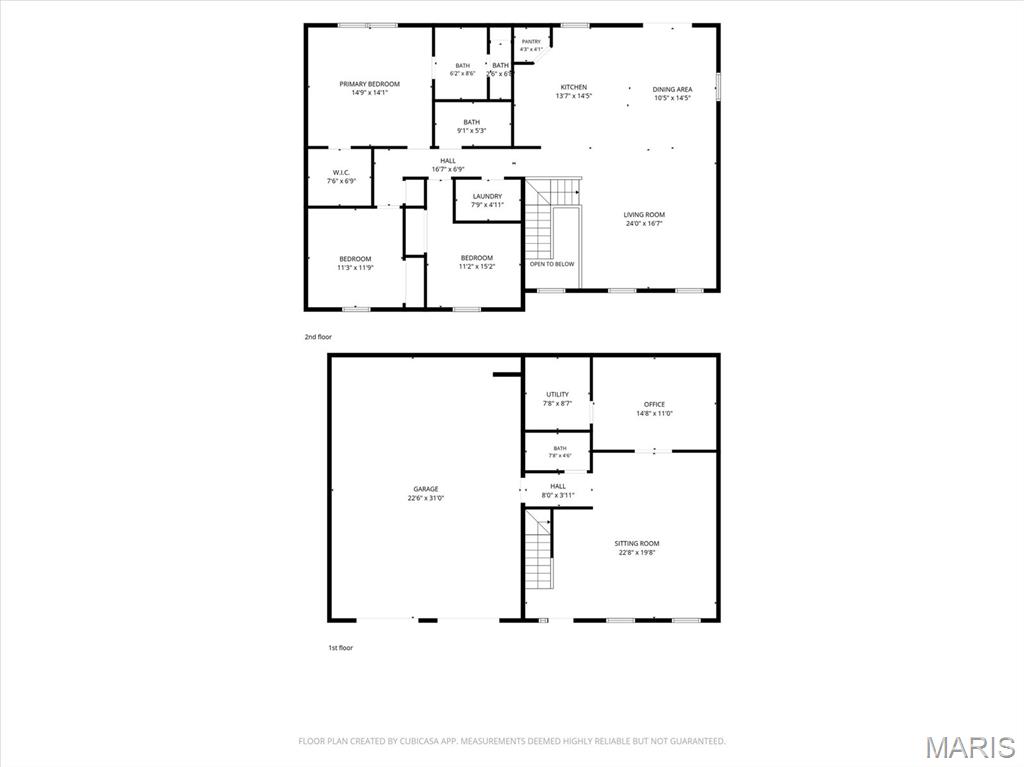
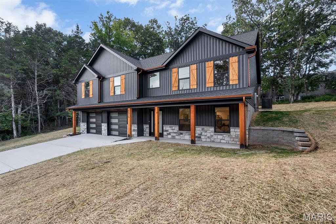
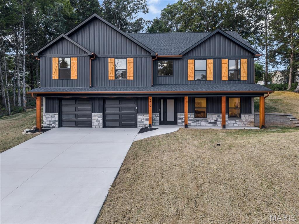
There are new construction homes-and then there are homes where you can tell someone actually had a vision. 5515 Bon Ron is the latter. Set among the trees of Raintree Plantation, this newly built Modern Craftsman makes a statement before you ever step inside. Dramatic dark vertical siding, natural-wood accents, stone detailing, board-and-batten shutters, and an expansive covered front porch come together in a design that feels modern, timeless, and completely at home in its wooded surroundings. Then you open the door. Inside, more than 2,200 square feet of finished living space unfolds with soaring vaulted ceilings, oversized windows, wood-toned LVP flooring, modern black accents, and an open design that allows the kitchen, dining, and living spaces to flow naturally together. And the kitchen? It deserves its moment. Wood-tone shaker cabinetry with crown molding is paired with a striking black island, quartz countertops, glass tile backsplash, stainless steel appliances, and designer lighting. The oversized island becomes the natural gathering place-morning coffee, homework, dinner with friends, or the place everyone inevitably ends up standing during a party. Throughout the home, you'll notice details that go beyond simply choosing finishes from a builder's catalog. The stair railings, lighting, contrasting wood tones, architectural details, and thoughtful transitions between spaces reveal the artistic eye behind the design. The primary suite continues that story with a beautifully detailed coffered ceiling featuring a wood accent and crown molding. A walk-in closet provides generous storage, while the private bath feels more boutique hotel than builder-basic, with a custom oversized tile shower, double-bowl vanity, and backlit anti-fog mirror. With three bedrooms and three full baths, there's room for everyday life and the people who come with it. The additional finished living space creates even more possibilities-movie nights, a home office, game room, guest space, or simply somewhere to spread out. Main-floor laundry adds everyday convenience, while the oversized garage was designed with today's larger vehicles in mind. Outside, the rear patio gives you another place to slow down and enjoy the peaceful surroundings. And life at 5515 Bon Ron extends well beyond the property itself. Raintree Plantation offers the kind of setting people move away from the city to find-lakes, golf, swimming, tennis, recreation, and a landscape that makes coming home feel a little more like getting away. The best homes aren't memorable because they checked every box on a building plan. They're memorable because someone cared about how all of those pieces came together. That's what you'll find here. A little unexpected. Beautifully executed. And ready for someone to make it home.
Details
| MLS # | 26053228 |
|---|---|
| Listing Type | For Sale |
| Style | House |
| HOA Dues | $299 |
| Sub-Type | New Construction |
| Status | Active Under Contract |
| Year | 2026 |
| Days On Site | 83 |
| Listing Provided By | RE/MAX Results | Kathryn Jewell |
Features
| Bed(s) | 3 |
|---|---|
| Bath(s) | 3 Total |
| SQ Feet | 2,238 |
| Garage | 2 |
| Basement | Y |
| Story(s) | 2 |
| Acreage | 0.25 |
| Golf Course | Yes |
| Property View | Neighborhood |
Interior
| Rooms Total | 7 |
|---|---|
| Cooling | Ceiling Fan(s), Central Air |
| Heating | Electric, Forced Air |
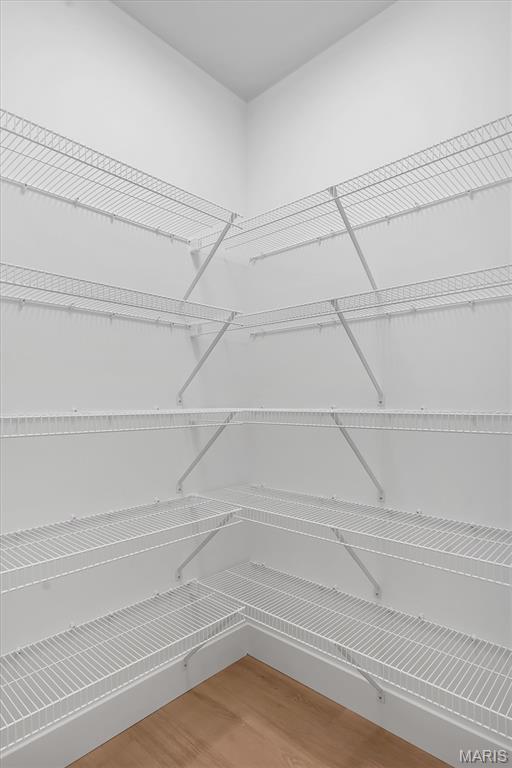
| Interior Features | Ceiling Fan(s), Country Kitchen, Custom Cabinetry, Double Vanity, Entrance Foyer, High Ceilings, Open Floorplan, Pantry, Recessed Lighting, Separate Shower, Stone Counters, Walk-In Closet(s) |
| Window Features | Insulated Windows |
| Appliances | Stainless Steel Appliance(s), Dishwasher, Disposal, Microwave, Electric Range, Refrigerator |
Exterior
| Roof | Architectural Shingle |
|---|---|
| Construction Materials | Board & Batten Siding, Stone Veneer, Vertical Siding, Vinyl Siding |
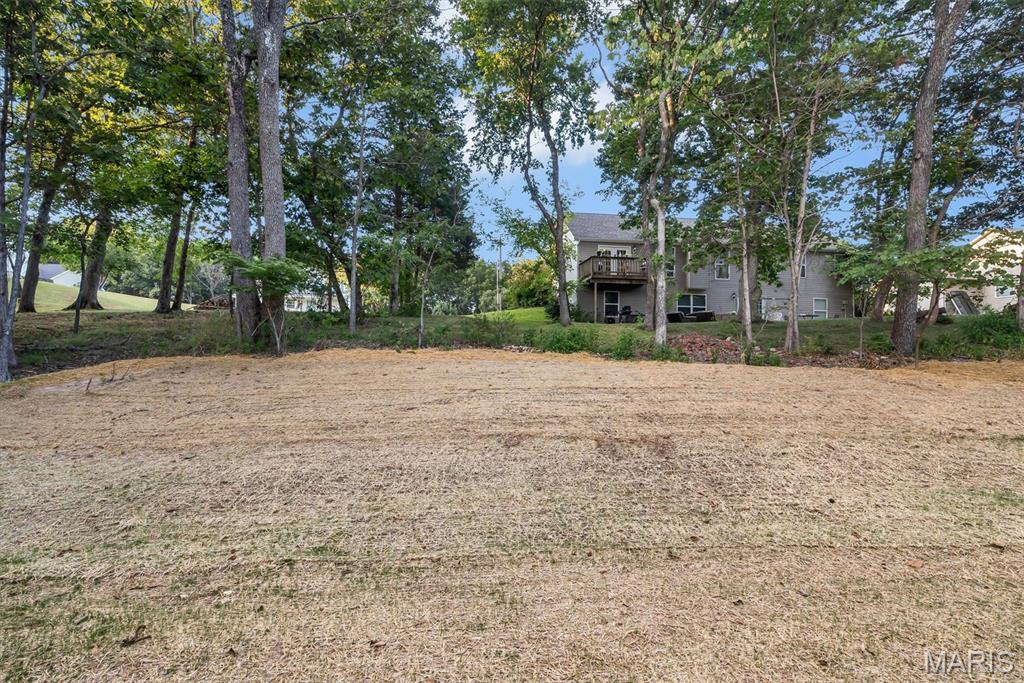
| Lot Features | Back Yard, Few Trees, Front Yard |
Parking
| Garage Yes / No | Yes |
|---|---|
| Attached Garage Yes / No | Yes |
| Parking Features | Attached, Basement, Concrete, Driveway, Garage, Garage Door Opener, Garage Faces Front, Off Street |
Location
| Community Features | Clubhouse, Fishing, Gated, Lake, Park, Playground, Pool, Street Lights |
|---|---|
| Senior Community Yes / No | No |
Utilities
| Utilities | Cable Available, Electricity Connected, Phone Available, Sewer Connected, Underground Utilities, Water Connected |
|---|---|
| Electric | 220 Volts |
| Sewer | Public Sewer |
Taxes
| Property | 65 |
|---|
Area Information
| State | MO |
|---|---|
| County | Jefferson |
| City | Hillsboro |
| Zip Code | 63050 |
| Area | Hillsboro |
| Community Name | Raintree Plantation Sec 21 |
| School District | Hillsboro High |
| Elementary School | Hillsboro Elem. |
| High School | Hillsboro High |
| Listing VS Median (in Raintree Plantation Sec 21) | |
Price: $399,900 low | high Med: $399,950 sqft: 2,238 low | high Med: 2,772 $ / sqft: $179 low | high Med: $150 On site: 83 low | high Med: 90 | |
Market Activity 63050
Request a showing
Request a showing
 Listings courtesy of Maris MLS as distributed by MLS GRID.
Based on information submitted to the MLS GRID as of November 10, 2026 at 1:48:59 AM PST All data is obtained from various sources and may not have been verified by broker or MLS GRID. Supplied Open House Information is subject to change without notice. All information should be independently reviewed and verified for accuracy. Properties may or may not be listed by the office/agent presenting the information.
The Digital Millennium Copyright Act of 1998, 17 U.S.C. § 512 (the “DMCA”) provides recourse for copyright owners who believe that material appearing on the Internet infringes their rights under U.S. copyright law. If you believe in good faith that any content or material made available in connection with our website or services infringes your copyright, you (or your agent) may send us a notice requesting that the content or material be removed, or access to it blocked. Notices must be sent in writing by email to DMCAnotice@MLSGrid.com.
Contact
Learn More About This Property

| State | MO |
|---|---|
| County | Jefferson |
| City | Hillsboro |
| Zip Code | 63050 |
| Area | Hillsboro |
| Community Name | Raintree Plantation Sec 21 |
| School District | Hillsboro High |
| Elementary School | Hillsboro Elem. |
| High School | Hillsboro High |
| Listing VS Median (in Raintree Plantation Sec 21) | |
Price: $399,900 low | high Med: $399,950 sqft: 2,238 low | high Med: 2,772 $ / sqft: $179 low | high Med: $150 On site: 83 low | high Med: 90 | |