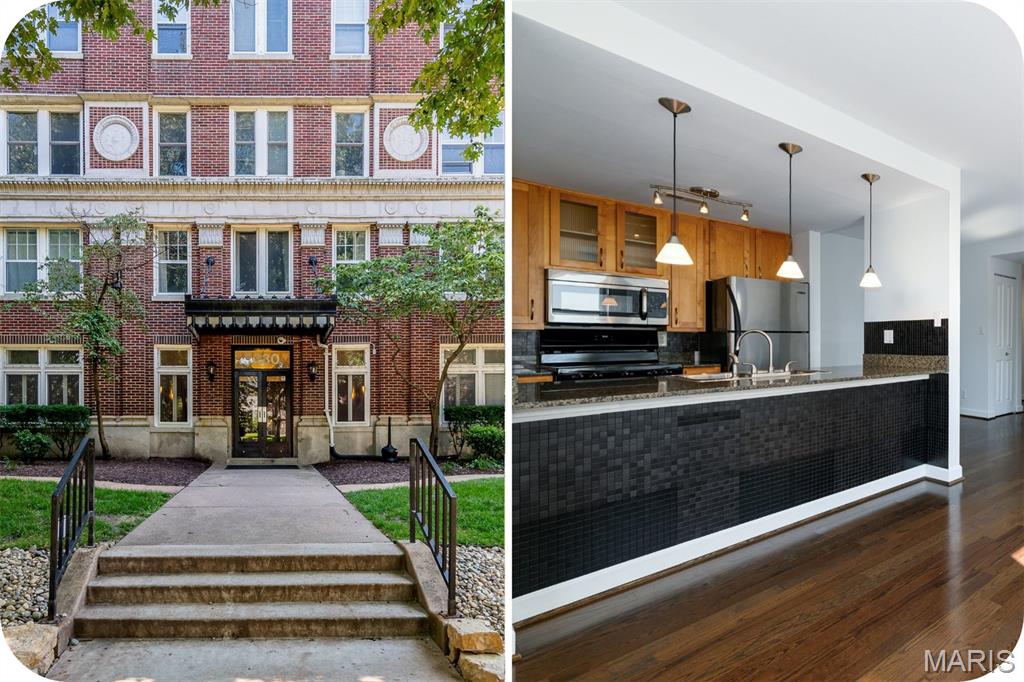
5360 Pershing Avenue 2a,St Louis, MO 63112
St Louis, MO 63112

Description
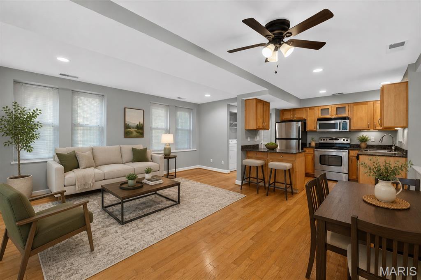
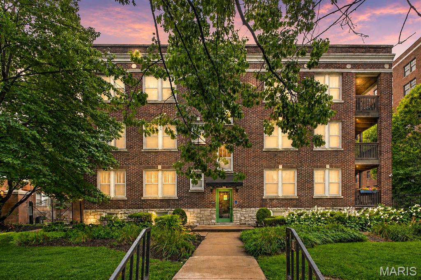
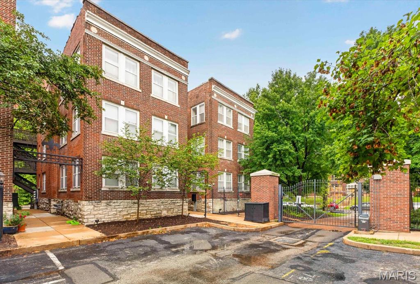
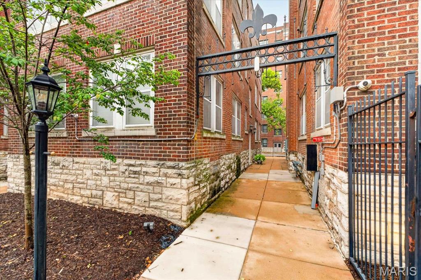
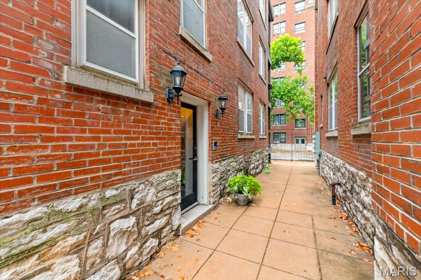
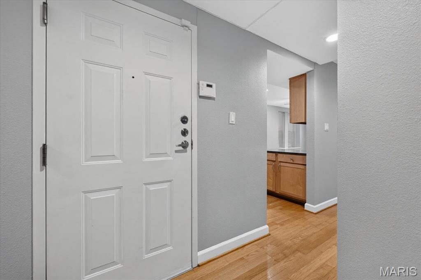
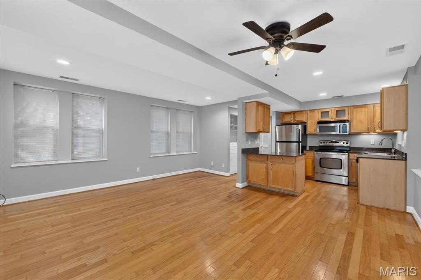
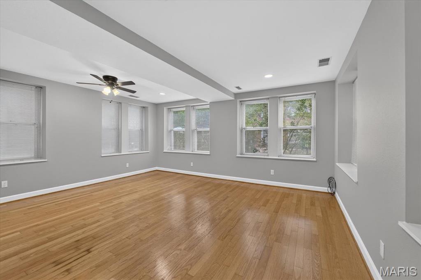
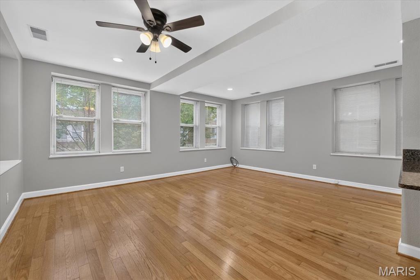
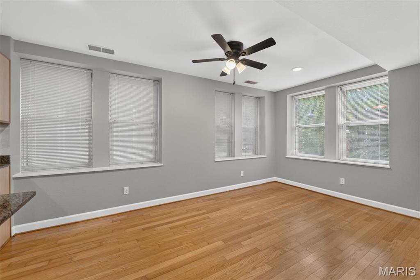
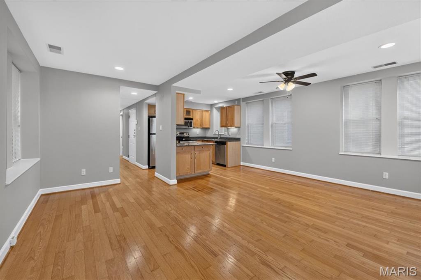
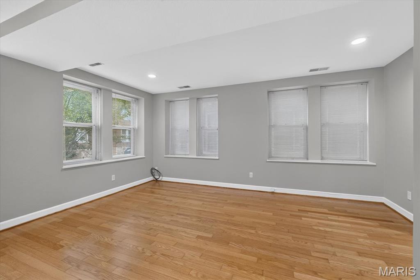
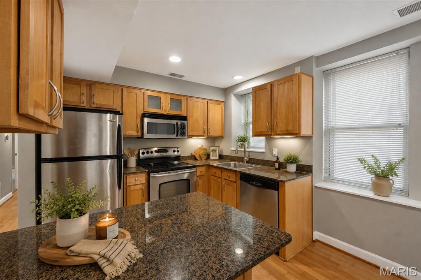
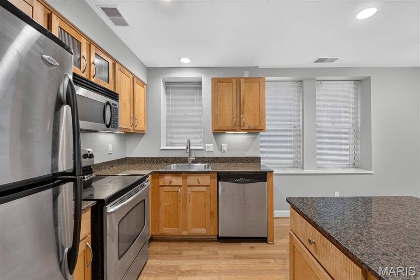
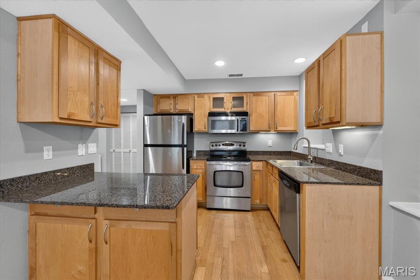
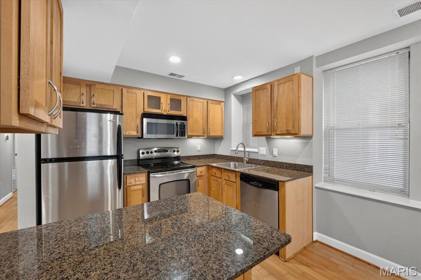
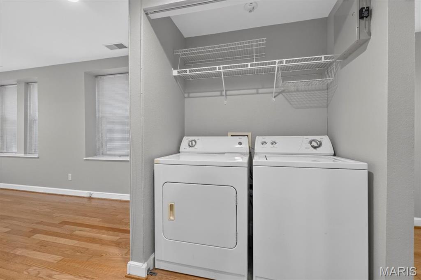
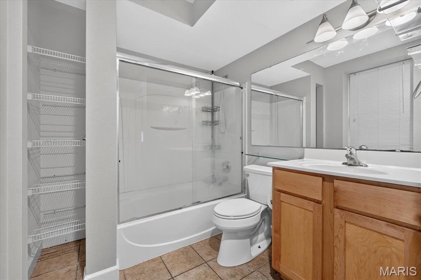
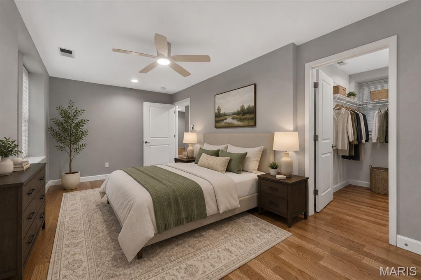
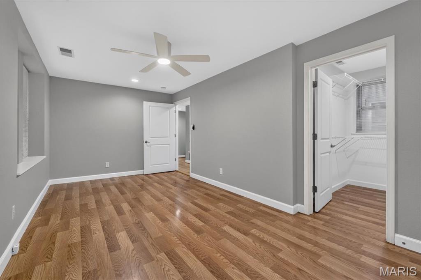
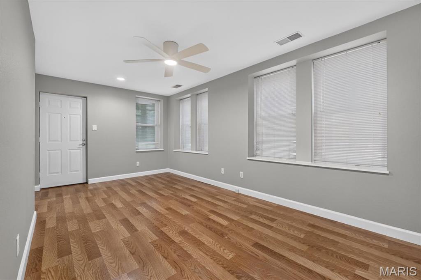
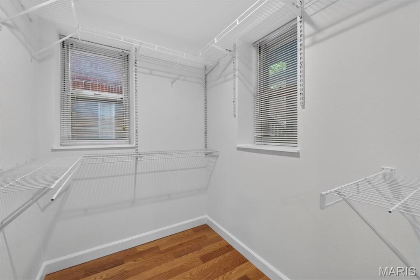
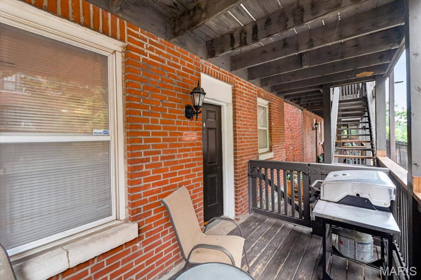
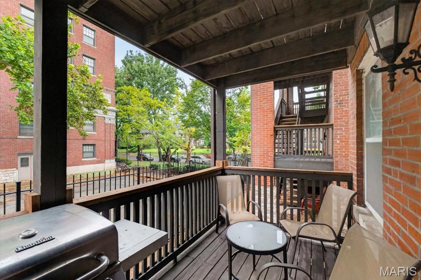
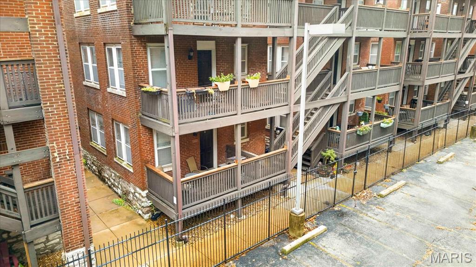
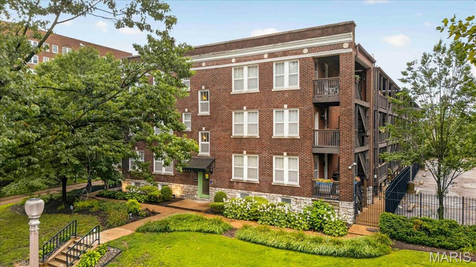
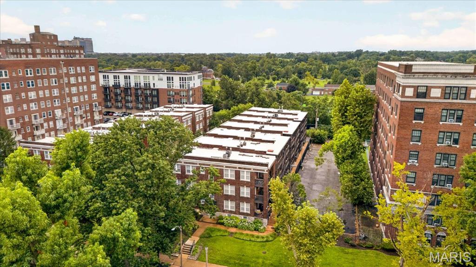
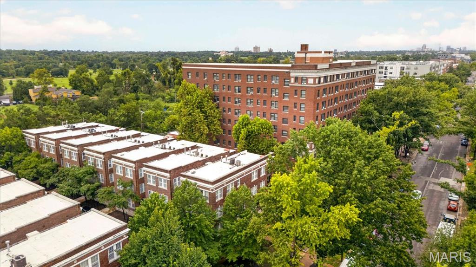
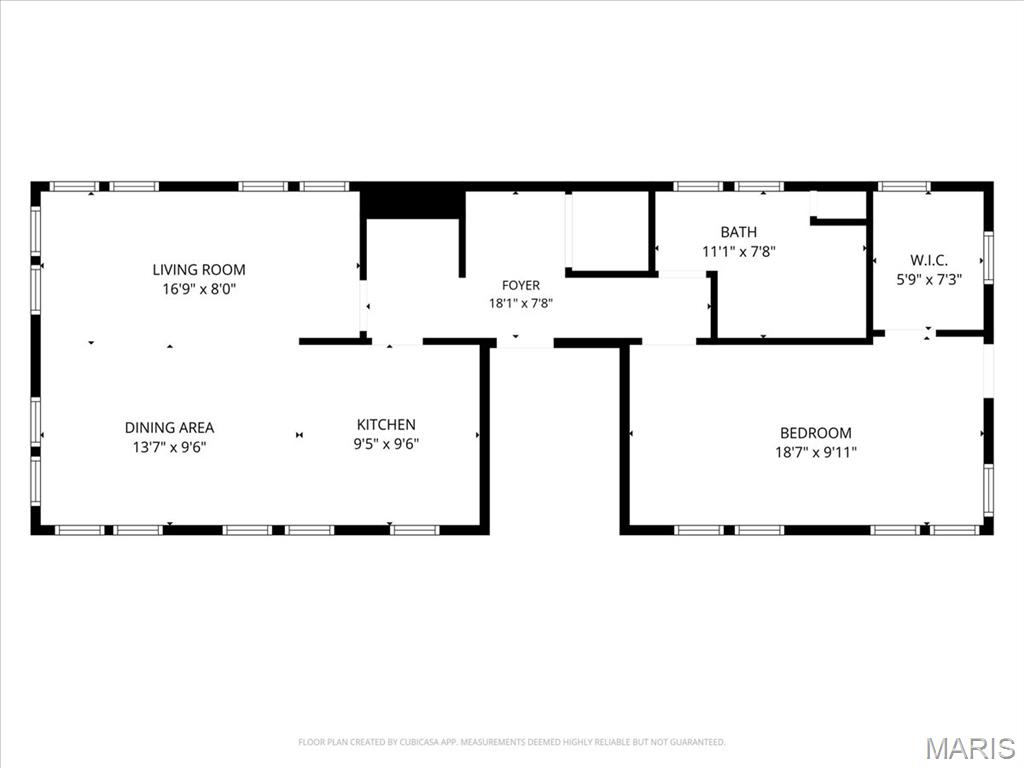
Look no further for the perfect condo- Welcome to 5360 Pershing! This meticulously maintained 1 bedroom/ 1 bathroom unit offers a bright open floor plan with updates throughout. New in-unit washer/dryer, updated systems, stainless steel appliances, fresh paint, and more! Natural light fills the living/dining area, making you (and your plants) feel right at home. No matter your skills in the kitchen, the fully equipped setup is perfect for cooking, entertaining, and even just enjoying your morning coffee at the peninsula bar. Down the hall, a linen closet, utility closet, and an oversized full bathroom, offering an enclosed shower/tub combo and plenty of storage shelves tucked in the corner. The bedroom features new sparkling LVP flooring and a large walk-in closet. No condo is complete without outdoor space, and this unit has its own deck off the bedroom, perfect for grilling and enjoying some fresh air! To make things even better, the assigned parking spot in the secure, gated lot is the closest one from the front door and the private storage unit is the first you will see in the basement, adding convenient extra space to store the overflow. A true hidden gem in the Central West End/ DeBaliviere Place- beautiful tree lined streets and close access to Forest Park, hospitals, universities, and some of the best restaurants and entertainment the city has to offer. You won't want to miss this!
Details
| MLS # | 26050492 |
|---|---|
| Listing Type | For Sale |
| Style | Condominium |
| HOA Dues | $377 |
| Sub-Type | Resale |
| Status | Active |
| Year | 1917 |
| Days On Site | 92 |
| Listing Provided By | The Agency | Justin Taylor |
Features
| Bed(s) | 1 |
|---|---|
| Bath(s) | 1 Total |
| SQ Feet | 762 |
| Basement | Y |
Interior
| Rooms Total | 4 |
|---|---|
| Cooling | Central Air, Electric |
| Heating | Forced Air, Natural Gas |
| Interior Features | Breakfast Bar, Ceiling Fan(s), Custom Cabinetry, Eat-in Kitchen, Kitchen/Dining Room Combo, Natural Woodwork, Open Floorplan, Shower, Smart Thermostat, Stone Counters, Tub, Walk-In Closet(s), Whirlpool |
| Window Features | Blinds, Display Window(s), Double Pane Windows, Tinted Windows |
| Appliances | Stainless Steel Appliance(s), Dishwasher, Freezer, Ice Maker, Electric Range, Refrigerator, Vented Exhaust Fan, Washer/Dryer, ENERGY STAR Qualified Water Heater |
Exterior
| Construction Materials | Brick |
|---|---|
| Lot Features | City Lot |
| Fencing | Full |
Parking
| Garage Yes / No | No |
|---|---|
| Attached Garage Yes / No | No |
| Parking Features | Asphalt, Assigned, Gated, Off Site |
Location
| Community Features | Gated |
|---|---|
| Senior Community Yes / No | No |
Utilities
| Utilities | Cable Connected, Electricity Connected, Natural Gas Connected, Phone Connected, Sewer Connected, Underground Utilities, Water Connected |
|---|---|
| Electric | Ameren |
| Sewer | Public Sewer |
Taxes
| Property | 2162 |
|---|
Area Information
| State | MO |
|---|---|
| County | St Louis City |
| City | St Louis |
| Zip Code | 63112 |
| Area | Central West |
| Community Name | 5330 5360 Pershing 01 Amendme |
| School District | Sumner High |
| Elementary School | Hamilton Elem. Community Ed. |
| High School | Sumner High |
| Listing VS Median (in 5330 5360 Pershing 01 Amendme) | |
Price: $129,900 low | high Med: $129,900 sqft: 762 low | high Med: 762 $ / sqft: $170 low | high Med: $170 On site: 92 low | high Med: 92 | |
Market Activity 63112
Request a showing
Request a showing
 Listings courtesy of Maris MLS as distributed by MLS GRID.
Based on information submitted to the MLS GRID as of November 10, 2026 at 9:30:15 AM PST All data is obtained from various sources and may not have been verified by broker or MLS GRID. Supplied Open House Information is subject to change without notice. All information should be independently reviewed and verified for accuracy. Properties may or may not be listed by the office/agent presenting the information.
The Digital Millennium Copyright Act of 1998, 17 U.S.C. § 512 (the “DMCA”) provides recourse for copyright owners who believe that material appearing on the Internet infringes their rights under U.S. copyright law. If you believe in good faith that any content or material made available in connection with our website or services infringes your copyright, you (or your agent) may send us a notice requesting that the content or material be removed, or access to it blocked. Notices must be sent in writing by email to DMCAnotice@MLSGrid.com.
Contact
Learn More About This Property

| State | MO |
|---|---|
| County | St Louis City |
| City | St Louis |
| Zip Code | 63112 |
| Area | Central West |
| Community Name | 5330 5360 Pershing 01 Amendme |
| School District | Sumner High |
| Elementary School | Hamilton Elem. Community Ed. |
| High School | Sumner High |
| Listing VS Median (in 5330 5360 Pershing 01 Amendme) | |
Price: $129,900 low | high Med: $129,900 sqft: 762 low | high Med: 762 $ / sqft: $170 low | high Med: $170 On site: 92 low | high Med: 92 | |