
 Price Reduced Listing
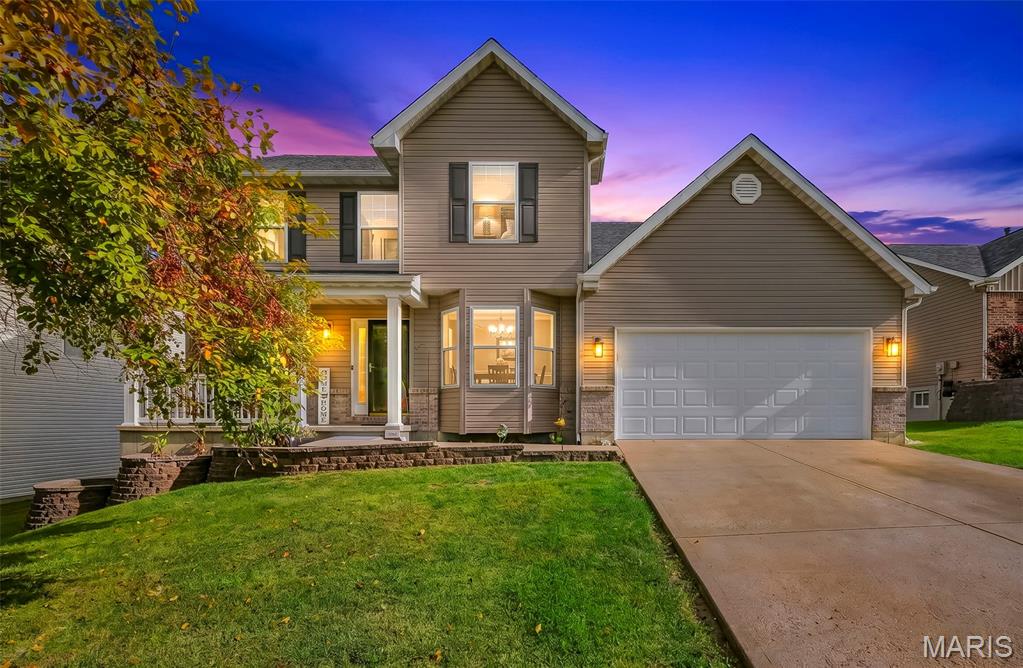
5310 Wind Rose Drive,Imperial, MO 63052
Imperial, MO 63052

Description
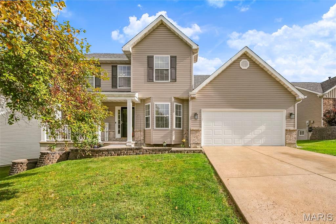
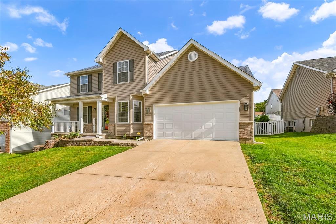
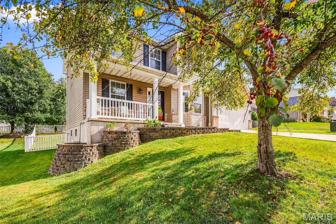
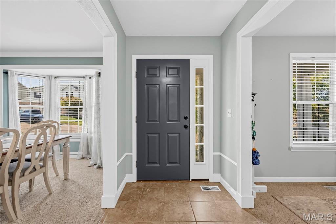
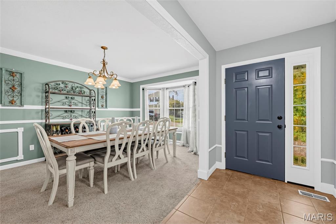
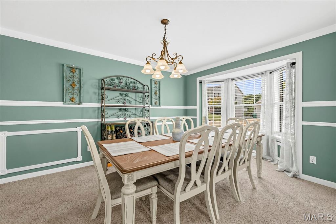
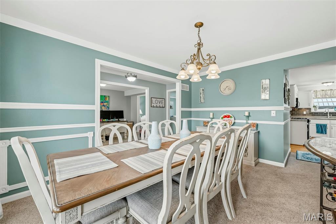
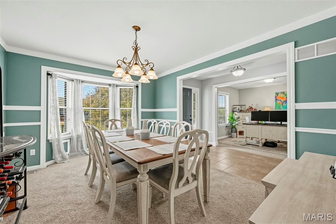
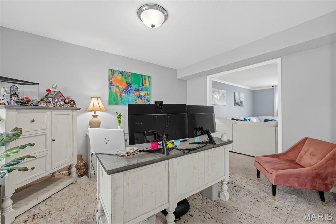
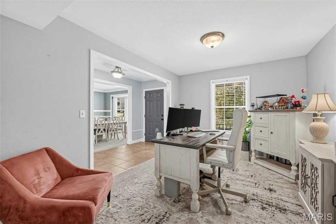
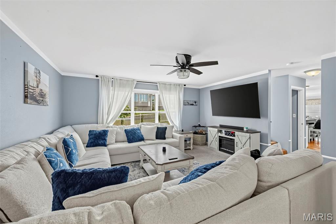
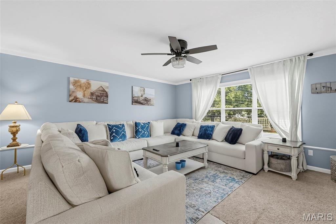
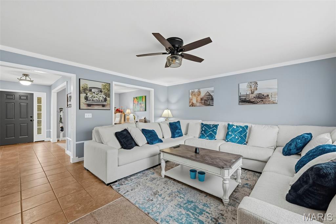
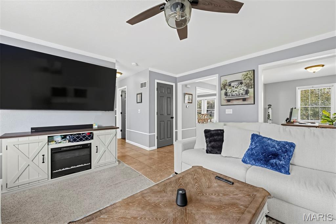
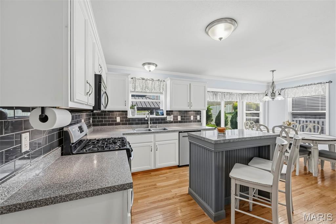
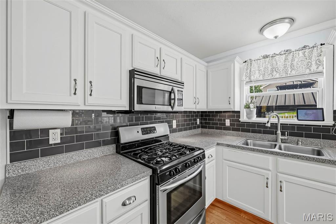
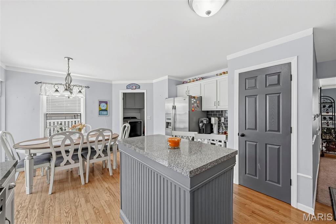
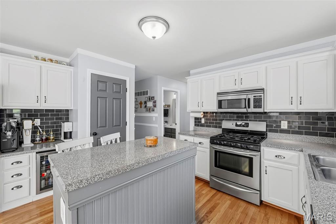
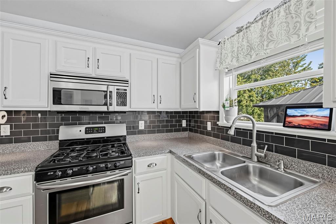
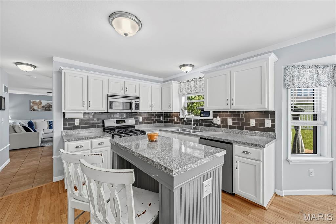
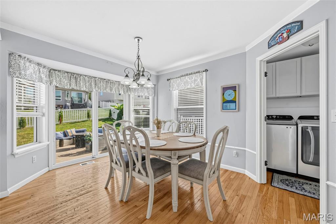
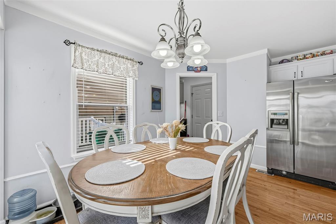
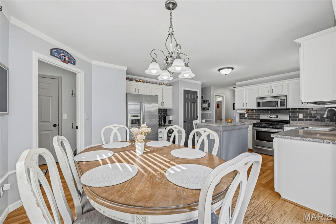
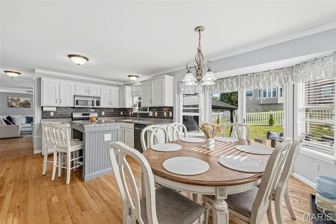
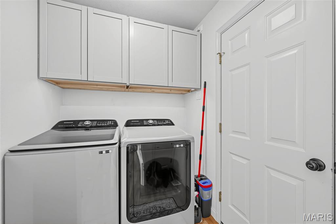
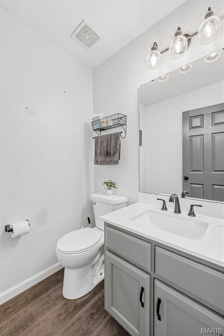
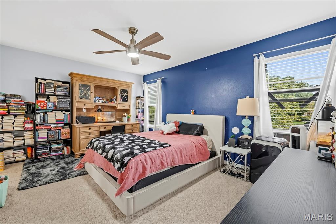
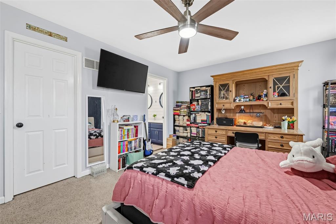
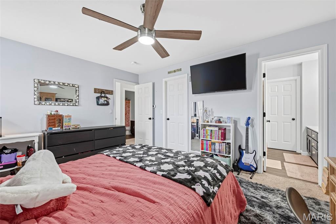
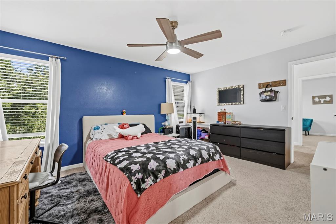
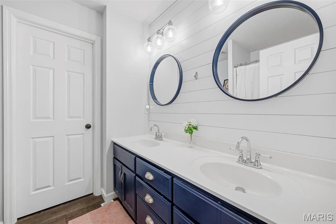
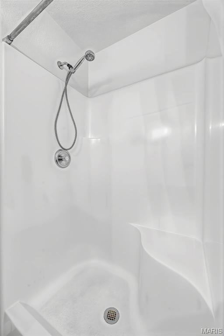
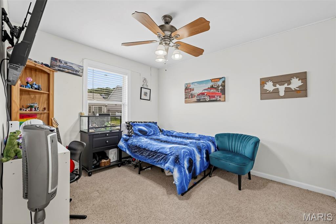
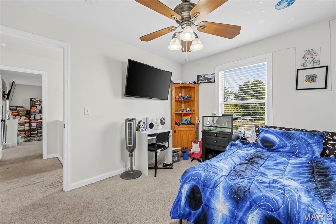
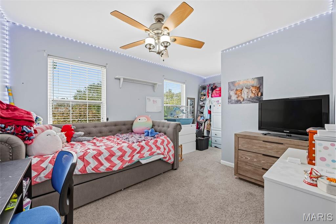
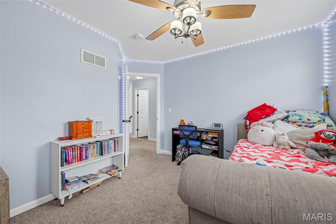
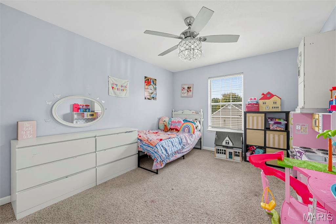
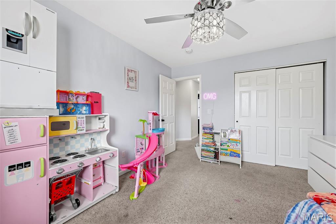
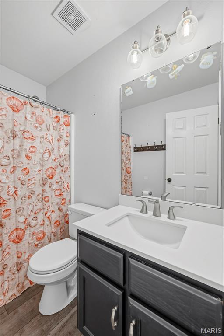
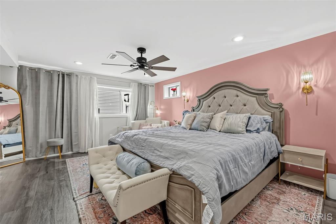
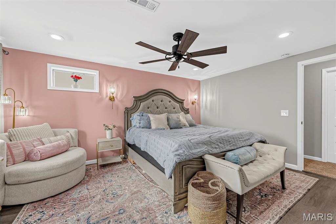
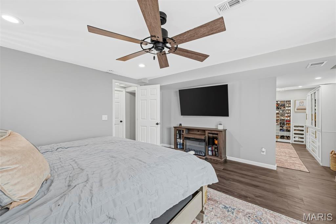
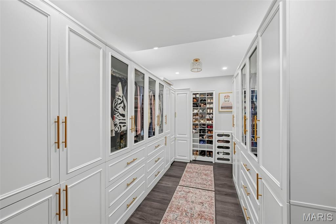
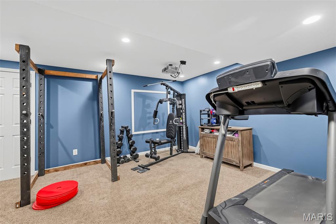
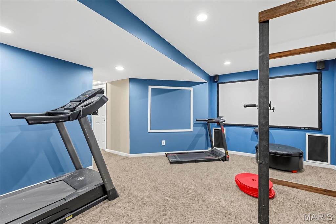
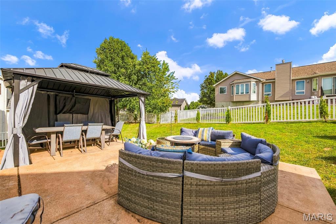
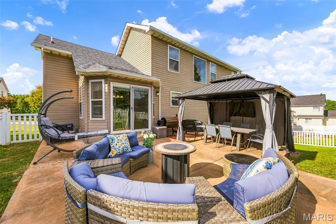
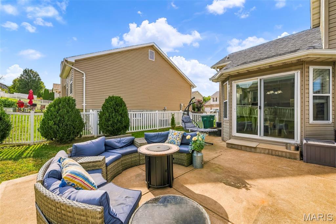
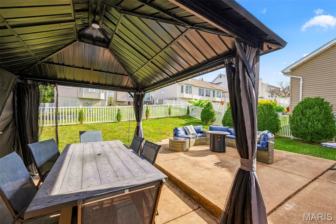
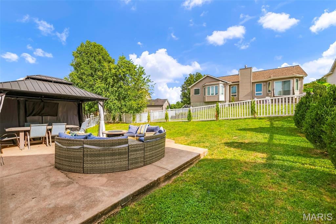
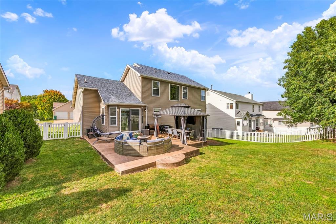
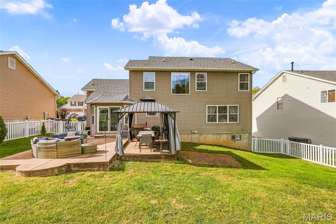
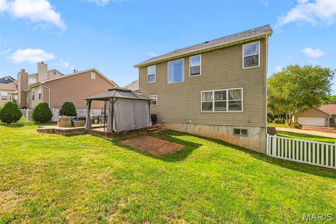
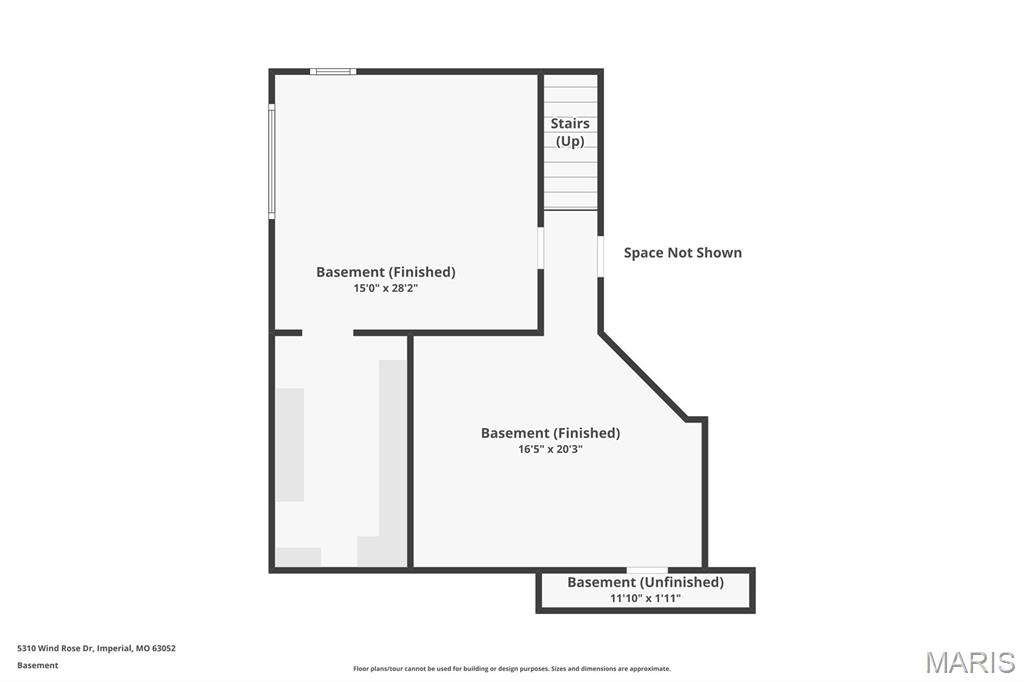
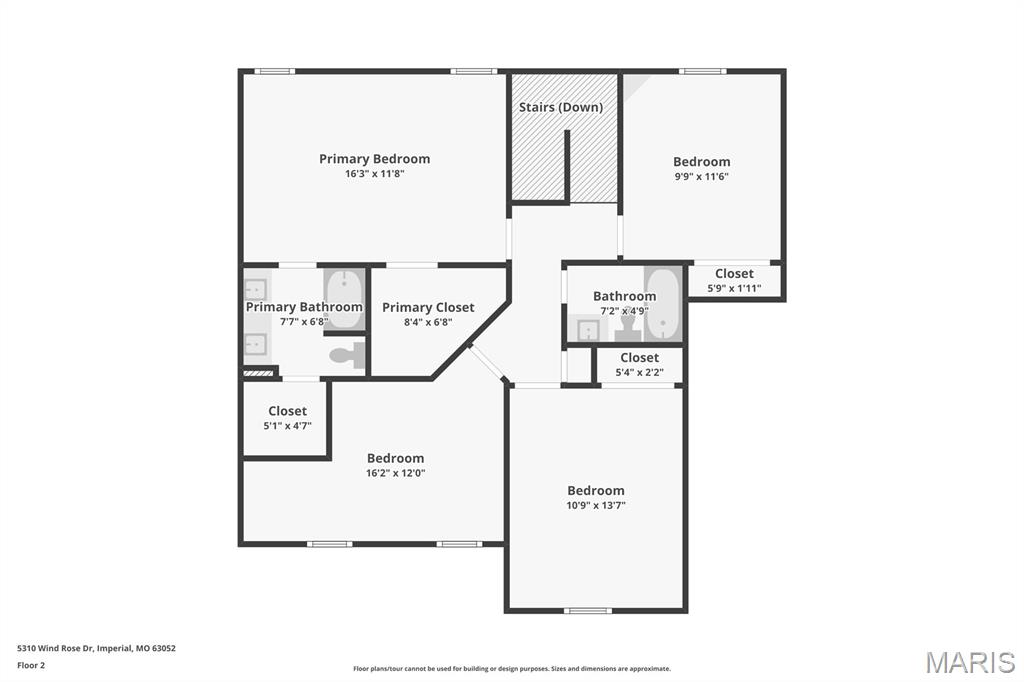
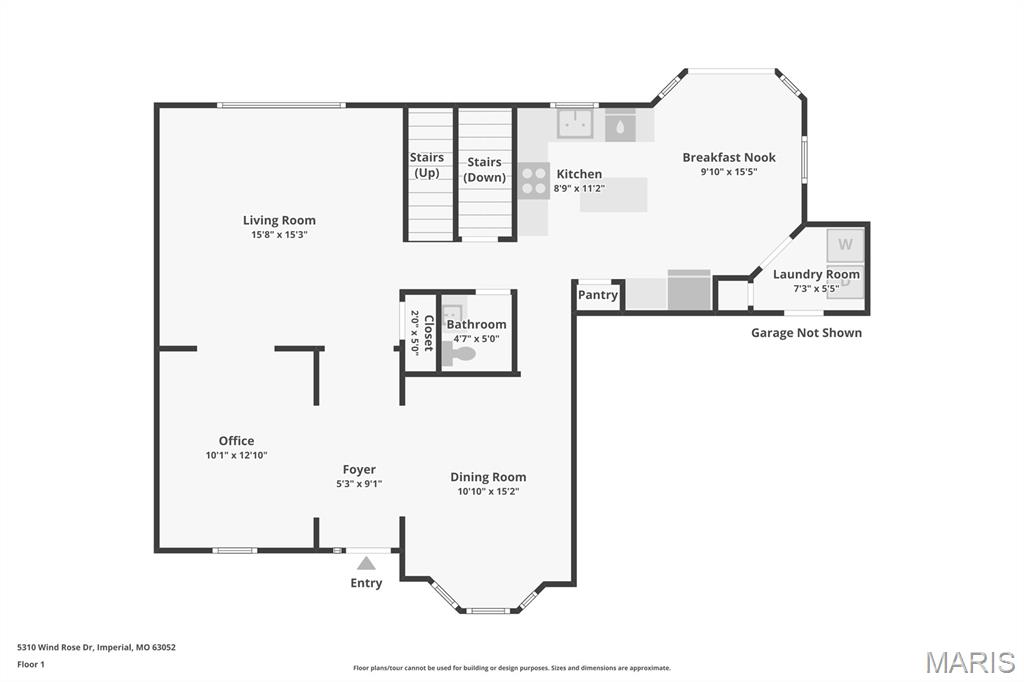
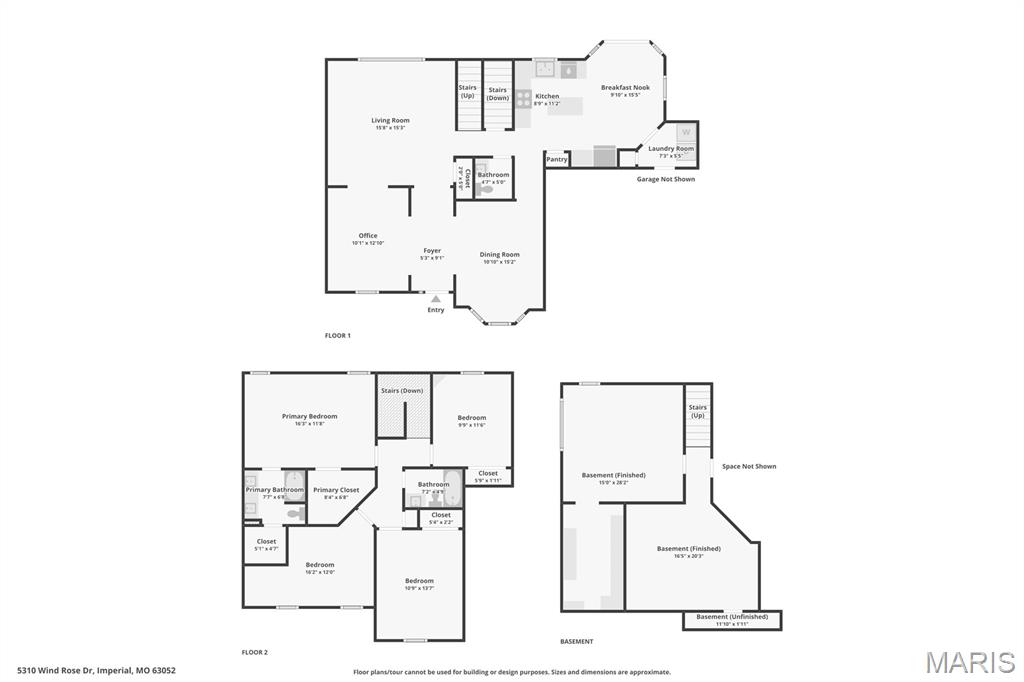
PRICE IMPROVEMENT + BUYER INCENTIVE! Seller is offering up to $9,000 toward buyer closing costs, prepaid expenses, and/or mortgage interest rate buydown with an acceptable offer. Use this opportunity to potentially reduce your upfront expenses or monthly mortgage payment! Welcome home to this spacious 5-bedroom, 2.5-bath two-story offering plenty of room to spread out across three finished levels! The main level features a comfortable family room, formal dining room, and a flexible office/playroom, along with an eat-in kitchen complete with center island, ample cabinetry, and plenty of natural light. Main-floor laundry adds everyday convenience. Upstairs you'll find four bedrooms, including a generous primary suite with private bath and walk-in closet. The finished lower level adds even more living space with a fifth bedroom featuring a huge walk-in closet, plus a theater/family room perfect for movie nights, entertaining, or relaxing-and the theater equipment stays! Outside, enjoy the fenced backyard and large patio with plenty of space for entertaining, pets, or play. An attached 2-car garage rounds out the package. Major updates include a new roof, new garage door, and new second-floor HVAC system, all completed in 2026. With flexible living areas, abundant bedroom space, and important recent improvements already taken care of, this home is ready for its next chapter! Seller credit subject to lender approval and applicable loan guidelines
Details
| MLS # | 26063139 |
|---|---|
| Listing Type | For Sale |
| Style | House |
| HOA Dues | $150 |
| Sub-Type | Resale |
| Status | Active |
| Year | 2004 |
| Days On Site | 38 |
| Listing Provided By | Nash Realty, Inc. | Jerett Rion |
Features
| Bed(s) | 5 |
|---|---|
| Bath(s) | 3 Total |
| SQ Feet | 2,800 |
| Garage | 2 |
| Basement | Y |
| Story(s) | 2 |
| Acreage | 0.17 |
Interior
| Rooms Total | 16 |
|---|---|
| Cooling | Central Air, Electric |
| Heating | Electric, Gas, Heat Pump |
| Interior Features | Eat-in Kitchen, High Speed Internet, Kitchen Island, Separate Dining, Smart Thermostat, Storage, Walk-In Closet(s) |
| Appliances | Microwave, Gas Oven, Gas Range, Refrigerator, Wine Refrigerator |
Exterior
| Construction Materials | Vinyl Siding |
|---|---|
| Lot Features | Back Yard, Landscaped |
| Fencing | Back Yard |
Parking
| Garage Yes / No | Yes |
|---|---|
| Attached Garage Yes / No | Yes |
| Parking Features | Garage, Garage Door Opener |
Utilities
| Utilities | Natural Gas Connected |
|---|---|
| Electric | 220 Volts |
| Sewer | Public Sewer |
Taxes
| Property | 3280 |
|---|
Area Information
| State | MO |
|---|---|
| County | Jefferson |
| City | Imperial |
| Zip Code | 63052 |
| Area | Windsor |
| Community Name | Windmill Summit |
| School District | Windsor High |
| Elementary School | Windsor Elem/Windsor Inter |
| High School | Windsor High |
| Listing VS Median (in Windmill Summit) | |
Price: $409,900 low | high Med: $409,900 sqft: 2,800 low | high Med: 2,800 $ / sqft: $146 low | high Med: $146 On site: 38 low | high Med: 38 | |
Market Activity 63052
Request a showing
Request a showing
 Listings courtesy of Maris MLS as distributed by MLS GRID.
Based on information submitted to the MLS GRID as of November 7, 2026 at 1:35:18 PM PST All data is obtained from various sources and may not have been verified by broker or MLS GRID. Supplied Open House Information is subject to change without notice. All information should be independently reviewed and verified for accuracy. Properties may or may not be listed by the office/agent presenting the information.
The Digital Millennium Copyright Act of 1998, 17 U.S.C. § 512 (the “DMCA”) provides recourse for copyright owners who believe that material appearing on the Internet infringes their rights under U.S. copyright law. If you believe in good faith that any content or material made available in connection with our website or services infringes your copyright, you (or your agent) may send us a notice requesting that the content or material be removed, or access to it blocked. Notices must be sent in writing by email to DMCAnotice@MLSGrid.com.
Contact
Learn More About This Property

| State | MO |
|---|---|
| County | Jefferson |
| City | Imperial |
| Zip Code | 63052 |
| Area | Windsor |
| Community Name | Windmill Summit |
| School District | Windsor High |
| Elementary School | Windsor Elem/Windsor Inter |
| High School | Windsor High |
| Listing VS Median (in Windmill Summit) | |
Price: $409,900 low | high Med: $409,900 sqft: 2,800 low | high Med: 2,800 $ / sqft: $146 low | high Med: $146 On site: 38 low | high Med: 38 | |