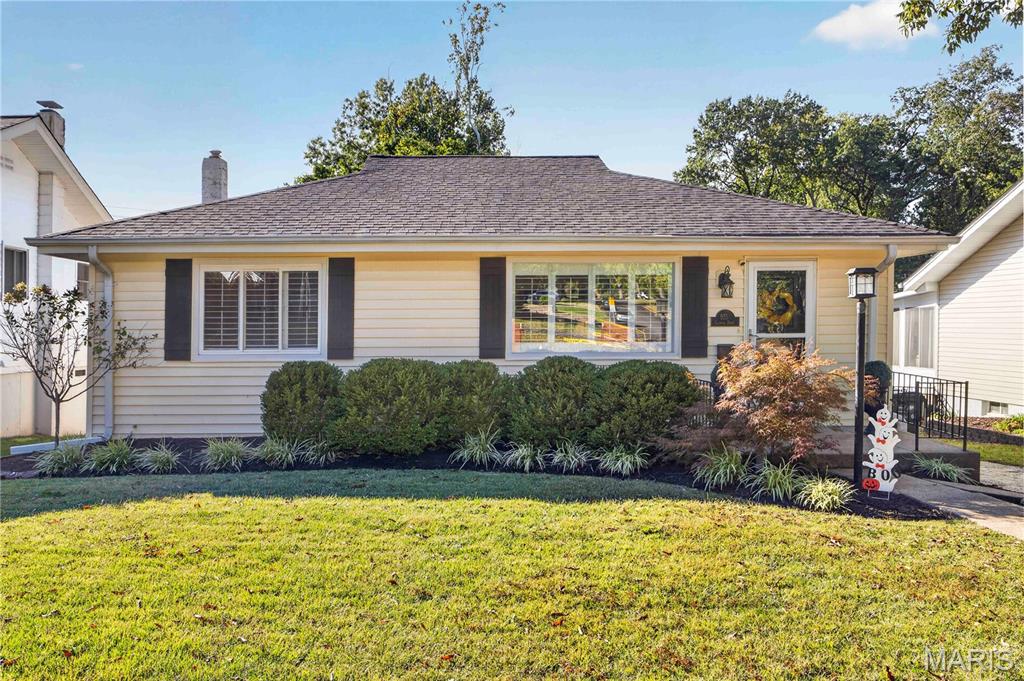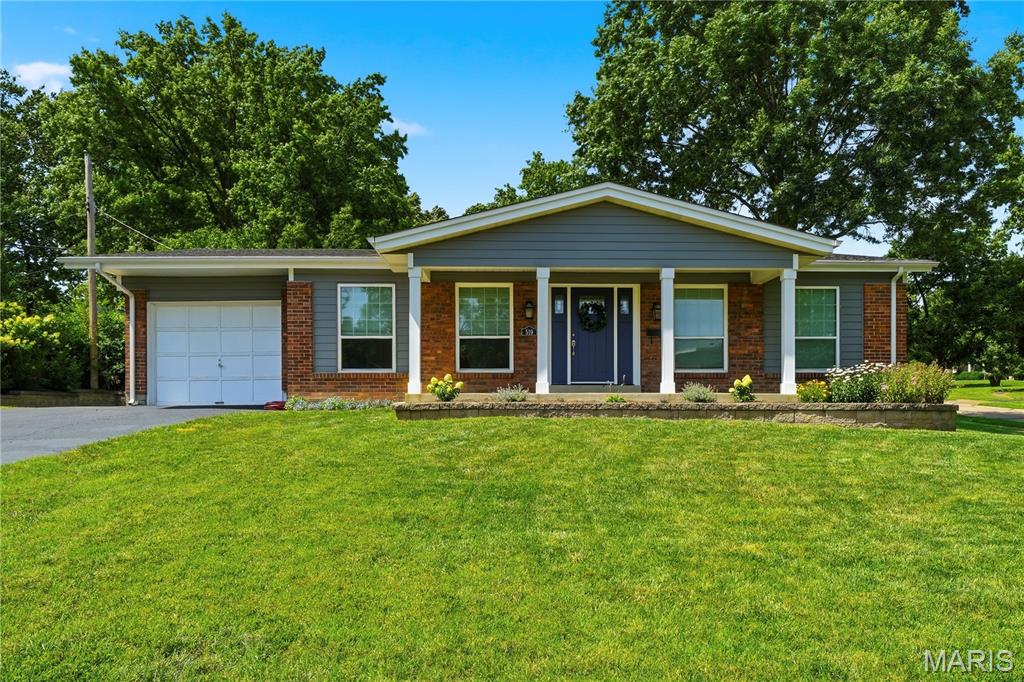
519 Mariedale Drive,Kirkwood, MO 63122
Kirkwood, MO 63122

Description
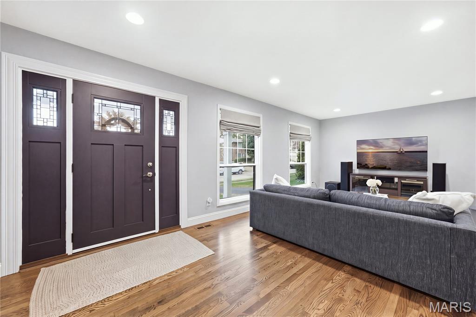
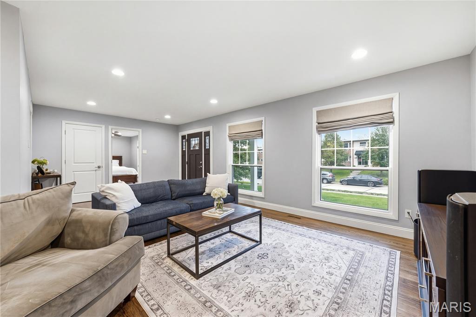
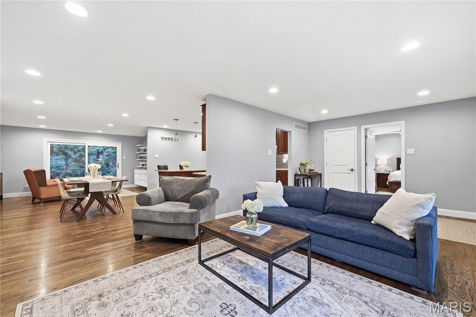
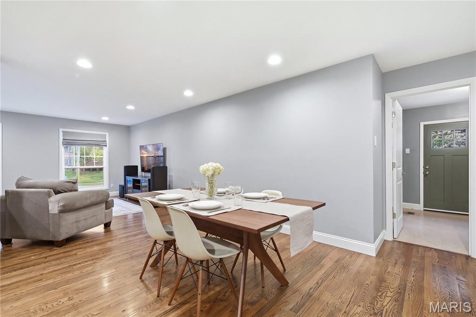
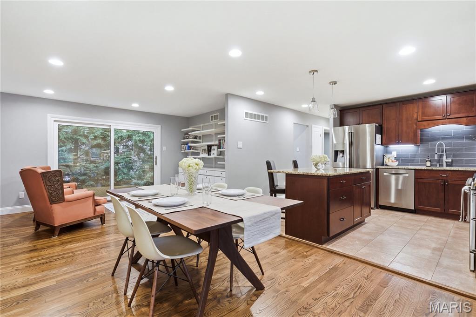
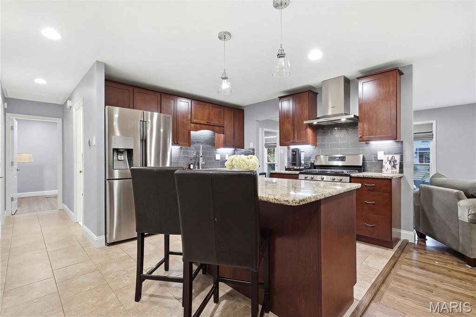
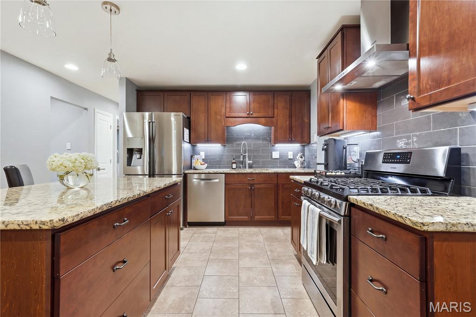
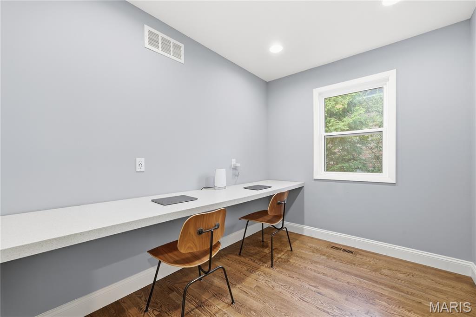
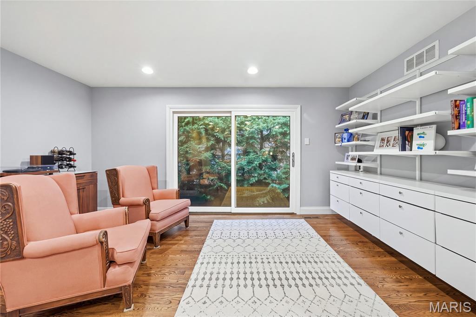
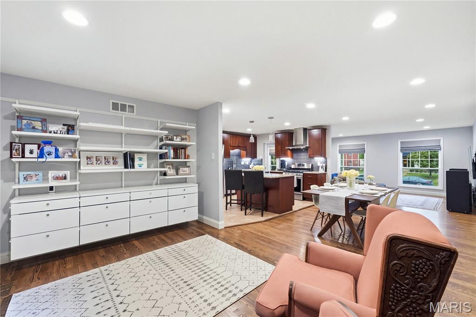
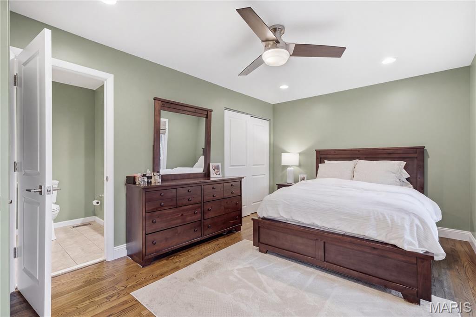
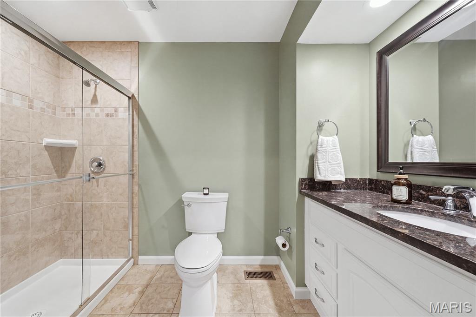
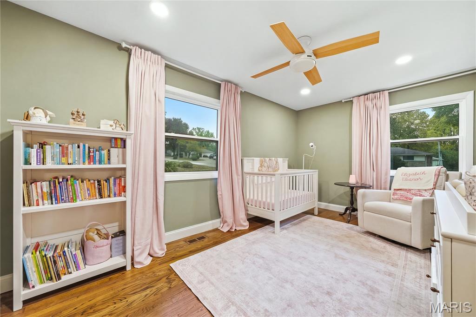
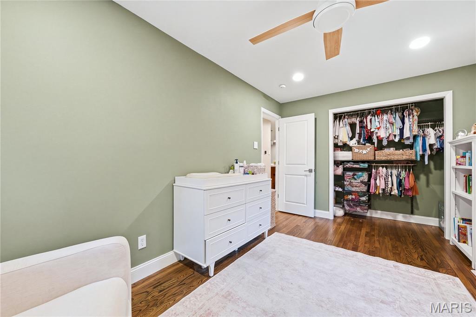
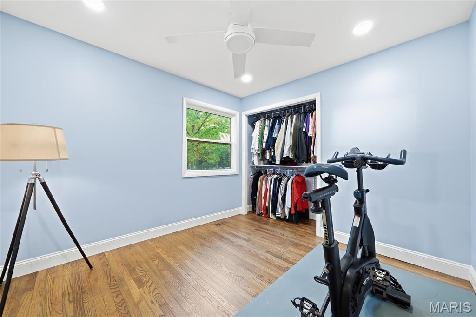
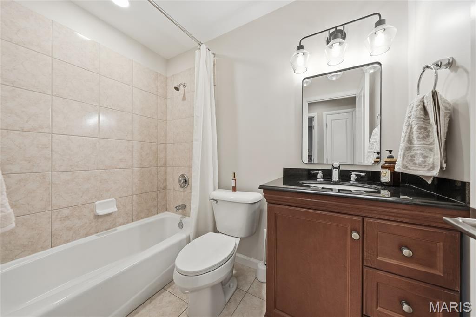
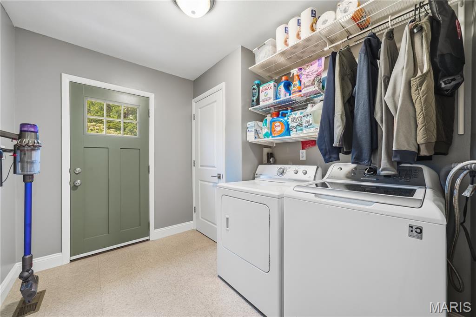
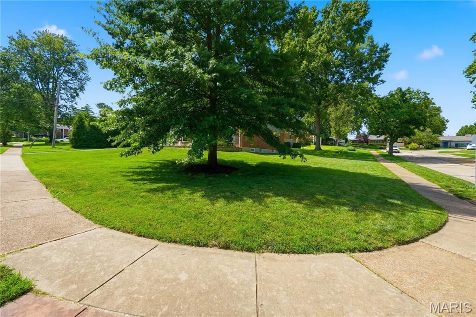
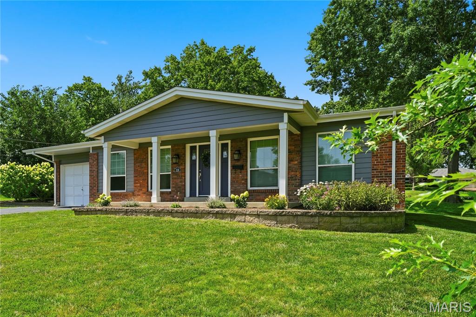
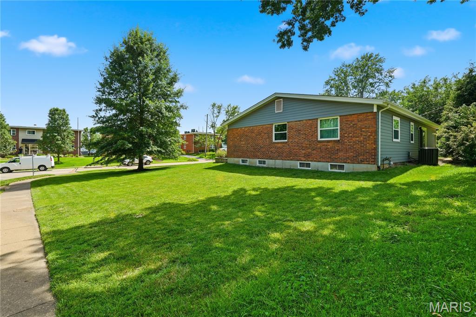
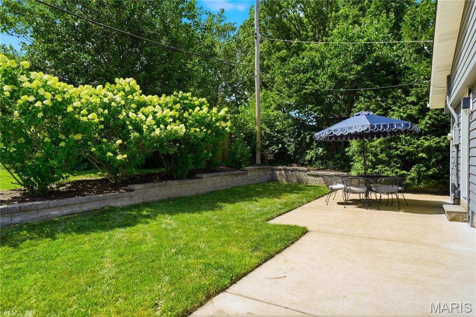
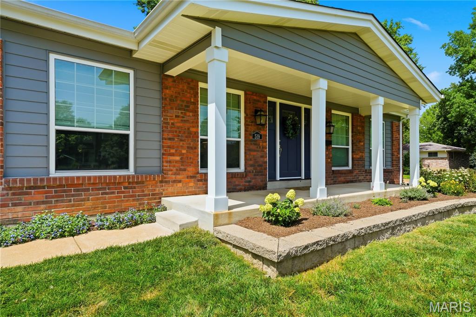
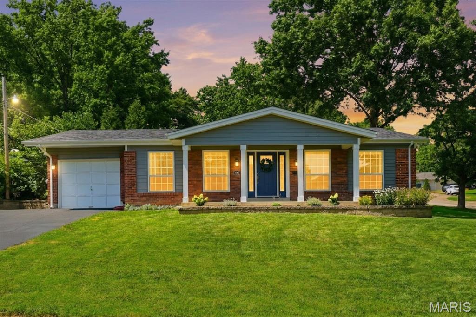
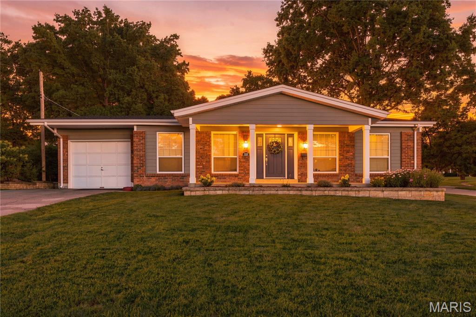
Welcome home to this beautifully maintained ranch in the heart of Kirkwood! From the moment you arrive, you'll appreciate the exceptional curb appeal and professionally landscaped exterior. Inside, the open and spacious floor plan offers comfortable everyday living and effortless entertaining.This 3-bedroom, 2 full bath home features beautiful hardwood floors, a convenient main-floor laundry room, and an inviting flow from the living and dining rooms into the family room. The well-appointed kitchen boasts 42-inch cabinetry, granite countertops, tile backsplash, under-cabinet lighting, and a breakfast bar-perfect for casual dining or gathering with family and friends.The primary suite includes a private full bath with a walk-in shower, while thoughtfully designed Elfa closet systems have been added to all bedrooms, the side entry closet, laundry room, and extra sitting room or office maximizes organization and storage.Step outside to enjoy the patio and generous side yard, offering plenty of space for relaxing, entertaining, or gardening. The attached one-car garage adds everyday convenience.The seller has completed numerous additional updates and improvements throughout the home-be sure to review the attached improvements list. Don't miss this opportunity to own a move-in ready home in one of Kirkwood's most desirable neighborhoods!
Details
| MLS # | 26039760 |
|---|---|
| Listing Type | For Sale |
| Style | House |
| Sub-Type | Resale |
| Status | Active Under Contract |
| Year | 1967 |
| Days On Site | 106 |
| Listing Provided By | Coldwell Banker Realty - Gundaker | Valerie Engel |
Features
| Bed(s) | 3 |
|---|---|
| Bath(s) | 2 Total |
| SQ Feet | 1,620 |
| Garage | 1 |
| Basement | Y |
| Story(s) | 1 |
| Acreage | 0.25 |
Interior
| Rooms Total | 7 |
|---|---|
| Cooling | Ceiling Fan(s), Central Air, Electric |
| Heating | Forced Air, Natural Gas |
| Interior Features | Breakfast Bar, Custom Cabinetry, Eat-in Kitchen, Kitchen Island, Separate Dining, Solid Surface Countertop(s) |
| Appliances | Dishwasher, Disposal |
Exterior
| Construction Materials | Brick Veneer, Vinyl Siding |
|---|---|
| Lot Features | Level, Near Public Transit |
Parking
| Garage Yes / No | Yes |
|---|---|
| Attached Garage Yes / No | Yes |
Location
| Senior Community Yes / No | No |
|---|
Utilities
| Utilities | Electricity Connected, Natural Gas Connected, Sewer Connected, Water Connected |
|---|---|
| Electric | Other |
| Sewer | Public Sewer |
Taxes
| Property | 4215 |
|---|
Area Information
| State | MO |
|---|---|
| County | St. Louis |
| City | Kirkwood |
| Zip Code | 63122 |
| Area | Kirkwood |
| Community Name | Mariedale Park 2 |
| School District | Kirkwood Sr. High |
| Elementary School | F. P. Tillman Elem. |
| High School | Kirkwood Sr. High |
| Listing VS Median (in Mariedale Park 2) | |
Price: $429,000 low | high Med: $429,000 sqft: 1,620 low | high Med: 1,620 $ / sqft: $265 low | high Med: $265 On site: 106 low | high Med: 106 | |
Market Activity 63122
Request a showing
Request a showing
 Listings courtesy of Maris MLS as distributed by MLS GRID.
Based on information submitted to the MLS GRID as of November 10, 2026 at 6:47:02 PM PST All data is obtained from various sources and may not have been verified by broker or MLS GRID. Supplied Open House Information is subject to change without notice. All information should be independently reviewed and verified for accuracy. Properties may or may not be listed by the office/agent presenting the information.
The Digital Millennium Copyright Act of 1998, 17 U.S.C. § 512 (the “DMCA”) provides recourse for copyright owners who believe that material appearing on the Internet infringes their rights under U.S. copyright law. If you believe in good faith that any content or material made available in connection with our website or services infringes your copyright, you (or your agent) may send us a notice requesting that the content or material be removed, or access to it blocked. Notices must be sent in writing by email to DMCAnotice@MLSGrid.com.
Contact
Learn More About This Property

| State | MO |
|---|---|
| County | St. Louis |
| City | Kirkwood |
| Zip Code | 63122 |
| Area | Kirkwood |
| Community Name | Mariedale Park 2 |
| School District | Kirkwood Sr. High |
| Elementary School | F. P. Tillman Elem. |
| High School | Kirkwood Sr. High |
| Listing VS Median (in Mariedale Park 2) | |
Price: $429,000 low | high Med: $429,000 sqft: 1,620 low | high Med: 1,620 $ / sqft: $265 low | high Med: $265 On site: 106 low | high Med: 106 | |