
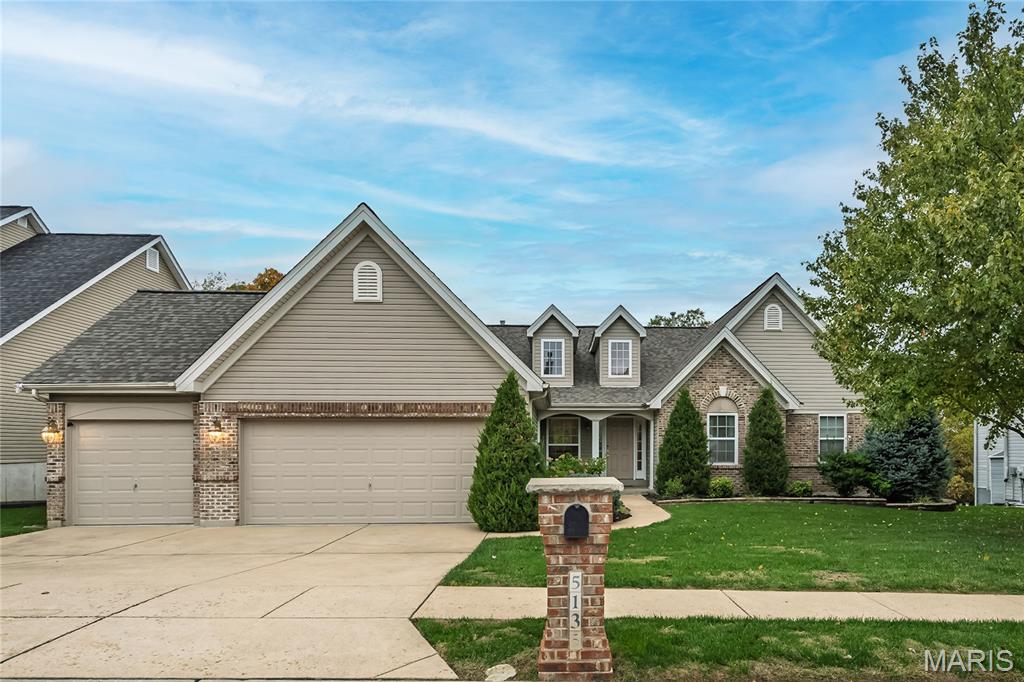
5135 Romaine Spring Drive,Fenton, MO 63026
Fenton, MO 63026

Description
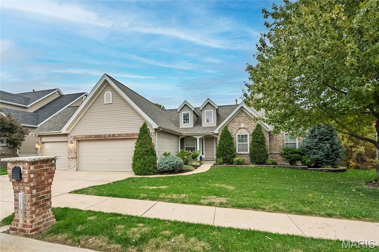
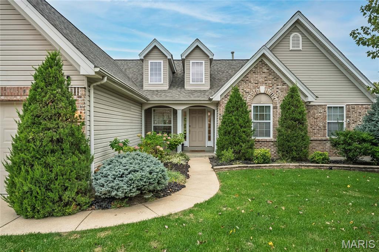
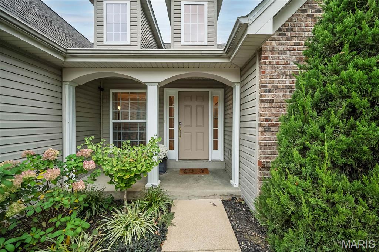
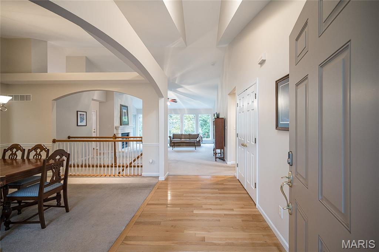
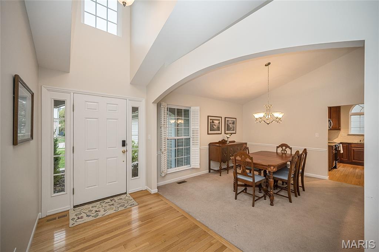
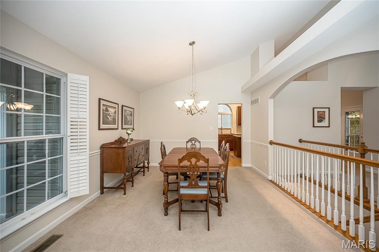
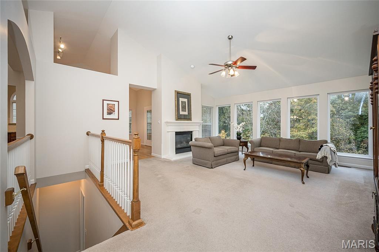
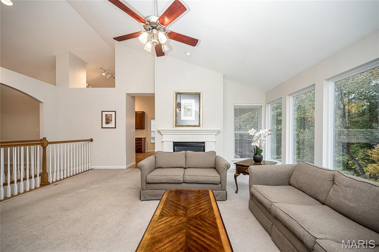
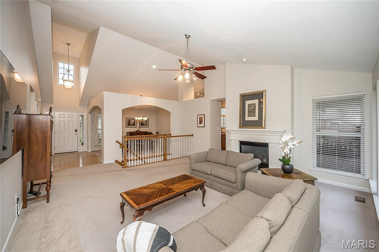
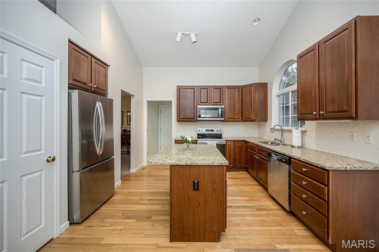
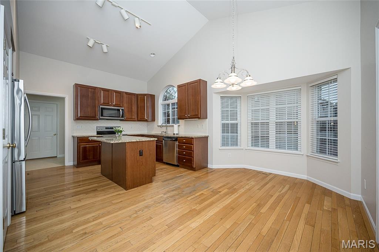
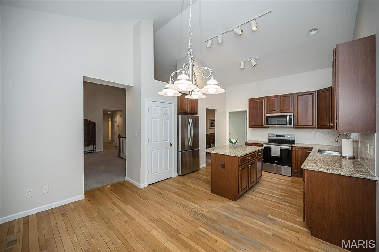
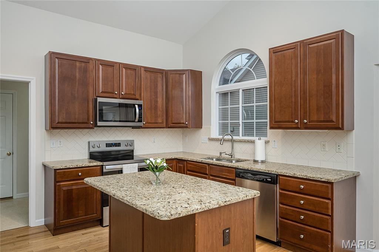
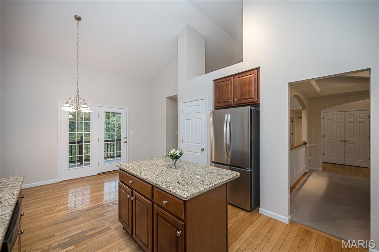
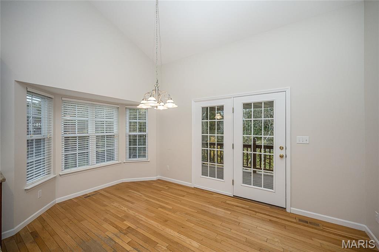
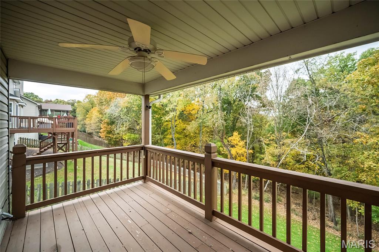
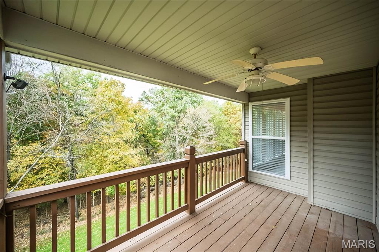
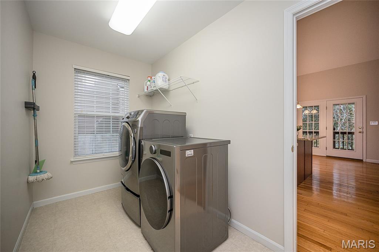
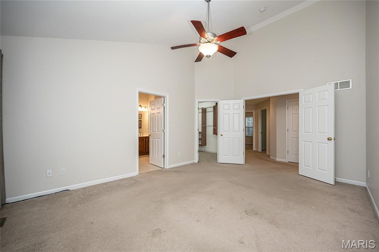
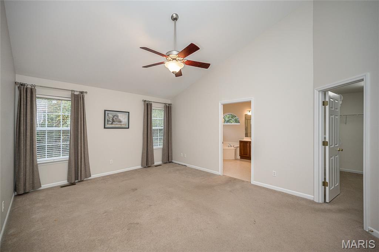
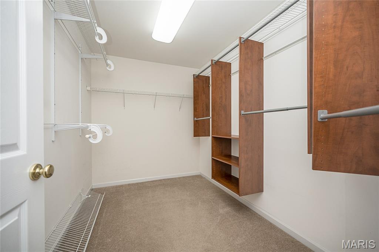
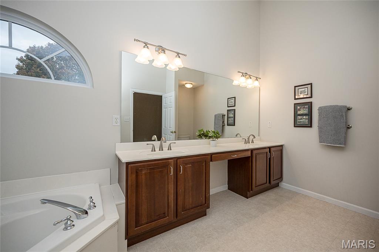
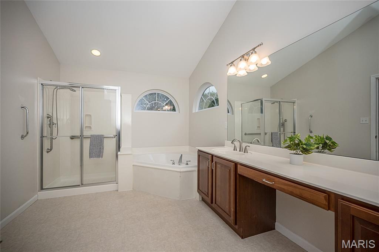
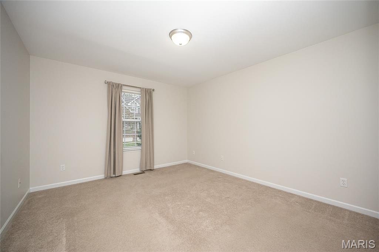
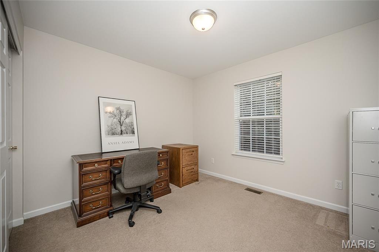
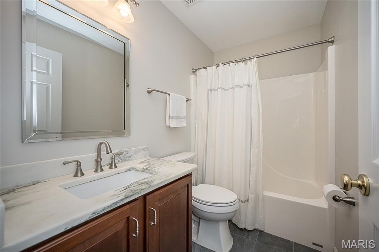
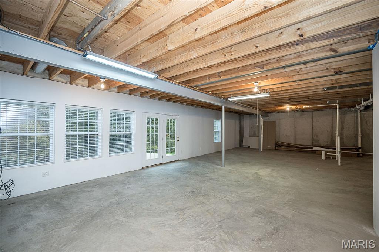
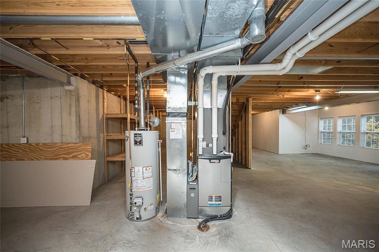
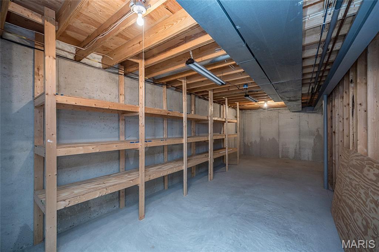
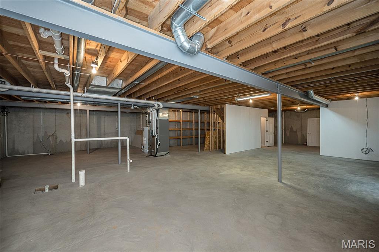
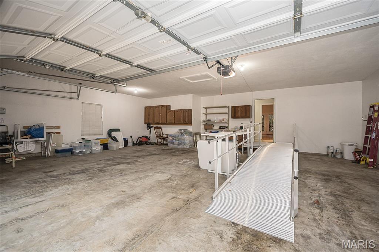
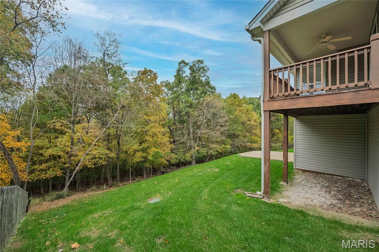
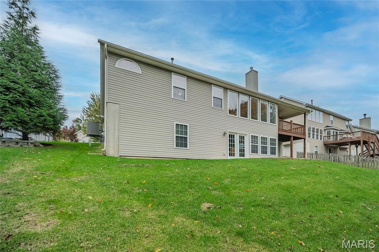
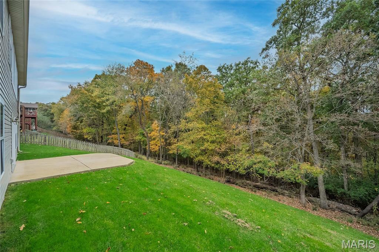
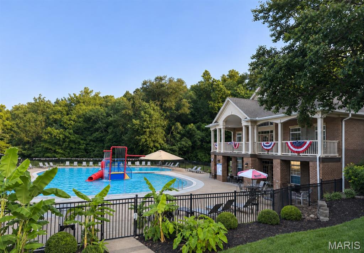
Welcome to 5135 Romaine Spring Drive! This beautiful 3-bedroom, 2-bath home offers a bright, open, and airy feel with soaring vaulted ceilings throughout that create a wonderful sense of space. The impressive great room features stunning floor-to-ceiling windows that flood the home with natural light, along with a cozy gas fireplace for added warmth and comfort. The spacious kitchen boasts granite countertops, a full pantry, an island, and newer stainless steel appliances, making it ideal for everyday living and entertaining. Just off the breakfast room, a lovely deck offers wonderful views of the backyard and the perfect setting for relaxing or outdoor dining. A separate dining room provides the ideal space for gathering with family and friends. The generous primary suite welcomes you through elegant double doors and features vaulted ceilings, a spacious private en-suite bathroom with a double vanity and corner soaking tub, and a large walk-in closet, creating a relaxing retreat. Adding to the home's thoughtful design is the convenience of a main-floor laundry room. For buyers seeking easier access, the garage currently features a removable accessibility ramp that may be included with the home. Additional highlights include a new roof in 2025, newer HVAC system and water heater, and the option for all appliances to remain with the home. The full, unfinished basement, complete with a bathroom rough-in, offers incredible potential to finish over 1,900 additional square feet of living space to suit your needs. A 3-car garage provides ample room for vehicles and storage. Enjoy neighborhood amenities, including a community swimming pool and clubhouse. With its soaring ceilings, abundant natural light, spacious floor plan, and endless possibilities, this home offers exceptional value and an opportunity you won't want to miss!
Details
| MLS # | 26069199 |
|---|---|
| Listing Type | For Sale |
| Style | House |
| HOA Dues | $700 |
| Sub-Type | Resale |
| Status | Pending |
| Year | 2002 |
| Days On Site | 10 |
| Listing Provided By | Coldwell Banker Realty - Gundaker | Kristi Chiodini |
Features
| Bed(s) | 3 |
|---|---|
| Bath(s) | 2 Total |
| SQ Feet | 1,926 |
| Garage | 3 |
| Basement | Y |
| Story(s) | 1 |
| Acreage | 0.27 |
| Property View | Trees, Woods |
Interior
| Rooms Total | 7 |
|---|---|
| Cooling | Central Air |
| Heating | Forced Air |
| Interior Features | Breakfast Room, Ceiling Fan(s), Double Vanity, Eat-in Kitchen, Entrance Foyer, Granite Counters, High Ceilings, Kitchen Island, Open Floorplan, Pantry, Master Downstairs, Separate Shower, Soaking Tub, Storage, Vaulted Ceiling(s), Walk-In Closet(s) |
| Appliances | Stainless Steel Appliance(s), Dryer, Electric Range, Refrigerator, Washer |
Exterior
| Construction Materials | Brick Veneer, Vinyl Siding |
|---|---|
| Lot Features | Adjoins Wooded Area |
Parking
| Garage Yes / No | Yes |
|---|---|
| Attached Garage Yes / No | Yes |
Location
| Community Features | Clubhouse, Pool |
|---|
Utilities
| Utilities | Electricity Connected, Natural Gas Connected |
|---|---|
| Electric | 220 Volts |
| Sewer | Public Sewer |
Taxes
| Property | 3898 |
|---|
Area Information
| State | MO |
|---|---|
| County | Jefferson |
| City | Fenton |
| Zip Code | 63026 |
| Area | Fox C 6 |
| Community Name | Romaine Spg Estates 01 |
| School District | Fox Sr. High |
| Elementary School | Meramec Heights Elem. |
| High School | Fox Sr. High |
| Listing VS Median (in Romaine Spg Estates 01) | |
Price: $380,000 low | high Med: $380,000 sqft: 1,926 low | high Med: 1,926 $ / sqft: $197 low | high Med: $197 On site: 10 low | high Med: 10 | |
Market Activity 63026
Request a showing
Request a showing
 Listings courtesy of Maris MLS as distributed by MLS GRID.
Based on information submitted to the MLS GRID as of November 10, 2026 at 11:08:14 PM PST All data is obtained from various sources and may not have been verified by broker or MLS GRID. Supplied Open House Information is subject to change without notice. All information should be independently reviewed and verified for accuracy. Properties may or may not be listed by the office/agent presenting the information.
The Digital Millennium Copyright Act of 1998, 17 U.S.C. § 512 (the “DMCA”) provides recourse for copyright owners who believe that material appearing on the Internet infringes their rights under U.S. copyright law. If you believe in good faith that any content or material made available in connection with our website or services infringes your copyright, you (or your agent) may send us a notice requesting that the content or material be removed, or access to it blocked. Notices must be sent in writing by email to DMCAnotice@MLSGrid.com.
Contact
Learn More About This Property

| State | MO |
|---|---|
| County | Jefferson |
| City | Fenton |
| Zip Code | 63026 |
| Area | Fox C 6 |
| Community Name | Romaine Spg Estates 01 |
| School District | Fox Sr. High |
| Elementary School | Meramec Heights Elem. |
| High School | Fox Sr. High |
| Listing VS Median (in Romaine Spg Estates 01) | |
Price: $380,000 low | high Med: $380,000 sqft: 1,926 low | high Med: 1,926 $ / sqft: $197 low | high Med: $197 On site: 10 low | high Med: 10 | |