5120 Wesleyan Drive,O'Fallon, IL 62269
O'Fallon, IL 62269

Description
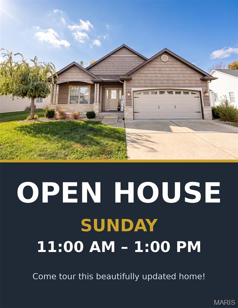
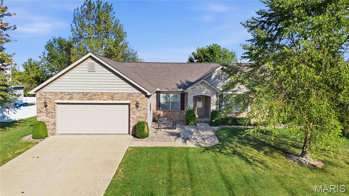
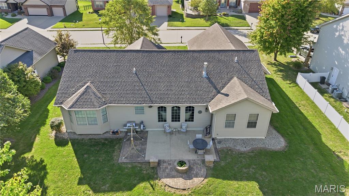
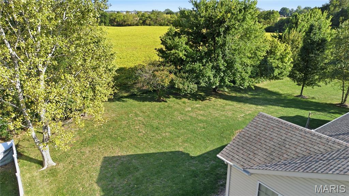
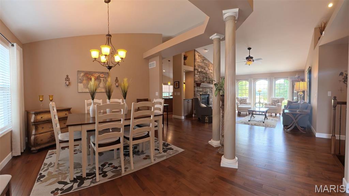
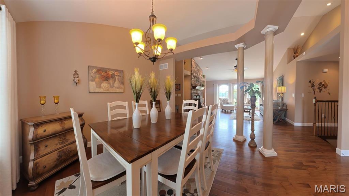
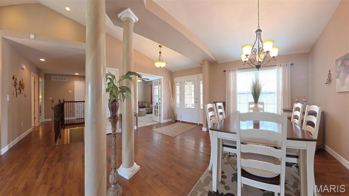
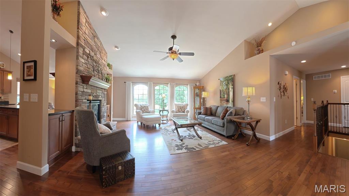
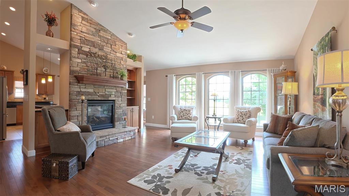
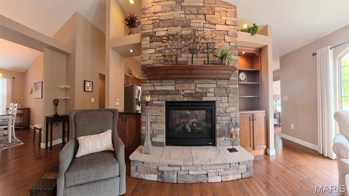
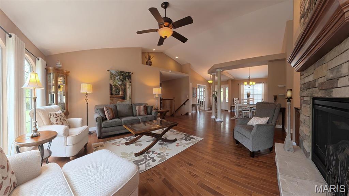
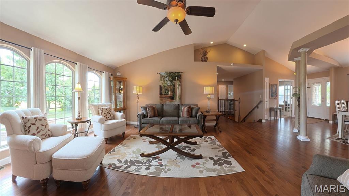
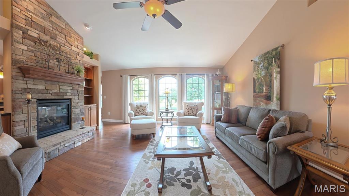
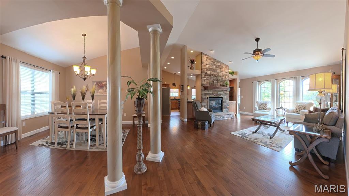
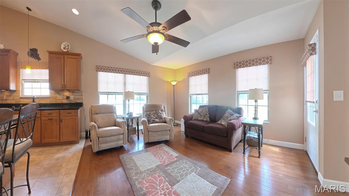
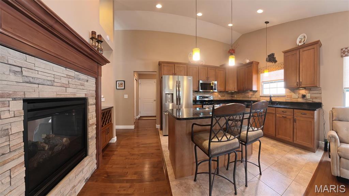
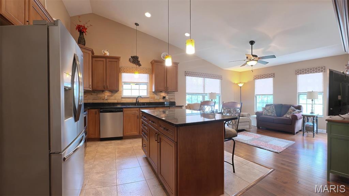
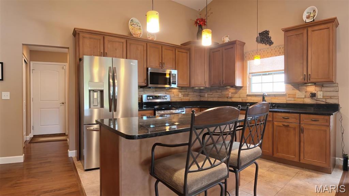
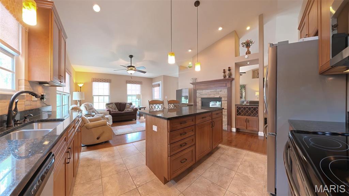
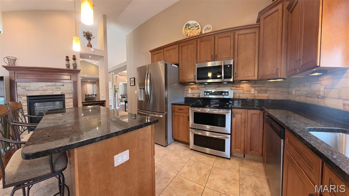
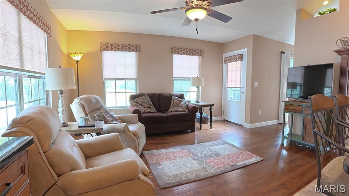
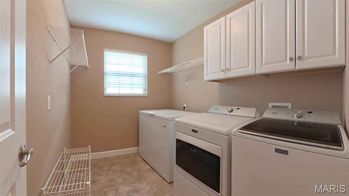
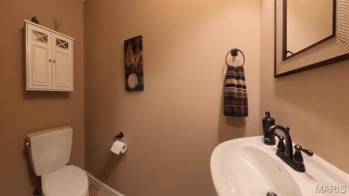
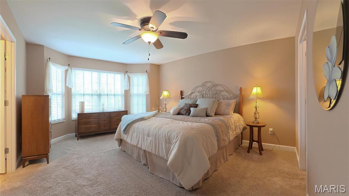
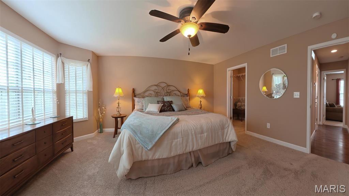
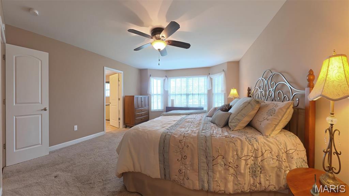
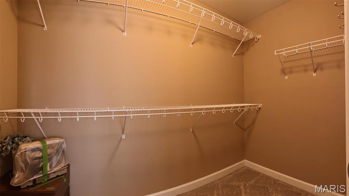
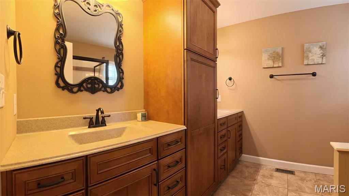
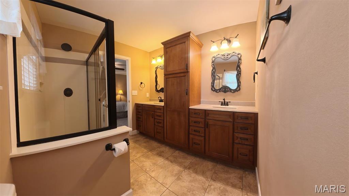
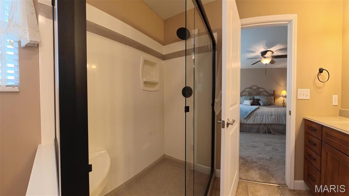
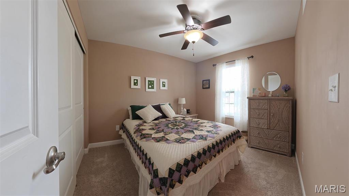
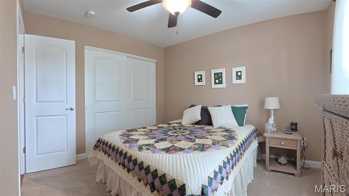
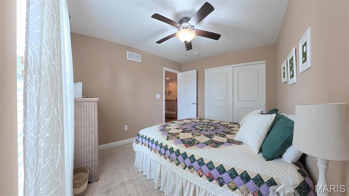
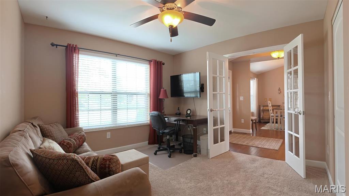
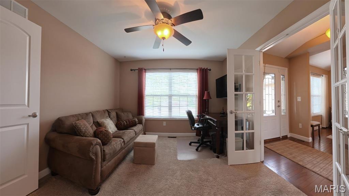
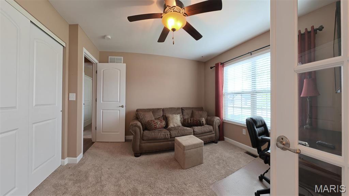
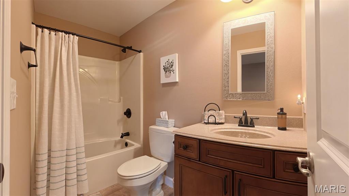
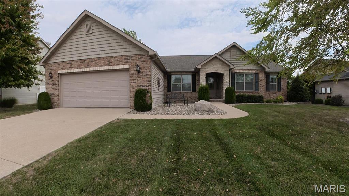
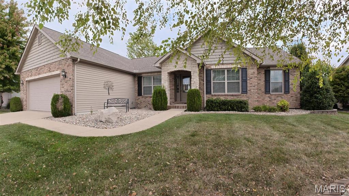
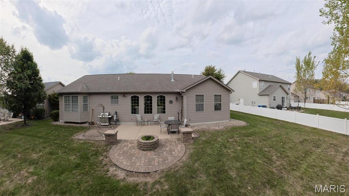
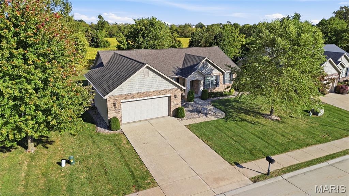
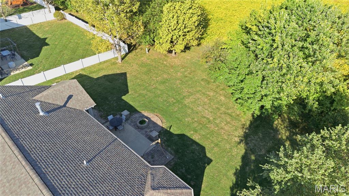
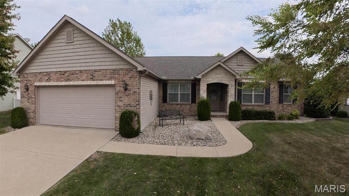
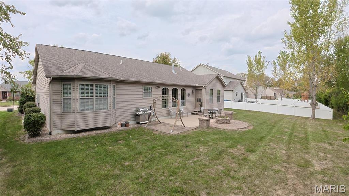
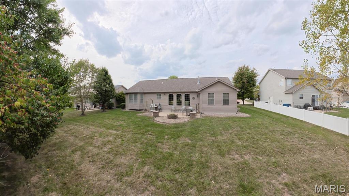
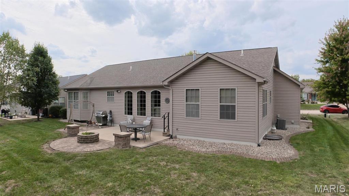
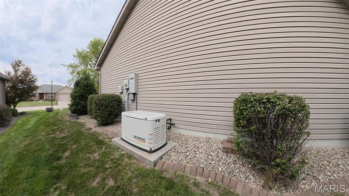
Welcome to 5120 Wesleyan, a custom-built, one-owner home by D&F Construction featuring the expanded Emily floorplan and an impressive collection of upgrades! With nearly 2,100 square feet, 3 bedrooms, 2.5 bathrooms, and a full unfinished basement, this home offers inviting living spaces and room to grow. Soaring vaulted ceilings extend through the dining room, great room, and kitchen, while hardwood floors and large picture windows create a bright, welcoming atmosphere. Enjoy views of the backyard and the farm fields beyond, providing a peaceful backdrop to everyday living. The open dining room and see-through gas fireplace with built-ins add warmth and character to the spacious layout. The kitchen features a large island with additional prep space and seating, plus a flexible adjoining area perfect for a cozy hearth room or an eat-in nook. The primary bedroom includes a bay window and an en-suite bathroom with dual vanities, additional storage, a glass-enclosed walk-in shower, and a walk-in closet. Thoughtful upgrades include an enlarged garage, an expanded laundry room, an additional powder room, and a whole-house Generac generator. The full unfinished basement provides abundant storage and potential for future finished space. Custom touches, an open layout, and scenic backyard views make this home a must-see! All information deemed reliable but not guaranteed; buyer/buyer's agent to verify.
Details
| MLS # | 26063644 |
|---|---|
| Listing Type | For Sale |
| Style | House |
| HOA Dues | $345 |
| Sub-Type | Resale |
| Status | Pending |
| Year | 2013 |
| Days On Site | 40 |
| Listing Provided By | Red Door Realty Group Inc | Courtney Marsh |
Features
| Bed(s) | 3 |
|---|---|
| Bath(s) | 3 Total |
| SQ Feet | 2,083 |
| Garage | 2 |
| Basement | Y |
| Story(s) | 1 |
| Acreage | 0.25 |
| Property View | Meadow |
Interior
| Rooms Total | 11 |
|---|---|
| Cooling | Ceiling Fan(s), Central Air, Exhaust Fan |
| Heating | Forced Air, Gas |
| Interior Features | Bookcases, Breakfast Bar, Breakfast Room, Cathedral Ceiling(s), Ceiling Fan(s), Chandelier, Double Vanity, Eat-in Kitchen, Entrance Foyer, Granite Counters, High Ceilings, Kitchen Island, Open Floorplan, Pantry, Recessed Lighting, Separate Dining, Shower, Storage, Vaulted Ceiling(s), Walk-In Closet(s) |
| Window Features | Blinds, Display Window(s), Insulated Windows, Screens |
| Appliances | Dishwasher, Dryer, Microwave, Free-Standing Gas Range, Free-Standing Refrigerator, Washer |
Exterior
| Roof | Architectural Shingle |
|---|---|
| Construction Materials | Brick Veneer, Stone Veneer, Vinyl Siding |
| Lot Features | Adjoins Open Ground, Back Yard, Few Trees, Front Yard, Landscaped, Level, Rectangular Lot |
| Fencing | None |
Parking
| Garage Yes / No | Yes |
|---|---|
| Attached Garage Yes / No | Yes |
| Parking Features | Attached, Concrete, Driveway, Garage, Garage Door Opener, Garage Faces Front, Kitchen Level, Off Street, On Street, Paved |
Location
| Senior Community Yes / No | No |
|---|
Utilities
| Utilities | Cable Available, Electricity Connected, Natural Gas Connected, Phone Available, Sewer Connected, Underground Utilities, Water Connected |
|---|---|
| Electric | Ameren |
| Sewer | Public Sewer |
Taxes
| Property | 8049 |
|---|
Area Information
| State | IL |
|---|---|
| County | St. Clair |
| City | O'Fallon |
| Zip Code | 62269 |
| Community Name | Bristol Hill Ph 2 |
| School District | OFallon |
| Elementary School | CENTRAL DIST 104 |
| High School | OFallon |
| Listing VS Median (in Bristol Hill Ph 2) | |
Price: $389,900 low | high Med: $389,900 sqft: 2,083 low | high Med: 2,083 $ / sqft: $187 low | high Med: $187 On site: 40 low | high Med: 40 | |
Market Activity 62269
Request a showing
Request a showing
 Listings courtesy of Maris MLS as distributed by MLS GRID.
Based on information submitted to the MLS GRID as of November 11, 2026 at 3:51:30 PM PST All data is obtained from various sources and may not have been verified by broker or MLS GRID. Supplied Open House Information is subject to change without notice. All information should be independently reviewed and verified for accuracy. Properties may or may not be listed by the office/agent presenting the information.
The Digital Millennium Copyright Act of 1998, 17 U.S.C. § 512 (the “DMCA”) provides recourse for copyright owners who believe that material appearing on the Internet infringes their rights under U.S. copyright law. If you believe in good faith that any content or material made available in connection with our website or services infringes your copyright, you (or your agent) may send us a notice requesting that the content or material be removed, or access to it blocked. Notices must be sent in writing by email to DMCAnotice@MLSGrid.com.
Contact
Learn More About This Property

| State | IL |
|---|---|
| County | St. Clair |
| City | O'Fallon |
| Zip Code | 62269 |
| Community Name | Bristol Hill Ph 2 |
| School District | OFallon |
| Elementary School | CENTRAL DIST 104 |
| High School | OFallon |
| Listing VS Median (in Bristol Hill Ph 2) | |
Price: $389,900 low | high Med: $389,900 sqft: 2,083 low | high Med: 2,083 $ / sqft: $187 low | high Med: $187 On site: 40 low | high Med: 40 | |