New Listing

Description
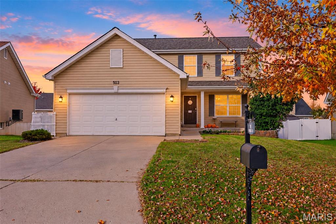
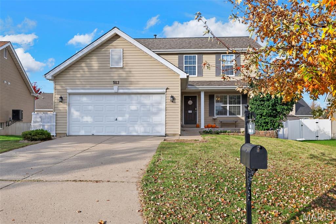
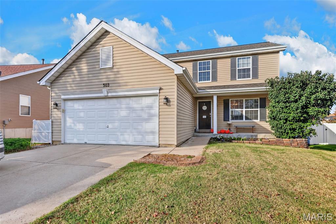
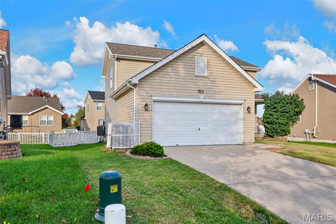
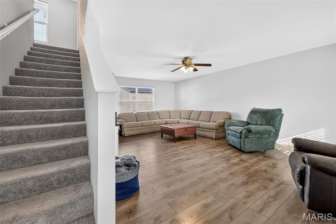
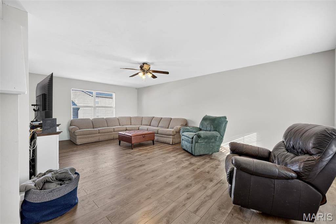
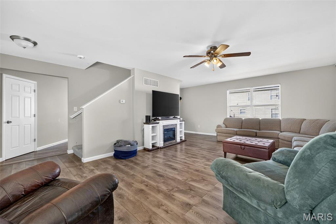
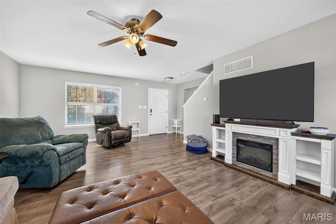
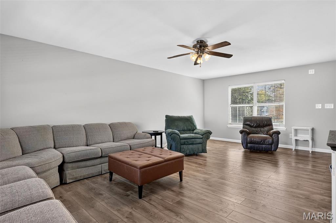
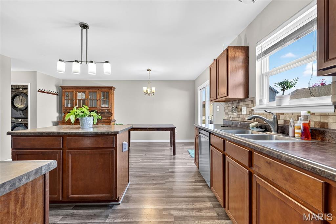
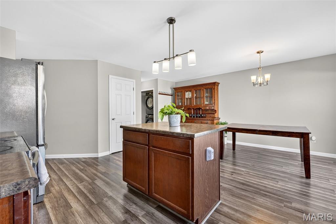
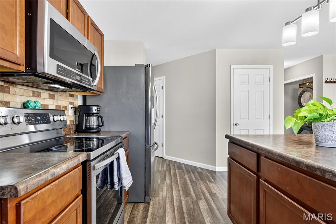
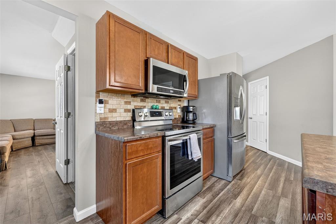
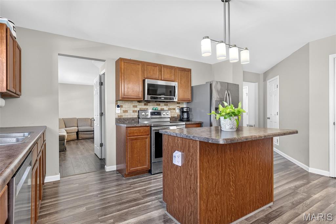
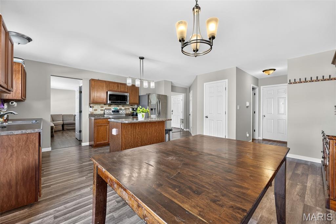
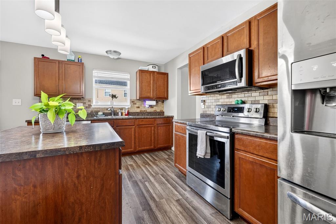
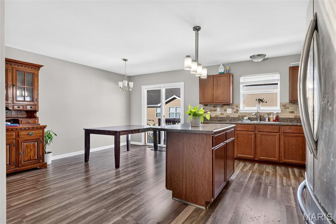
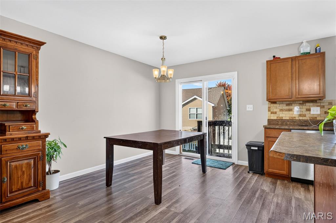
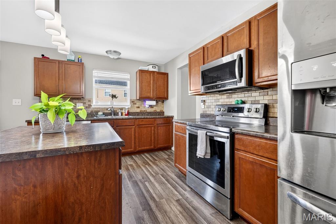
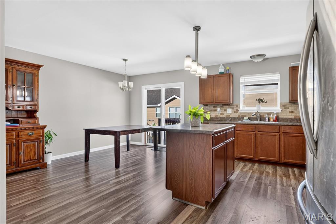
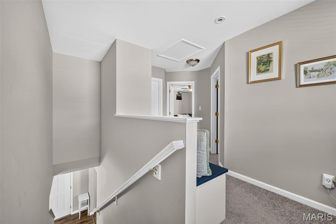
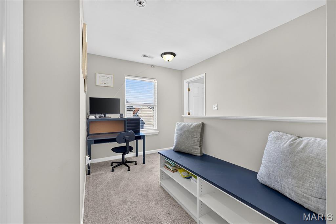
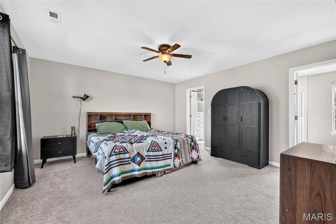
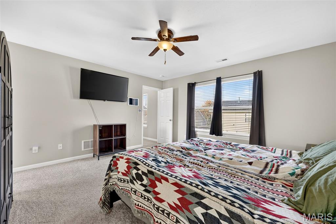
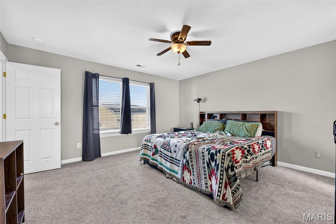
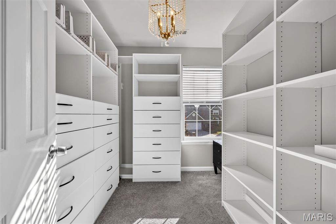
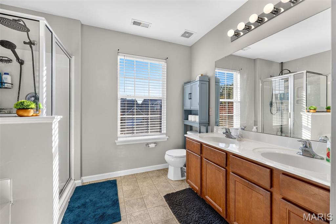
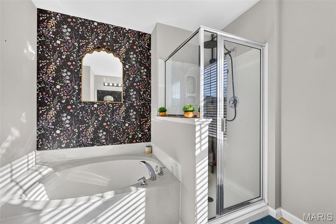
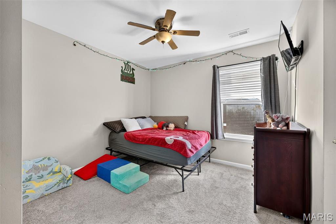
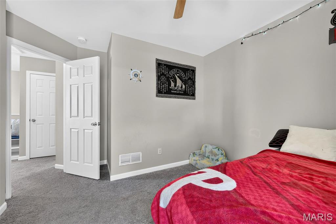
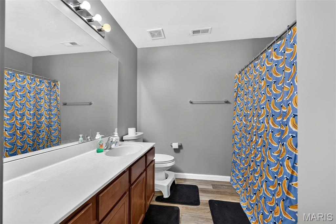
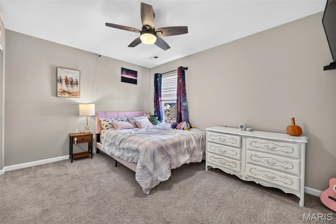
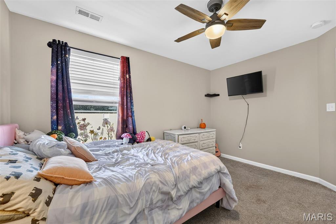
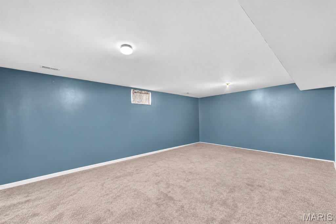
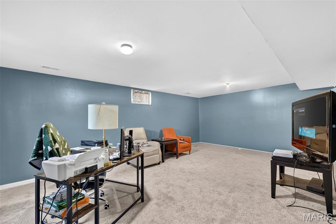
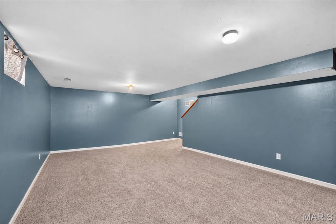
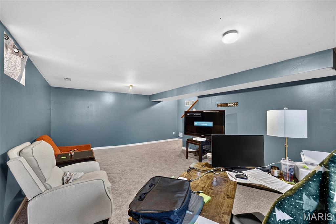
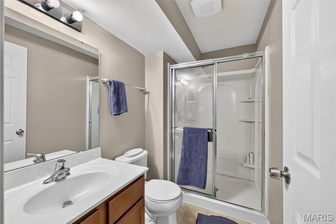
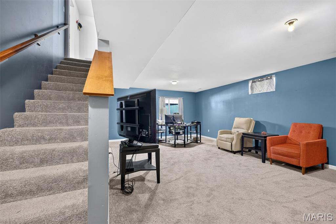
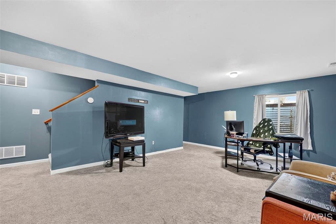
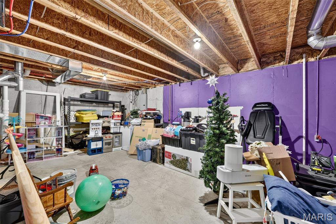
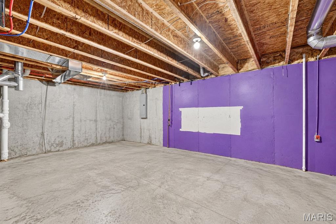
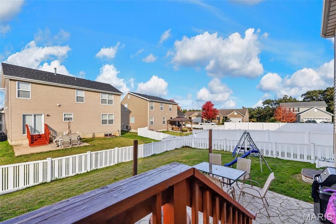
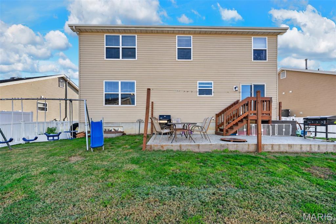
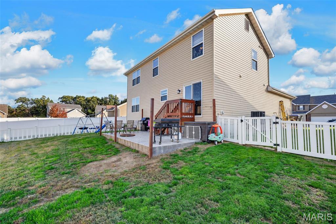
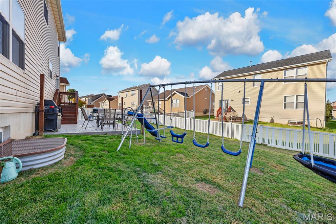
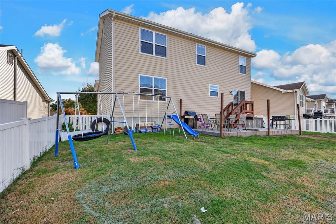
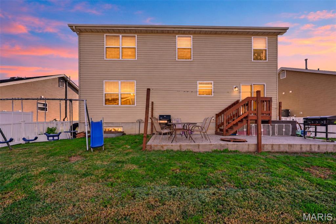
The space you want. The details you'll love. The lifestyle you've been looking for. Welcome to 503 Wycombe Drive, where thoughtful design, everyday functionality, and room to make memories come together beautifully. This 3-bedroom, 3.5-bath home offers over 2,200 square feet of finished living space, beginning with an inviting main level featuring luxury vinyl plank flooring, an open gathering area, and a spacious kitchen with center island, tile backsplash, and pantry with upgraded shelving. Main-floor laundry adds everyday convenience. Upstairs, the spacious primary suite features a luxurious bath with dual vanities, a separate tub and shower, and a beautifully organized walk-in closet designed to maximize every inch. Two additional bedrooms and a full bath complete the upper level, while an upstairs landing with built-in bench seating and hidden storage adds both charm and function. Downstairs, the finished lower level provides flexible space for movie nights, game days, hobbies, or working from home, plus a full bathroom and egress window for future possibilities. And the backyard? That's where the fun begins! A fully fenced yard, stamped concrete patio, and built-in fire pit create the perfect setting for evenings under the stars. Add a newer architectural-shingle roof, attached 2-car garage, and convenient O'Fallon location near shopping, dining, and major highways, and you've found a home that delivers more than square footage. It's the little extras that make a house feel like home. And this one has them covered.
Details
| MLS # | 26068461 |
|---|---|
| Listing Type | For Sale |
| Style | House |
| HOA Dues | $275 |
| Sub-Type | Resale |
| Status | Active |
| Year | 2013 |
| Days On Site | 6 |
| Listing Provided By | Move Realty | Rebecca Klein |
Features
| Bed(s) | 3 |
|---|---|
| Bath(s) | 4 Total |
| SQ Feet | 2,274 |
| Garage | 2 |
| Basement | Y |
| Story(s) | 2 |
| Acreage | 0.15 |
Interior
| Rooms Total | 7 |
|---|---|
| Cooling | Central Air |
| Heating | Forced Air |
| Appliances | Stainless Steel Appliance(s), Dishwasher, Disposal, Microwave, Electric Range |
Exterior
| Construction Materials | Vinyl Siding |
|---|---|
| Lot Features | Back Yard, Front Yard |
| Fencing | Back Yard |
Parking
| Garage Yes / No | Yes |
|---|---|
| Attached Garage Yes / No | Yes |
| Parking Features | Attached, Garage, Garage Door Opener |
Utilities
| Utilities | Electricity Connected, Sewer Connected, Water Connected |
|---|---|
| Electric | Single Phase |
| Sewer | Public Sewer |
Taxes
| Property | 3967 |
|---|
Area Information
| State | MO |
|---|---|
| County | St. Charles |
| City | O'Fallon |
| Zip Code | 63366 |
| Area | Fort Zumwalt North |
| Community Name | Wabash Woods #4 |
| School District | Ft. Zumwalt North High |
| Elementary School | J.L. Mudd/Forest Park |
| High School | Ft. Zumwalt North High |
| Listing VS Median (in Wabash Woods #4) | |
Price: $379,900 low | high Med: $389,950 sqft: 2,274 low | high Med: 2,225 $ / sqft: $167 low | high Med: $175 On site: 6 low | high Med: 12 | |
Market Activity 63366
Request a showing
Request a showing
 Listings courtesy of Maris MLS as distributed by MLS GRID.
Based on information submitted to the MLS GRID as of October 31, 2026 at 3:16:47 AM PDT All data is obtained from various sources and may not have been verified by broker or MLS GRID. Supplied Open House Information is subject to change without notice. All information should be independently reviewed and verified for accuracy. Properties may or may not be listed by the office/agent presenting the information.
The Digital Millennium Copyright Act of 1998, 17 U.S.C. § 512 (the “DMCA”) provides recourse for copyright owners who believe that material appearing on the Internet infringes their rights under U.S. copyright law. If you believe in good faith that any content or material made available in connection with our website or services infringes your copyright, you (or your agent) may send us a notice requesting that the content or material be removed, or access to it blocked. Notices must be sent in writing by email to DMCAnotice@MLSGrid.com.
Contact
Learn More About This Property

| State | MO |
|---|---|
| County | St. Charles |
| City | O'Fallon |
| Zip Code | 63366 |
| Area | Fort Zumwalt North |
| Community Name | Wabash Woods #4 |
| School District | Ft. Zumwalt North High |
| Elementary School | J.L. Mudd/Forest Park |
| High School | Ft. Zumwalt North High |
| Listing VS Median (in Wabash Woods #4) | |
Price: $379,900 low | high Med: $389,950 sqft: 2,274 low | high Med: 2,225 $ / sqft: $167 low | high Med: $175 On site: 6 low | high Med: 12 | |