
5024 State Route 159,Smithton, IL 62285
Smithton, IL 62285

Description
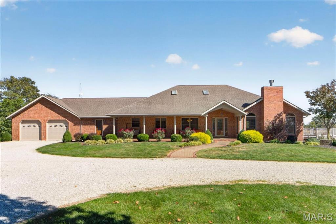
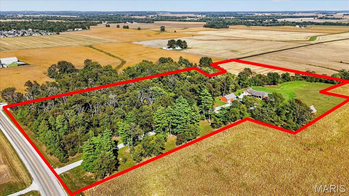
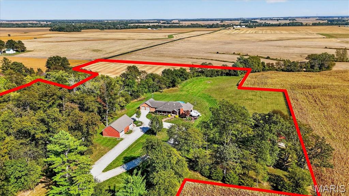
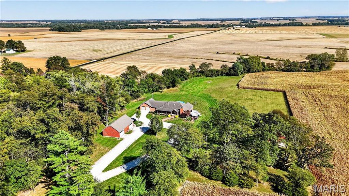
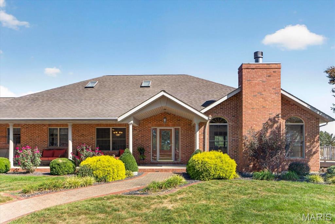
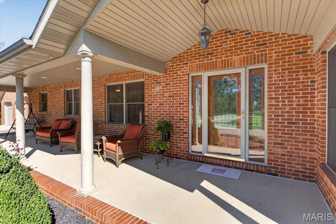
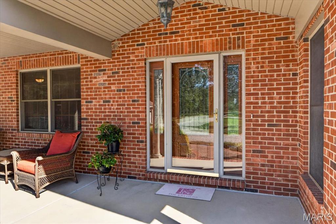
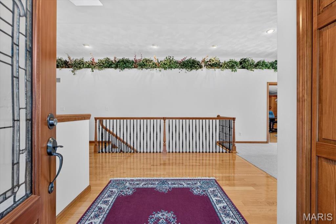
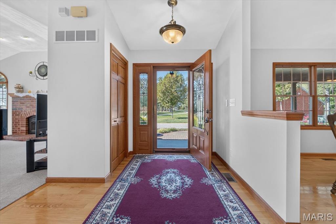
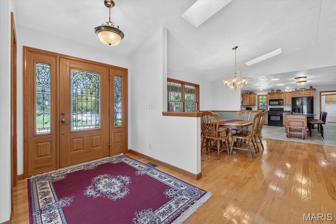
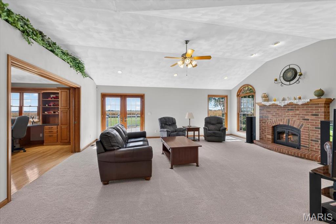
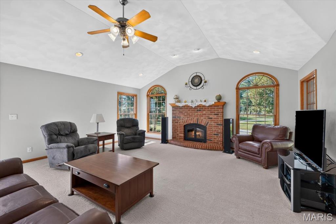
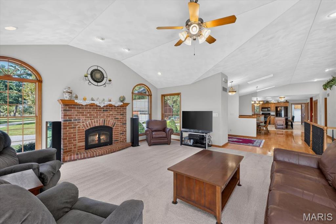
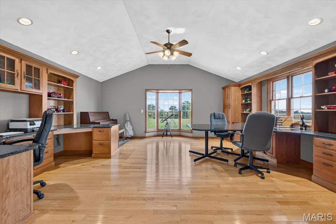
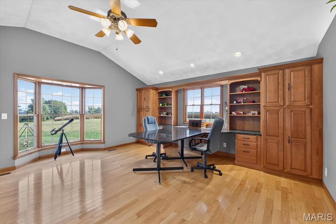
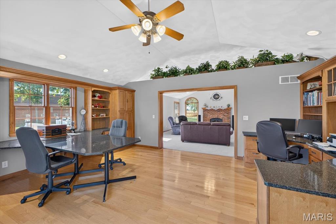
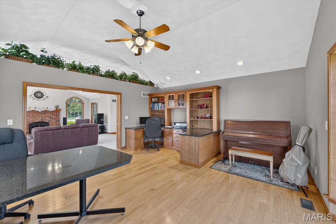
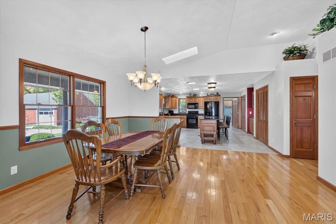
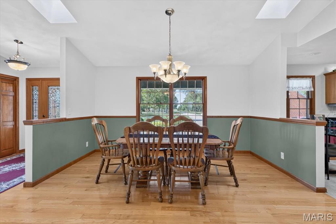
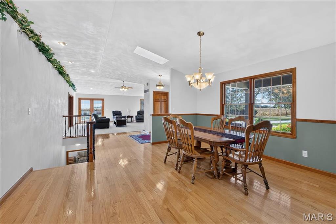
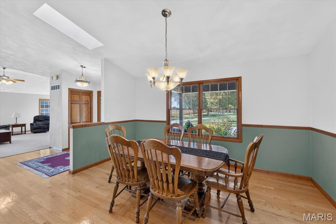
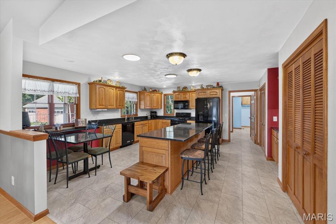
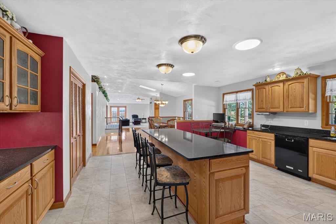
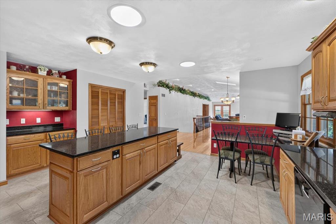
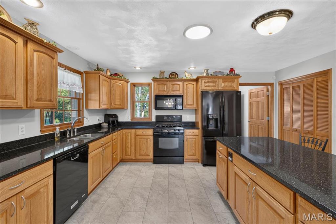
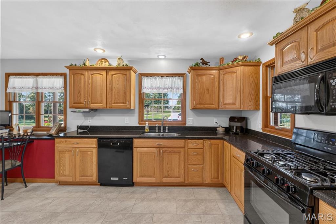
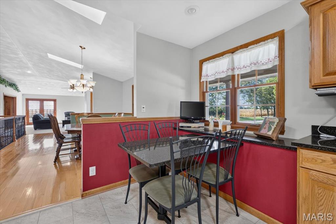
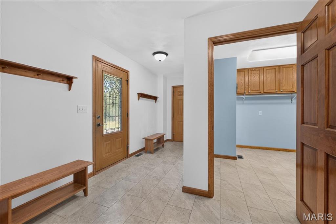
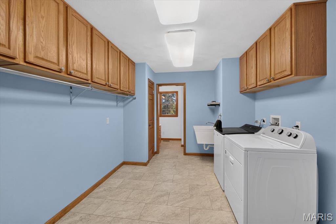
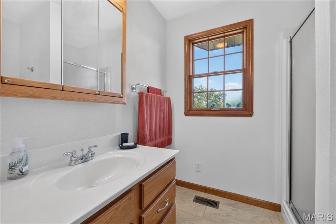
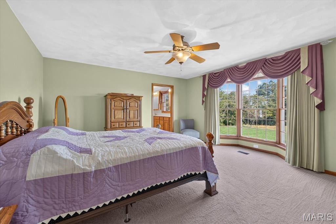
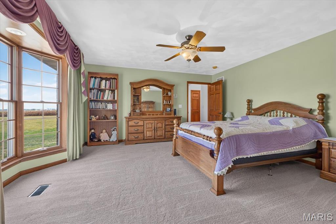
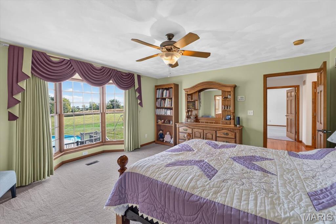
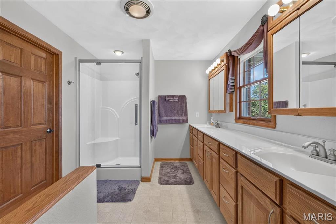
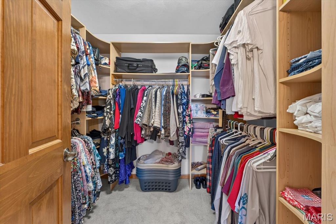
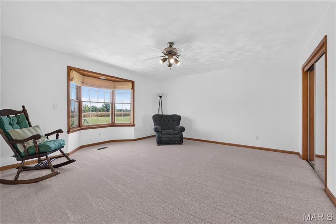
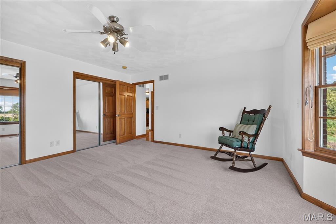
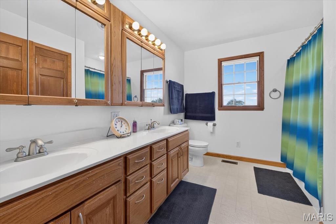
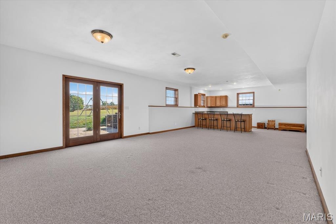
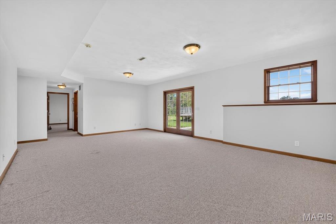
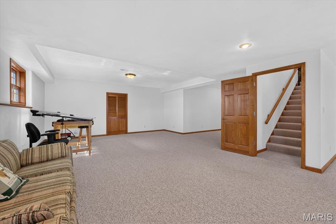
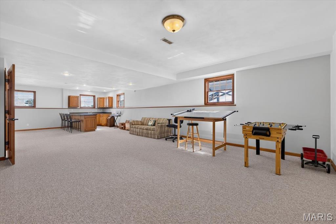
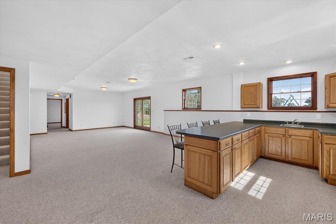
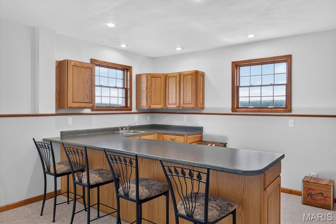
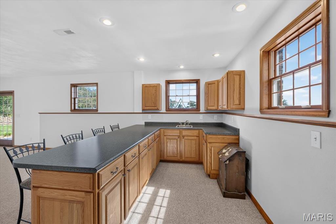
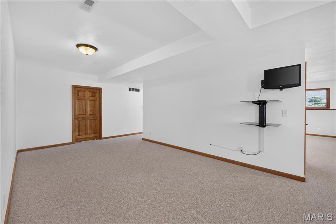
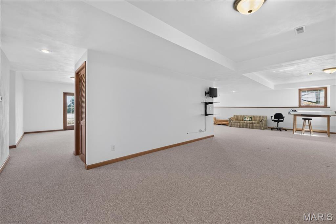
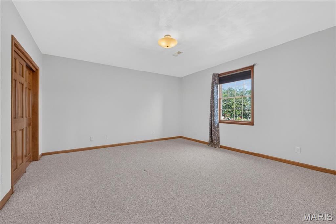
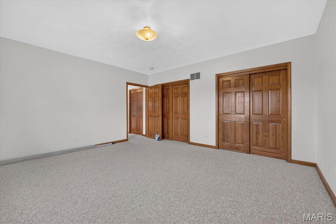
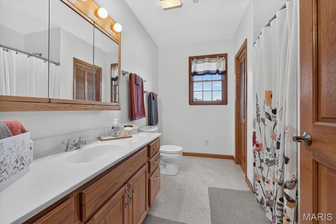
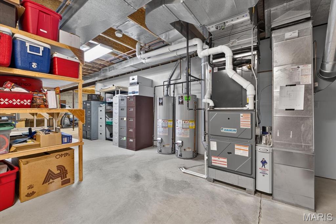
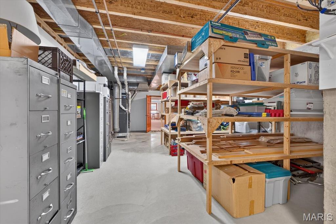
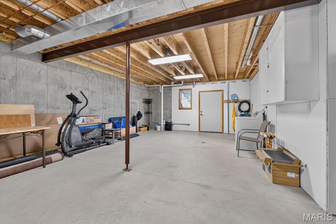
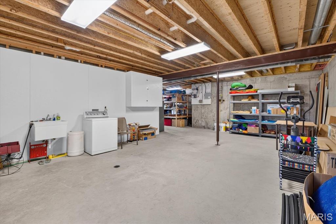
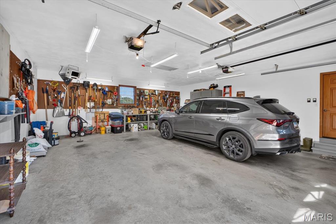
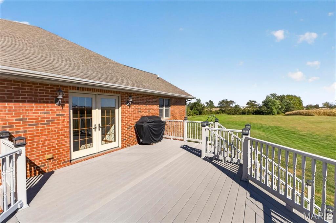
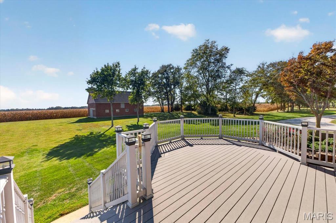
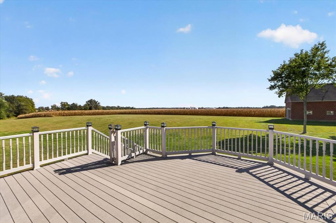
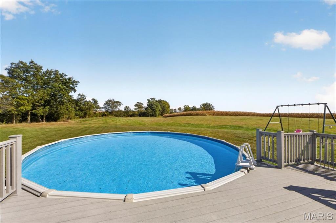
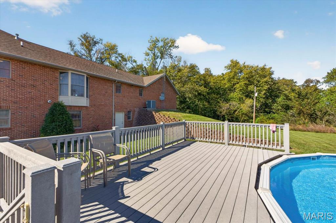
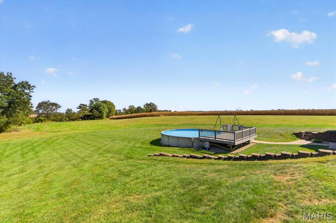
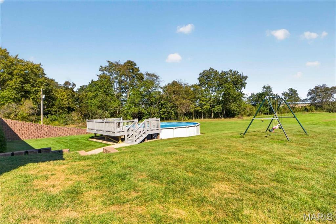
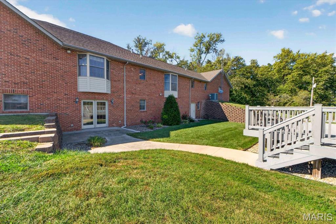
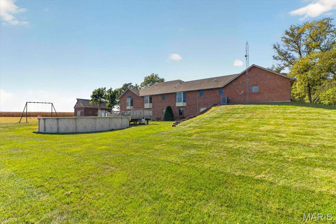
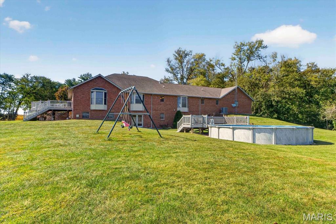
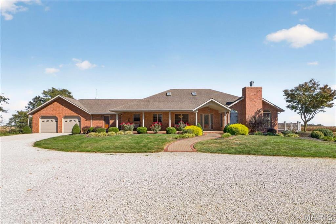
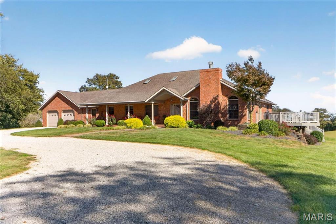
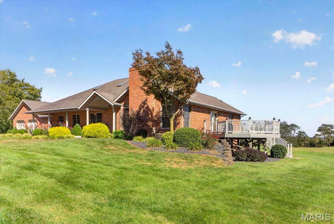
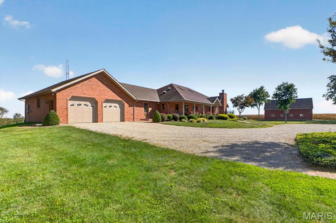
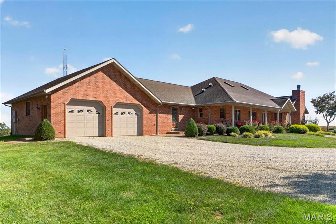
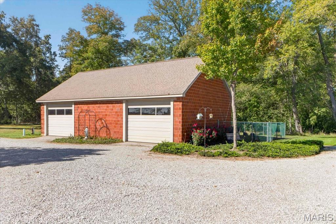
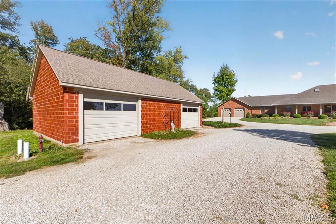
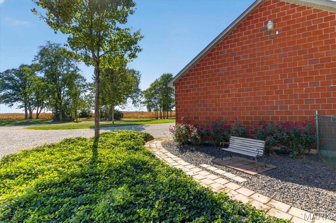
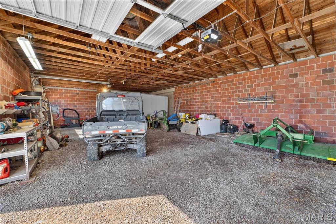
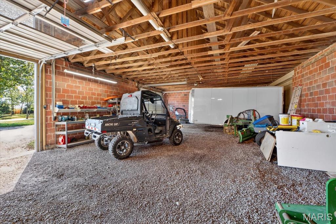
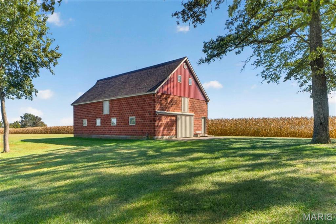
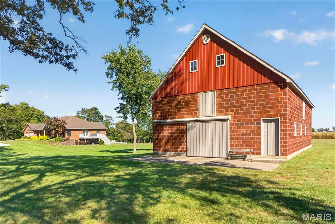
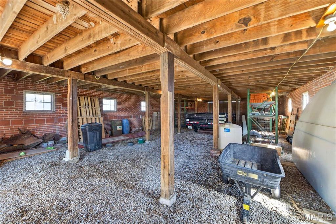
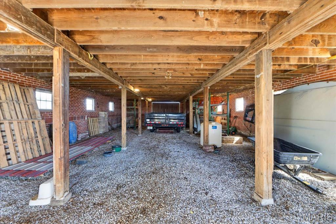
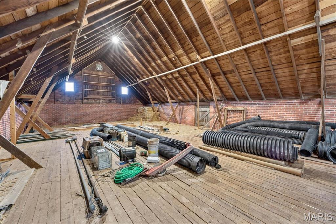
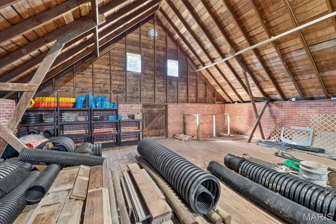
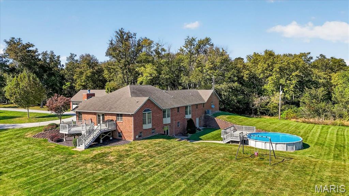
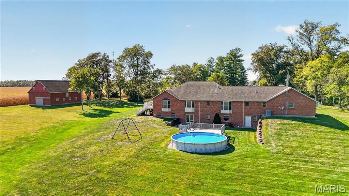
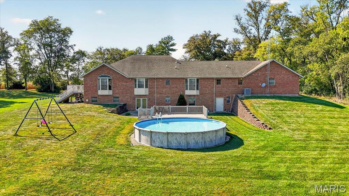
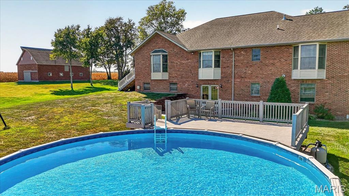
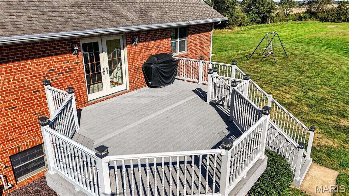
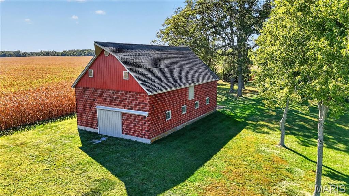
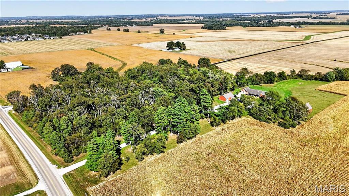
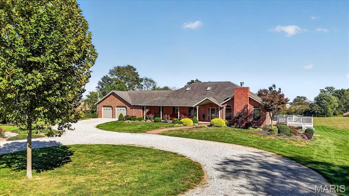
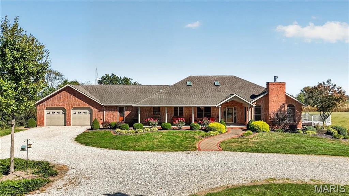
COUNTRY LIVING AT ITS FINEST ON APPROXIMATELY 19.28 ACRES! Discover the perfect combination of privacy, space, and versatility with this beautiful all-brick home offering 3 bedrooms, 4 full bathrooms, and an incredible collection of outbuildings! Nestled in a picturesque rural setting within the Smithton School District and Freeburg High School boundaries, this one-of-a-kind property offers 5698 total sqft (4829sqft finished & 869sqft unfinished) with endless possibilities for those seeking room to spread out, entertain, or simply enjoy the peaceful countryside. A large covered front porch welcomes you into an impressive foyer featuring hardwood flooring, soaring vaulted ceilings, and an open staircase. The spacious living room showcases a beautiful brick wood-burning fireplace, vaulted ceilings, abundant natural light, and French doors leading to the expansive, maintenance-free side deck. A spacious study with pocket doors, custom built-in desks, granite countertops, and cabinetry provides the perfect home office or creative workspace. The heart of the home is the generously sized kitchen, featuring an oversized center island, granite countertops, extensive custom cabinetry, two large pantries, and a built-in dining area. The adjoining dining room impresses with hardwood flooring, vaulted ceilings, and skylights that fill the space with natural light. A convenient breezeway connects the home to the attached insulated garage and offers the perfect opportunity to create a custom mudroom or drop zone. The spacious main-level laundry room provides additional cabinetry, a utility sink, and access to a full bathroom. Retreat to the comfortable primary suite featuring a beautiful bay window overlooking the backyard, a private bathroom with double vanities, a walk-in shower, and a generous walk-in closet with custom organizers. A second spacious bedroom and another full bathroom complete the main level. The partially finished walkout lower level expands your living and entertaining space with a large family room, recreation area, custom wet bar, third bedroom with egress window, and a fourth full bathroom. With 9-foot ceilings, generous storage rooms, and an additional laundry hookup, this level offers outstanding flexibility for entertaining, guests, hobbies, or everyday living. THE OUTBUILDINGS ARE TRULY IMPRESSIVE! In addition to the attached 2-car garage, the property features a detached 30x50 ft garage and a remarkable all-brick barn complete with a loft! Whether you need room for vehicles, equipment, storage, or hobbies, this property delivers exceptional versatility. Outside, enjoy nearly 20 acres of beautiful countryside, a private backyard, extensive landscaping, retaining walls, an above-ground pool, and a spacious side deck perfect for relaxing or entertaining. The property includes 4.5 acres of income-producing farm ground ripe with alternative possibilities such as pollinator habitat, natural habitat, tree grove, and more. The circular gravel driveway and abundant parking provide convenience for guests and additional vehicles. RARELY DOES A PROPERTY OFFER THIS MUCH SPACE, PRIVACY, AND HAVE THESE QUALITY FEATURES! With quality brick construction, attention to every detail, new first-floor carpet and luxury vinyl tile (2025), new HVAC (2023) with transferable warranty, incredible outbuildings, generous living areas, and approximately 19.28 acres to call your own, this extraordinary property is ready for its next chapter. Experience the freedom of country living without sacrificing the comforts of home. There are too many special features to list! Ask your REALTOR for the complete list!
Details
| MLS # | 26064990 |
|---|---|
| Listing Type | For Sale |
| Style | House |
| Sub-Type | Resale |
| Status | Active |
| Year | 2004 |
| Days On Site | 24 |
| Listing Provided By | Keller Williams Pinnacle | Mandy McGuire |
Features
| Bed(s) | 3 |
|---|---|
| Bath(s) | 4 Total |
| SQ Feet | 4,829 |
| Garage | 4 |
| Basement | Y |
| Pool | Yes |
| Story(s) | 1 |
| Acreage | 19.28 |
| Property View | Rural |
Interior
| Rooms Total | 12 |
|---|---|
| Cooling | Central Air, Electric |
| Heating | Forced Air, Natural Gas |
| Interior Features | Bar, Bookcases, Breakfast Bar, Built-in Features, Ceiling Fan(s), Chandelier, Custom Cabinetry, Double Vanity, Eat-in Kitchen, Entrance Foyer, Granite Counters, High Ceilings, Kitchen Island, Lever Faucets, Open Floorplan, Pantry, Recessed Lighting, Separate Dining, Shower, Storage, Vaulted Ceiling(s), Walk-In Closet(s), Wet Bar, Workshop/Hobby Area |
| Window Features | Bay Window(s) |
| Appliances | Dishwasher, Dryer, Freezer, Microwave, Gas Range, Refrigerator, Washer |
Exterior
| Roof | Architectural Shingle |
|---|---|
| Construction Materials | Brick |
| Lot Features | Adjoins Wooded Area, Agricultural, Back Yard, Front Yard, Heavy Woods, Landscaped, Level, Many Trees, Scattered Woods |
| Fencing | None |
Parking
| Garage Yes / No | Yes |
|---|---|
| Attached Garage Yes / No | Yes |
| Parking Features | Attached, Covered, Detached, Driveway, Enclosed, Garage, Garage Door Opener, Garage Faces Front, Garage Faces Side, Gravel, Inside Entrance, Kitchen Level, Lighted, Off Street, Outside, Oversized, Private, RV Access/Parking, Side By Side, Storage |
Location
| Senior Community Yes / No | No |
|---|
Utilities
| Utilities | Electricity Connected, Natural Gas Connected, Water Connected |
|---|---|
| Electric | Single Phase |
| Sewer | Septic Tank |
Taxes
| Property | 11889 |
|---|
Area Information
| State | IL |
|---|---|
| County | St. Clair |
| City | Smithton |
| Zip Code | 62285 |
| Community Name | Not in a Subdivision |
| School District | Freeburg |
| Elementary School | SMITHTON DIST 130 |
| High School | Freeburg |
| Listing VS Median (in Not in a Subdivision) | |
Price: $998,000 low | high Med: $179,450 sqft: 4,829 low | high Med: 2,371 $ / sqft: $207 low | high Med: $88 On site: 24 low | high Med: 196.5 | |
Market Activity 62285
Request a showing
Request a showing
 Listings courtesy of Maris MLS as distributed by MLS GRID.
Based on information submitted to the MLS GRID as of November 3, 2026 at 12:46:59 AM PST All data is obtained from various sources and may not have been verified by broker or MLS GRID. Supplied Open House Information is subject to change without notice. All information should be independently reviewed and verified for accuracy. Properties may or may not be listed by the office/agent presenting the information.
The Digital Millennium Copyright Act of 1998, 17 U.S.C. § 512 (the “DMCA”) provides recourse for copyright owners who believe that material appearing on the Internet infringes their rights under U.S. copyright law. If you believe in good faith that any content or material made available in connection with our website or services infringes your copyright, you (or your agent) may send us a notice requesting that the content or material be removed, or access to it blocked. Notices must be sent in writing by email to DMCAnotice@MLSGrid.com.
Contact
Learn More About This Property

| State | IL |
|---|---|
| County | St. Clair |
| City | Smithton |
| Zip Code | 62285 |
| Community Name | Not in a Subdivision |
| School District | Freeburg |
| Elementary School | SMITHTON DIST 130 |
| High School | Freeburg |
| Listing VS Median (in Not in a Subdivision) | |
Price: $998,000 low | high Med: $179,450 sqft: 4,829 low | high Med: 2,371 $ / sqft: $207 low | high Med: $88 On site: 24 low | high Med: 196.5 | |