500 Candlestick Court,Warrenton, MO 63383
Warrenton, MO 63383

Description
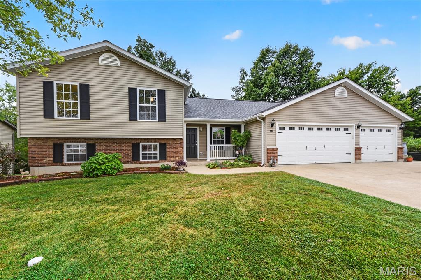
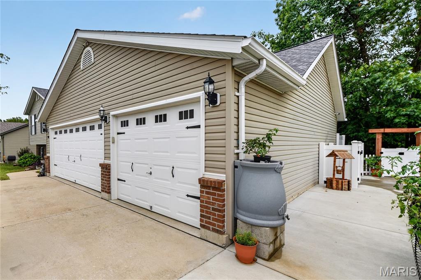
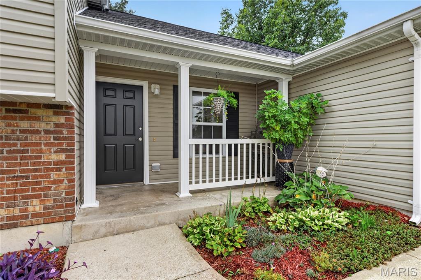
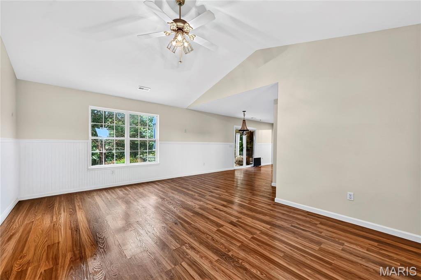
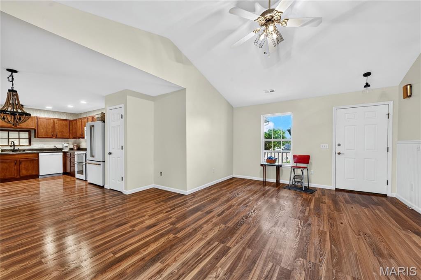
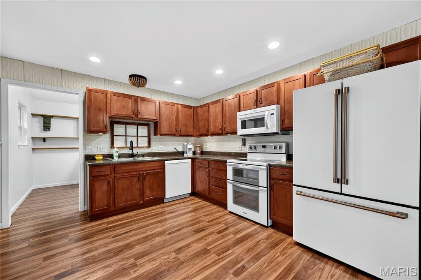
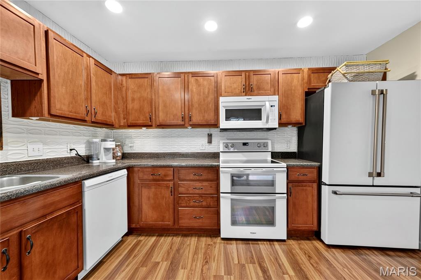
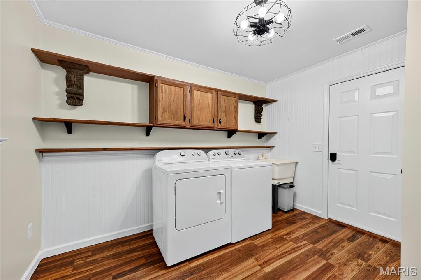
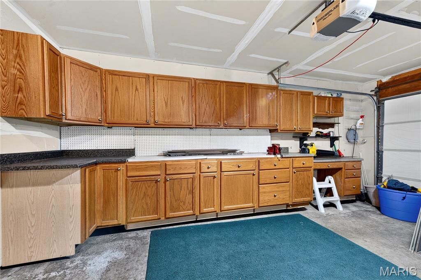
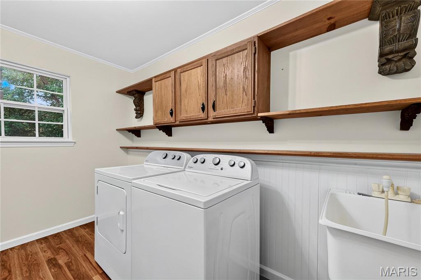
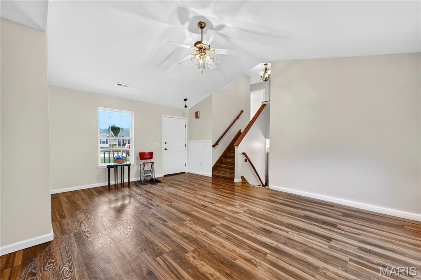
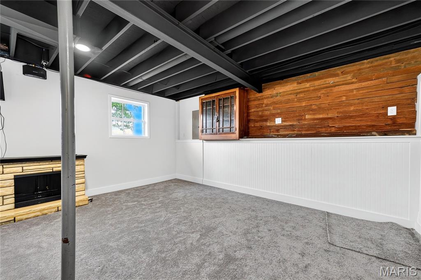
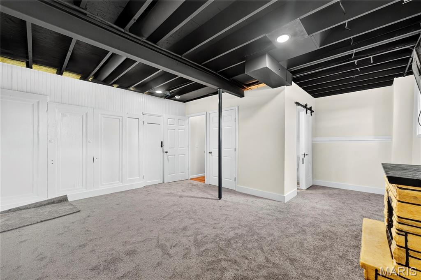
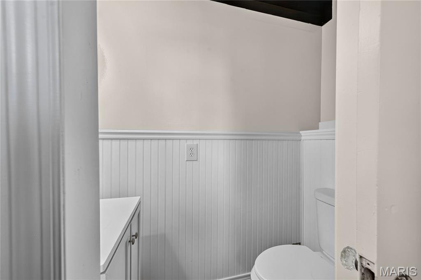
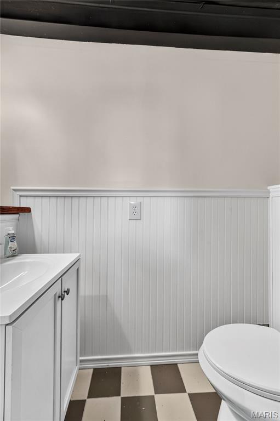
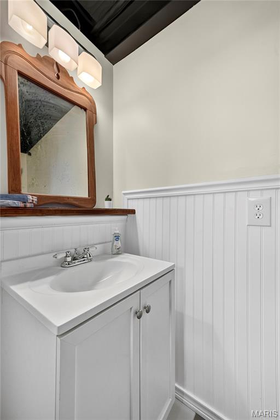
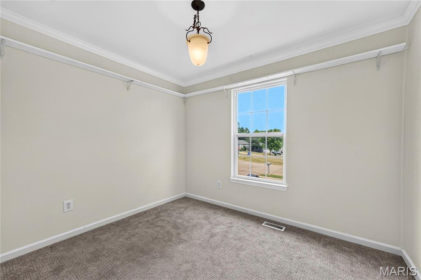
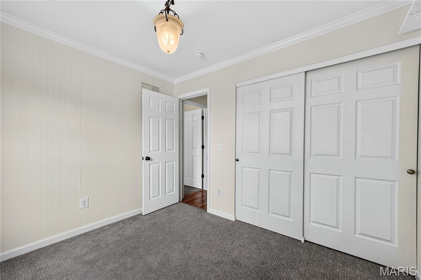
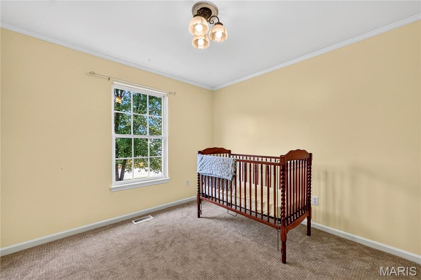
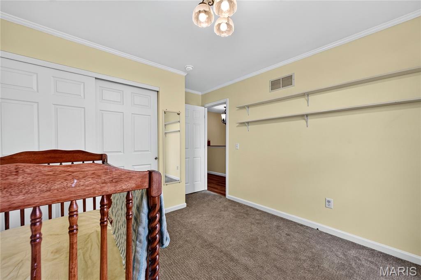
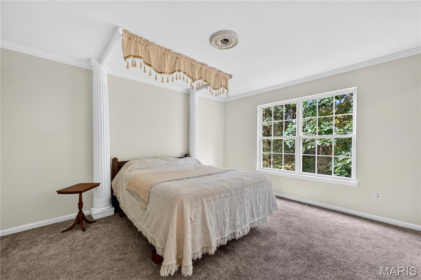
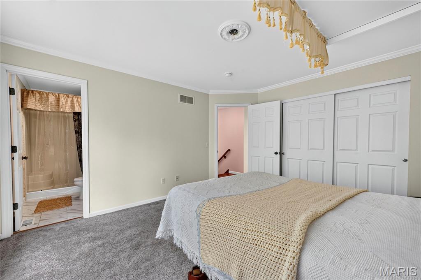
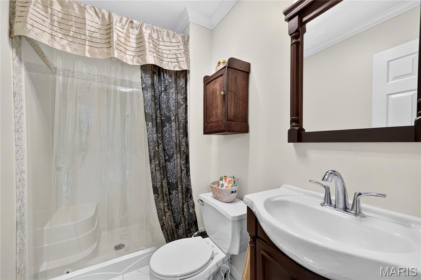
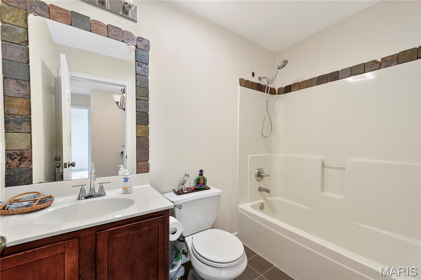
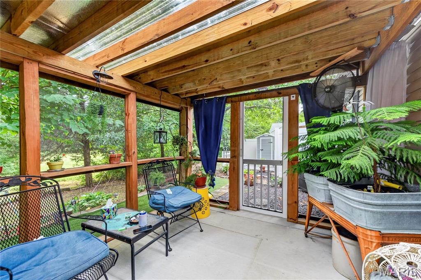
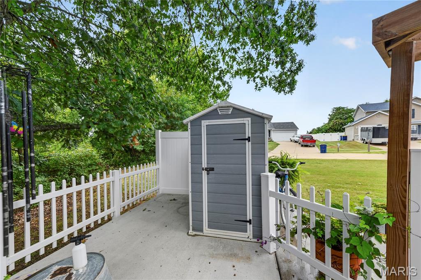
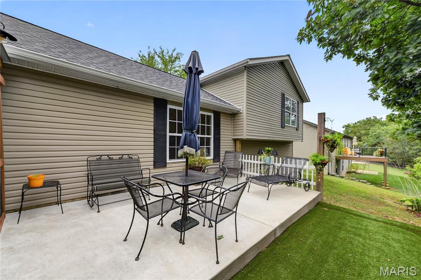
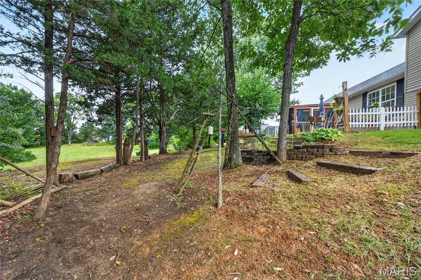
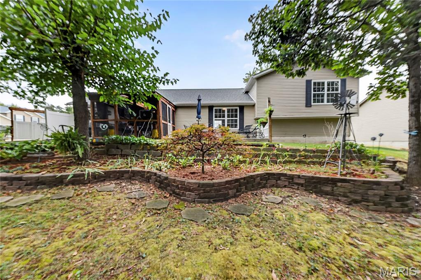
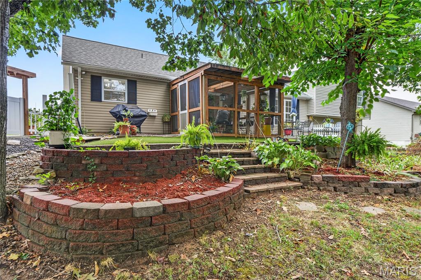
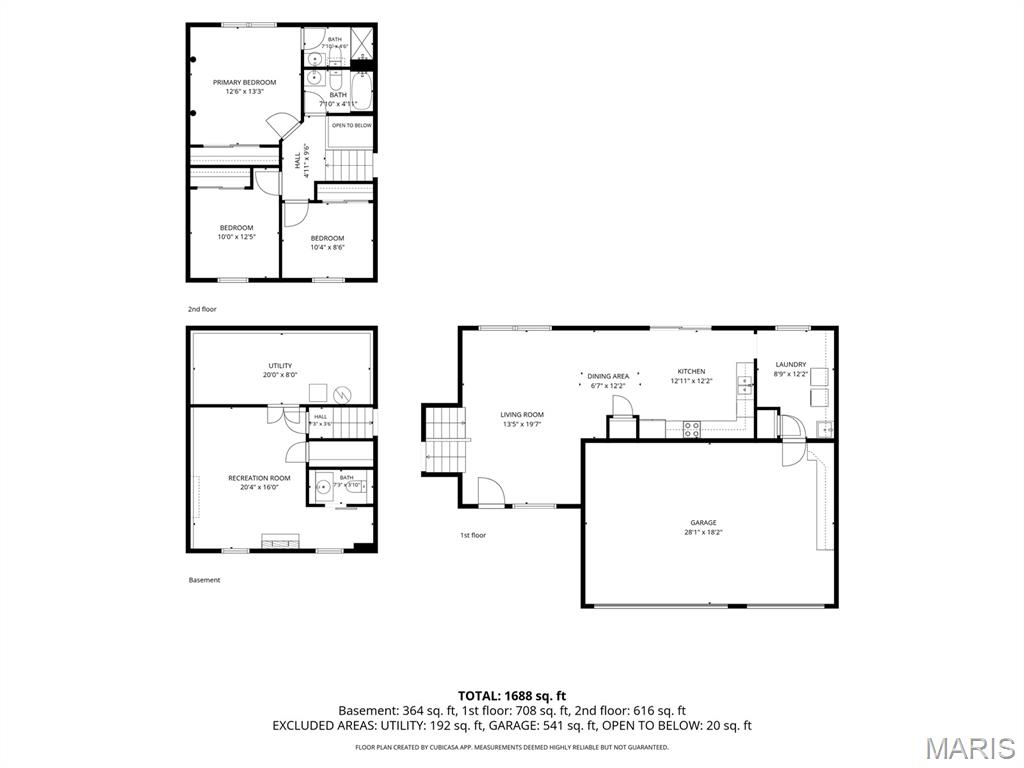
3-beds, 2 and a half bath, three car garage! If garage space, flexible living areas and a suburban setting are high on your list, 500 Candlestick Court deserves a closer look. This split-level home offers a bright, open main level where the living room, dining area and kitchen flow together beneath vaulted ceilings. Warm wood-look flooring, crisp trim and natural light give the space a clean, welcoming feel. The kitchen features plentiful cabinetry, counter space, and a double-basin sink. The adjoining laundry room adds a utility sink, shelving and convenient garage access. Upstairs, the primary bedroom includes a private full bath and generous closet storage. Two additional bedrooms and a second full bath complete the upper level. Downstairs, the finished recreation room adds valuable flex space with built-in character and an additional half bath, while a separate utility/storage area provides practical extra room. The attached three-car garage is a standout, with substantial parking plus extensive built-in cabinetry, work surfaces and storage. Outside, mature trees, established landscaping and a wooded backdrop create an attractive setting. With three bedrooms, two full baths, one half bath, multiple finished living areas and an exceptionally useful garage, this home delivers space, function and character in one distinctive package. Schedule a showing and experience the layout in person today!
Details
| MLS # | 26060654 |
|---|---|
| Listing Type | For Sale |
| Style | House |
| Sub-Type | Resale |
| Status | Active |
| Year | 2007 |
| Days On Site | 49 |
| Listing Provided By | Coldwell Banker Realty - Gundaker | Zech Drayton |
Features
| Bed(s) | 3 |
|---|---|
| Bath(s) | 3 Total |
| SQ Feet | 1,688 |
| Garage | 3 |
| Basement | Y |
| Acreage | 0.28 |
| Property View | Neighborhood, Trees, Woods |
Interior
| Rooms Total | 7 |
|---|---|
| Cooling | Central Air |
| Heating | Electric |
| Appliances | Electric Cooktop, Dishwasher, Microwave, Refrigerator |
Exterior
| Construction Materials | Brick Veneer, Vinyl Siding |
|---|---|
| Lot Features | Adjoins Wooded Area, Back Yard, Corner Lot, Front Yard, Garden, Landscaped, Some Trees |
| Fencing | Partial |
Parking
| Garage Yes / No | Yes |
|---|---|
| Attached Garage Yes / No | Yes |
| Parking Features | Additional Parking, Attached, Garage, Garage Faces Front, Off Street |
Location
| Senior Community Yes / No | No |
|---|
Utilities
| Utilities | Cable Available |
|---|---|
| Electric | Single Phase |
| Sewer | Public Sewer |
Taxes
| Property | 1885 |
|---|
Area Information
| State | MO |
|---|---|
| County | Warren |
| City | Warrenton |
| Zip Code | 63383 |
| Area | Warrenton R 3 |
| Community Name | Field Of Dreams |
| School District | Warrenton High |
| Elementary School | Warrior Ridge Elem. |
| High School | Warrenton High |
| Listing VS Median (in Field Of Dreams) | |
Price: $319,900 low | high Med: $303,950 sqft: 1,688 low | high Med: 1,506 $ / sqft: $190 low | high Med: $204 On site: 49 low | high Med: 43 | |
Market Activity 63383
Request a showing
Request a showing
 Listings courtesy of Maris MLS as distributed by MLS GRID.
Based on information submitted to the MLS GRID as of November 9, 2026 at 7:57:54 PM PST All data is obtained from various sources and may not have been verified by broker or MLS GRID. Supplied Open House Information is subject to change without notice. All information should be independently reviewed and verified for accuracy. Properties may or may not be listed by the office/agent presenting the information.
The Digital Millennium Copyright Act of 1998, 17 U.S.C. § 512 (the “DMCA”) provides recourse for copyright owners who believe that material appearing on the Internet infringes their rights under U.S. copyright law. If you believe in good faith that any content or material made available in connection with our website or services infringes your copyright, you (or your agent) may send us a notice requesting that the content or material be removed, or access to it blocked. Notices must be sent in writing by email to DMCAnotice@MLSGrid.com.
Contact
Learn More About This Property

| State | MO |
|---|---|
| County | Warren |
| City | Warrenton |
| Zip Code | 63383 |
| Area | Warrenton R 3 |
| Community Name | Field Of Dreams |
| School District | Warrenton High |
| Elementary School | Warrior Ridge Elem. |
| High School | Warrenton High |
| Listing VS Median (in Field Of Dreams) | |
Price: $319,900 low | high Med: $303,950 sqft: 1,688 low | high Med: 1,506 $ / sqft: $190 low | high Med: $204 On site: 49 low | high Med: 43 | |