Price Reduced Listing
4811 Blu Fountain Drive,Godfrey, IL 62035
Godfrey, IL 62035

Description
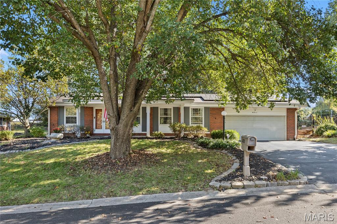
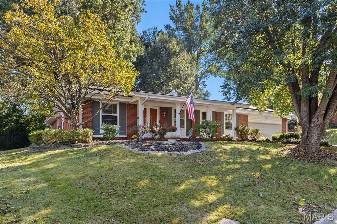
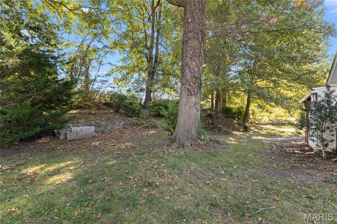
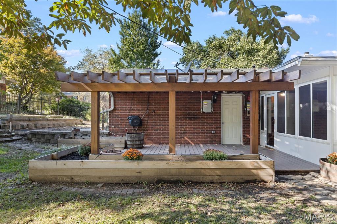
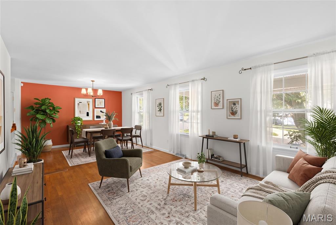
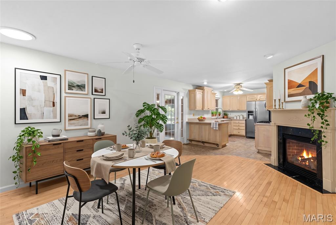
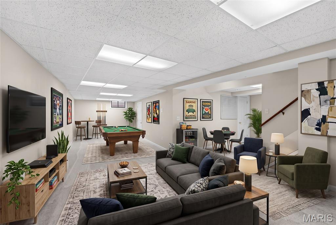
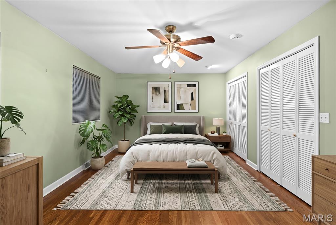
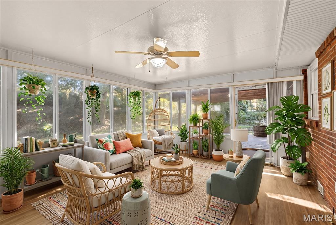
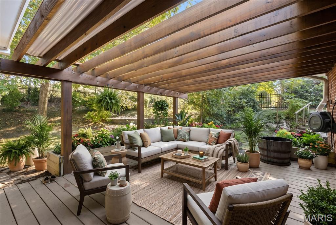
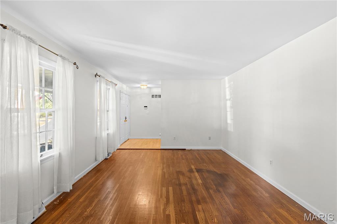
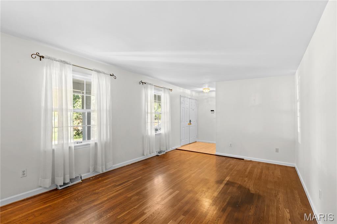
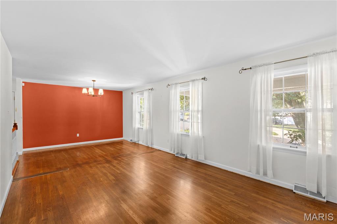
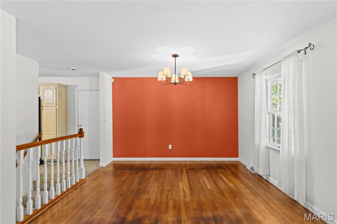
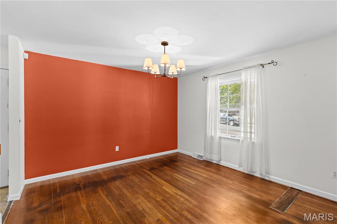
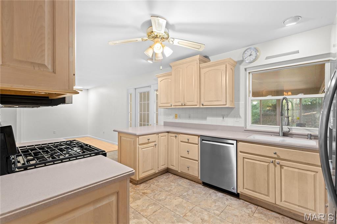
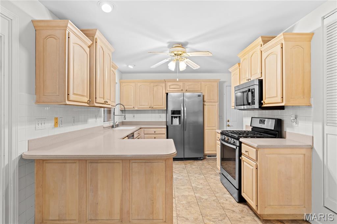
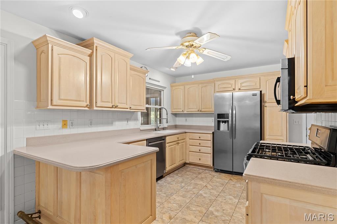
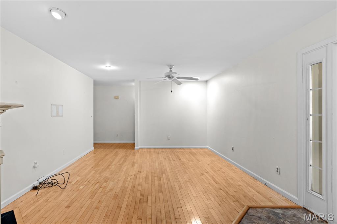
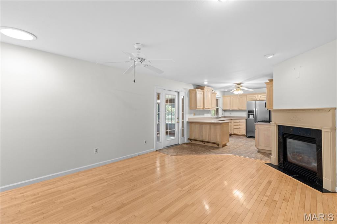
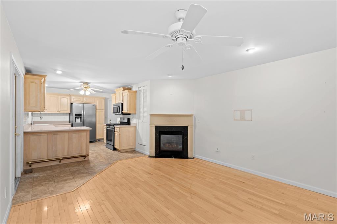
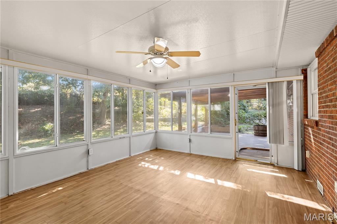
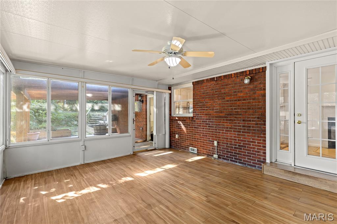
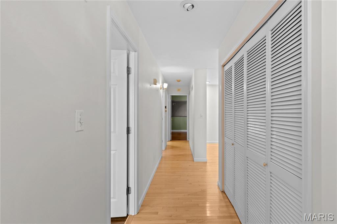
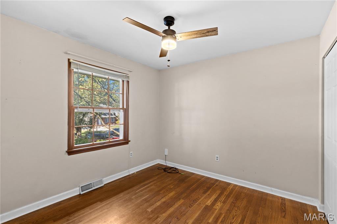
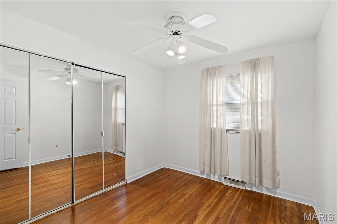
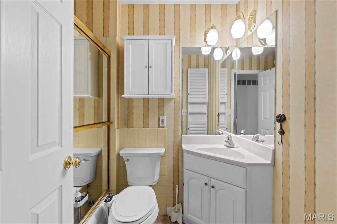
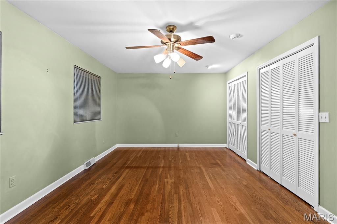
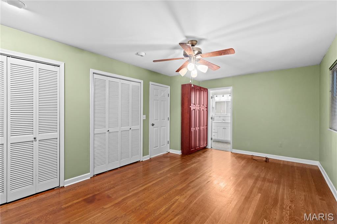
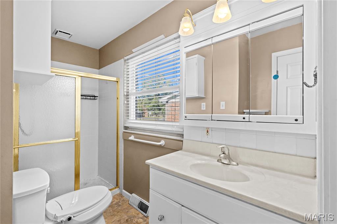
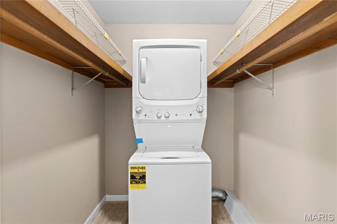
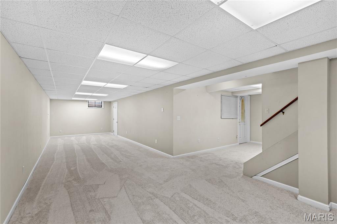
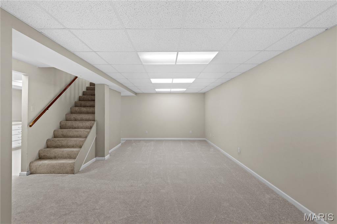
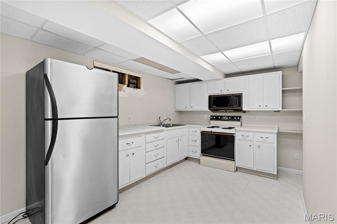
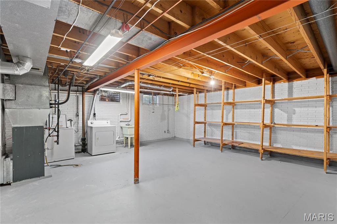
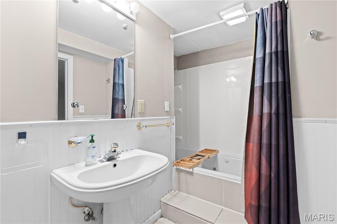
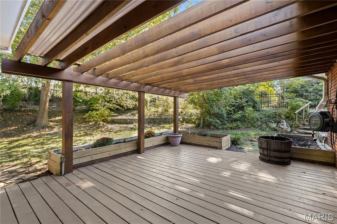
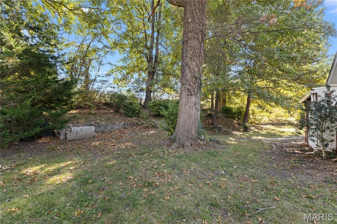
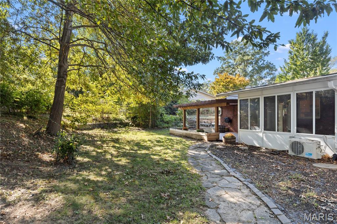
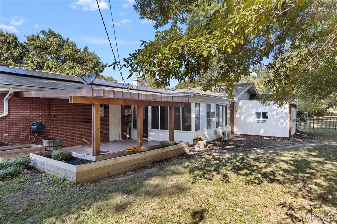
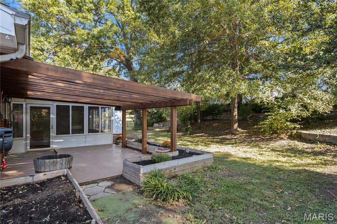
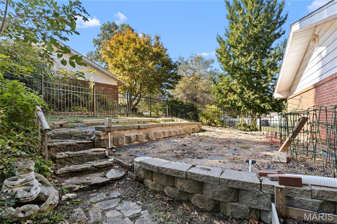
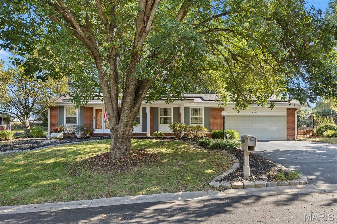
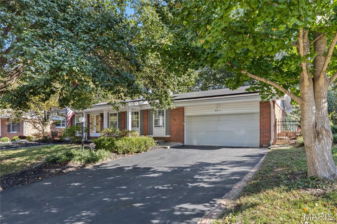
Welcome to 4811 Blu Fountain Drive located on a quiet, dead end street in the beautiful Blu Fountain Subdivision. This warm and inviting brick home offers approximately 2526 square feet of comfortable living space with an enormous lower level family room and second kitchen. With 3 bedrooms and 3 bathrooms, this home provides the flexibility and room you need for everyday living, guests, a home office or hobbies. The timeless brick exterior creates wonderful curb appeal along with the extensive landscaping and backyard oasis featuring a covered patio so you can enjoy entertaining inside and out. The home has a cozy family room next to the kitchen with a gas fireplace which adds a welcoming touch and serves as the perfect gathering spot for relaxed evenings. A two car attached garage provides added convenience and the spacious 0.32 acre lot offers plenty of room to enjoy outdoor activities, gardening or simply unwinding in your own space. The current owner had a large garden he grew endless amounts of tomatoes and includes an app powered watering system! Whether you are searching for a comfortable home in Godfrey or looking for a property with room to personalize, this home is ready to welcome its next owner. Schedule your private showing today to see all that 4811 Blu Fountain Drive has to offer! (Photos with furniture have been virtually staged)
Details
| MLS # | 26067183 |
|---|---|
| Listing Type | For Sale |
| Style | House |
| Sub-Type | Resale |
| Status | Active |
| Year | 1970 |
| Days On Site | 9 |
| Listing Provided By | RE/MAX Alliance | Jill Schulz |
Features
| Bed(s) | 3 |
|---|---|
| Bath(s) | 3 Total |
| SQ Feet | 2,526 |
| Garage | 2 |
| Basement | Y |
| Story(s) | 1 |
| Acreage | 0.32 |
Interior
| Rooms Total | 8 |
|---|---|
| Cooling | Ceiling Fan(s), Central Air |
| Heating | Forced Air |
Exterior
| Construction Materials | Brick, Vinyl Siding |
|---|---|
| Lot Features | Garden, Landscaped, Some Trees |
Parking
| Garage Yes / No | Yes |
|---|---|
| Attached Garage Yes / No | Yes |
Utilities
| Utilities | Cable Available, Electricity Connected, Natural Gas Connected, Sewer Connected, Water Connected |
|---|---|
| Electric | Ameren |
| Sewer | Public Sewer |
Taxes
| Property | 4740 |
|---|
Area Information
| State | IL |
|---|---|
| County | Madison |
| City | Godfrey |
| Zip Code | 62035 |
| Community Name | Blu Fountain Estates |
| School District | Alton |
| Elementary School | ALTON DIST 11 |
| High School | Alton |
| Listing VS Median (in Blu Fountain Estates) | |
Price: $287,000 low | high Med: $287,000 sqft: 2,526 low | high Med: 2,526 $ / sqft: $114 low | high Med: $114 On site: 9 low | high Med: 9 | |
Market Activity 62035
Request a showing
Request a showing
 Listings courtesy of Maris MLS as distributed by MLS GRID.
Based on information submitted to the MLS GRID as of November 2, 2026 at 1:04:22 PM PST All data is obtained from various sources and may not have been verified by broker or MLS GRID. Supplied Open House Information is subject to change without notice. All information should be independently reviewed and verified for accuracy. Properties may or may not be listed by the office/agent presenting the information.
The Digital Millennium Copyright Act of 1998, 17 U.S.C. § 512 (the “DMCA”) provides recourse for copyright owners who believe that material appearing on the Internet infringes their rights under U.S. copyright law. If you believe in good faith that any content or material made available in connection with our website or services infringes your copyright, you (or your agent) may send us a notice requesting that the content or material be removed, or access to it blocked. Notices must be sent in writing by email to DMCAnotice@MLSGrid.com.
Contact
Learn More About This Property

| State | IL |
|---|---|
| County | Madison |
| City | Godfrey |
| Zip Code | 62035 |
| Community Name | Blu Fountain Estates |
| School District | Alton |
| Elementary School | ALTON DIST 11 |
| High School | Alton |
| Listing VS Median (in Blu Fountain Estates) | |
Price: $287,000 low | high Med: $287,000 sqft: 2,526 low | high Med: 2,526 $ / sqft: $114 low | high Med: $114 On site: 9 low | high Med: 9 | |