
4231 Towers Road,St Charles, MO 63304
St Charles, MO 63304

Description
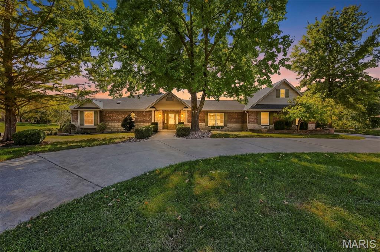
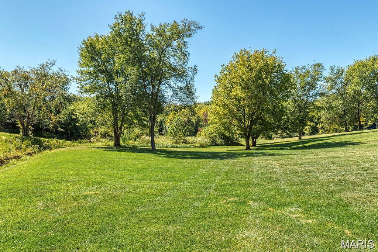
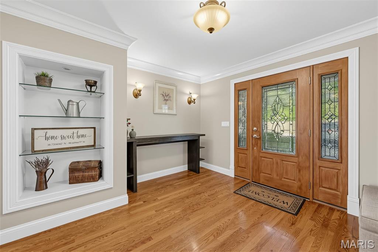
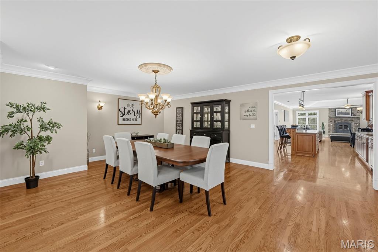
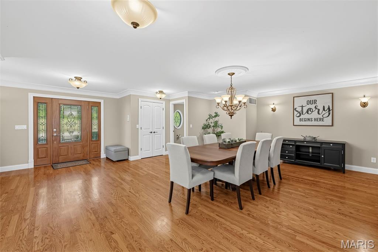
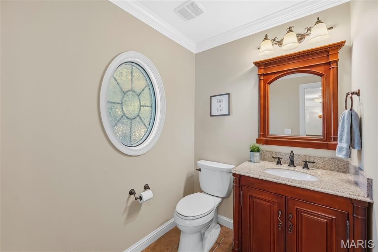
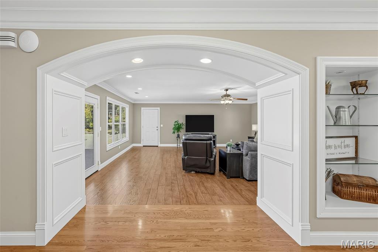
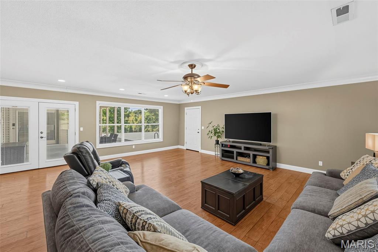
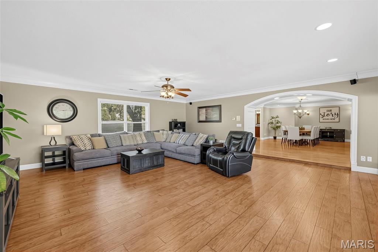
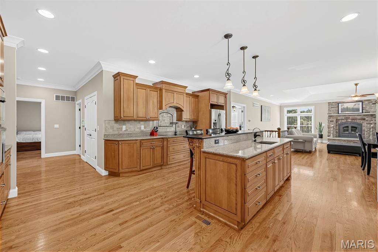
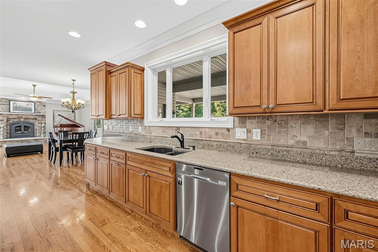
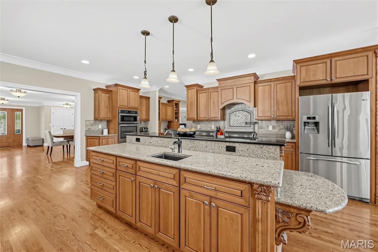
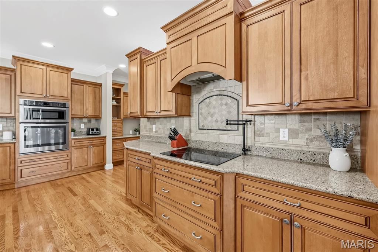
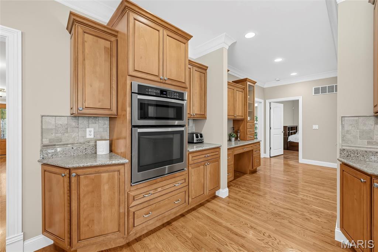
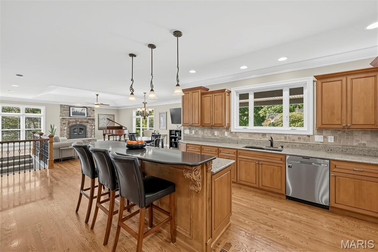
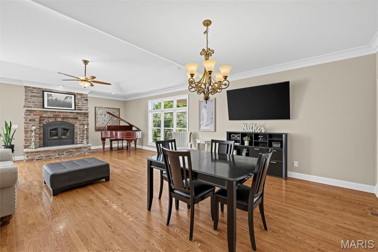
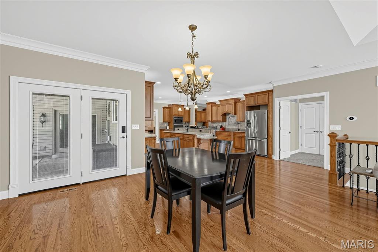
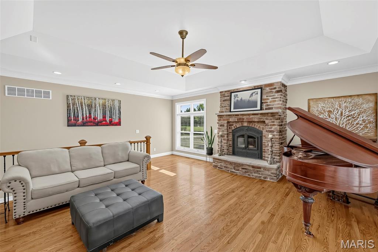
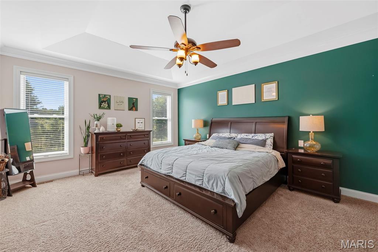
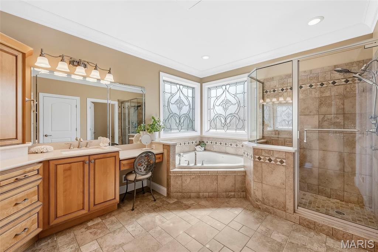
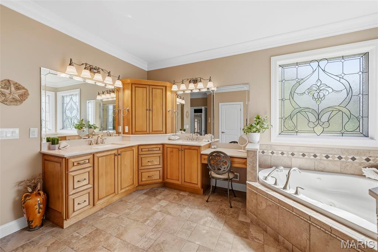
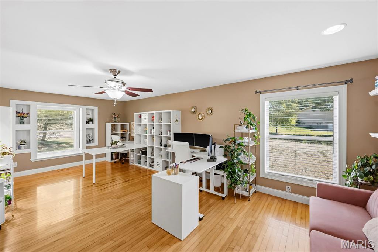
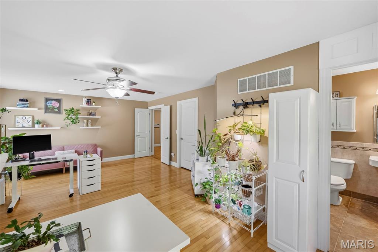
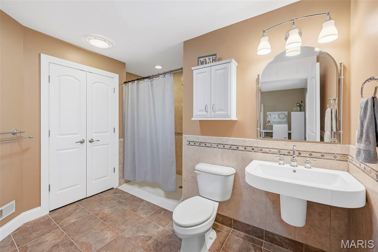
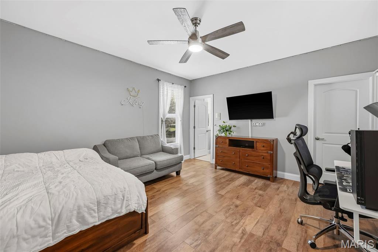
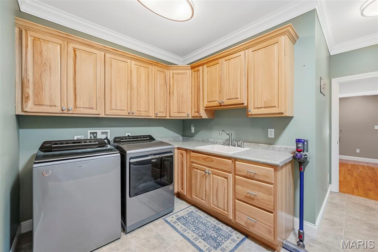
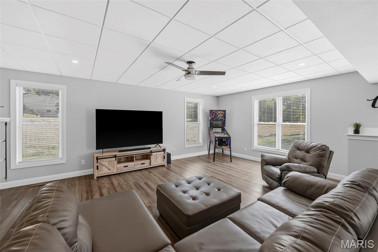
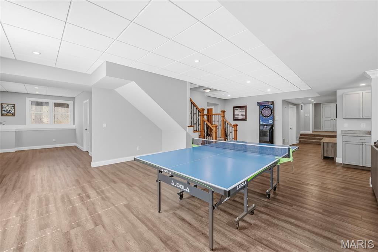
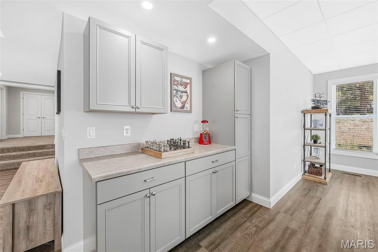
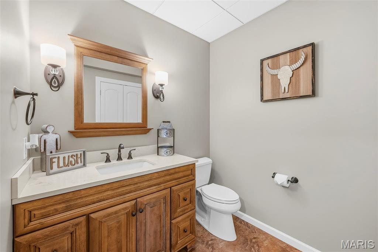
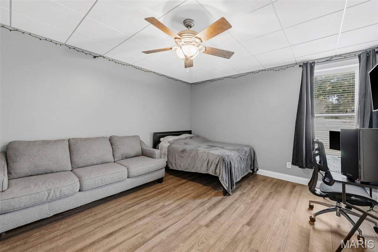
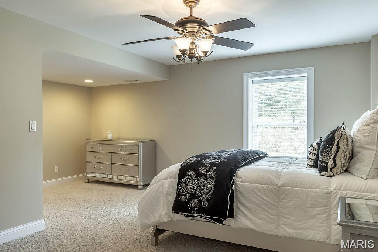
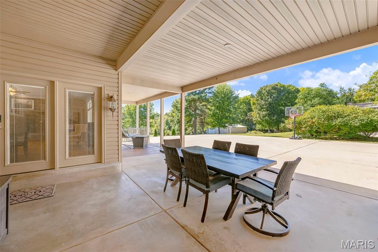
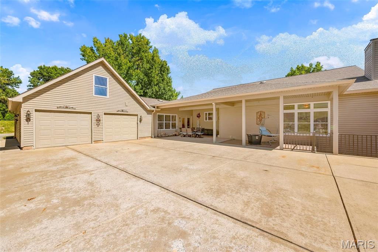
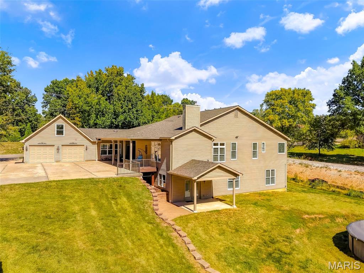
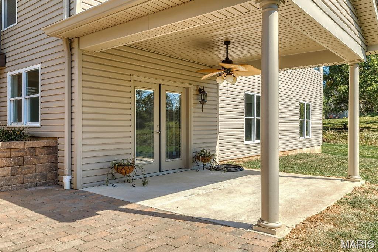
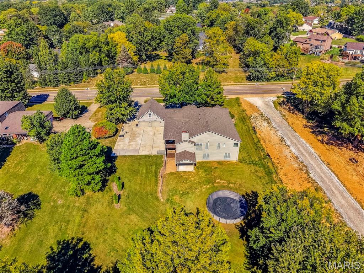
This exceptional brick and stone ranch near prestigious Whitmoor Country Club offers more than 5,600 square feet of beautifully designed living space. The welcoming covered front porch with a stunning leaded glass door offers a zero-step entry into the spacious foyer featuring a double guest closet, beautiful hardwood flooring, extensive crown molding, detailed millwork, and custom built-ins. The entry opens to a spacious formal dining room, complete with illuminated built-in display shelving and ample space for full-sized dining furniture. The open floor plan flows into the spacious great room, where atrium doors provide beautiful views overlooking the park-like backyard and access to the oversized covered patio. The custom chef's kitchen is designed for both everyday living and entertaining. Rich glazed cherry cabinetry, Cambria countertops, a beautiful tumbled stone backsplash, stainless steel appliances, and a generous 9-foot center island create a functional and impressive space. Additional conveniences include a prep sink, pot filler, walk-in pantry, and adjacent planning center. The light-filled breakfast room and adjoining hearth room provide additional gathering spaces featuring a dramatic floor-to-ceiling fireplace. The private primary suite offers a peaceful retreat with a coffered ceiling, spacious walk-in closet, and luxurious spa-like bath. Double vanities, a jetted soaking tub, separate shower spa, and beautiful leaded glass picture windows above the tub create an elegant setting. You'll love the spacious main-floor laundry room with cabinetry, built-in utility sink, and built-in ironing board. Two additional bedroom suites, each offering privacy and convenience, complete the main level while one of the main-level bathrooms is equipped with a roll-in shower designed to accommodate wheelchair access, adding convenience and flexibility for a variety of lifestyle needs. The finished lower level extends the home's exceptional living and entertaining space. An iron-detailed stairwell leads to a spacious recreation room with serving bar, game room, two additional ensuite bedrooms, plus a convenient half bath. Whether hosting guests or accommodating extended family, this lower level provides remarkable flexibility. This thoughtfully designed home offers valuable accessibility features on the main level including wheelchair-friendly doorways and hallways that provide ease of movement throughout the primary living spaces. Situated on a picturesque one-acre lot with mature trees, this home offers a circular driveway with ample parking space and expansive outdoor living areas. Outdoor living impresses with two covered patios and a peaceful, wooded backdrop. Completing the package is the home's location within the highly regarded Francis Howell School District plus easy access to highways, restaurants and shopping. With exceptional craftsmanship, timeless architectural details, generous living spaces, and a private one-acre setting, this impressive ranch home offers the perfect combination of luxury, comfort, and functionality.
Details
| MLS # | 26057926 |
|---|---|
| Listing Type | For Sale |
| Style | House |
| Sub-Type | Resale |
| Status | Pending |
| Year | 1983 |
| Days On Site | 59 |
| Listing Provided By | Keller Williams Realty West | Jennifer Bell |
Features
| Bed(s) | 5 |
|---|---|
| Bath(s) | 7 Total |
| SQ Feet | 5,642 |
| Garage | 2 |
| Basement | Y |
| Pool | Yes |
| Story(s) | 1 |
| Acreage | 0.98 |
Interior
| Rooms Total | 13 |
|---|---|
| Cooling | Ceiling Fan(s), Central Air, Electric |
| Heating | Electric, Forced Air |
| Interior Features | Breakfast Room, Ceiling Fan(s), Central Vacuum, Coffered Ceiling(s), Entrance Foyer, Kitchen Island, Open Floorplan, Special Millwork, Walk-In Closet(s), Walk-In Pantry |
| Appliances | Electric Cooktop, Dishwasher, Disposal, Microwave, Built-In Electric Oven, Range Hood |
Exterior
| Roof | Architectural Shingle |
|---|---|
| Construction Materials | Brick Veneer, Stone Veneer, Vinyl Siding |
| Lot Features | Adjoins Wooded Area |
Parking
| Garage Yes / No | Yes |
|---|---|
| Attached Garage Yes / No | Yes |
| Parking Features | Additional Parking, Attached, Circular Driveway, Garage, Garage Door Opener, Garage Faces Rear, Off Street, Oversized |
Location
| Senior Community Yes / No | No |
|---|
Utilities
| Utilities | Electricity Connected, Sewer Connected, Water Connected |
|---|---|
| Electric | Ameren |
| Sewer | Public Sewer |
Taxes
| Property | 7765 |
|---|
Area Information
| State | MO |
|---|---|
| County | St. Charles |
| City | St Charles |
| Zip Code | 63304 |
| Area | Francis Howell |
| Community Name | Willerding Consolidation |
| School District | Francis Howell High |
| Elementary School | Independence Elem. |
| High School | Francis Howell High |
| Listing VS Median (in Willerding Consolidation) | |
Price: $750,000 low | high Med: $750,000 sqft: 5,642 low | high Med: 5,642 $ / sqft: $133 low | high Med: $133 On site: 59 low | high Med: 59 | |
Market Activity 63304
Request a showing
Request a showing
 Listings courtesy of Maris MLS as distributed by MLS GRID.
Based on information submitted to the MLS GRID as of November 9, 2026 at 5:36:38 PM PST All data is obtained from various sources and may not have been verified by broker or MLS GRID. Supplied Open House Information is subject to change without notice. All information should be independently reviewed and verified for accuracy. Properties may or may not be listed by the office/agent presenting the information.
The Digital Millennium Copyright Act of 1998, 17 U.S.C. § 512 (the “DMCA”) provides recourse for copyright owners who believe that material appearing on the Internet infringes their rights under U.S. copyright law. If you believe in good faith that any content or material made available in connection with our website or services infringes your copyright, you (or your agent) may send us a notice requesting that the content or material be removed, or access to it blocked. Notices must be sent in writing by email to DMCAnotice@MLSGrid.com.
Contact
Learn More About This Property

| State | MO |
|---|---|
| County | St. Charles |
| City | St Charles |
| Zip Code | 63304 |
| Area | Francis Howell |
| Community Name | Willerding Consolidation |
| School District | Francis Howell High |
| Elementary School | Independence Elem. |
| High School | Francis Howell High |
| Listing VS Median (in Willerding Consolidation) | |
Price: $750,000 low | high Med: $750,000 sqft: 5,642 low | high Med: 5,642 $ / sqft: $133 low | high Med: $133 On site: 59 low | high Med: 59 | |