

420 W Rose Hill Avenue,St Louis, MO 63122
St Louis, MO 63122

Description
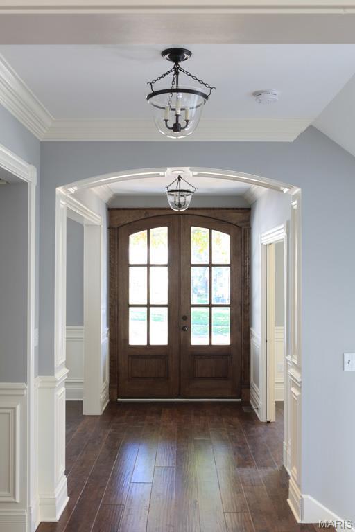
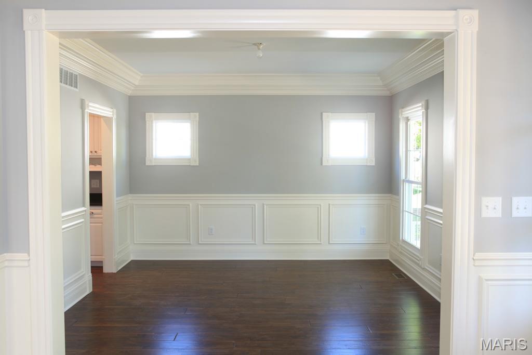
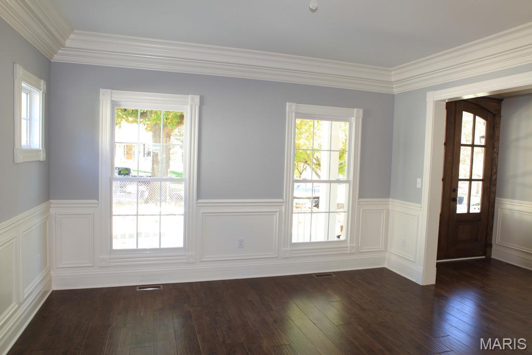
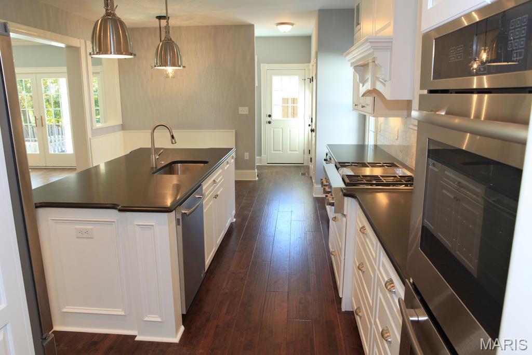
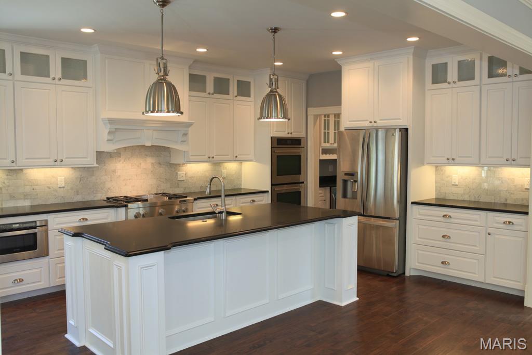
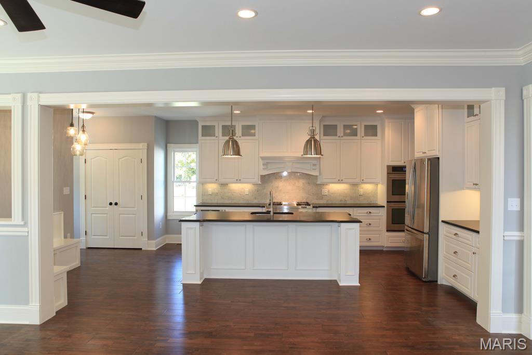
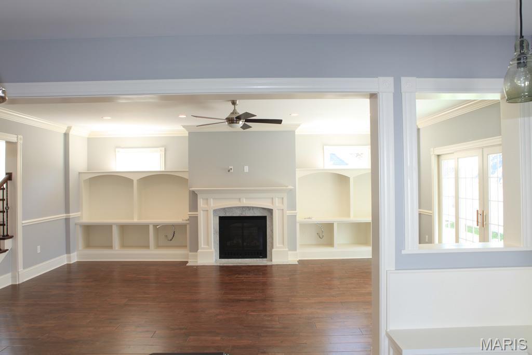
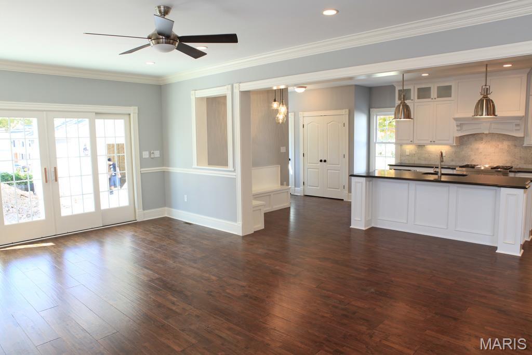
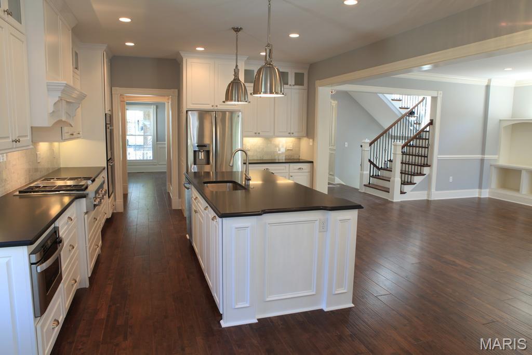
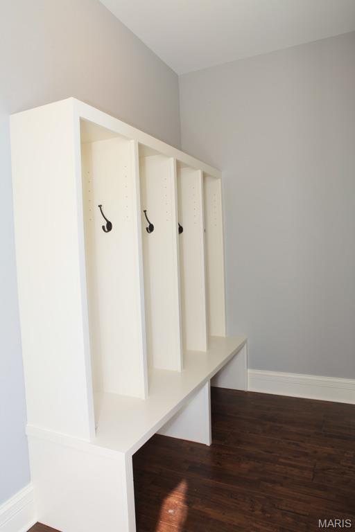
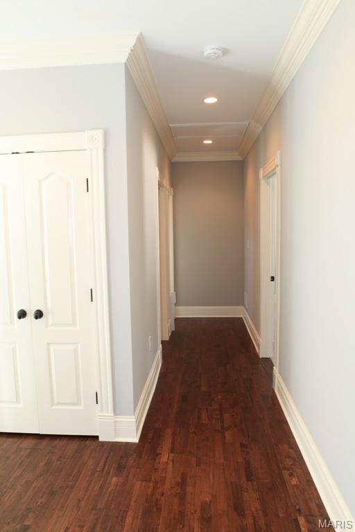
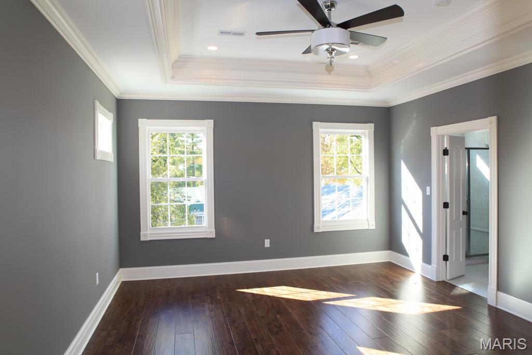
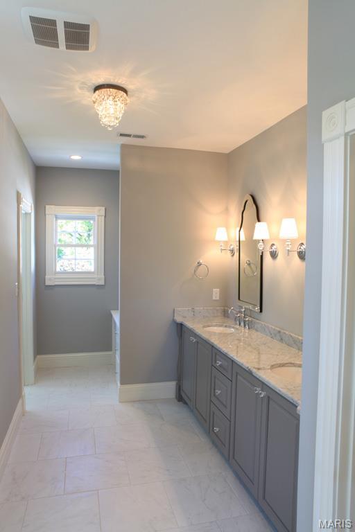
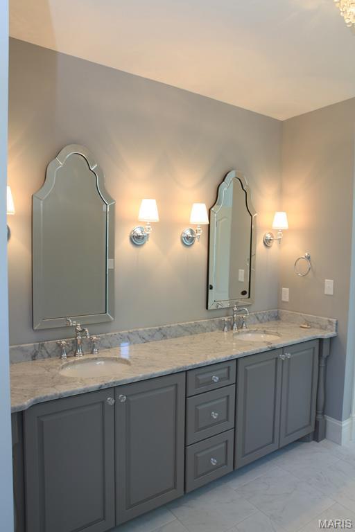
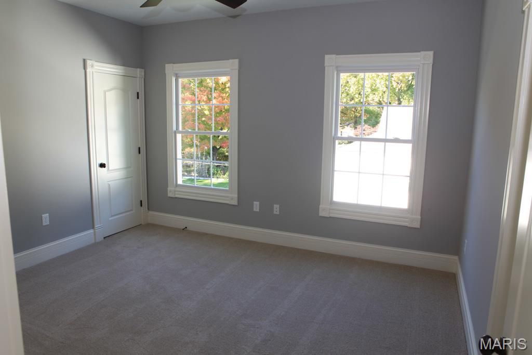
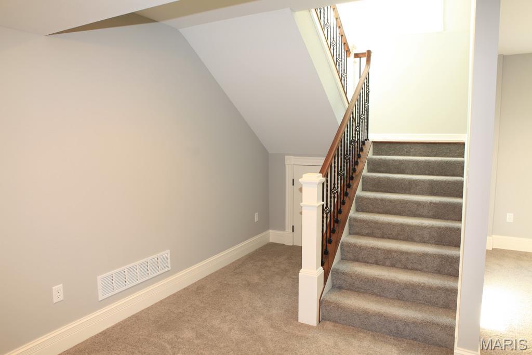
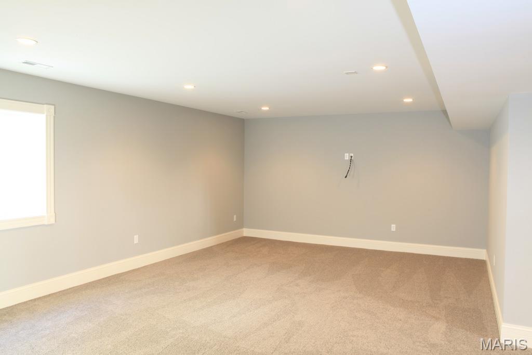
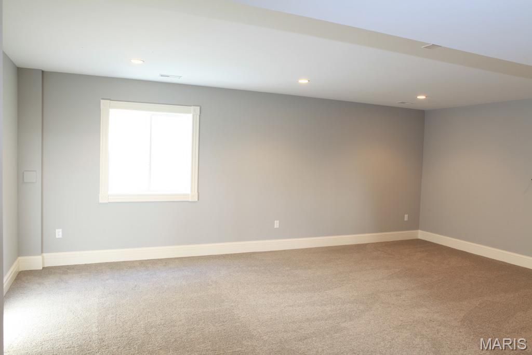
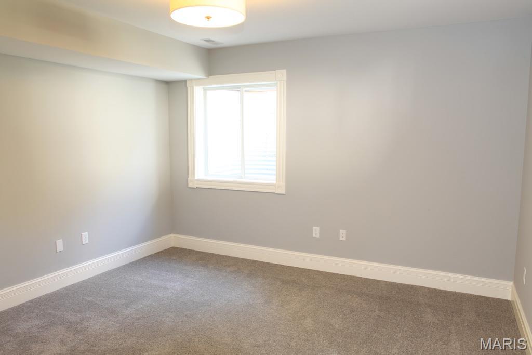
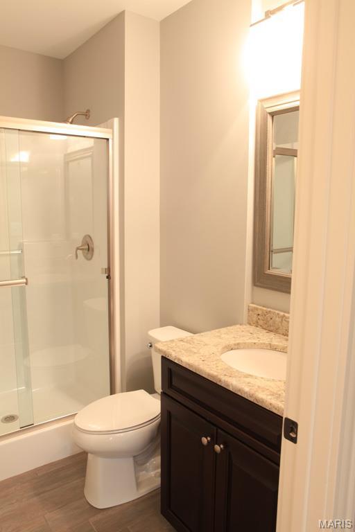
TBB- DO NOT MISS THIS ONE!!!This fully custom 2 story 5 bedroom/3.5 bath NEW home has all the custom features that your Buyer would expect from a "Lewis built home" plus a 3 car Garage (so difficult to find in Kirkwood) with a staircase to a future 2nd floor Bonus Room/Office. Hardwood floors throughout the 1st floor including the Foyer, Dining Room , Kitchen w/ oversized island+ Family Room w/ custom Mantle, Gas direct vent fireplace and Built-ins surrounding the Fireplace. Enter thru the Mudroom (Dump Zone)with 4 cubbies to the Gourmet Kitchen w/ SS appl., custom cabinets, stone countertops, & Large center island with seating for 4-5 people. Crown moldings & trim in DR, Foyer, Family Rm. 9' pour, 9' 1st floor ceilings as well as a vaulted Primary Bedroom suite. Primary bath has LARGE shower, dual vanities w/ granite tops. HUGE Primary W-I-Closet by St. Louis Closet Co. Large 2ndary bedrooms + 2nd floor Laundry! Finished LL with spacious "family sized" Rec Room, 5th bedroom +full bathroom & lots of storage. Family Rm walks out to patio and VERY DEEP backyard with lots of room for a pool. Should your Buyer's desire a 1st floor Primary suite the Builder has an alternate 1.5 story plan for this lot...simply call! Easy 4 block walk to downtown Kirkwood. Send your Buyer's past 557 S. Harrison so they can visualize a similar house on a same sized lot. Call today to meet with Builder to review the floor plans and walk the lot!
Details
| MLS # | 25055060 |
|---|---|
| Listing Type | For Sale |
| Style | House |
| Sub-Type | New Construction |
| Status | Pending |
| Year | 1884 |
| Days On Site | 456 |
| Listing Provided By | Mary Lewis Realty | Mary Lewis |
Features
| Bed(s) | 5 |
|---|---|
| Bath(s) | 4 Total |
| SQ Feet | 3,343 |
| Garage | 3 |
| Basement | Y |
| Story(s) | 2 |
| Acreage | 0.27 |
Interior
| Rooms Total | 15 |
|---|---|
| Cooling | Central Air, Electric, Zoned |
| Heating | Electric, Forced Air, Zoned |
| Interior Features | Bookcases, Breakfast Room, Built-in Features, Ceiling Fan(s), Crown Molding, Custom Cabinetry, Double Vanity, Eat-in Kitchen, Entrance Foyer, High Ceilings, High Speed Internet, Kitchen Island, Open Floorplan, Pantry, Separate Dining, Shower, Special Millwork, Stone Counters, Storage, Tray Ceiling(s), Walk-In Closet(s) |
| Window Features | Insulated Windows, Screens, Tilt-In Windows |
| Appliances | Stainless Steel Appliance(s), Dishwasher, Disposal, Humidifier, Microwave, Range Hood, Built-In Gas Range, Gas Water Heater |
Exterior
| Roof | Composition |
|---|---|
| Construction Materials | Vinyl Siding |
| Lot Features | Adjoins Wooded Area, Infill Lot, Near Public Transit |
Parking
| Garage Yes / No | Yes |
|---|---|
| Attached Garage Yes / No | No |
| Parking Features | Detached, Garage, Garage Door Opener, Oversized |
Location
| Senior Community Yes / No | No |
|---|
Utilities
| Utilities | Natural Gas Available |
|---|---|
| Electric | 220 Volts, Other |
| Sewer | Public Sewer |
Taxes
| Property | 2925 |
|---|
Area Information
| State | MO |
|---|---|
| County | St. Louis |
| City | St Louis |
| Zip Code | 63122 |
| Area | Kirkwood |
| Community Name | L S Holdens Sub Of Rose Hill |
| School District | Kirkwood Sr. High |
| Elementary School | F. P. Tillman Elem. |
| High School | Kirkwood Sr. High |
Request a showing
Request a showing
 Listings courtesy of Maris MLS as distributed by MLS GRID.
Based on information submitted to the MLS GRID as of November 11, 2026 at 1:13:57 AM PST All data is obtained from various sources and may not have been verified by broker or MLS GRID. Supplied Open House Information is subject to change without notice. All information should be independently reviewed and verified for accuracy. Properties may or may not be listed by the office/agent presenting the information.
The Digital Millennium Copyright Act of 1998, 17 U.S.C. § 512 (the “DMCA”) provides recourse for copyright owners who believe that material appearing on the Internet infringes their rights under U.S. copyright law. If you believe in good faith that any content or material made available in connection with our website or services infringes your copyright, you (or your agent) may send us a notice requesting that the content or material be removed, or access to it blocked. Notices must be sent in writing by email to DMCAnotice@MLSGrid.com.
Contact
Learn More About This Property

| State | MO |
|---|---|
| County | St. Louis |
| City | St Louis |
| Zip Code | 63122 |
| Area | Kirkwood |
| Community Name | L S Holdens Sub Of Rose Hill |
| School District | Kirkwood Sr. High |
| Elementary School | F. P. Tillman Elem. |
| High School | Kirkwood Sr. High |
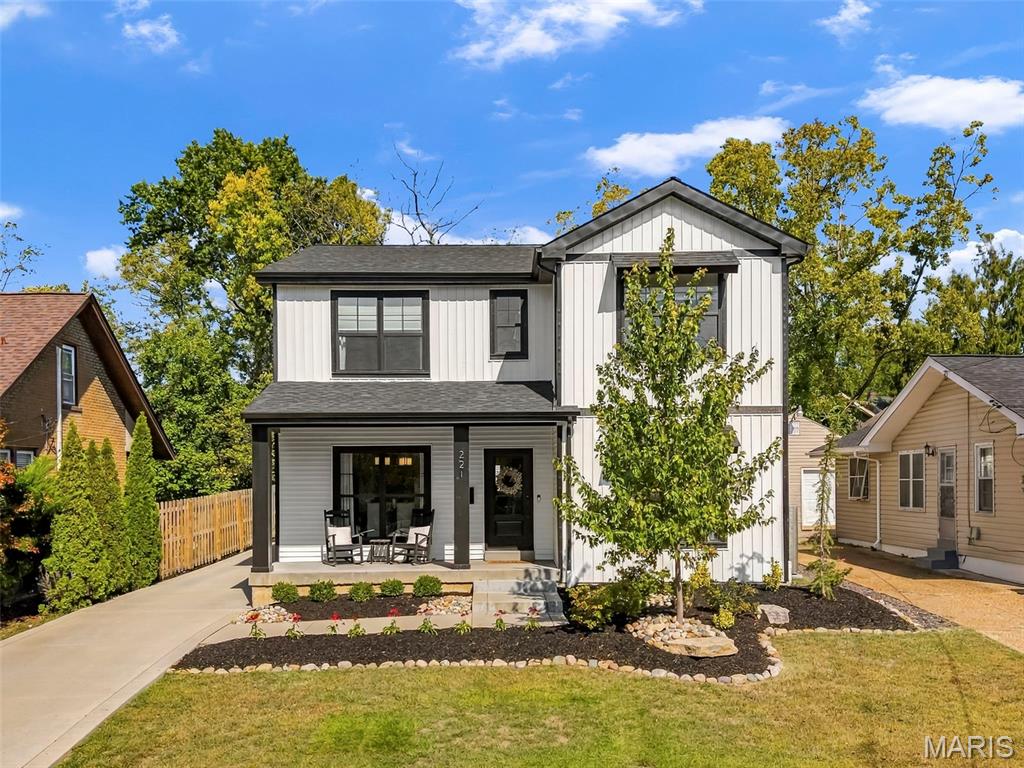 | $950,000221 Midway AvenueKirkwood, MO 63122 |
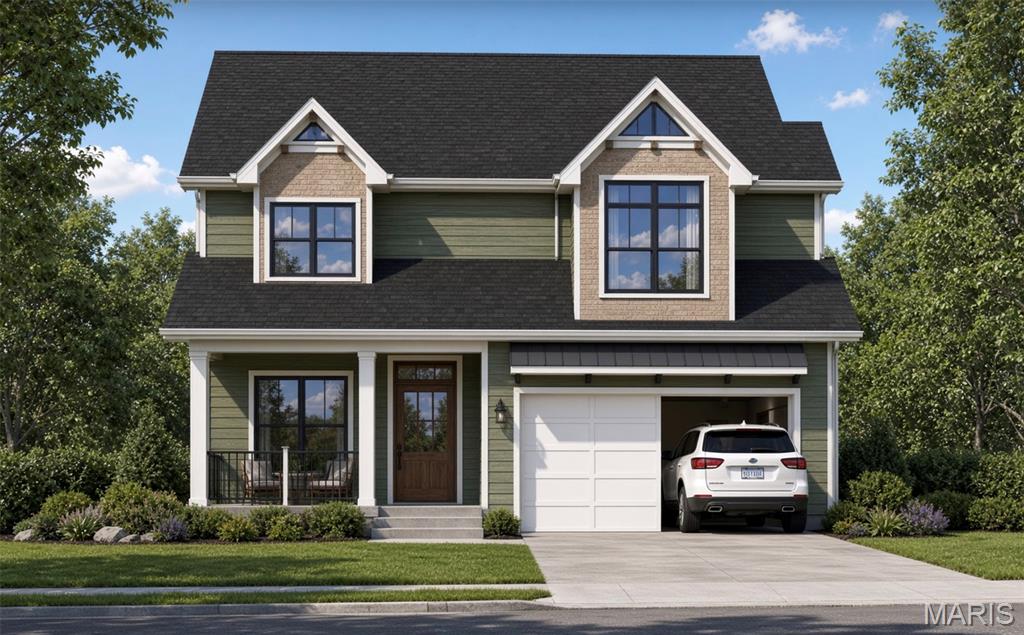 | $1,098,000568 Andrews AvenueKirkwood, MO 63122 |
 | $1,279,990448 Tbb Magnolia AvenueKirkwood, MO 63122 |
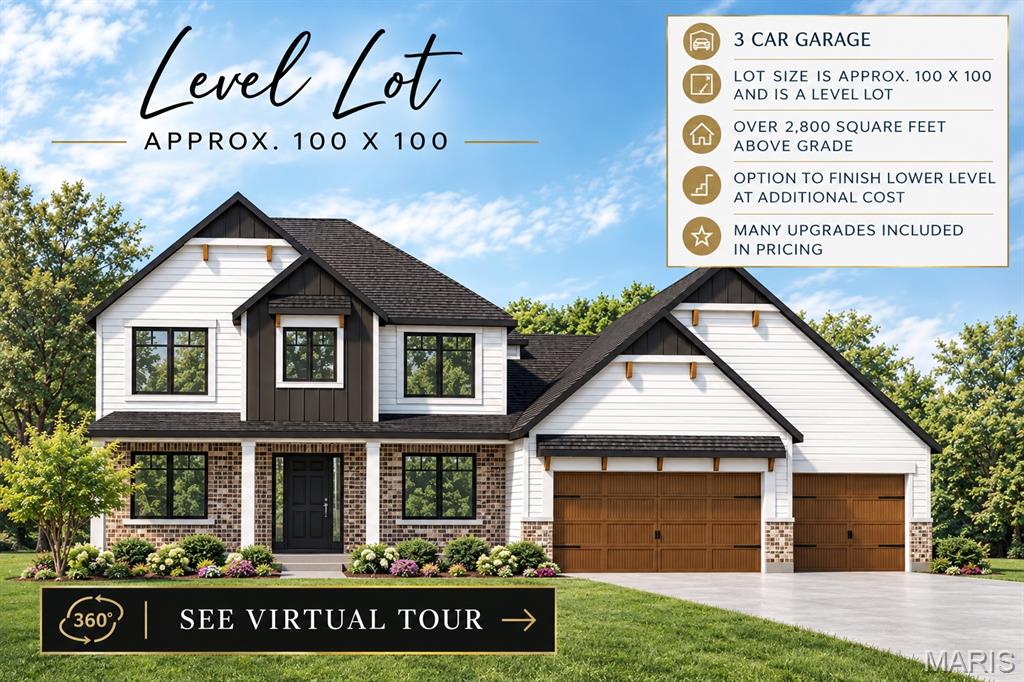 | $998,810Tbb 448 MagnoliaKirkwood, MO 63122 |
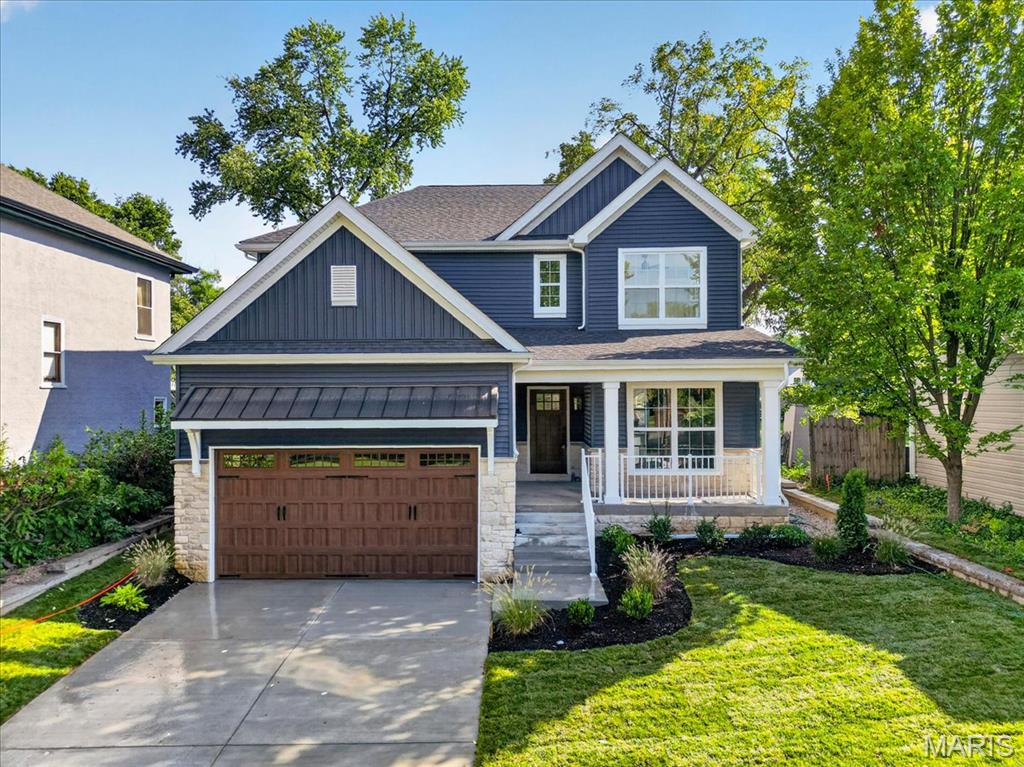 | $1,094,900614 Nirk AvenueKirkwood, MO 63122 |