New Listing
4128 Woodland Park Drive,Swansea, IL 62226
Swansea, IL 62226

Description
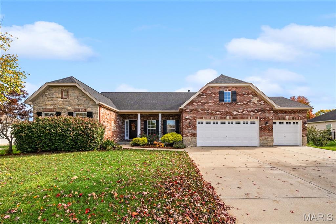
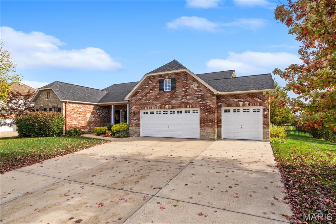
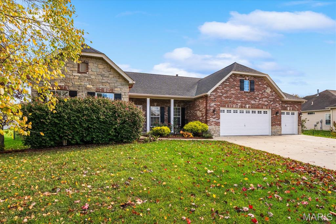
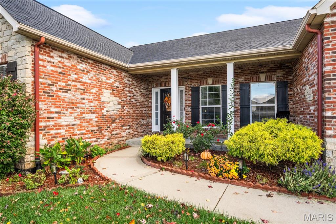
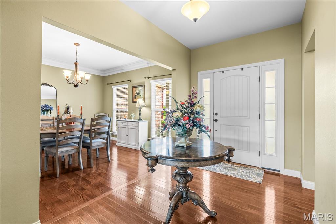
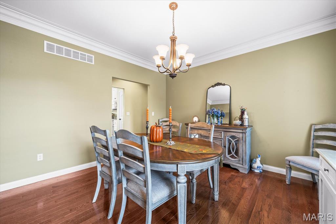
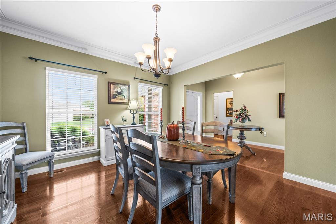
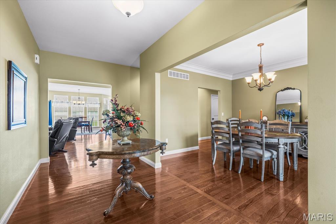
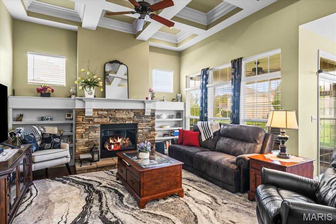
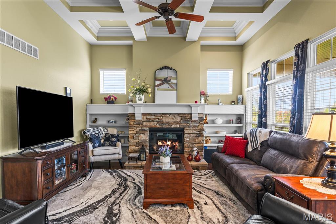
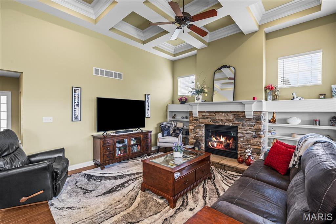
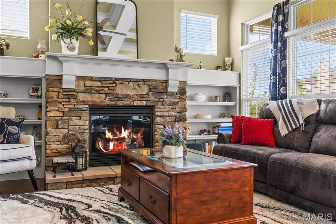
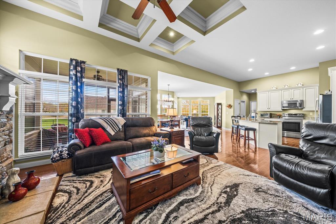
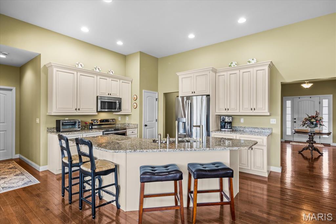
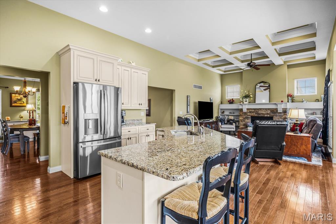
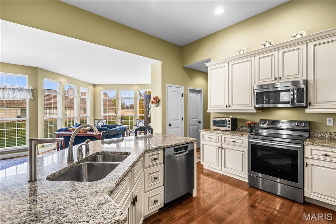
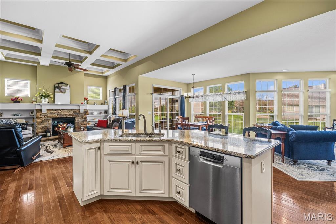
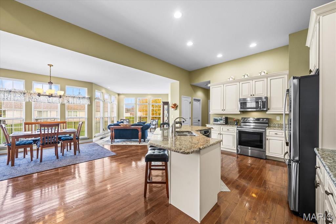
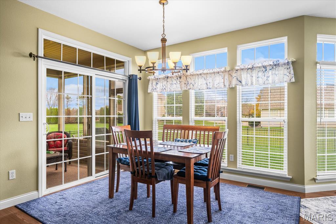
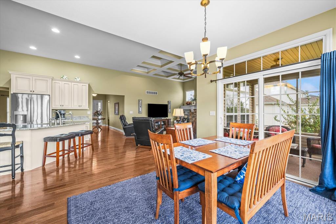
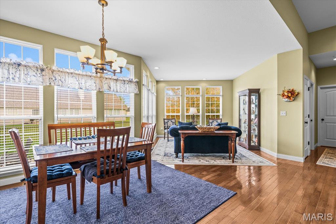
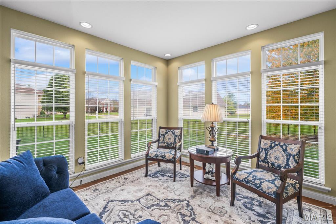
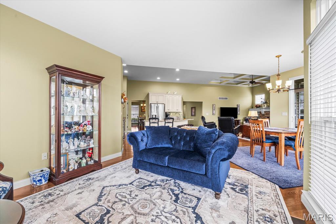
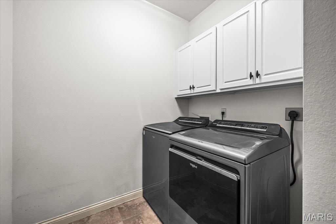
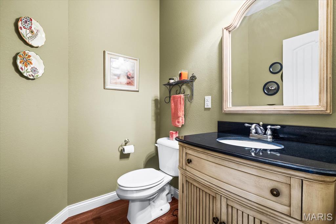
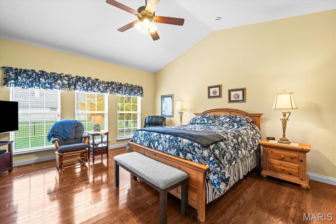
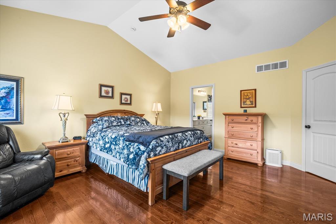
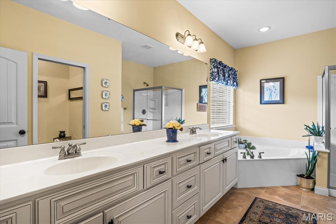
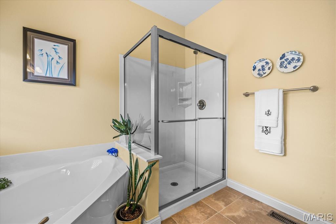
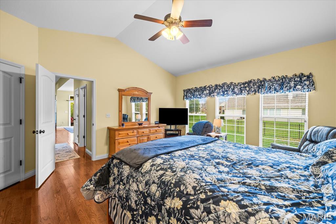
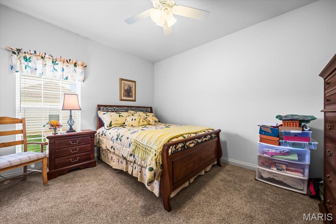
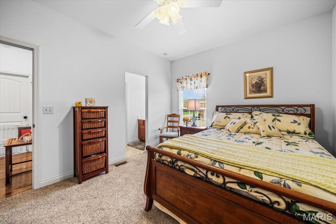
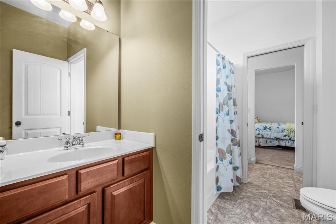
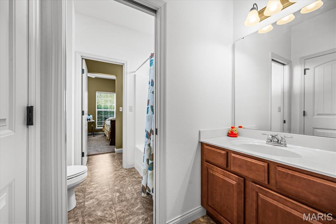
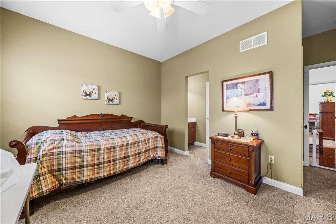
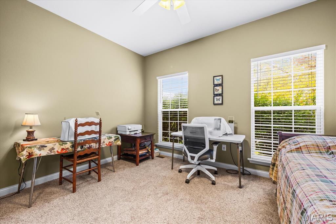
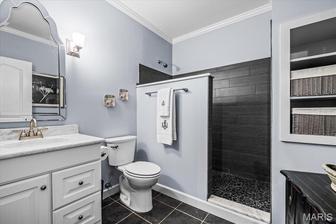
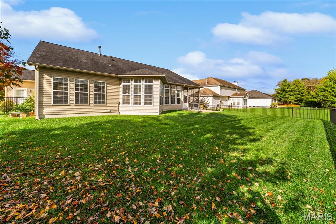
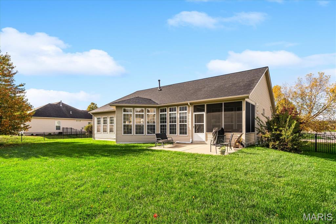
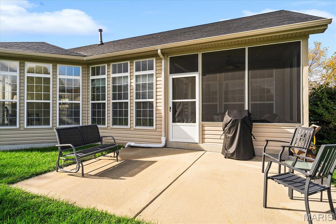
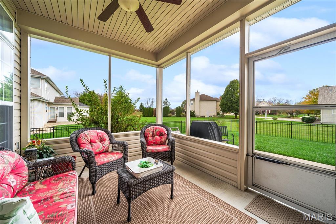
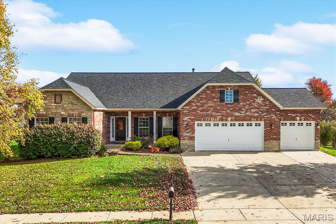
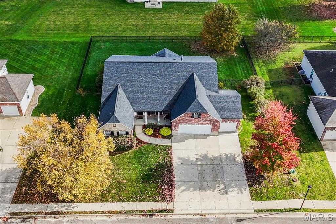
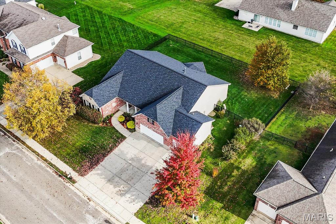
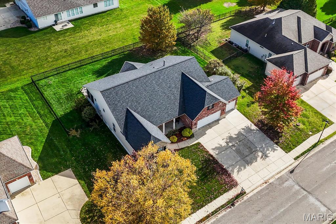
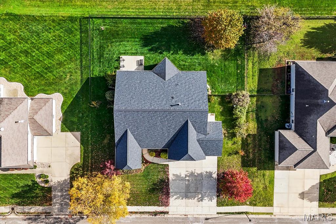
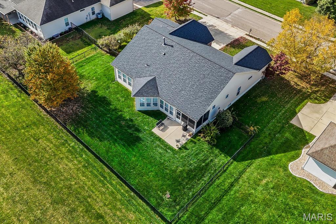
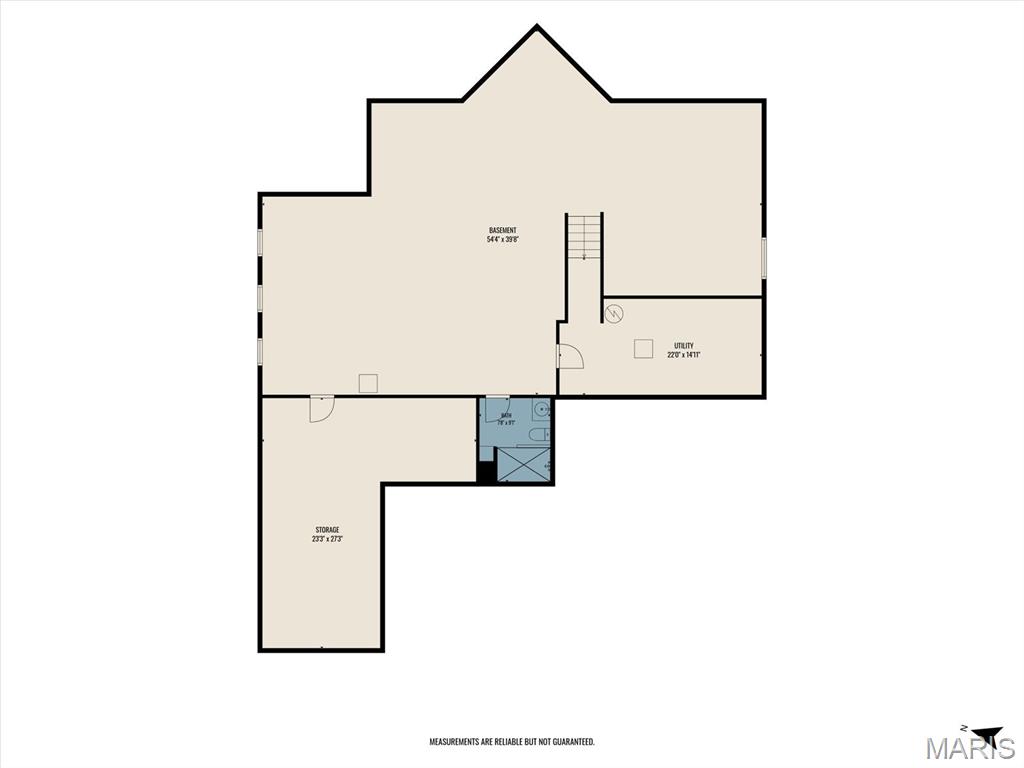
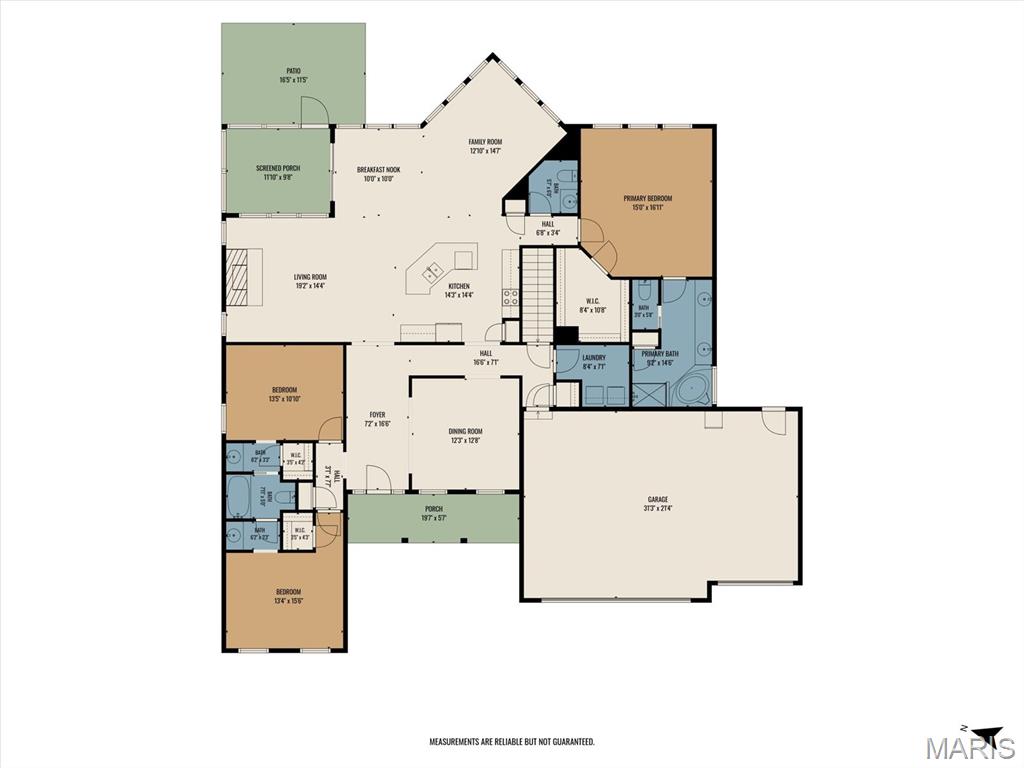
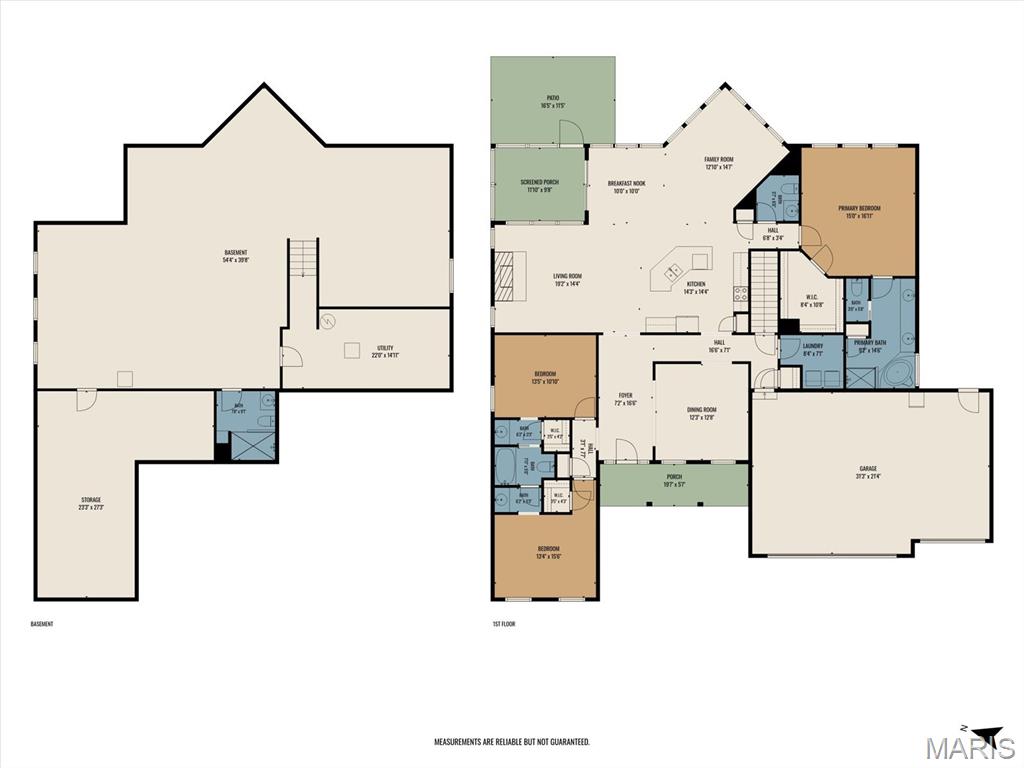
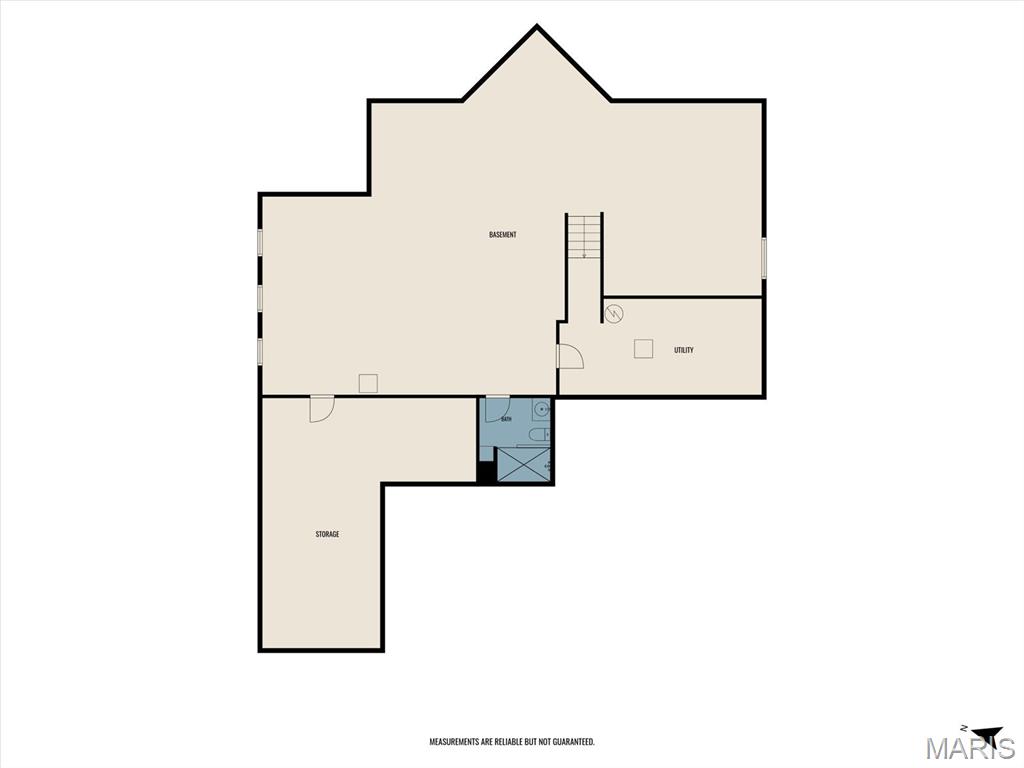
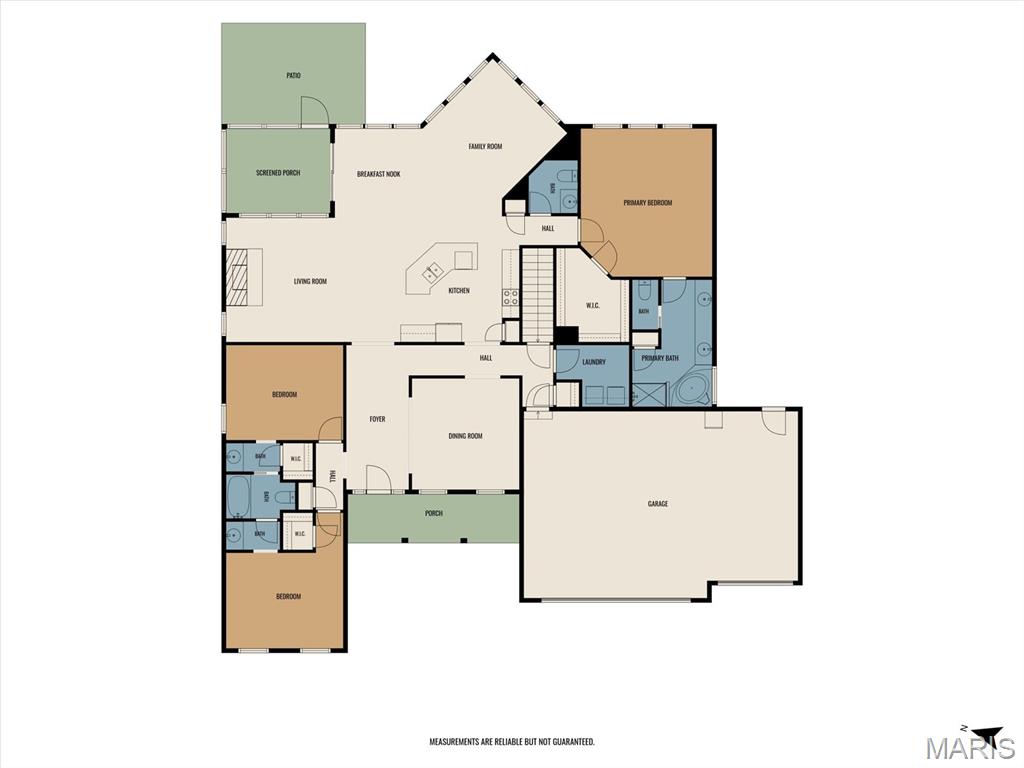
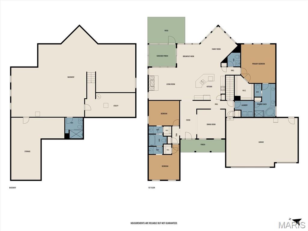
This stunning custom-built ranch home, loaded with upgrades and originally showcased as the builder's display home, is now available! From the moment you arrive, you'll appreciate the impressive curb appeal featuring stone accents, a welcoming covered front porch, and beautifully designed architectural details throughout. Inside, the spacious open-concept floor plan offers an abundance of natural light with oversized windows and soaring 11-foot ceilings that create an airy, inviting atmosphere. Wide-plank hardwood flooring flows through much of the main living area, complemented by custom paint, elegant crown molding, recessed lighting, transom windows, cream-colored trim and doors, Santa Fe-style doors, and oil-rubbed bronze hardware. The heart of the home is the beautifully appointed kitchen, designed for both everyday living and entertaining. It features granite countertops with a built-in waterdrop instant hot reverse osmosis system, stunning cottage white cabinetry with a glazed finish, 42-inch upper cabinets, top-of-the-line stainless steel appliances, ample workspace, and generous storage (2 pantries). The kitchen opens seamlessly into the impressive family room, highlighted by a beamed ceiling, crown molding, custom built-in bookshelves, and a striking stone fireplace that serves as a beautiful focal point. A formal dining room provides the perfect setting for family gatherings and holiday celebrations. The thoughtfully designed split-bedroom floor plan offers privacy for the primary suite while keeping family and guests comfortable. The luxurious primary suite features a vaulted ceiling, an oversized walk-in closet, and a spa-inspired bath complete with a relaxing soaking tub, separate shower, extended double-sink vanity with abundant drawer storage, and plenty of space to unwind. Secondary bedrooms are generously sized with large walk-in closets and share a convenient Jack-and-Jill bathroom arrangement. Additional highlights include a spacious laundry room, upgraded lighting and flooring throughout. The full basement offers 9' ceilings with exceptional potential for future living space and already includes a completed full bathroom, providing a tremendous head start for finishing. Whether you envision a spacious recreation room, home theater, fitness center, additional bedrooms, guest quarters, or the ultimate entertainment area, this expansive lower level offers endless possibilities while still providing ample storage space. Step outside to enjoy the covered screened-in patio with great views of the fenced backyard, an ideal space for outdoor dining, entertaining, or simply relaxing after a long day. An oversized 3-car garage completes the home, with plenty of room for vehicles, tools, and recreational equipment. This exceptional home combines quality craftsmanship, timeless finishes, and thoughtful design in every detail. It offers a rare opportunity to own a former model home that truly delivers luxury, comfort, and functionality in one stunning package. This is a home that must be seen to be fully appreciated.
Details
| MLS # | 26070840 |
|---|---|
| Listing Type | For Sale |
| Style | House |
| HOA Dues | $375 |
| Sub-Type | Resale |
| Status | Active |
| Year | 2011 |
| Days On Site | 6 |
| Listing Provided By | RE/MAX Preferred | Rebecca Bollinger |
Features
| Bed(s) | 3 |
|---|---|
| Bath(s) | 4 Total |
| SQ Feet | 2,388 |
| Garage | 3 |
| Basement | Y |
| Story(s) | 2 |
| Acreage | 0.31 |
Interior
| Rooms Total | 12 |
|---|---|
| Cooling | Central Air |
| Heating | Natural Gas |
Exterior
| Construction Materials | Brick, Vinyl Siding |
|---|---|
| Lot Features | Landscaped, Level, Some Trees |
Parking
| Garage Yes / No | Yes |
|---|
Utilities
| Utilities | Cable Available |
|---|---|
| Electric | Ameren |
| Sewer | Public Sewer |
Taxes
| Property | 10115 |
|---|
Area Information
| State | IL |
|---|---|
| County | St. Clair |
| City | Swansea |
| Zip Code | 62226 |
| Community Name | Willow Bend |
| School District | Belleville High School-East |
| Elementary School | WOLF BRANCH DIST 113 |
| High School | Belleville High School-East |
| Listing VS Median (in Willow Bend) | |
Price: $499,500 low | high Med: $499,500 sqft: 2,388 low | high Med: 2,388 $ / sqft: $209 low | high Med: $209 On site: 6 low | high Med: 6 | |
Market Activity 62226
Request a showing
Request a showing
 Listings courtesy of Maris MLS as distributed by MLS GRID.
Based on information submitted to the MLS GRID as of November 11, 2026 at 11:10:26 PM PST All data is obtained from various sources and may not have been verified by broker or MLS GRID. Supplied Open House Information is subject to change without notice. All information should be independently reviewed and verified for accuracy. Properties may or may not be listed by the office/agent presenting the information.
The Digital Millennium Copyright Act of 1998, 17 U.S.C. § 512 (the “DMCA”) provides recourse for copyright owners who believe that material appearing on the Internet infringes their rights under U.S. copyright law. If you believe in good faith that any content or material made available in connection with our website or services infringes your copyright, you (or your agent) may send us a notice requesting that the content or material be removed, or access to it blocked. Notices must be sent in writing by email to DMCAnotice@MLSGrid.com.
Contact
Learn More About This Property

| State | IL |
|---|---|
| County | St. Clair |
| City | Swansea |
| Zip Code | 62226 |
| Community Name | Willow Bend |
| School District | Belleville High School-East |
| Elementary School | WOLF BRANCH DIST 113 |
| High School | Belleville High School-East |
| Listing VS Median (in Willow Bend) | |
Price: $499,500 low | high Med: $499,500 sqft: 2,388 low | high Med: 2,388 $ / sqft: $209 low | high Med: $209 On site: 6 low | high Med: 6 | |