

Description
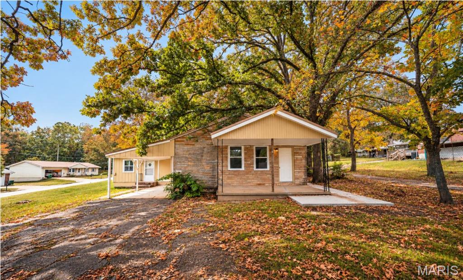
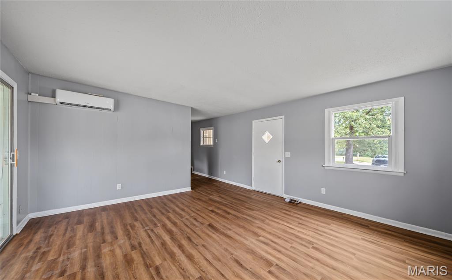
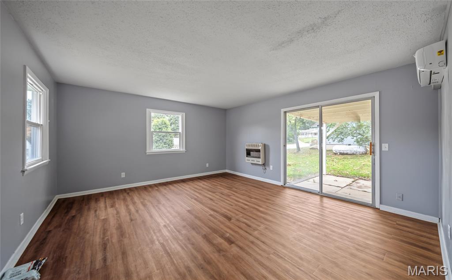
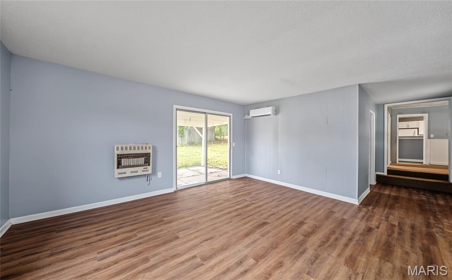
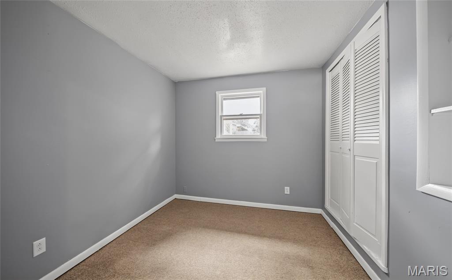
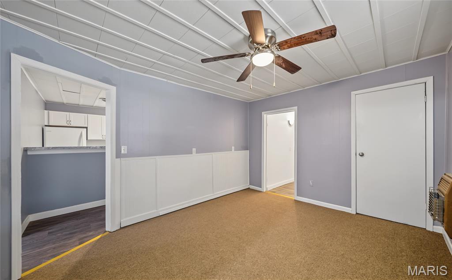
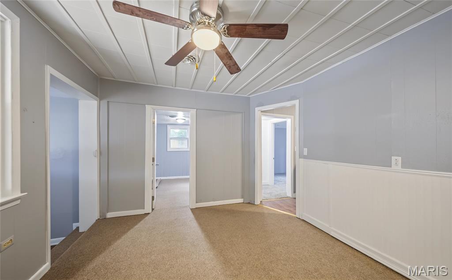
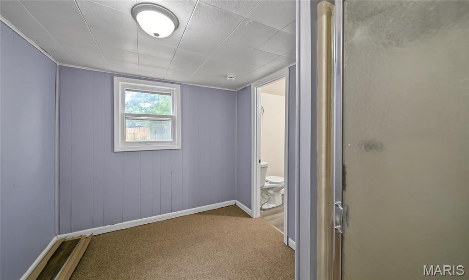
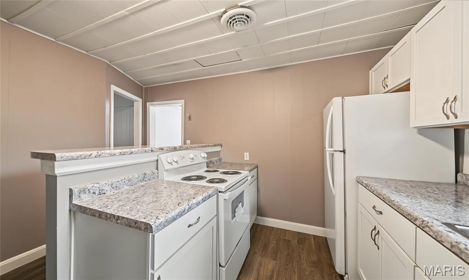
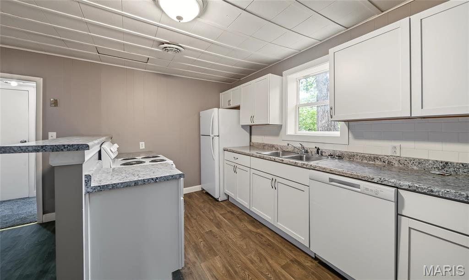
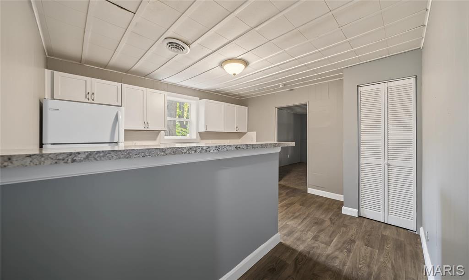
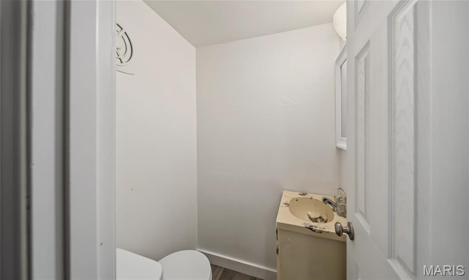
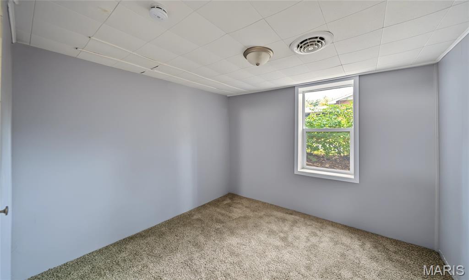
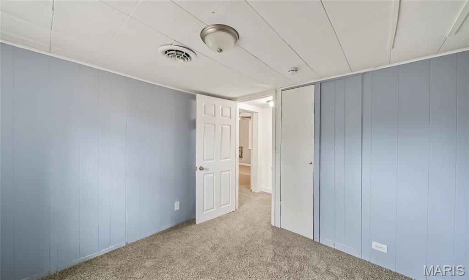
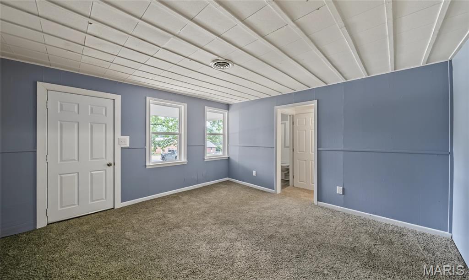
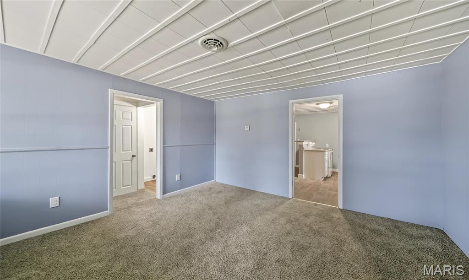
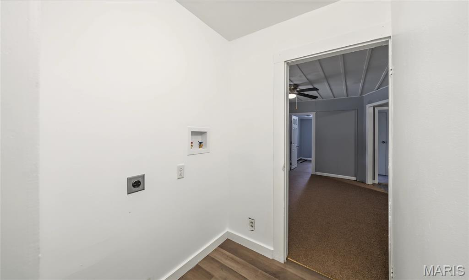
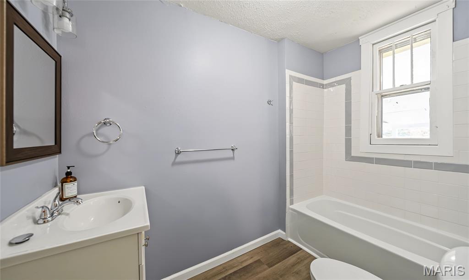
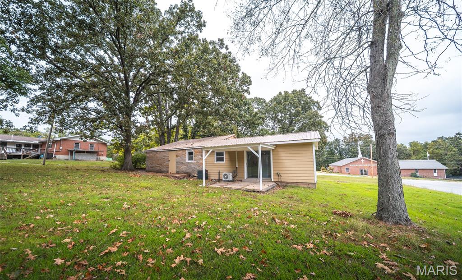
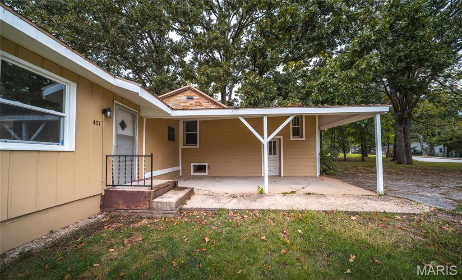
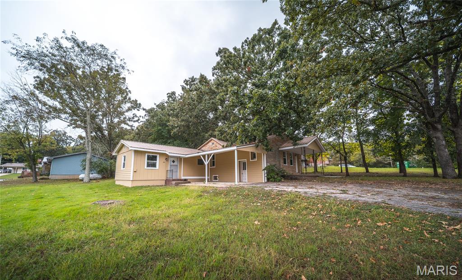
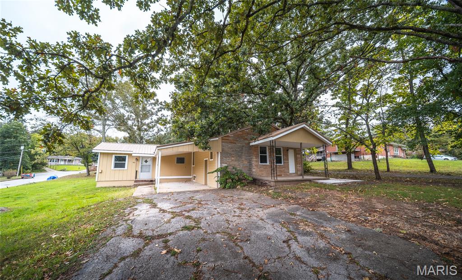
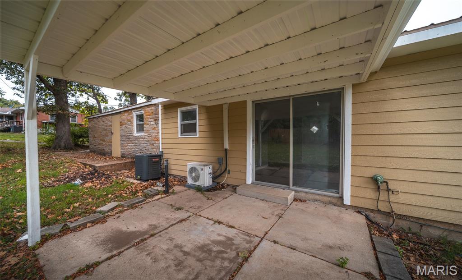
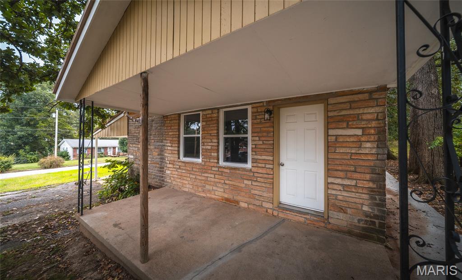
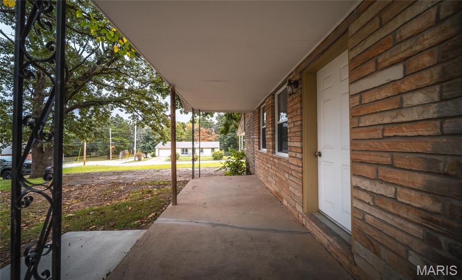
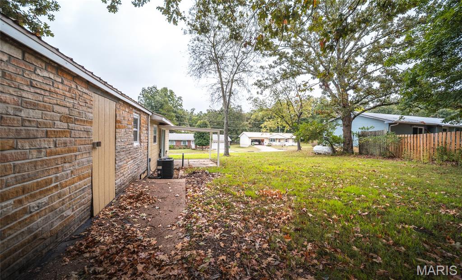
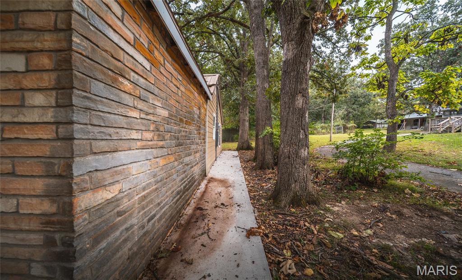
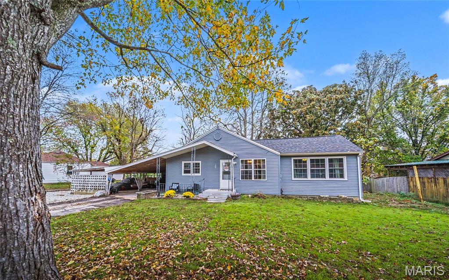
Step inside this completely remodeled home and discover a thoughtfully designed floor plan that offers something refreshingly different from the typical cookie-cutter layout. Blending modern updates with character and flexibility, this home is ready for its next chapter. Fresh new carpet throughout creates a comfortable, updated feel, while the beautifully refreshed kitchen features durable luxury vinyl plank flooring and a clean, modern look. The fully remodeled bathroom continues the updates with stylish finishes designed for everyday comfort. Natural light fills the spacious living room, where sliding glass doors open directly to the patio, creating an effortless connection between indoor and outdoor living. Whether you're hosting friends, enjoying a quiet evening, or firing up the grill, this space makes entertaining easy. Just off the kitchen, an additional family room provides valuable flexibility. Create a second gathering space, home office, playroom, hobby area, or whatever best fits your lifestyle. Situated on a large corner lot, the property offers generous outdoor space and added privacy. Convenient access to shopping, restaurants, and everyday amenities keeps everything you need within easy reach. With its extensive updates, distinctive layout, and versatile living spaces, this home also offers exciting potential as a rental or investment property. Schedule your private showing today and see what makes this remodeled home stand out!
Details
| MLS # | 26060510 |
|---|---|
| Listing Type | For Sale |
| Style | House |
| Sub-Type | Resale |
| Status | Pending |
| Year | 1960 |
| Days On Site | 51 |
| Listing Provided By | EXP Realty LLC | Nicholas Lein |
Features
| Bed(s) | 3 |
|---|---|
| Bath(s) | 2 Total |
| SQ Feet | 1,400 |
| Car Port | Yes |
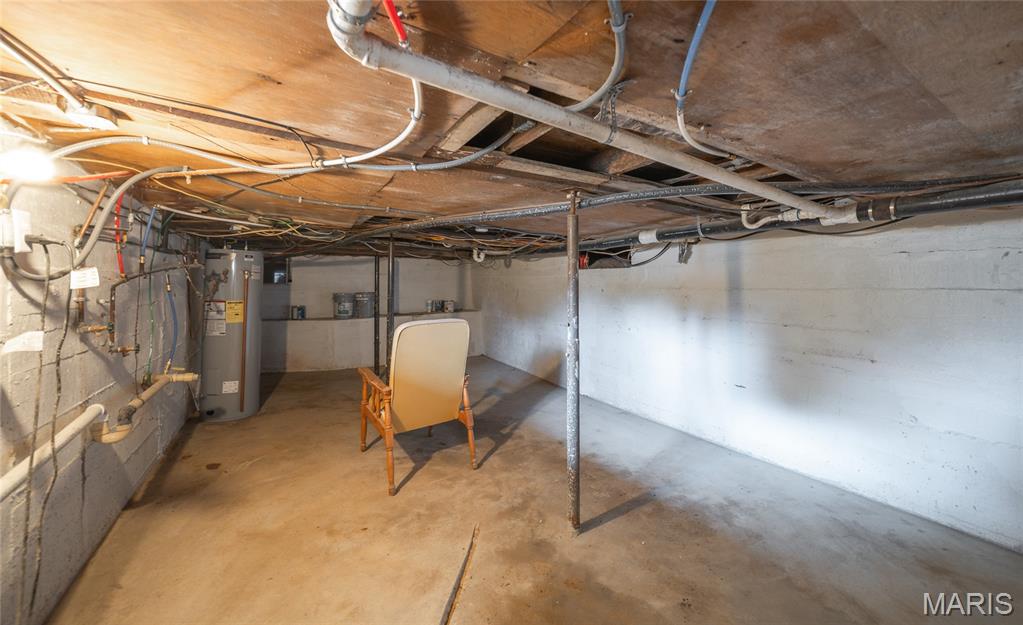
| Basement | Y |
| Story(s) | 1 |
| Acreage | 0.40 |
Interior
| Rooms Total | 7 |
|---|---|
| Cooling | Central Air, Electric, Other |
| Heating | Electric, Other |
| Interior Features | Breakfast Bar, Built-in Features, Cedar Closet(s), Ceiling Fan(s), Eat-in Kitchen, Separate Shower |
| Appliances | Dishwasher, Electric Oven, Electric Range, Refrigerator, Water Heater |
Exterior
| Construction Materials | Other, Stone Veneer |
|---|---|
| Lot Features | Corner Lot, Few Trees, Sloped |
Parking
| Garage Yes / No | No |
|---|---|
| Attached Garage Yes / No | No |
| Parking Features | Attached Carport, Driveway, Off Street |
Utilities
| Electric | Other |
|---|---|
| Sewer | Public Sewer |
Taxes
| Property | 861 |
|---|
Area Information
| State | MO |
|---|---|
| County | Phelps |
| City | Rolla |
| Zip Code | 65401 |
| Area | Rolla |
| Community Name | N/A |
| School District | Rolla Sr. High |
| Elementary School | Col. John B. Wyman Elem. |
| High School | Rolla Sr. High |
| Listing VS Median (in N/A) | |
Price: $165,000 low | high Med: $299,900 sqft: 1,400 low | high Med: 1,216 $ / sqft: $118 low | high Med: $247 On site: 51 low | high Med: 23 | |
Market Activity 65401
Request a showing
Request a showing
 Listings courtesy of Maris MLS as distributed by MLS GRID.
Based on information submitted to the MLS GRID as of November 8, 2026 at 1:15:30 PM PST All data is obtained from various sources and may not have been verified by broker or MLS GRID. Supplied Open House Information is subject to change without notice. All information should be independently reviewed and verified for accuracy. Properties may or may not be listed by the office/agent presenting the information.
The Digital Millennium Copyright Act of 1998, 17 U.S.C. § 512 (the “DMCA”) provides recourse for copyright owners who believe that material appearing on the Internet infringes their rights under U.S. copyright law. If you believe in good faith that any content or material made available in connection with our website or services infringes your copyright, you (or your agent) may send us a notice requesting that the content or material be removed, or access to it blocked. Notices must be sent in writing by email to DMCAnotice@MLSGrid.com.
Contact
Learn More About This Property

| State | MO |
|---|---|
| County | Phelps |
| City | Rolla |
| Zip Code | 65401 |
| Area | Rolla |
| Community Name | N/A |
| School District | Rolla Sr. High |
| Elementary School | Col. John B. Wyman Elem. |
| High School | Rolla Sr. High |
| Listing VS Median (in N/A) | |
Price: $165,000 low | high Med: $299,900 sqft: 1,400 low | high Med: 1,216 $ / sqft: $118 low | high Med: $247 On site: 51 low | high Med: 23 | |
 | $199,000617 Houston RoadRolla, MO 65401 |