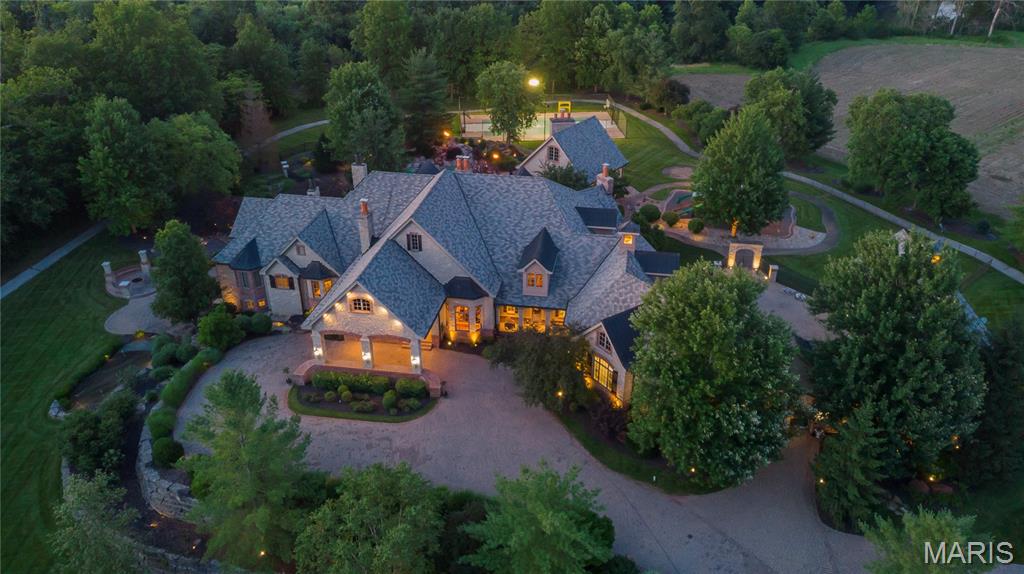
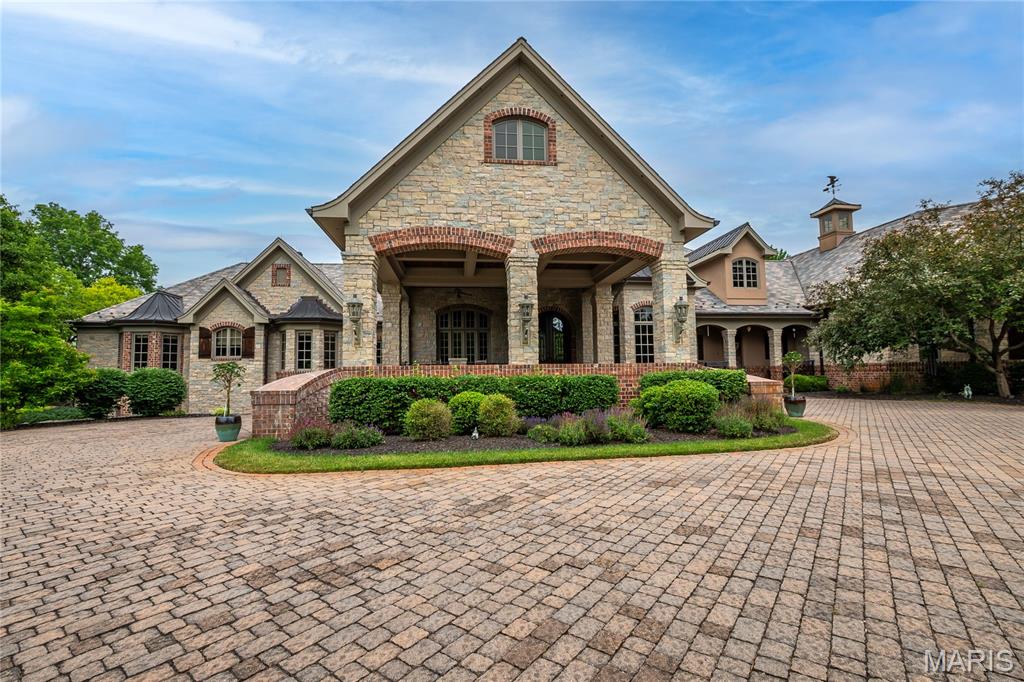
Welcome to #4 Slate River Way
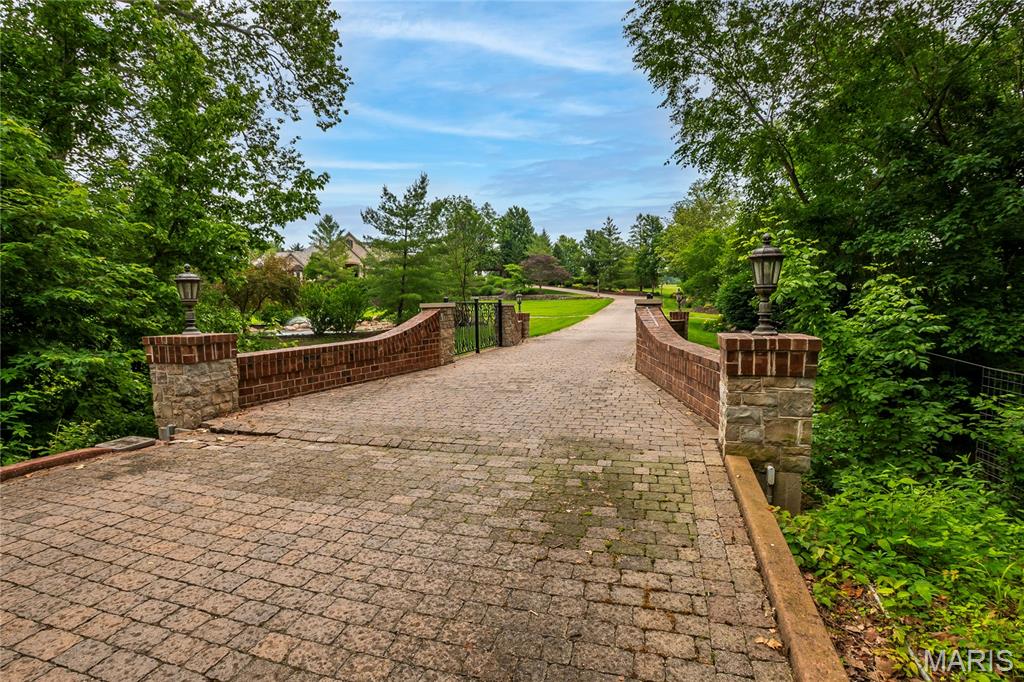
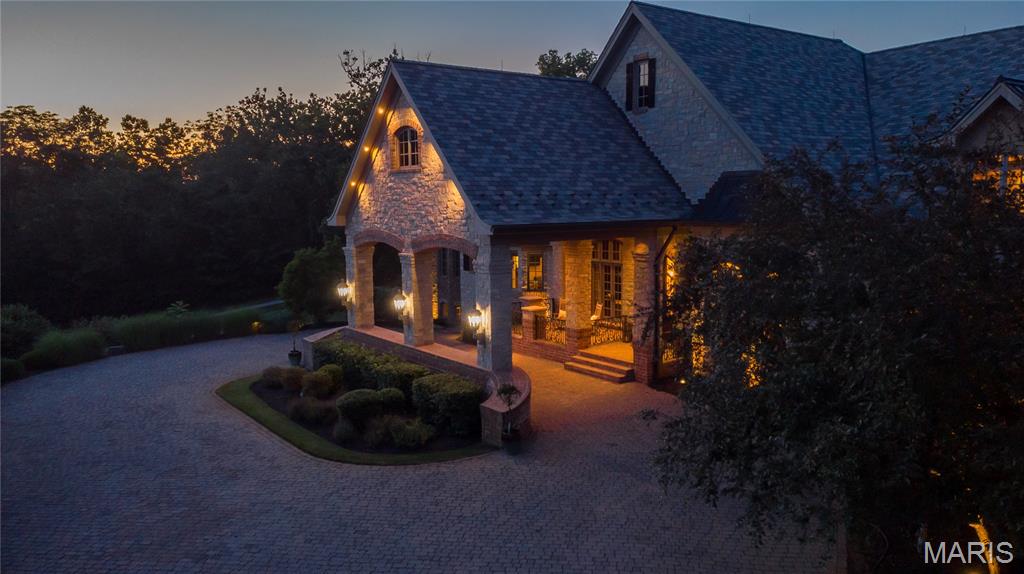
Paver stone driveway leading to the house
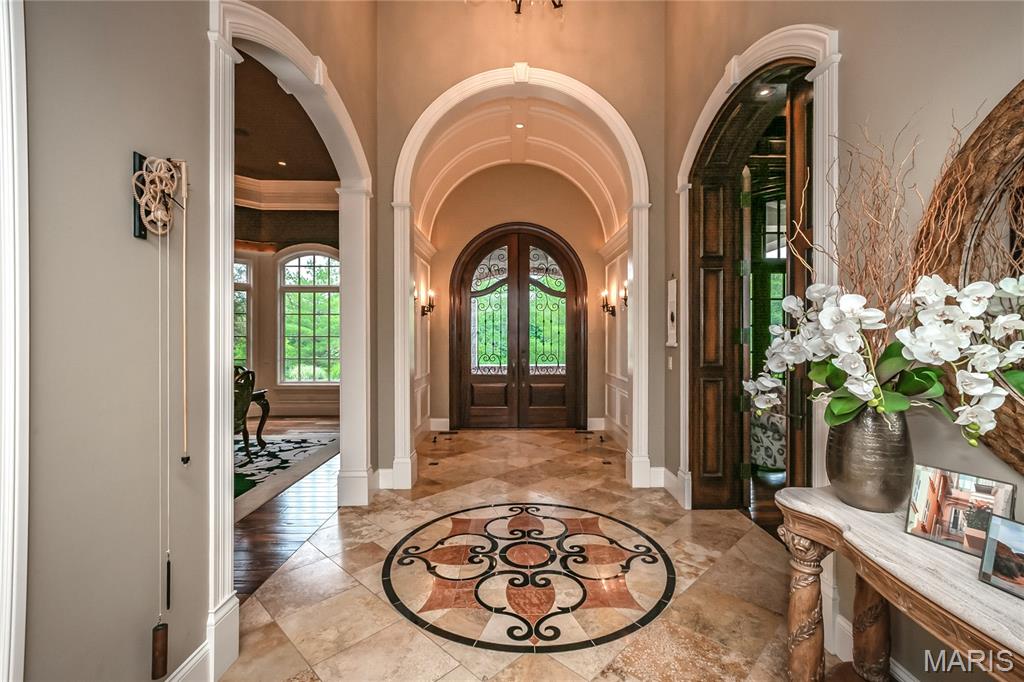
View of the Entry Foyer from the Great Room. To the left in this photo is the Formal Dining room and to the right, the Library
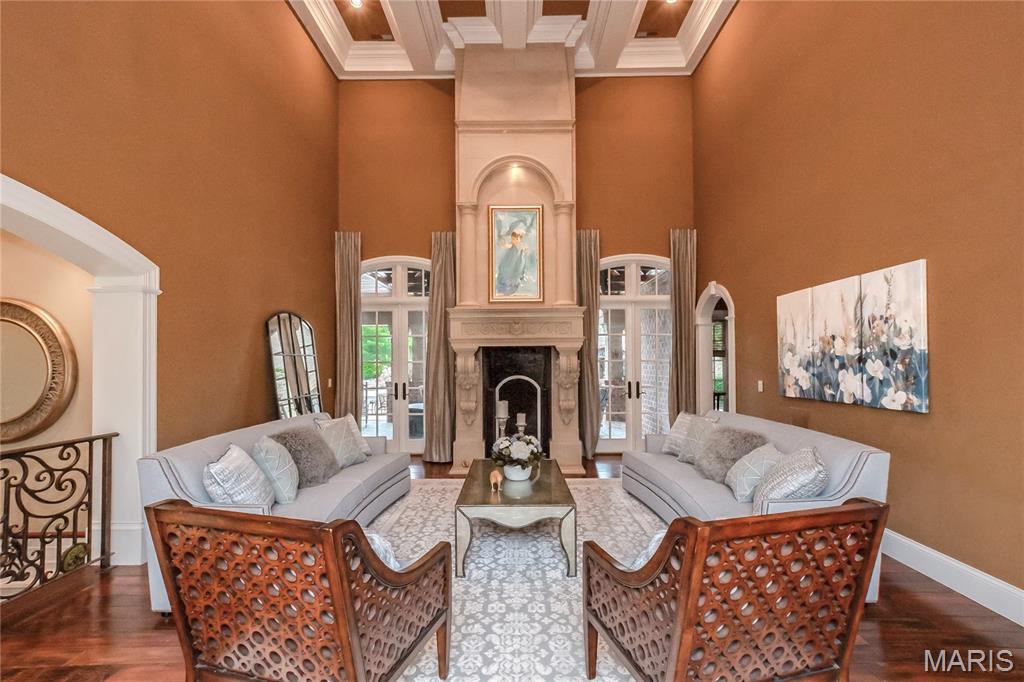
This view of the Great Room is taken from the Entry Foyer. The doorways on either side of the gas fireplace lead to the covered back porch, patio & swimming pool
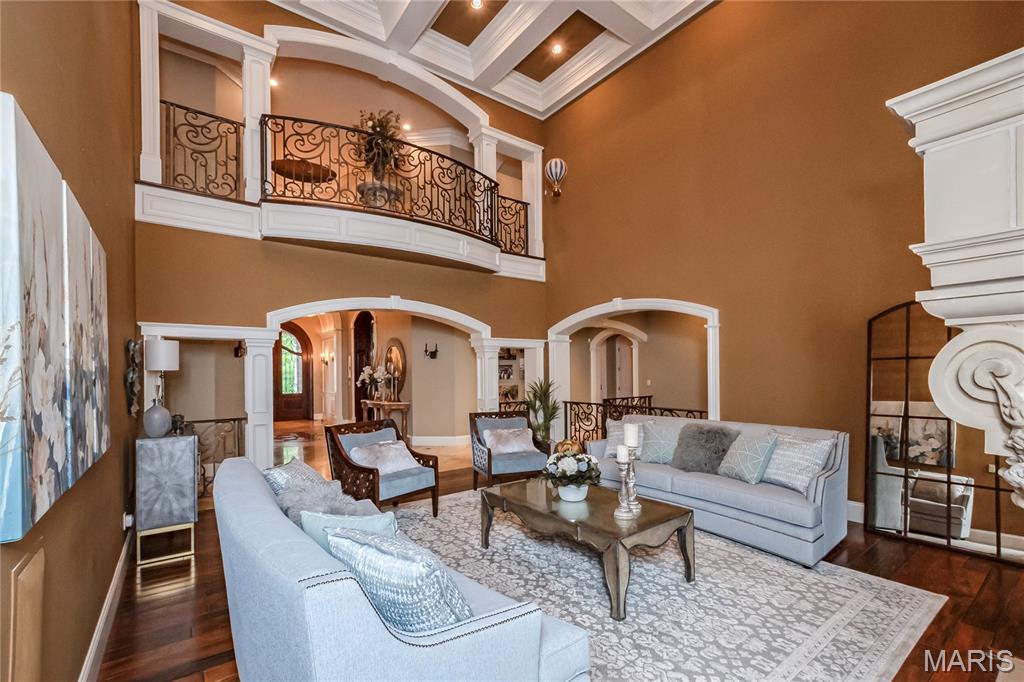
In this view of the Great room, you are looking towards the Entry foyer. The archway on the right in this photo is open to the stair well leading to the lower level. Take note of the coffered ceiling with recessed lighting.
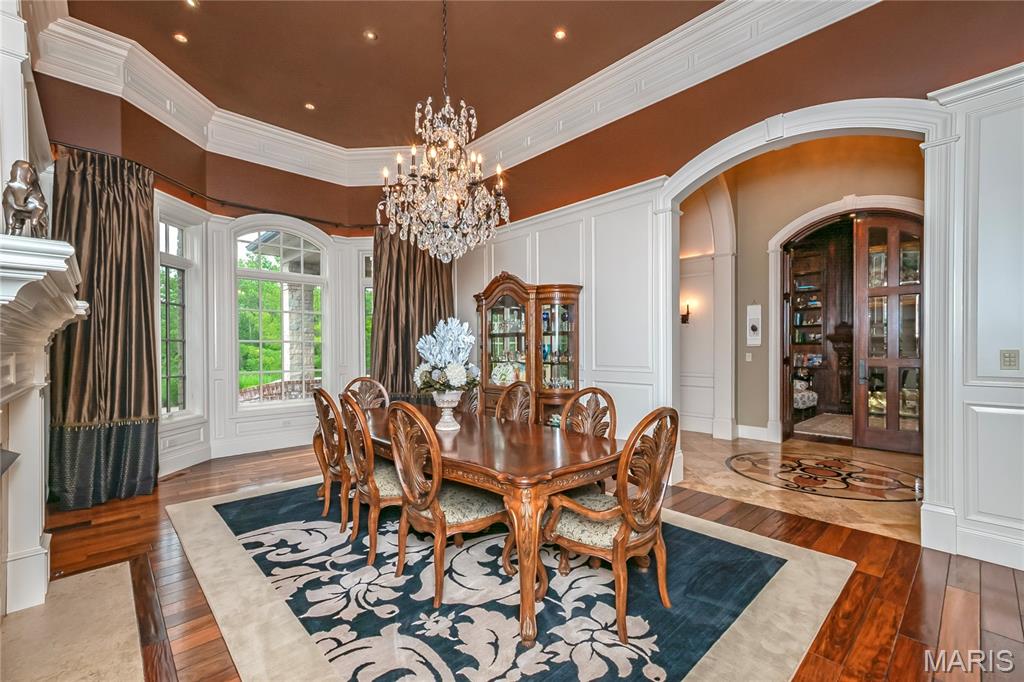
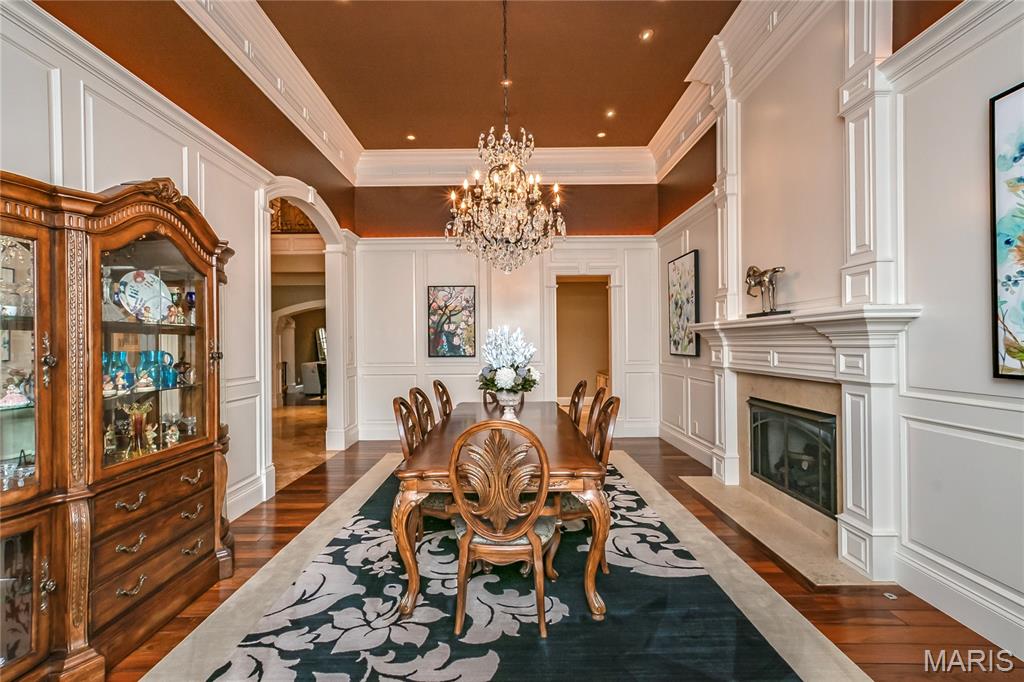
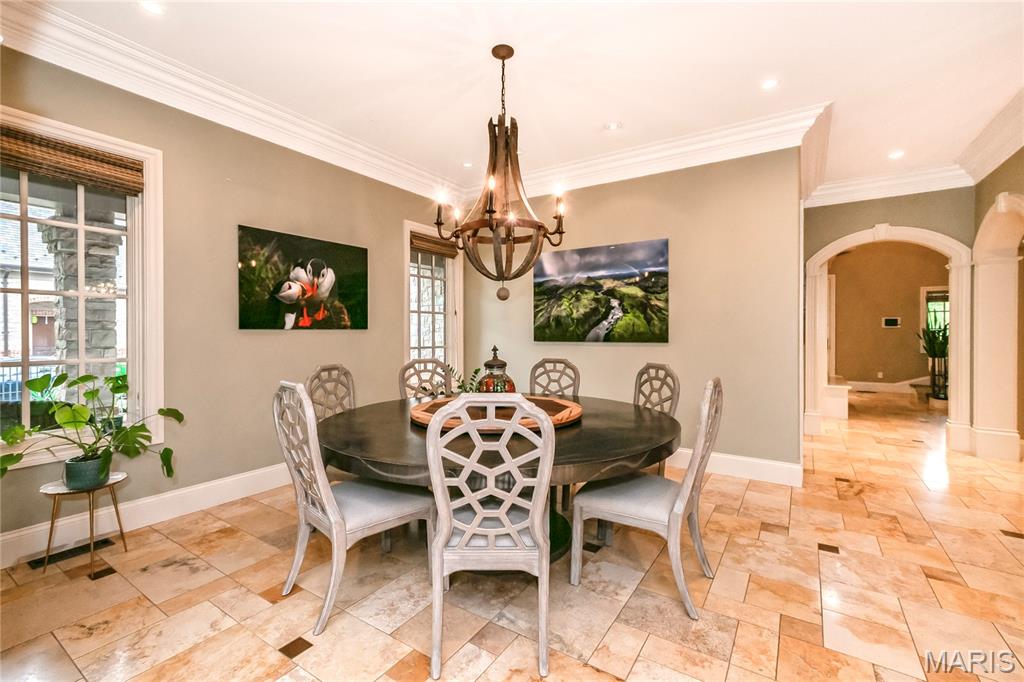
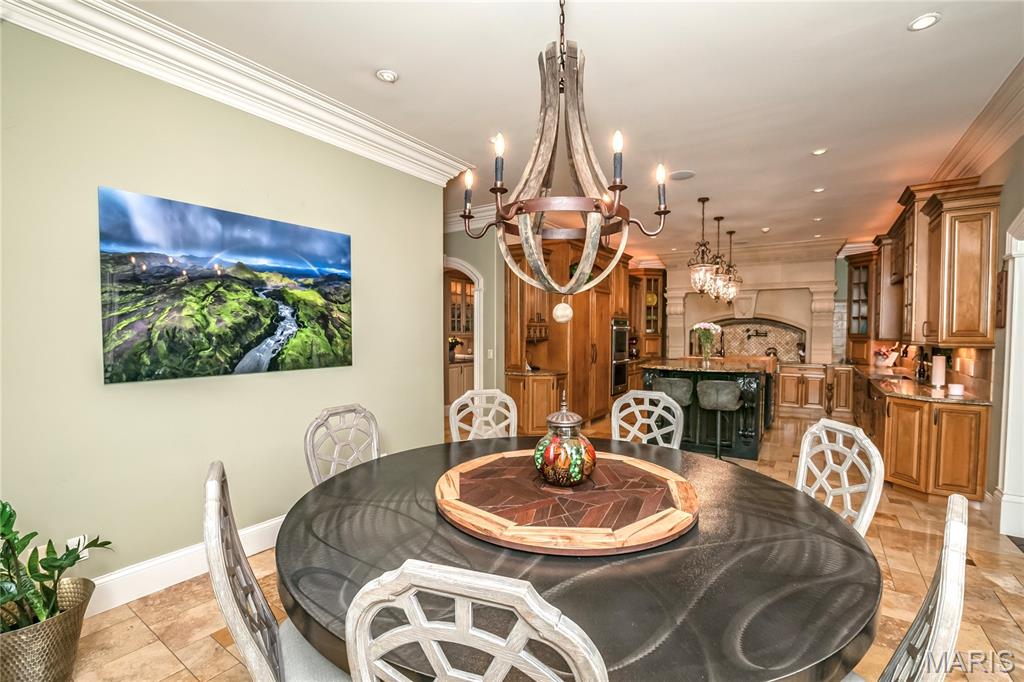
Now we move into the Formal Dining Room featuring a bay window, recessed lighting & gas fireplace
The doorway on the right in the rear of this photo leads to the Butler's Pantry w/warming drawers.
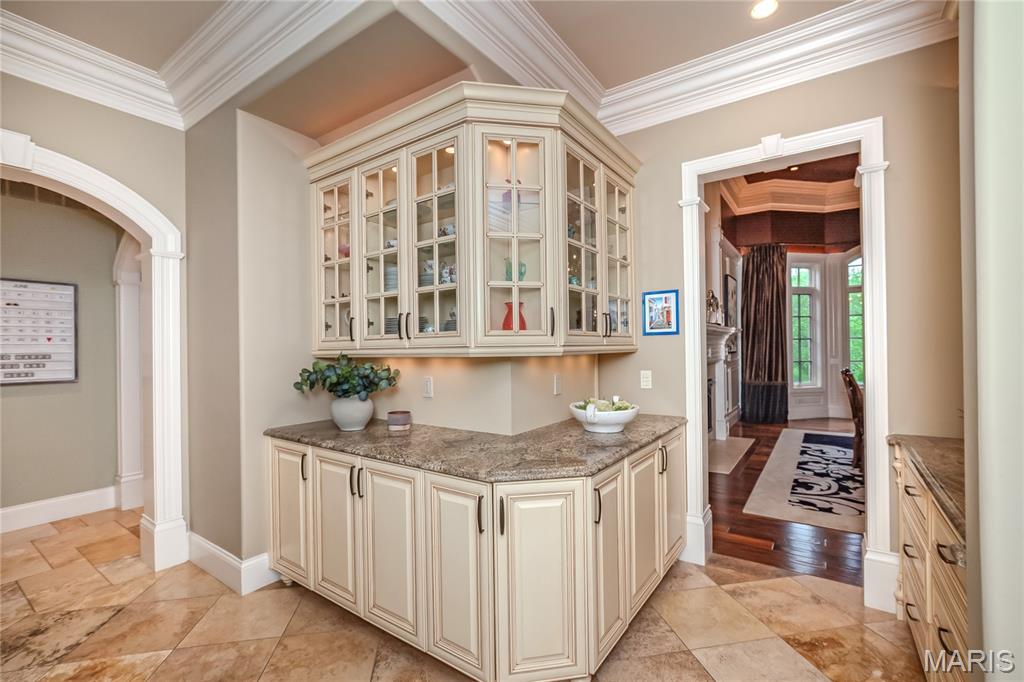
Butlers Pantry; the doorway to the right leads to the Dining room while the hall to the left leads to the kitchen
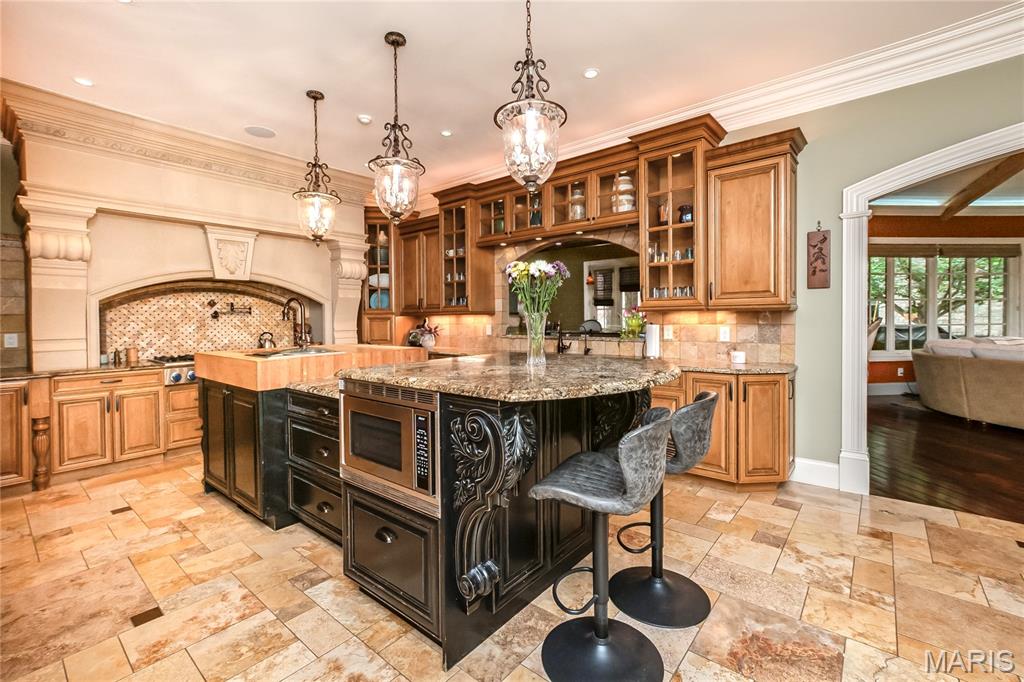
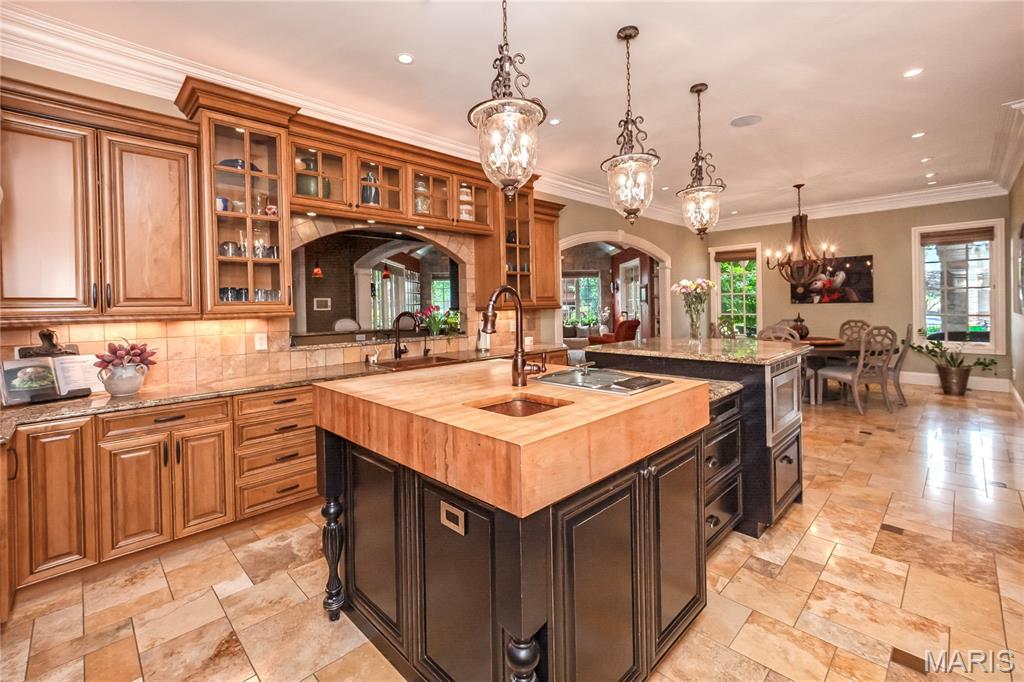
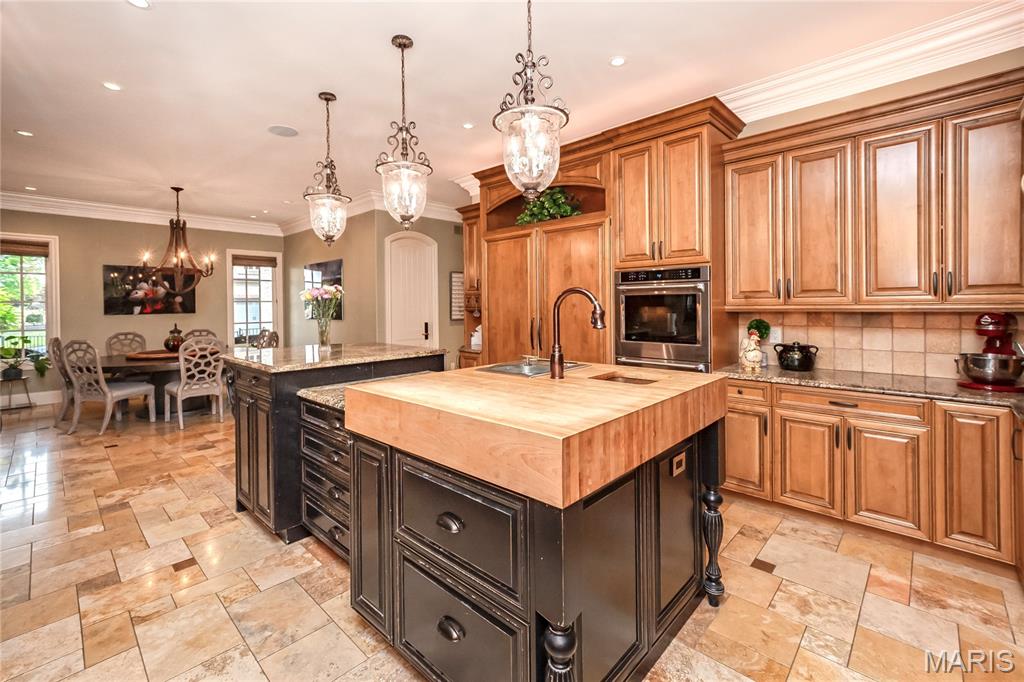
The next 5 photos are of the kitchen. The archway to the right leads to the Hearth Room
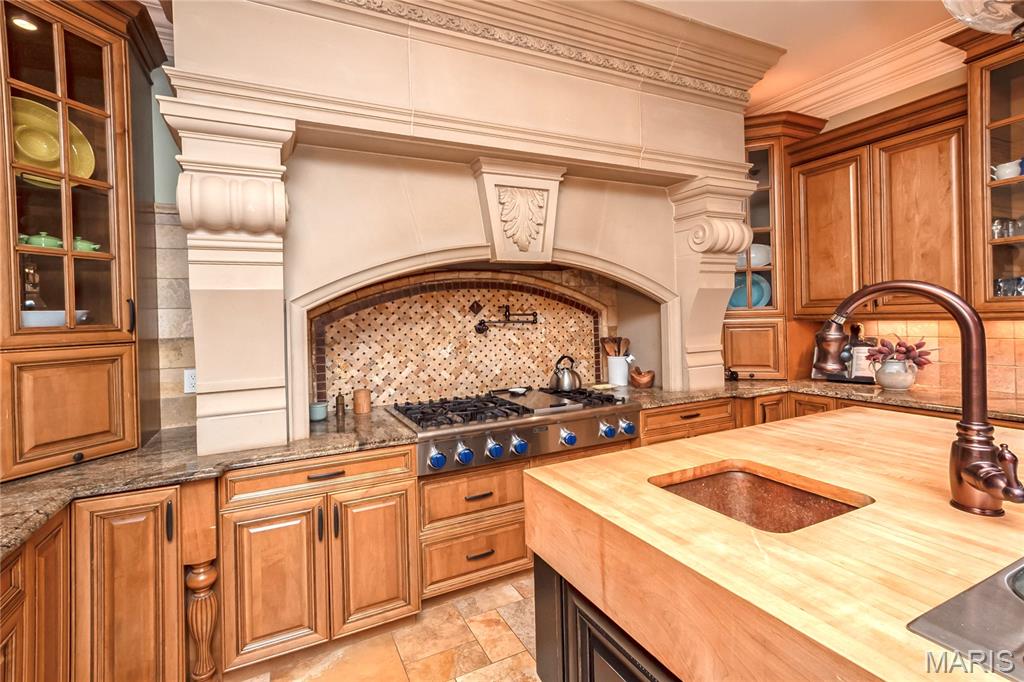
6 Burner Propane gas cooktop & water spout
...and just about all the bells and whistles you could ask for.
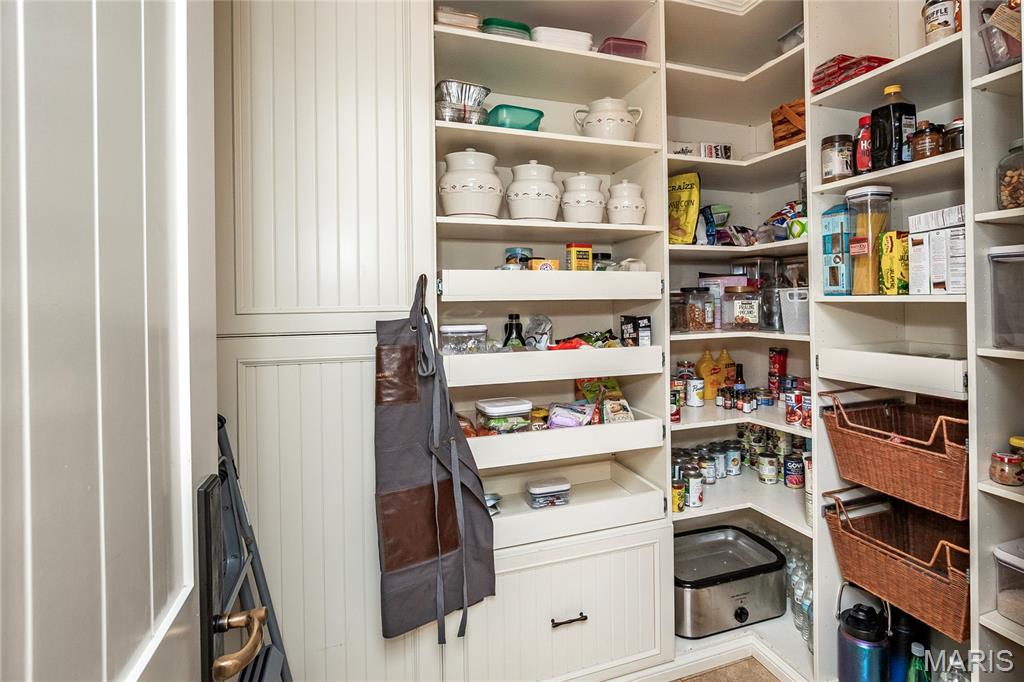
Walk-in pantry with motion sensor lighting
Here are a couple of views of the Breakfast room which adjoins the kitchen.
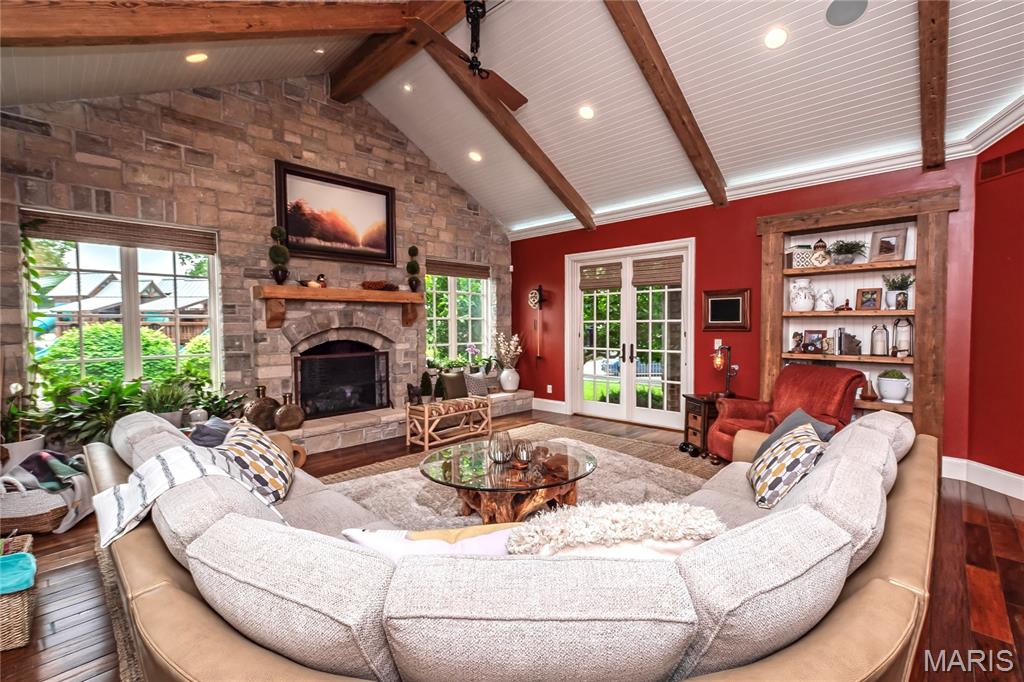
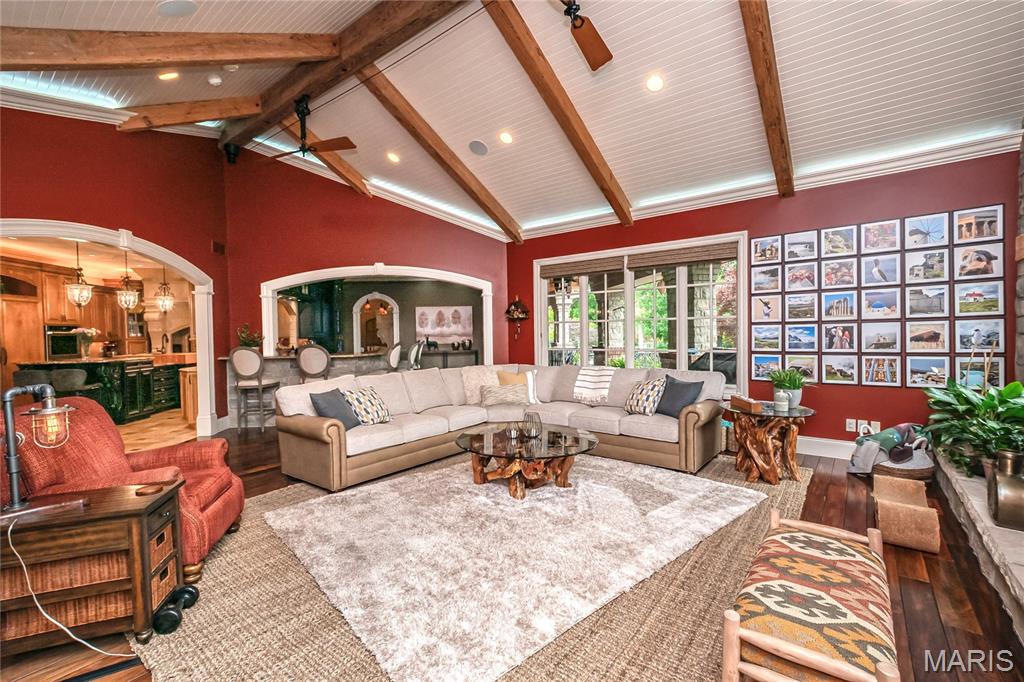
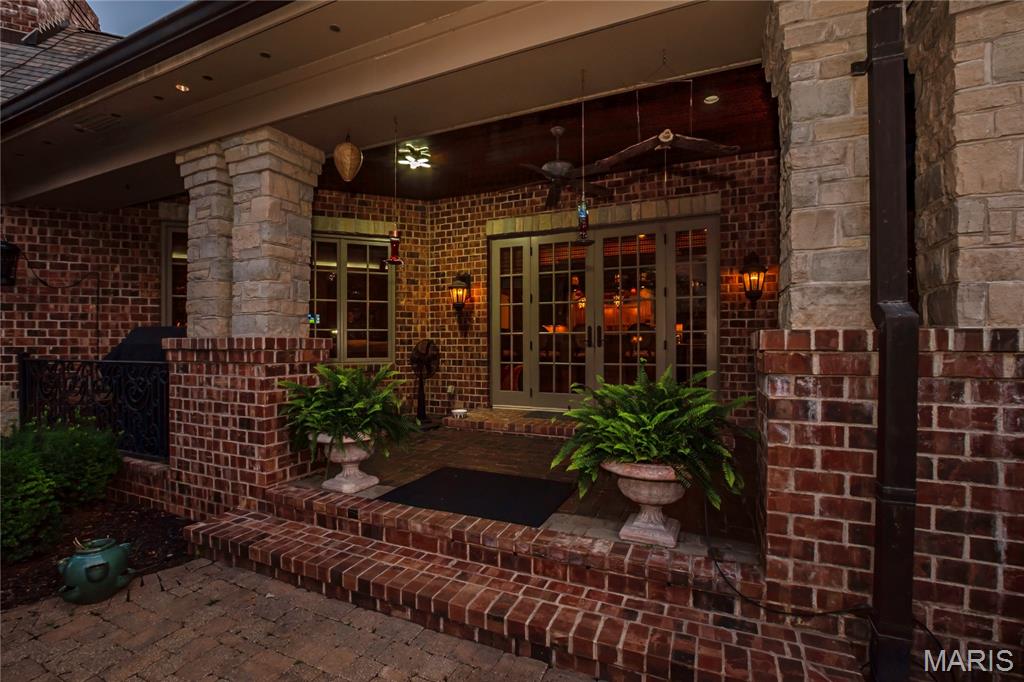
The Hearth room is adjacent to the Kitchen/Breakfast room & some features are a stunning gas, fireplace, cathedral ceiling with reclaimed beams, indirect & recessed lighting & the French doors lead a covered porch
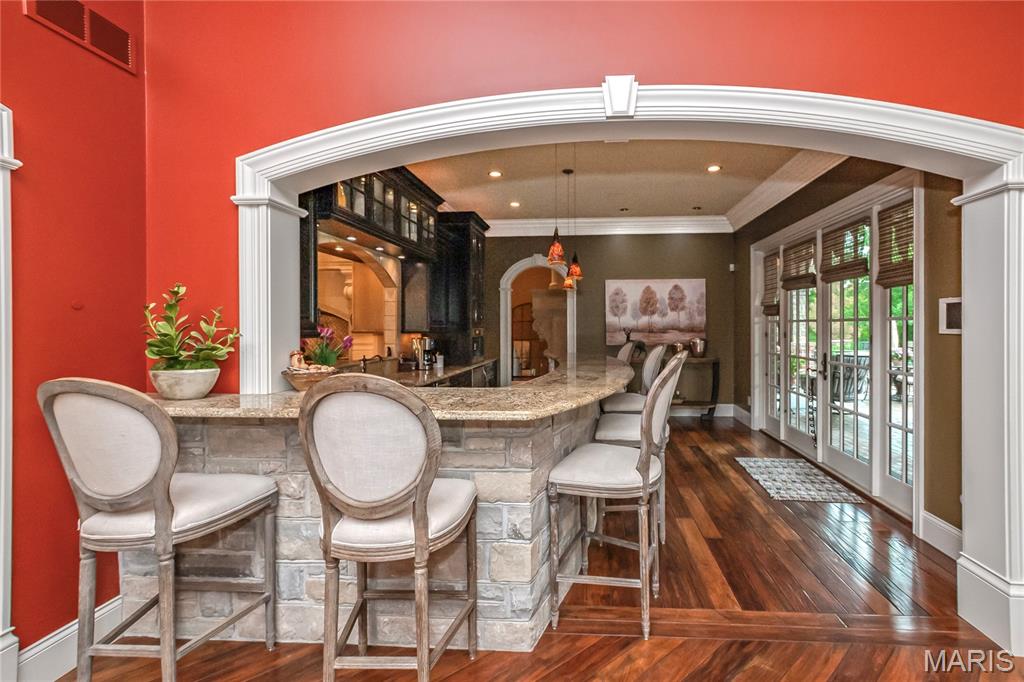
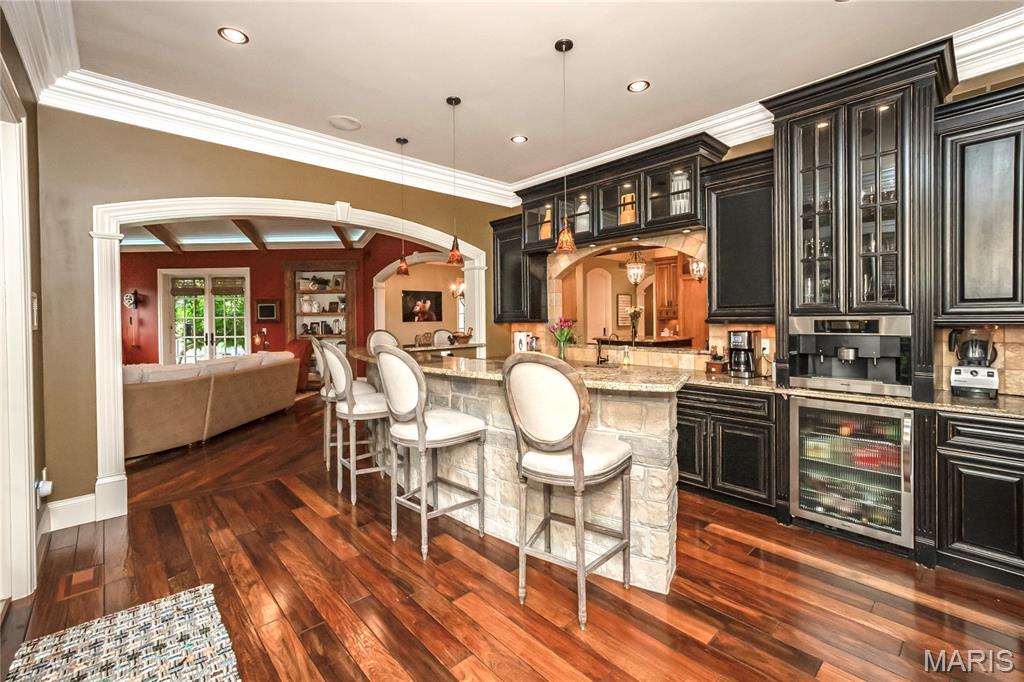
In this view of the Hearth Room, the archway to the left leads to the Kitchen/Breakfast room while the one to the right leads to the Coffee Bar room which could be any kind of bar to suite your desires
Here we move from the Hearth Room into the Coffee Bar room. The French doors lead to the covered back porch, patio & swimming pool
Custom cabinetry, open pass to the kitchen, built in frig, & wet sink are just some of the features of this versatile room
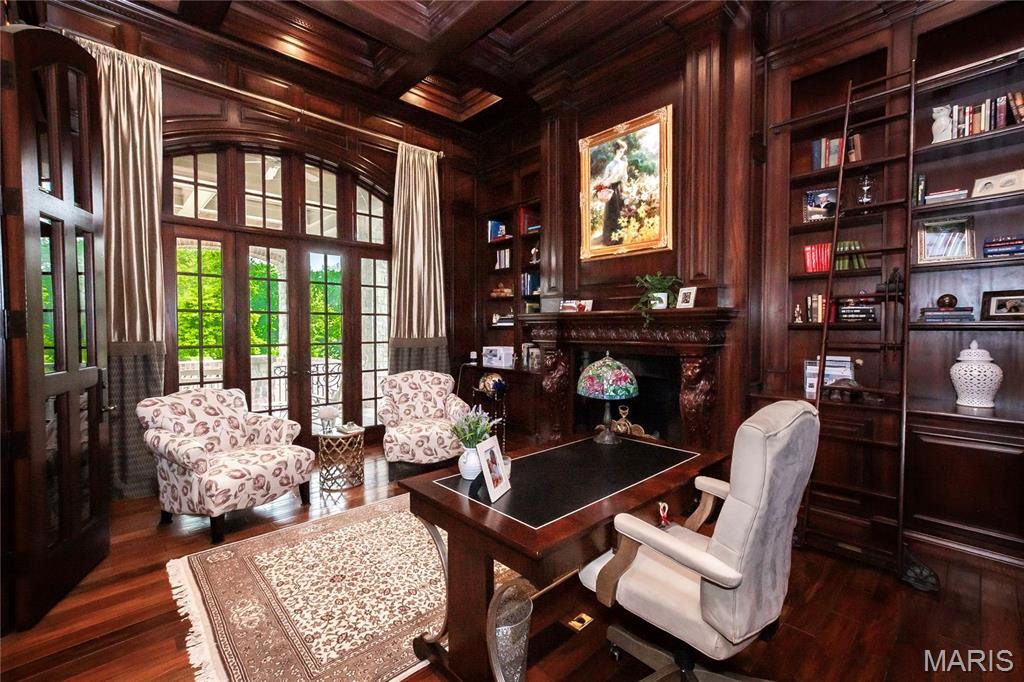
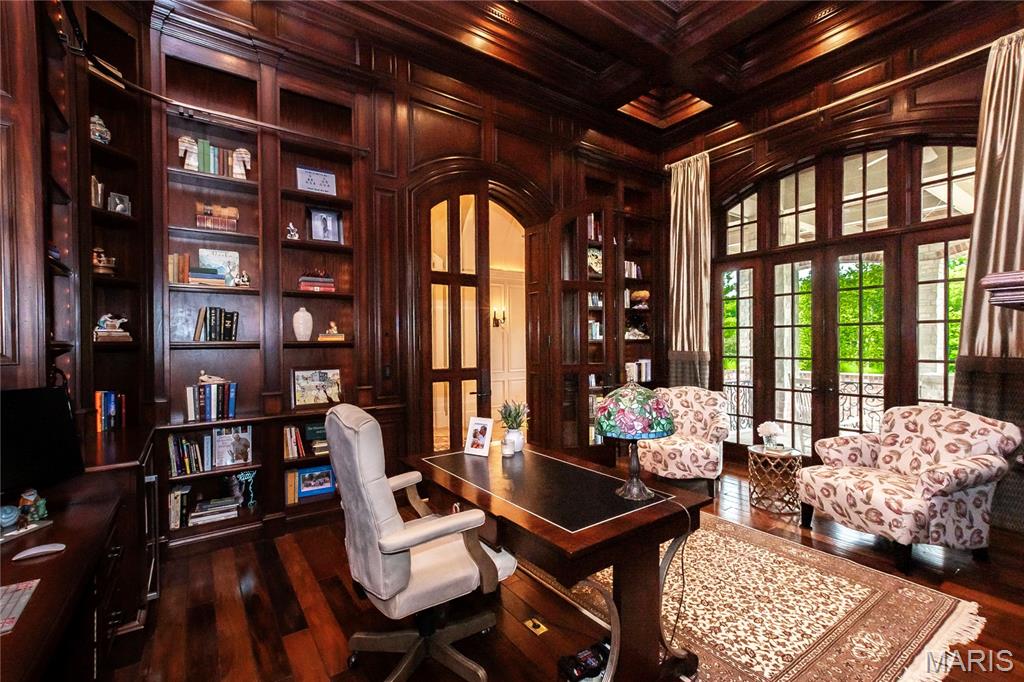
The custom wood work in the Library is exceptional: coffered ceiling, shelving, library ladder and hidden cubbyholes. The French doors lead to a covered porch & the fireplace is gas.
Since this room is just off the entry foyer it is a great location for an in home office.
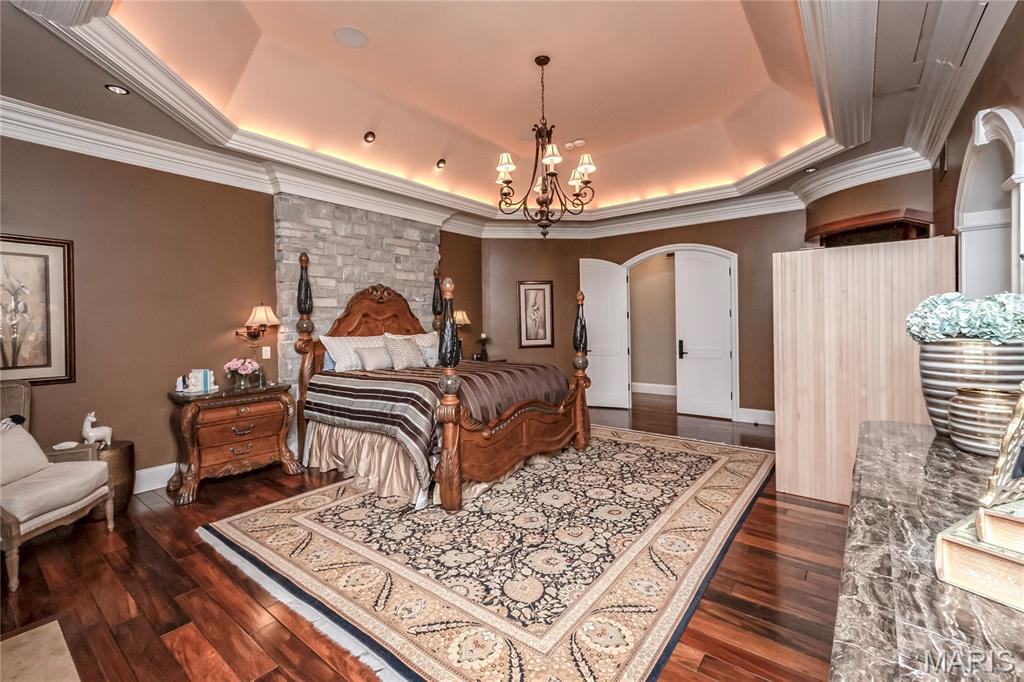
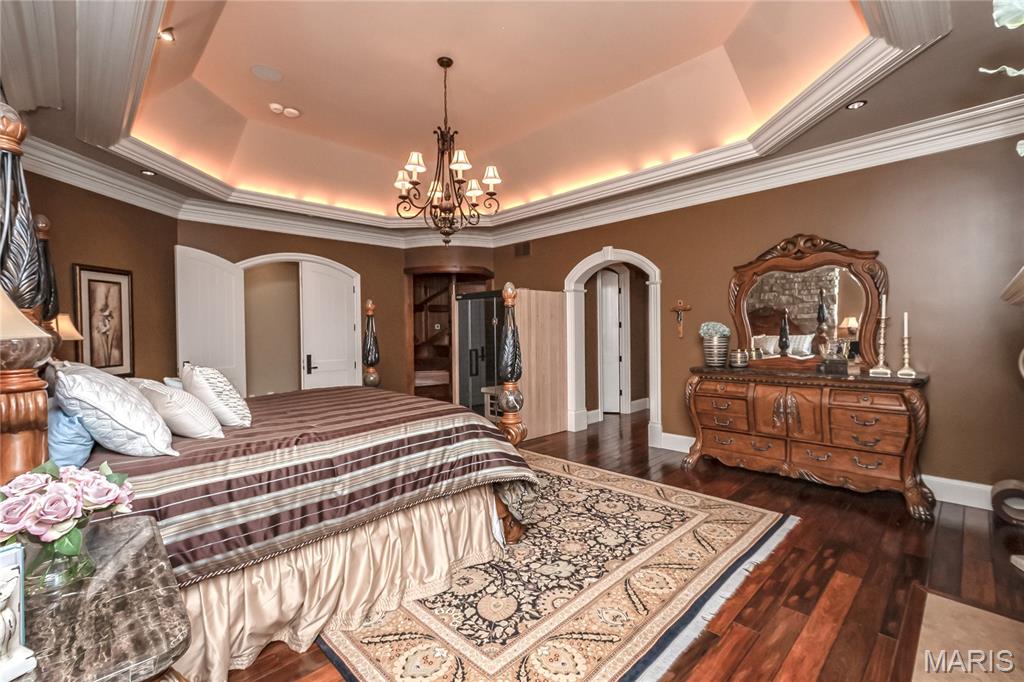
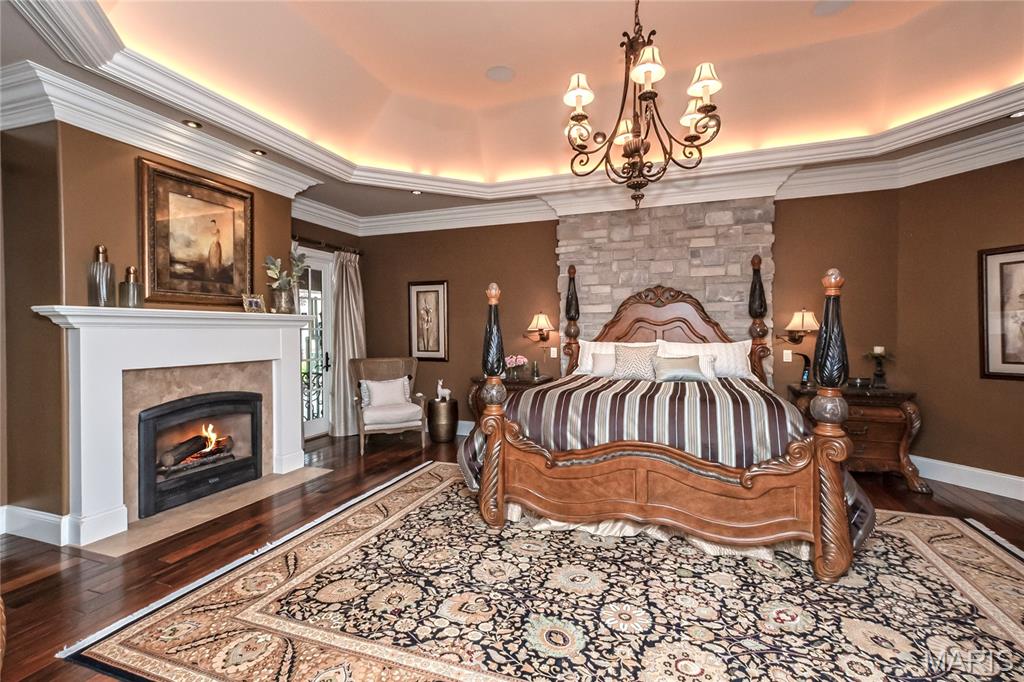
The next three photos are of the main floor master bedroom. Notice the tray ceiling, indirect & recessed lighting.
Hidden from view in this photo is a television which drops down from the ceiling (the location is over the doorway to the master bath en-suite
From this room you can walk out to the covered back porch directly to the hot tub as the doorway is by the gas fireplace.
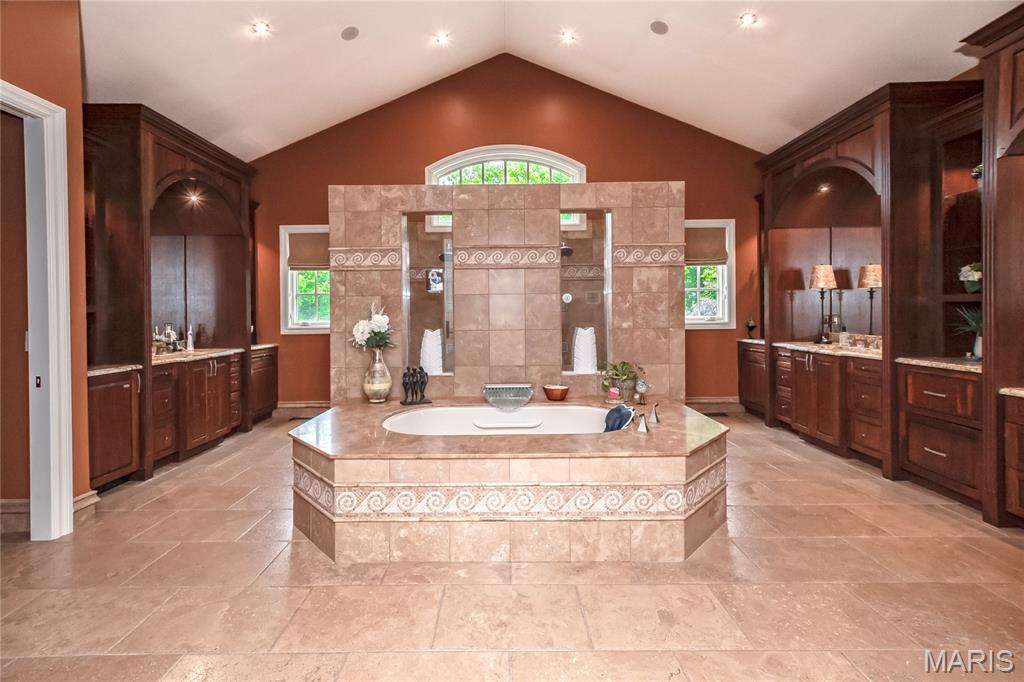
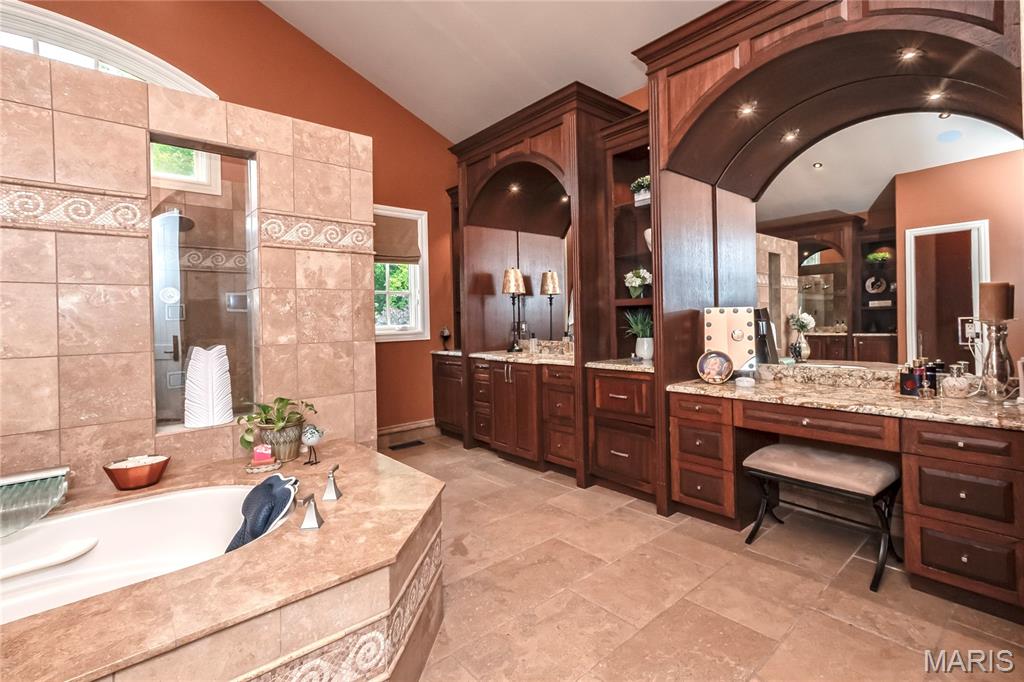
The Master Bath en-suite's main feature upon entering is this inviting oversize jetted tub.
Here you can see a sink and dressing table for her...
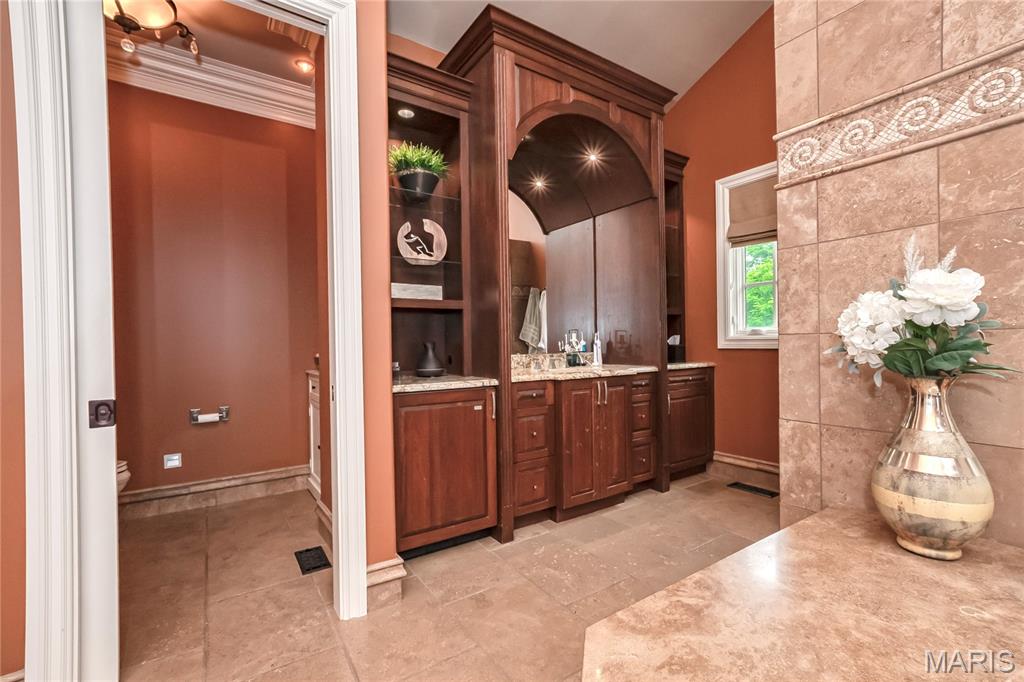
...& this one is for him, plus you can see the entry to the water closet which includes a bidet
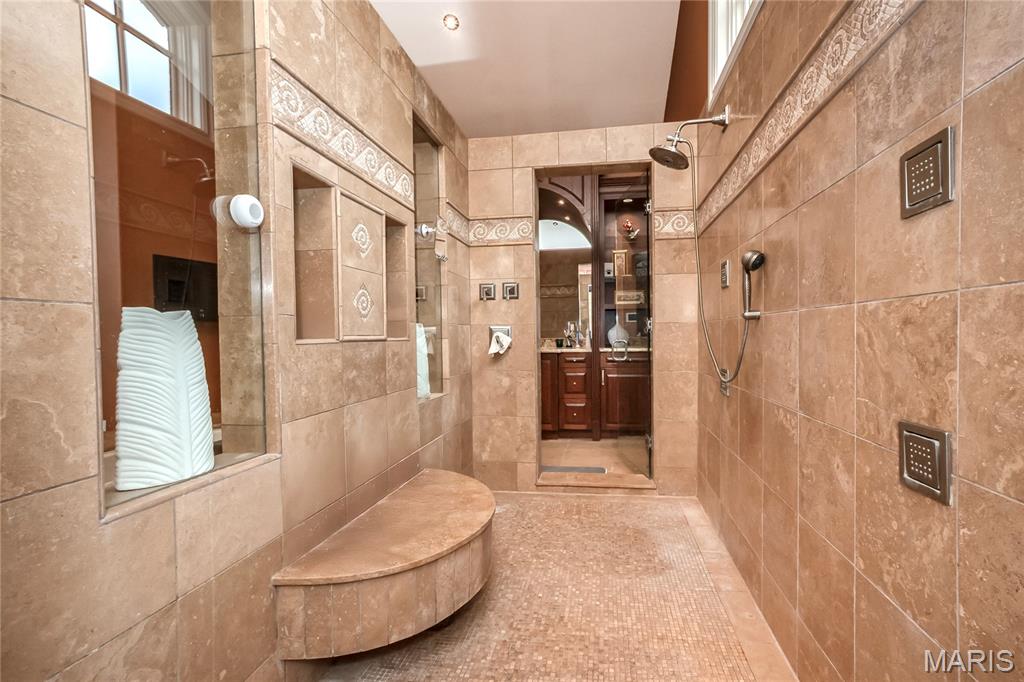
The walk-in shower featuring multiple heads
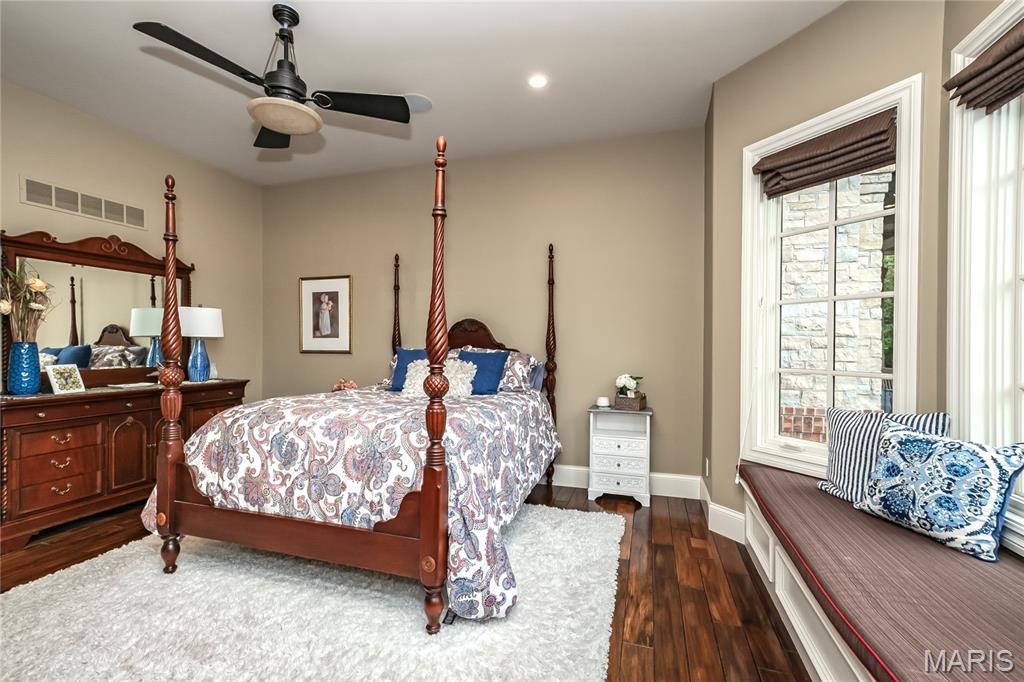
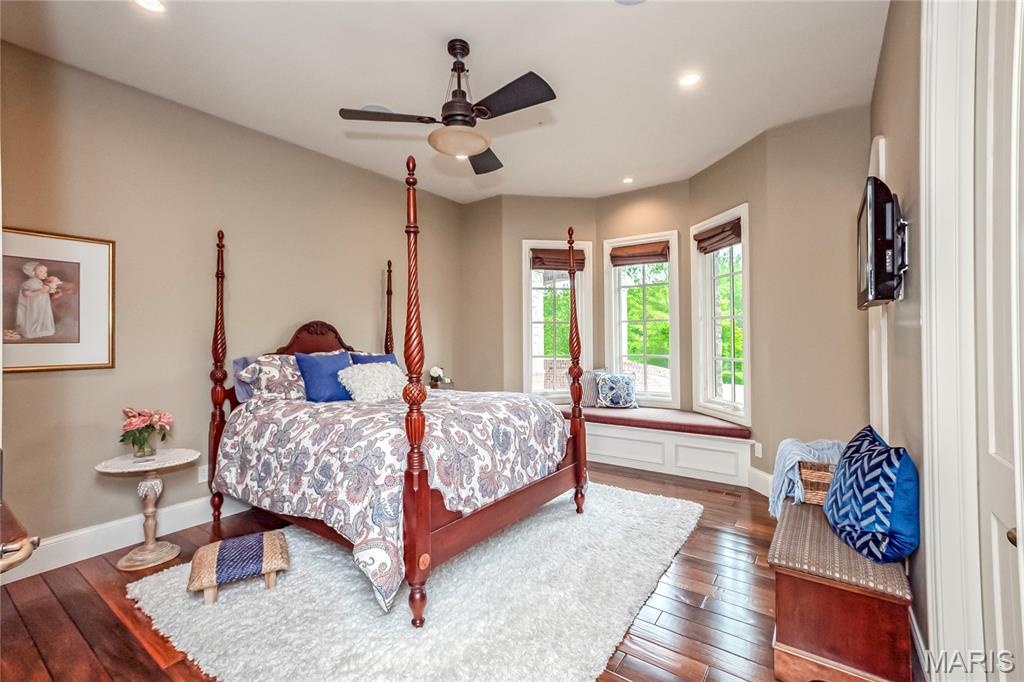
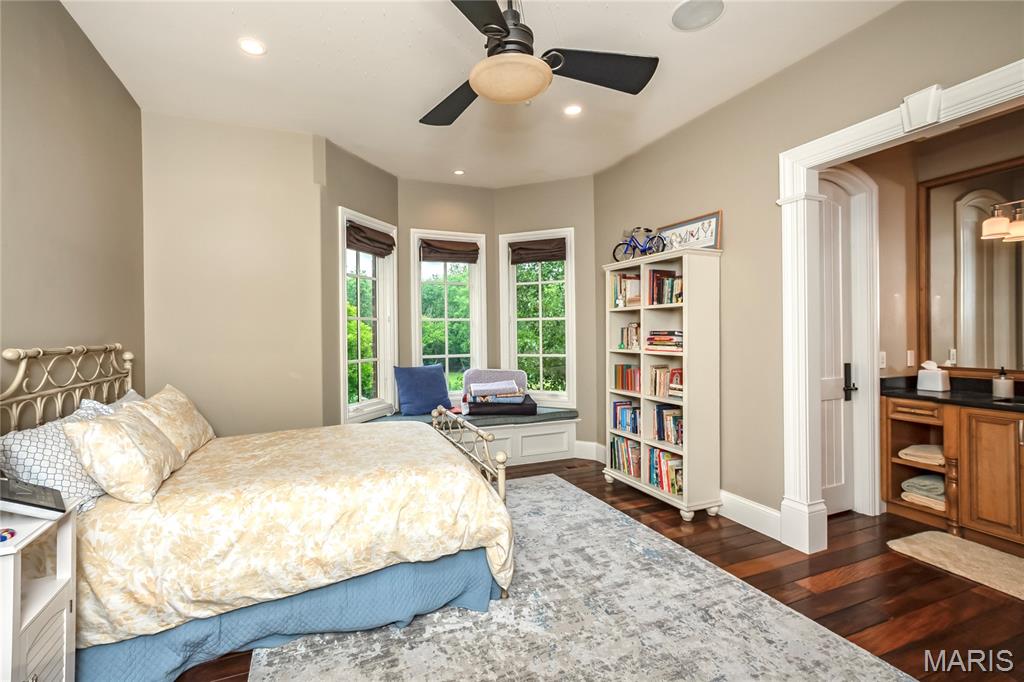
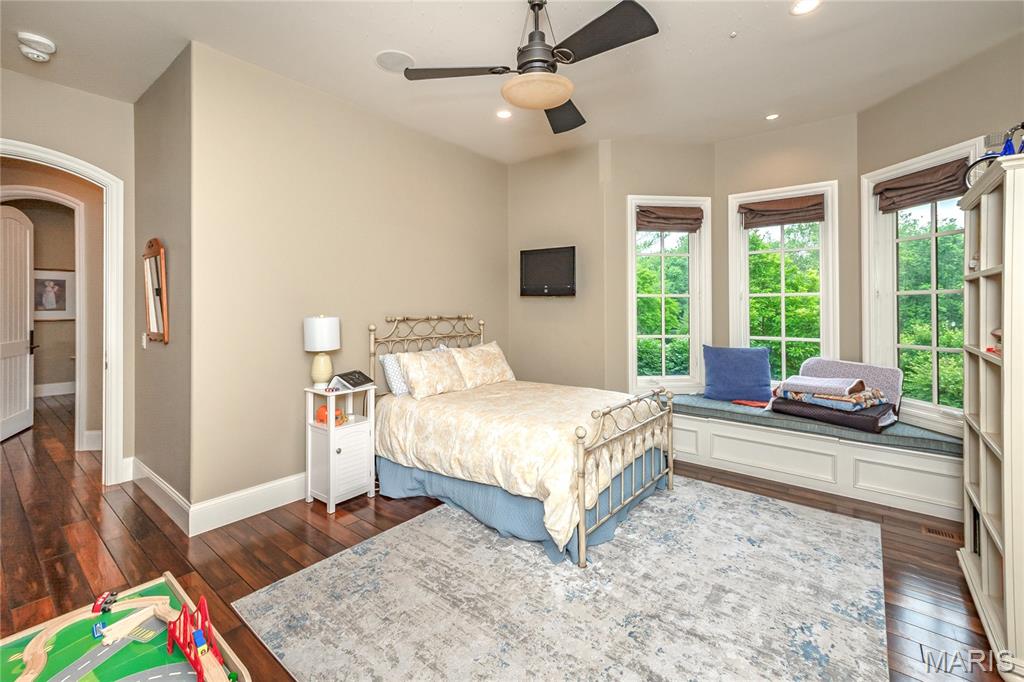
The next 4 photos are of the other two main floor bedrooms, both of which have walk-in closets & full en-suite baths
Notice the nice bay window seat
This bedroom also has a bay window seat, but what you can't see is the fiberoptic lighting in the ceiling featuring a shooting star
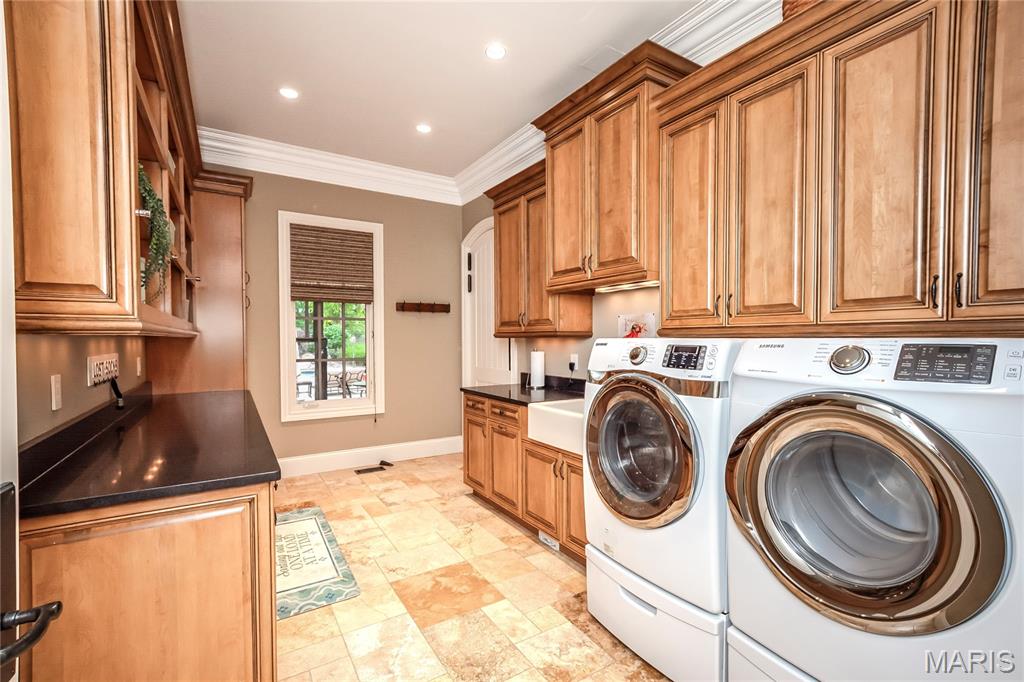
This is one of two main floor laundry rooms. It is located near the bedrooms & has a dressing room & en-suite full bath that can also be accessed from the covered back porch, patio & swimming pool area
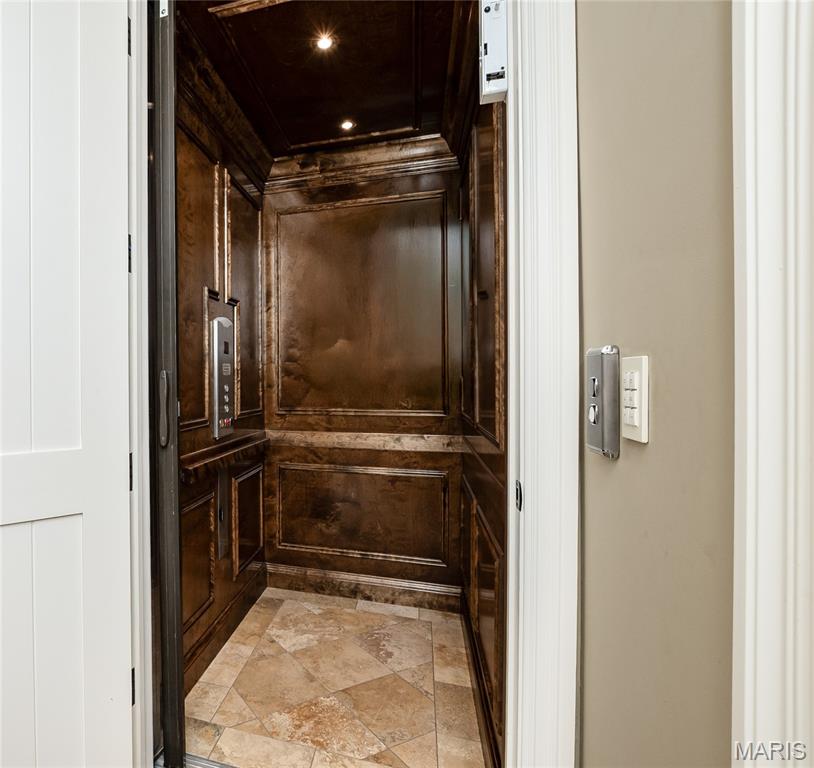
The elevator serves all three levels and must be seen in person to appreciate the millwork interior
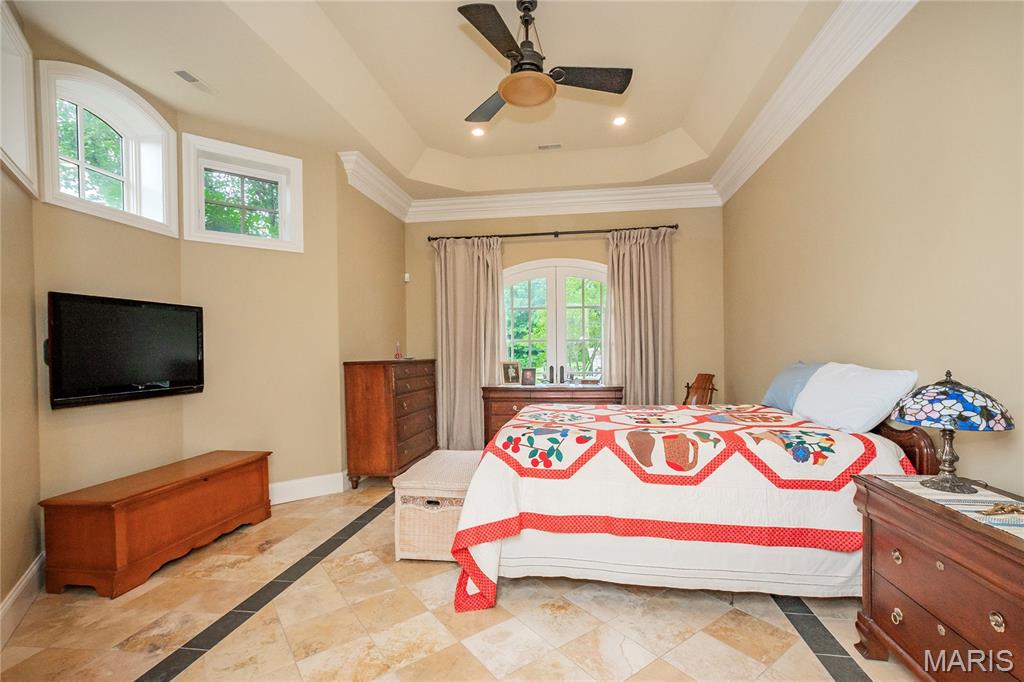
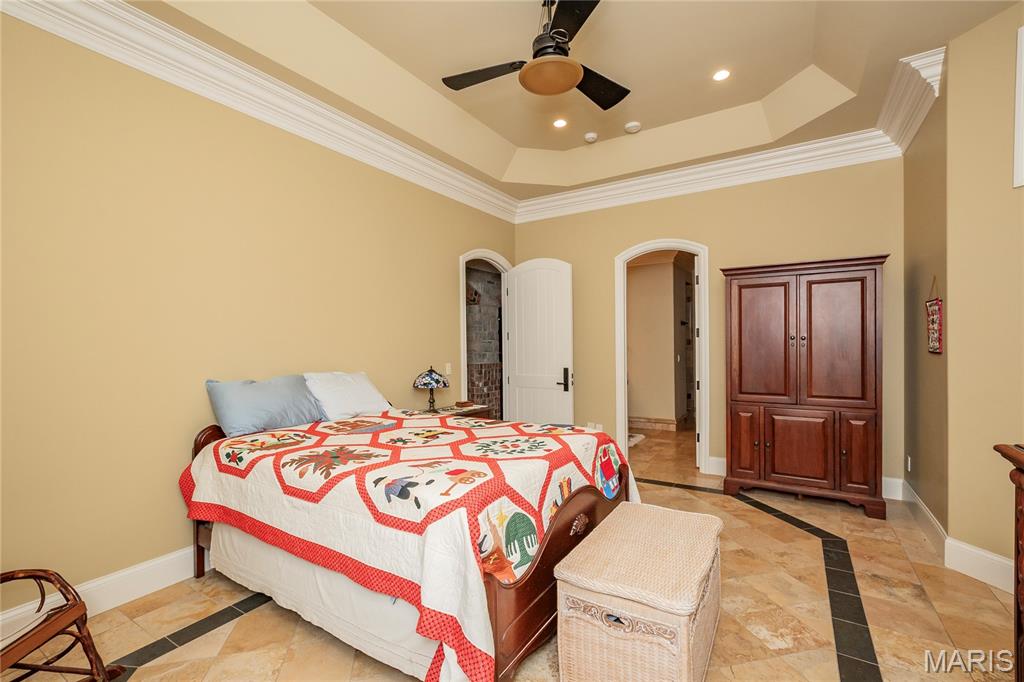
Lower level guest room with en-suite full bath & French doors which lead to a large patio which is adjacent to the fire pit and 3 waterfalls
Again, notice the tray ceiling with recessed lighting
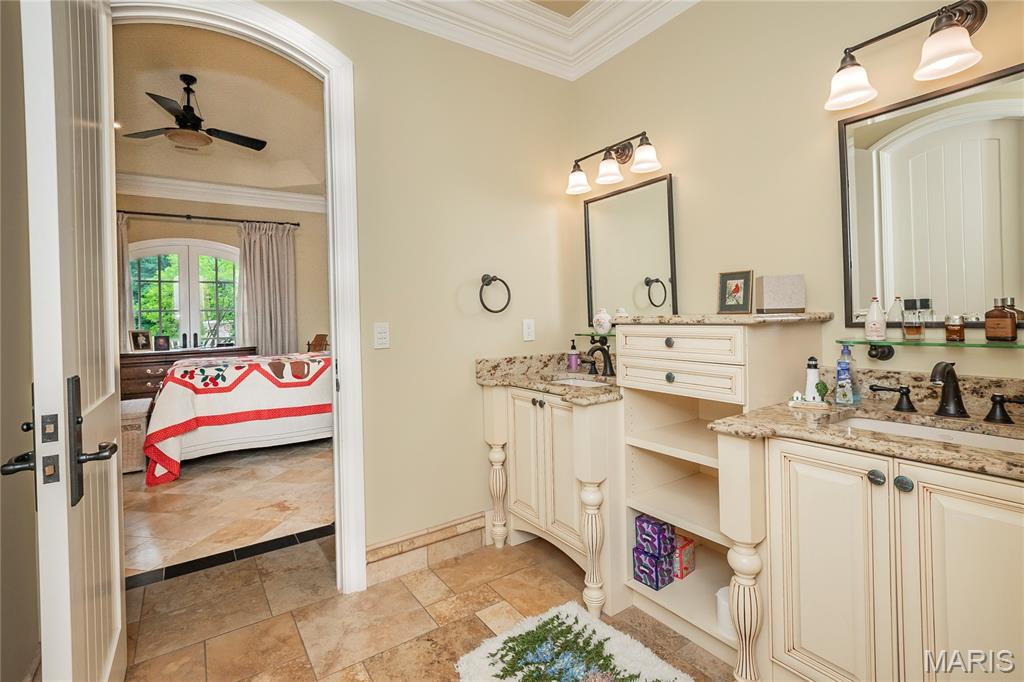
Guest bedroom en-suite full bath
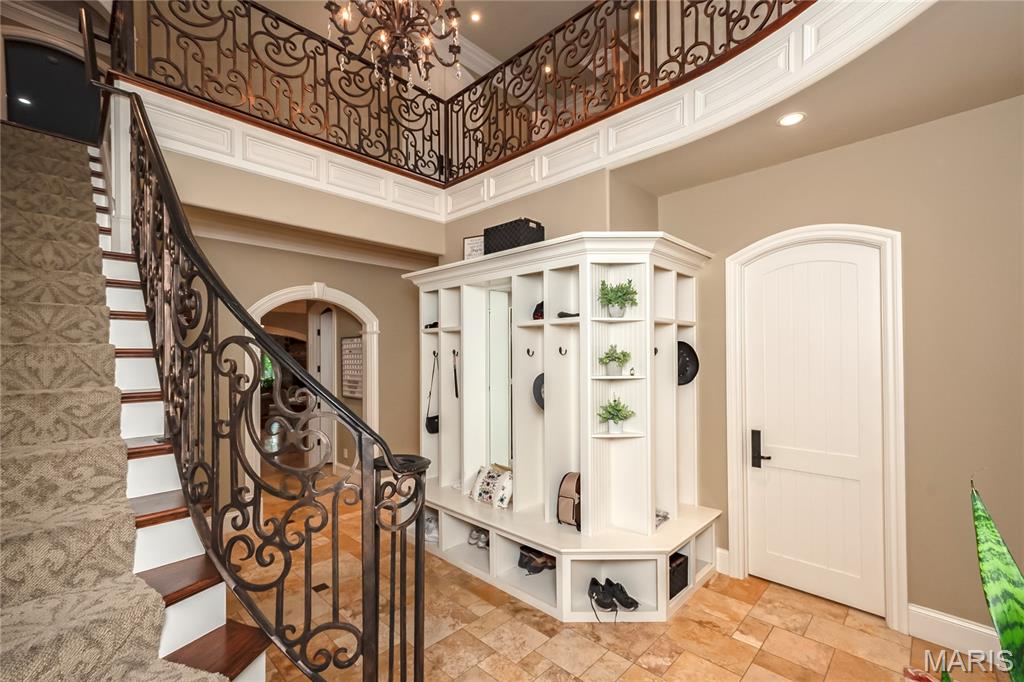
This photo is of the Front Side entry mud room where you can drop all your gear. It is just off the hall that leads to the kitchen. but also close to the 2nd laundry room & access to the 4 car attached garage
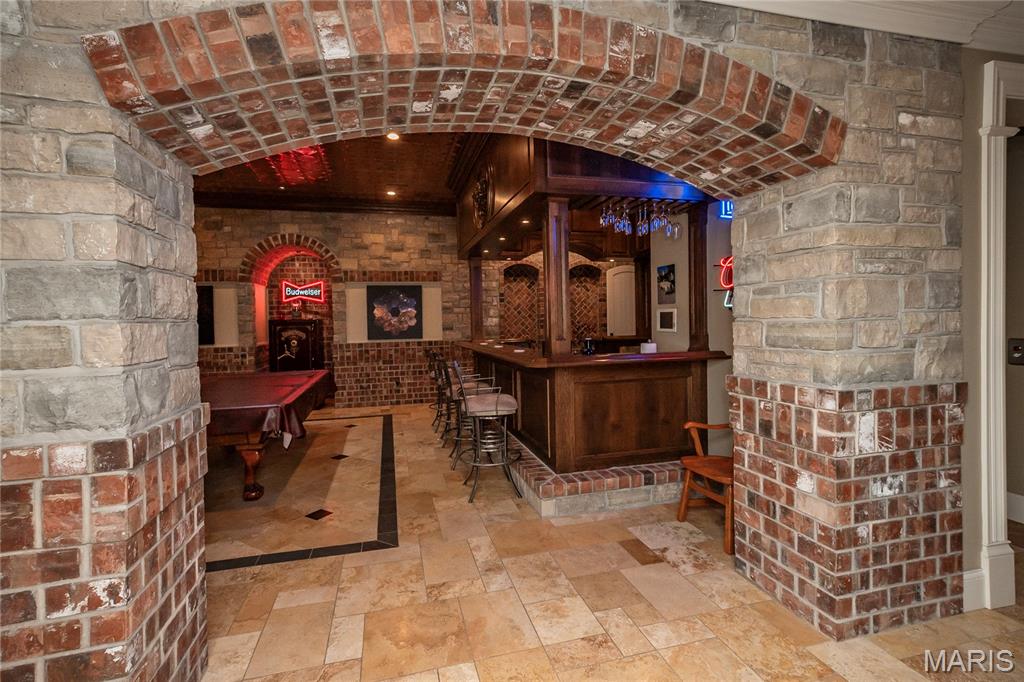
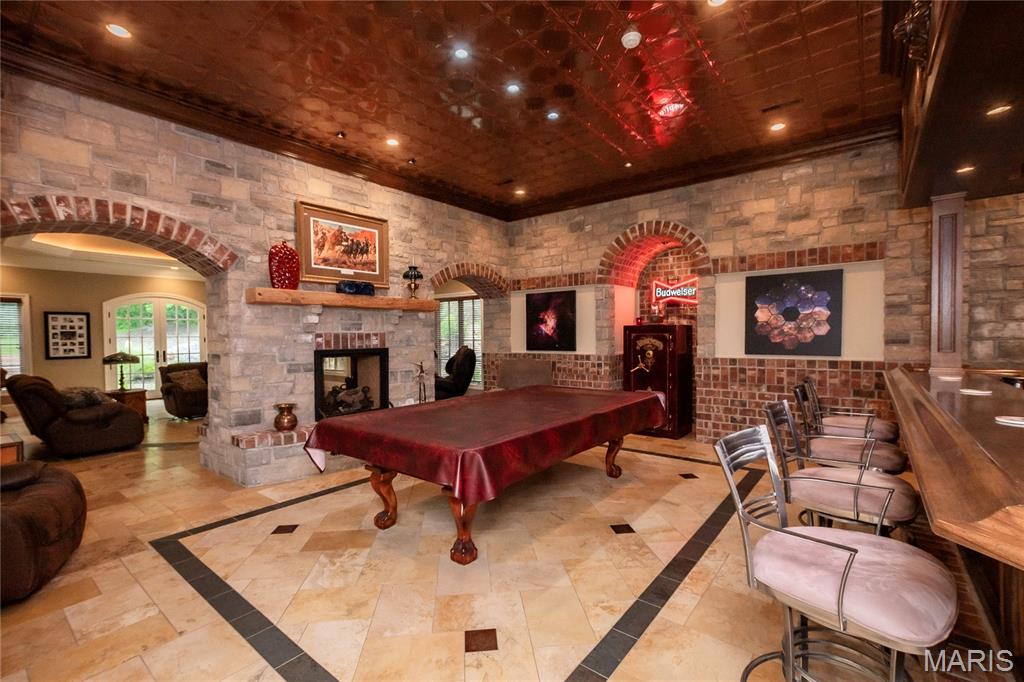
Now let's head to the lower level. This photo is a first look at the Bar/Billiard room. The stonework in this lower level is impressive
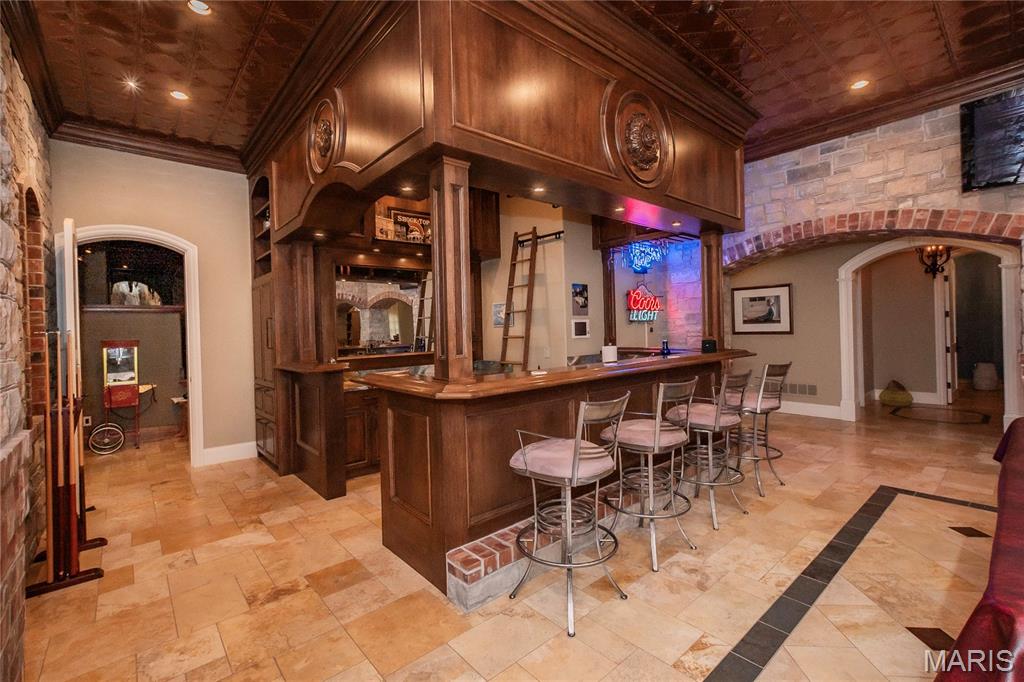
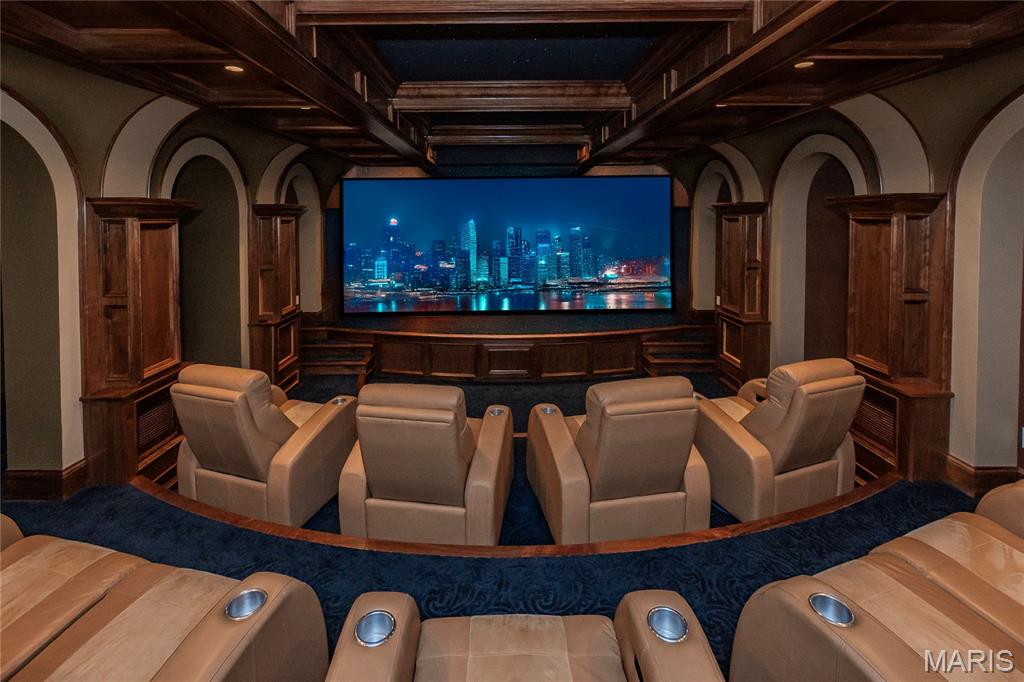
In this view of the bar, the doorway on the left is one of two entries into the Theater
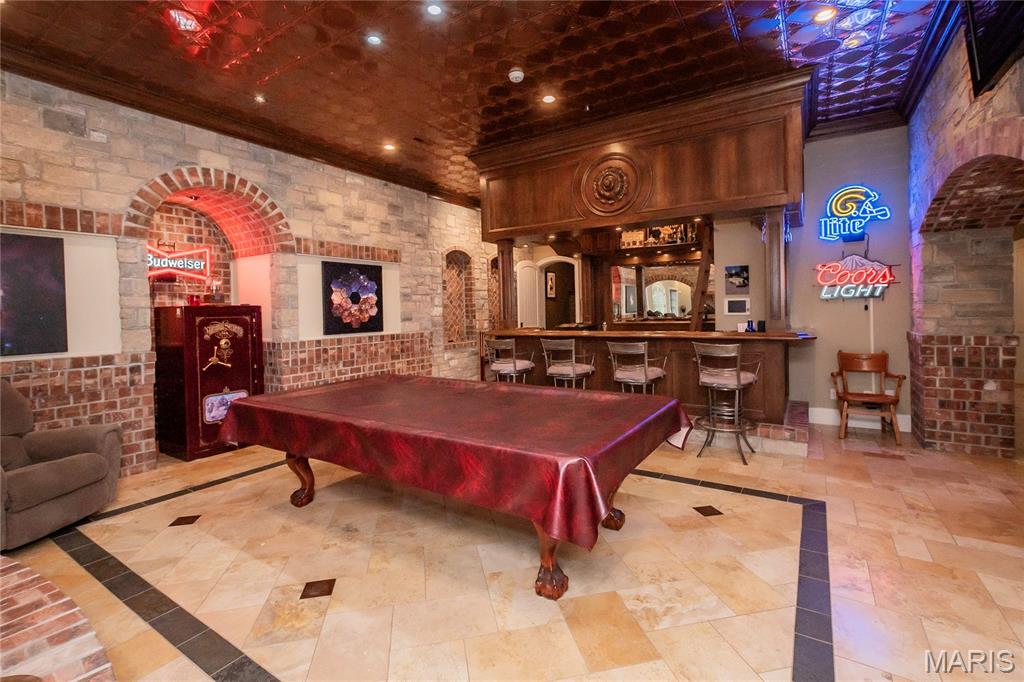
The polished natural stone floor has slate inlay
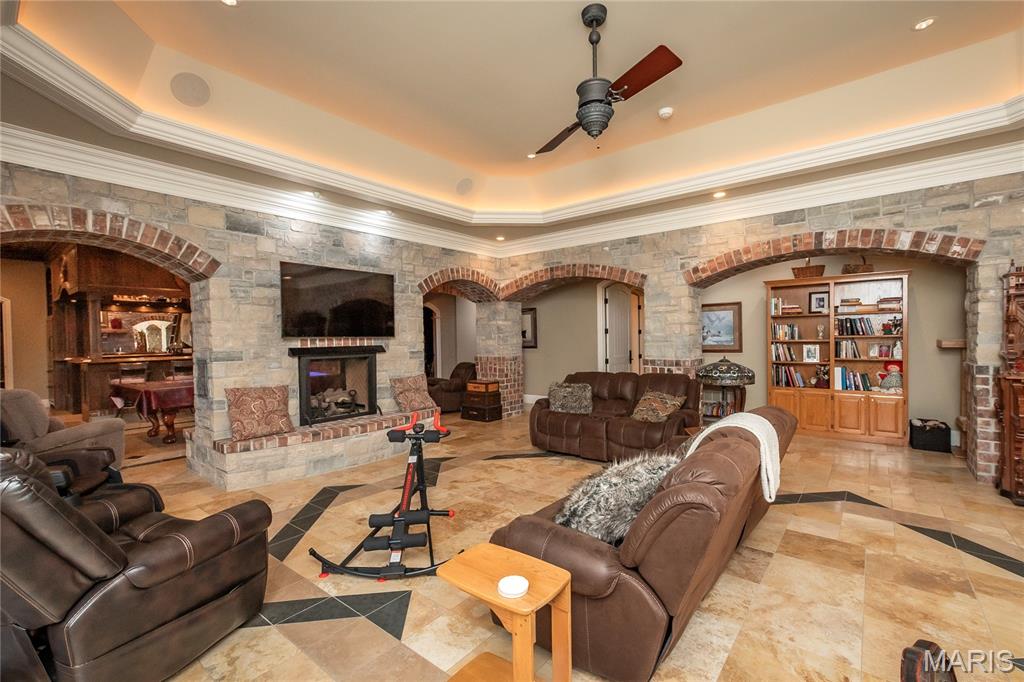
In this view you get a glimpse of the family room sitting on the other side of the see-thru gas fireplace
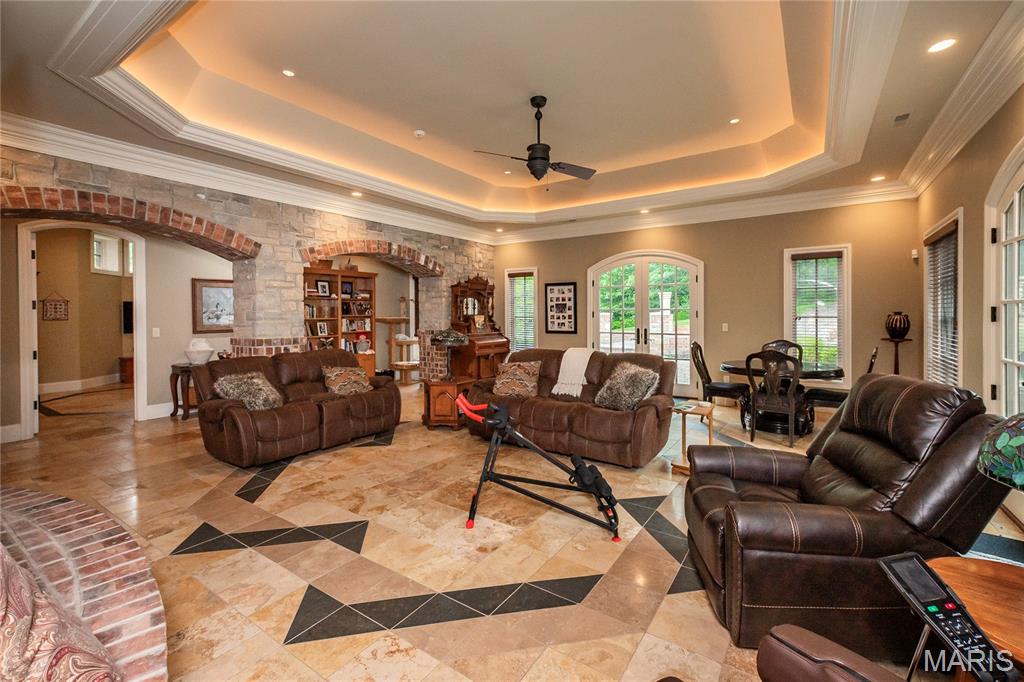
And now a couple of shots of the family room again featuring a tray ceiling with indirect & recessed lighting and a polished natural stone floor with slate inlay
In this view of the family room you will notice the French doors which lead out to a patio near the fire pit & waterfalls
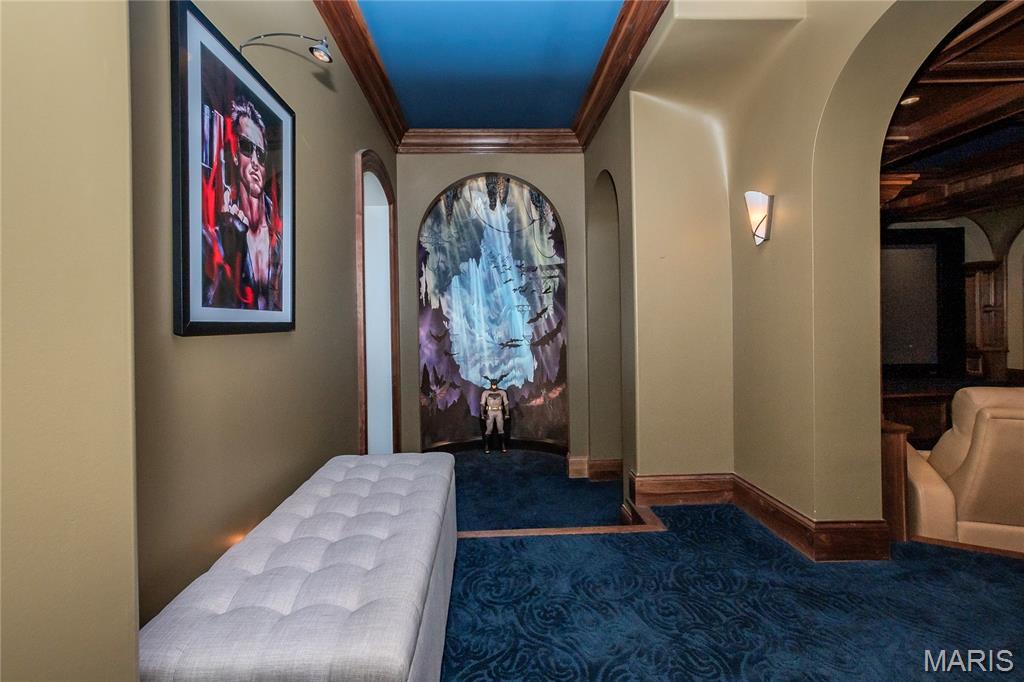
Let's take a walk down the hall into the theater through the second entrance.
Comfortable seating for 9
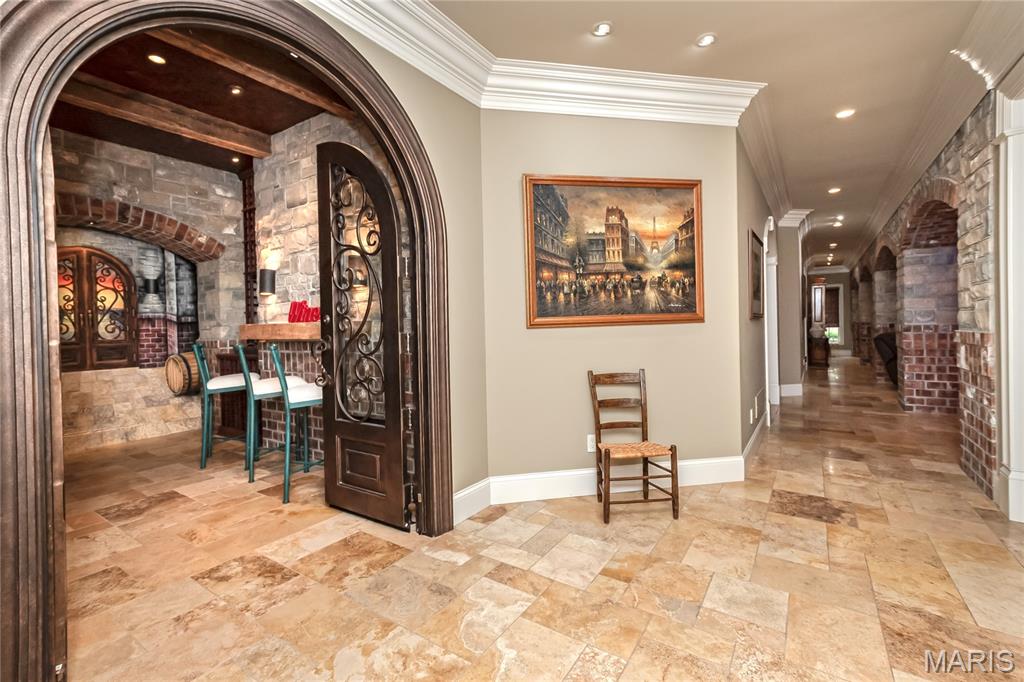
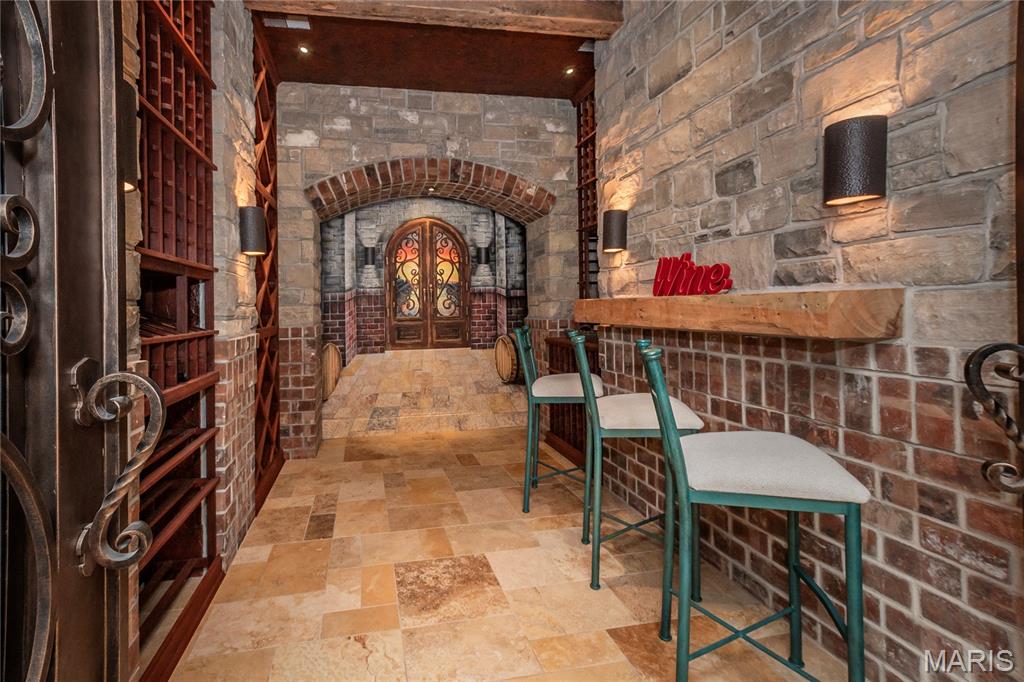
The Wine Cellar is down the hall from the bar.
Besides this quaint tasting area, this room is climate controlled to keep your wines fresh
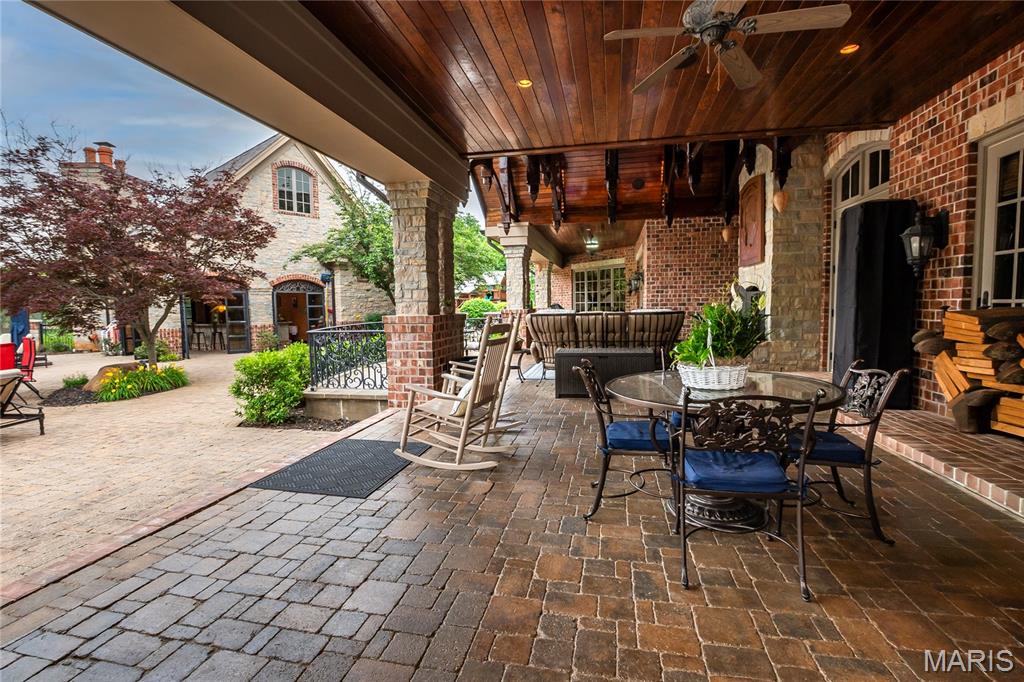
Beginning with this photo let's take a walk around the covered back porch, patio & swimming pool area
This is the doorway to the coffee bar room
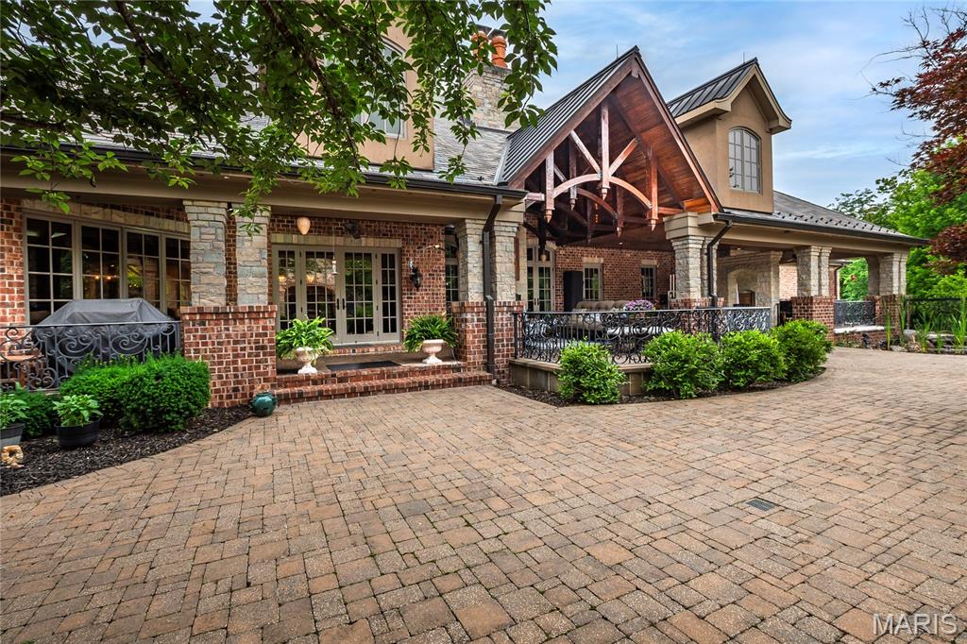
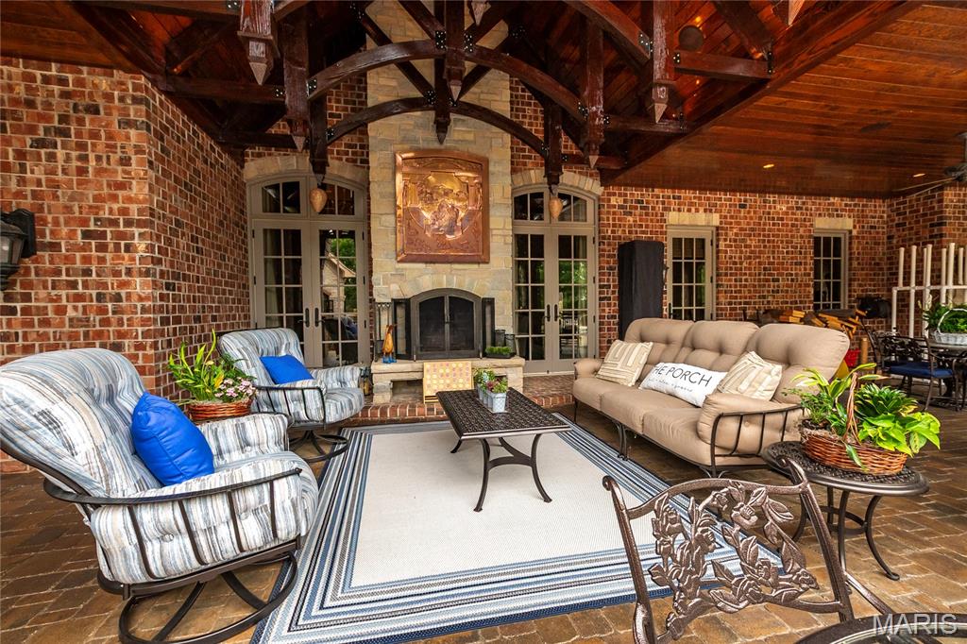
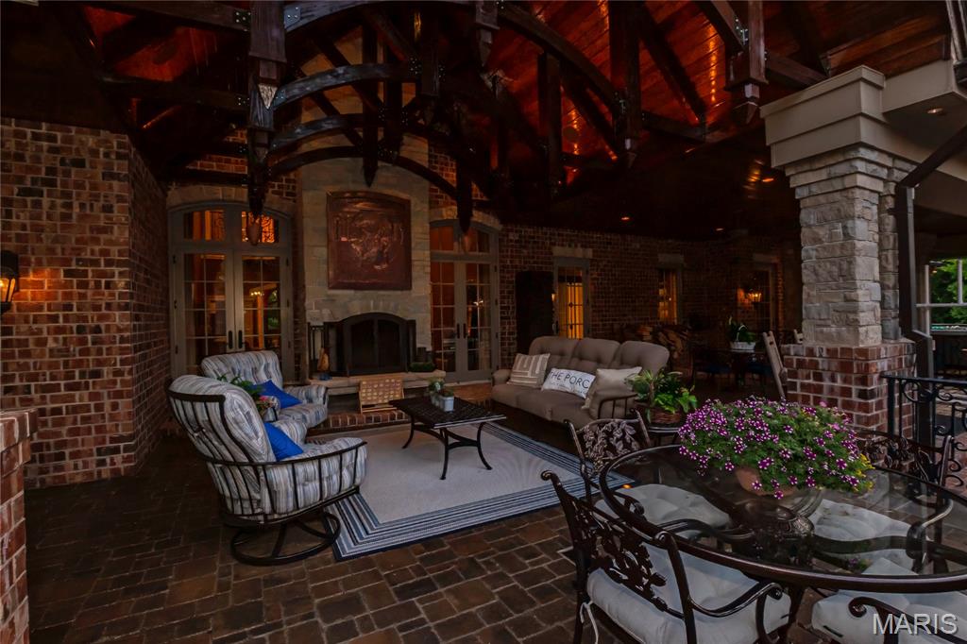
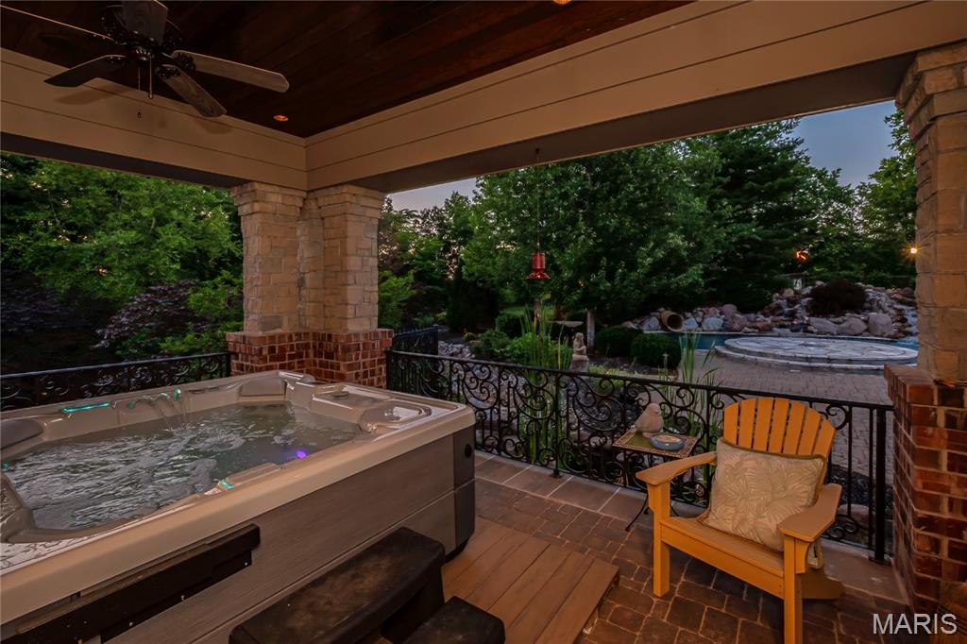
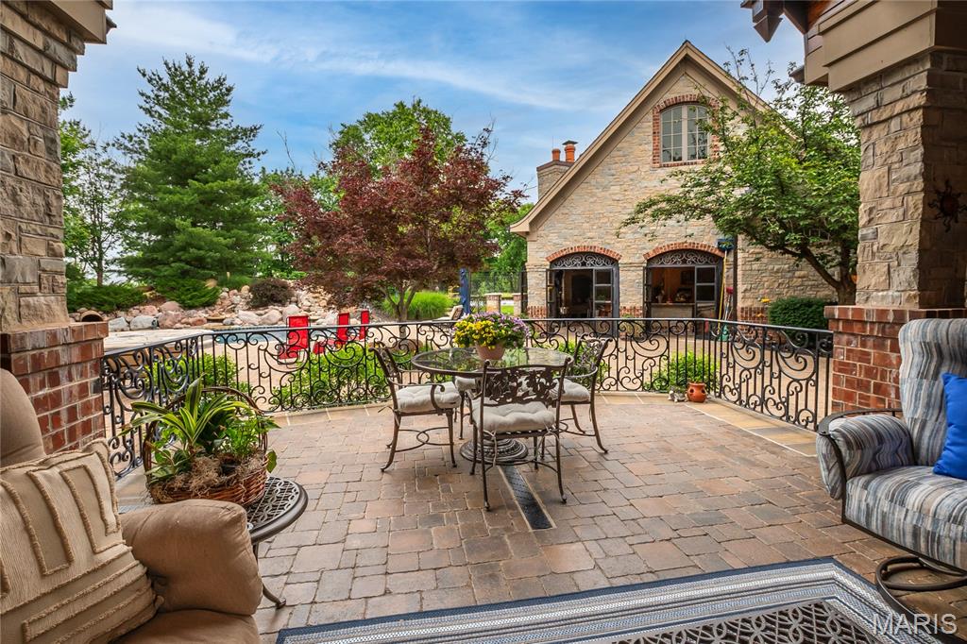
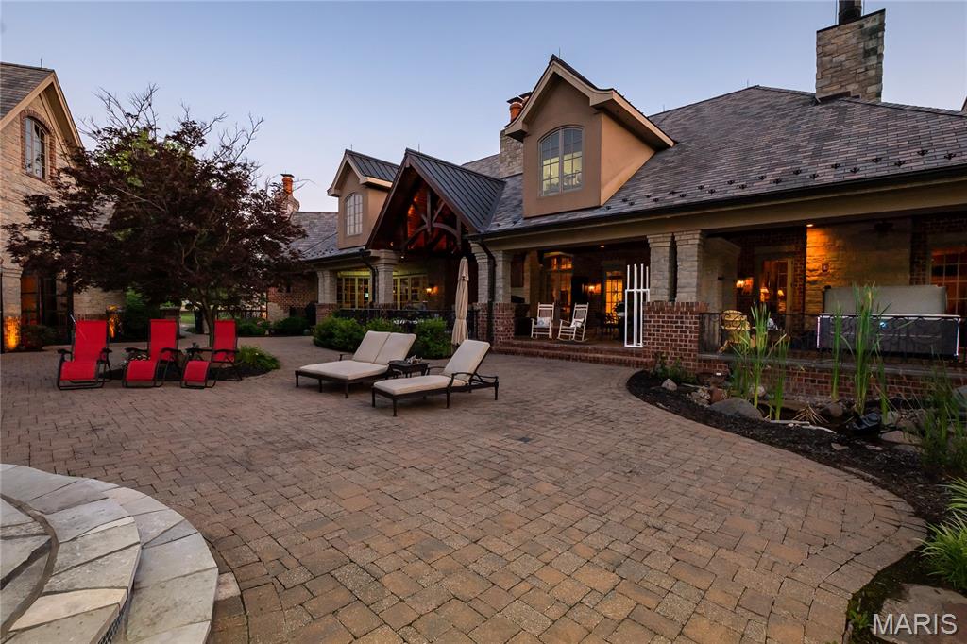
The next few photos are of the covered back porch. This sitting areas main feature is the beautiful wood burning fireplace that welcomes you any time of year & the exposed decorative trusses that enhance the feel of this space
The hot tub was recently purchase & can be accessed directly from the master bedroom
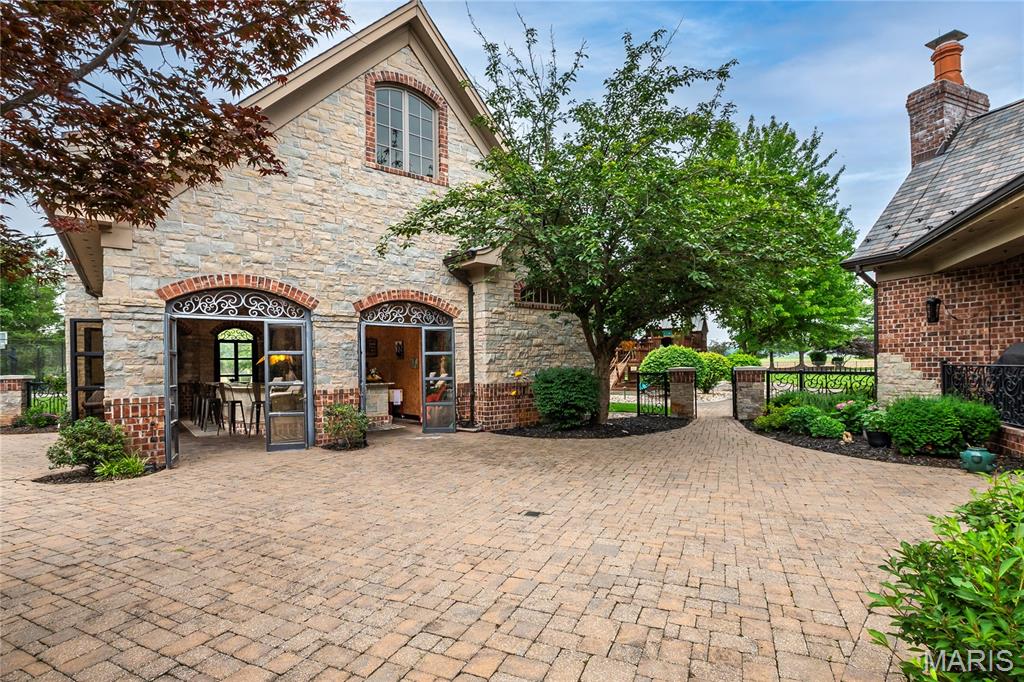
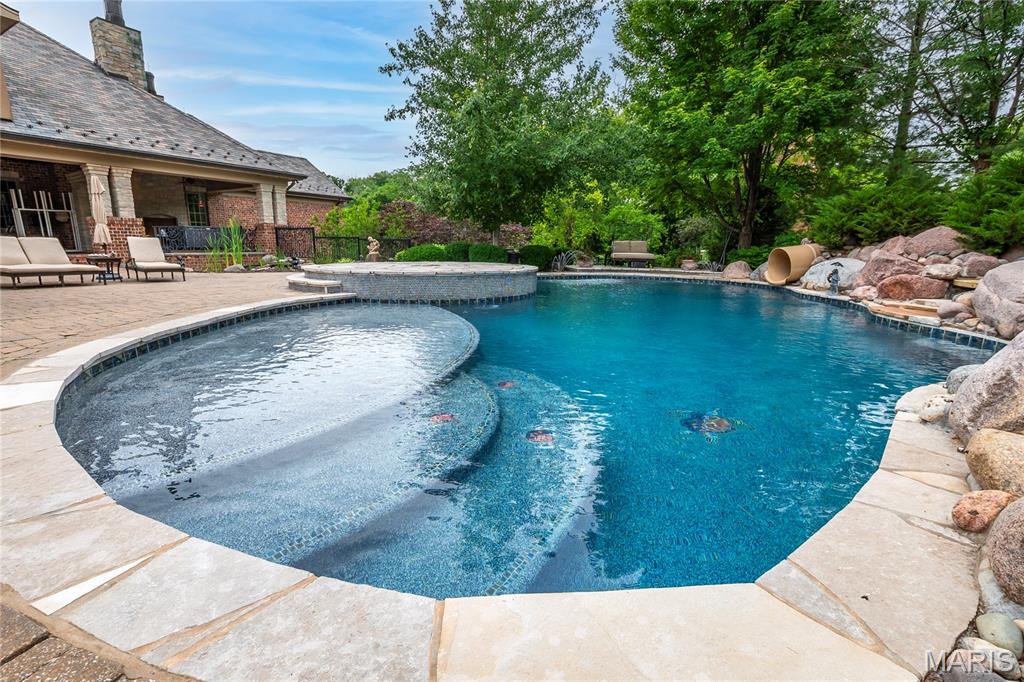
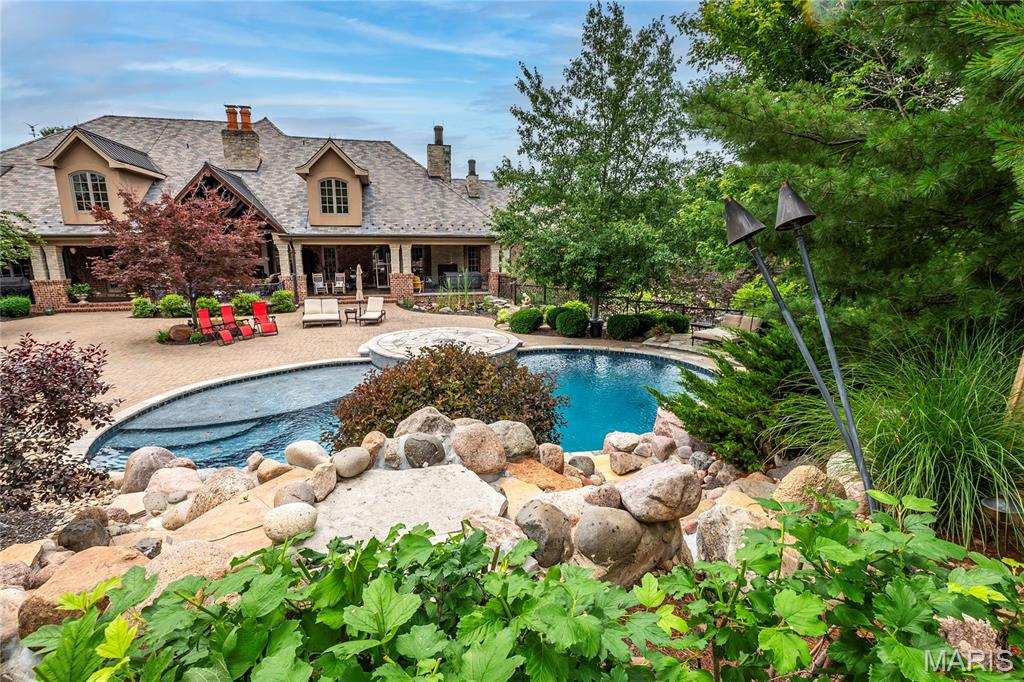
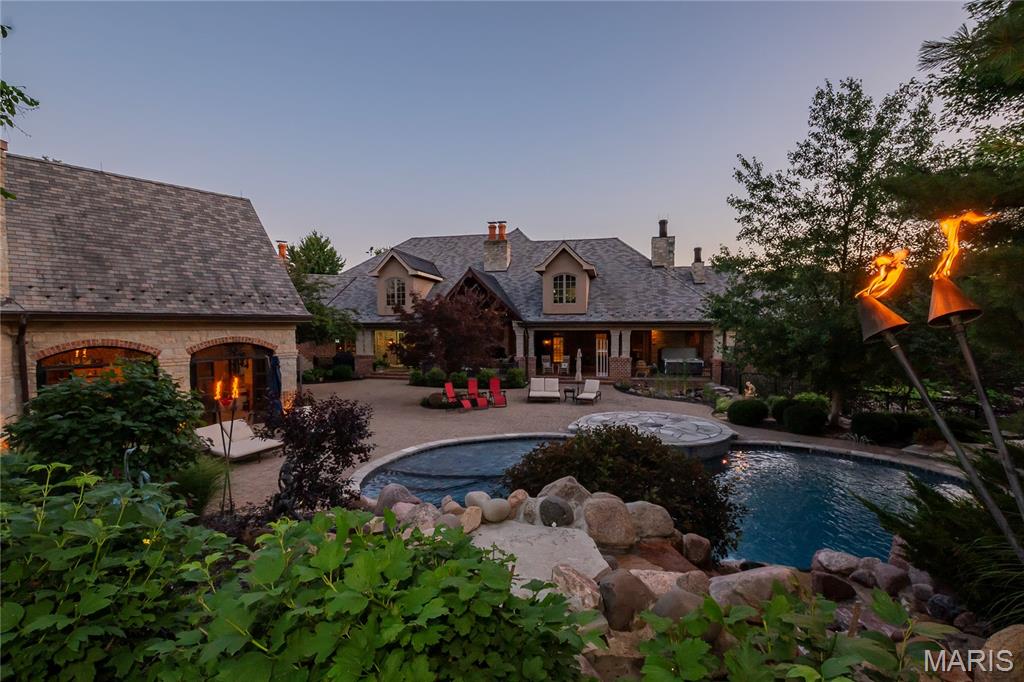
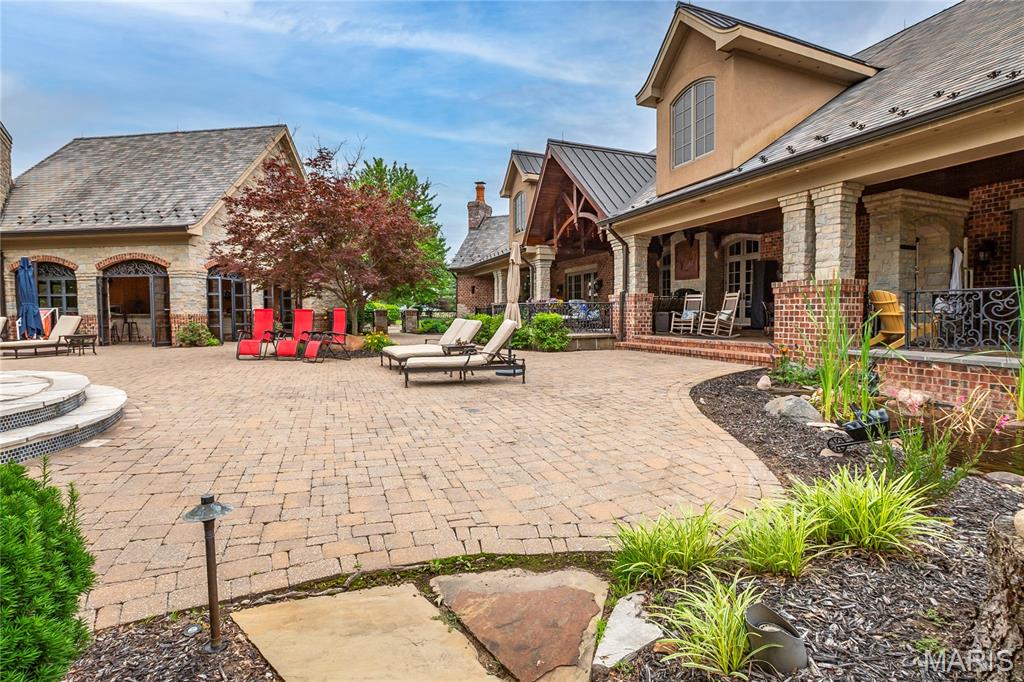
The next several photos are of the patio, pool house & swimming pool which has a slide and 2 waterfalls
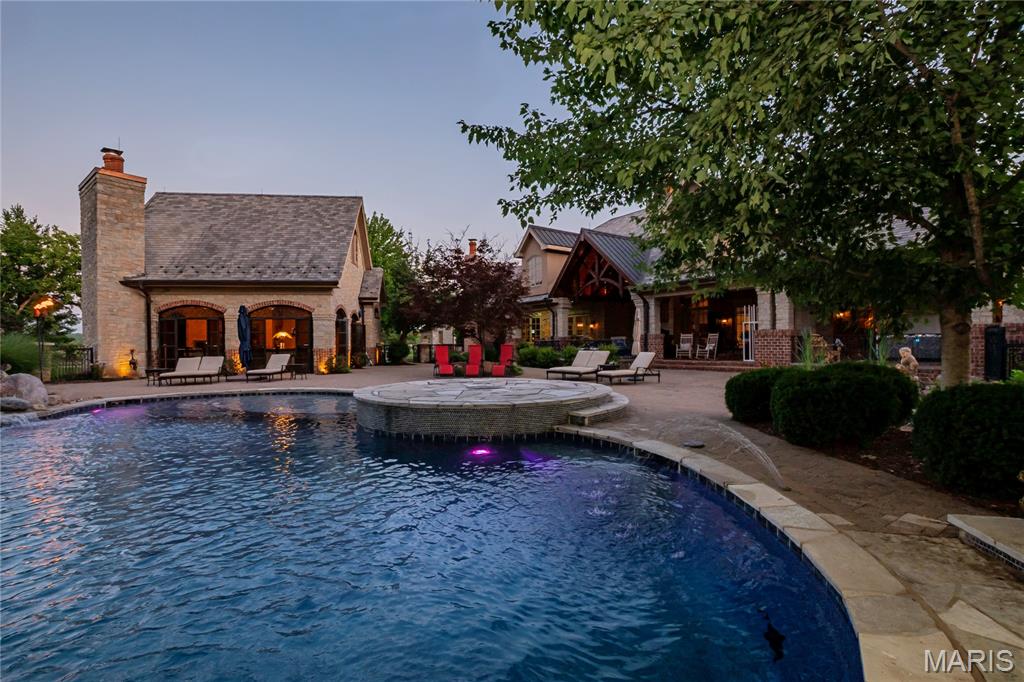
Exterior of the pool house as seen from the main house
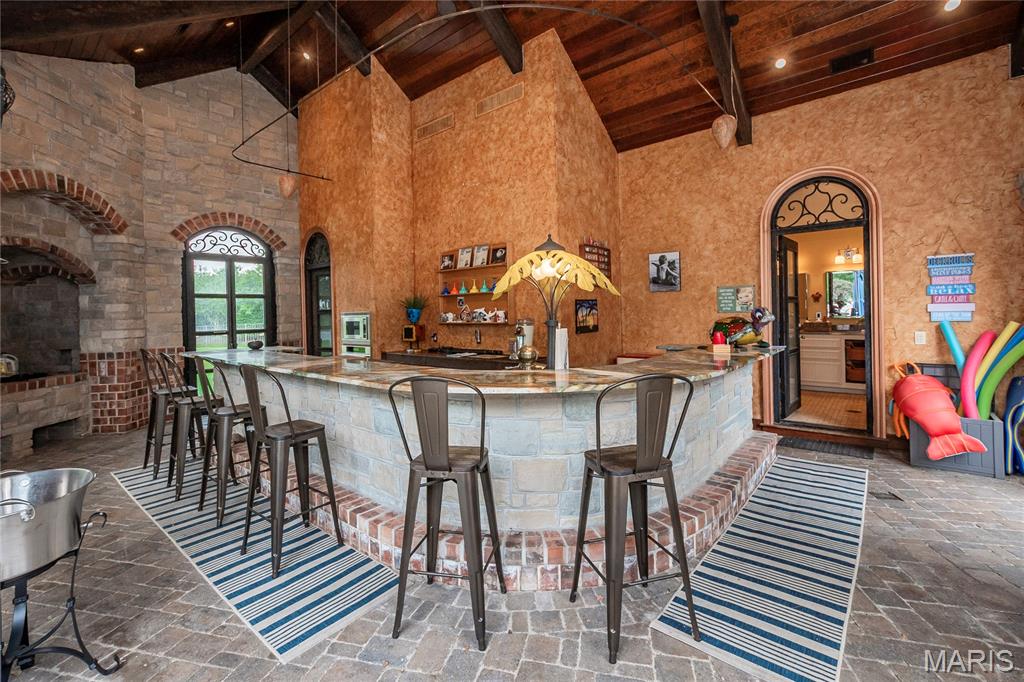
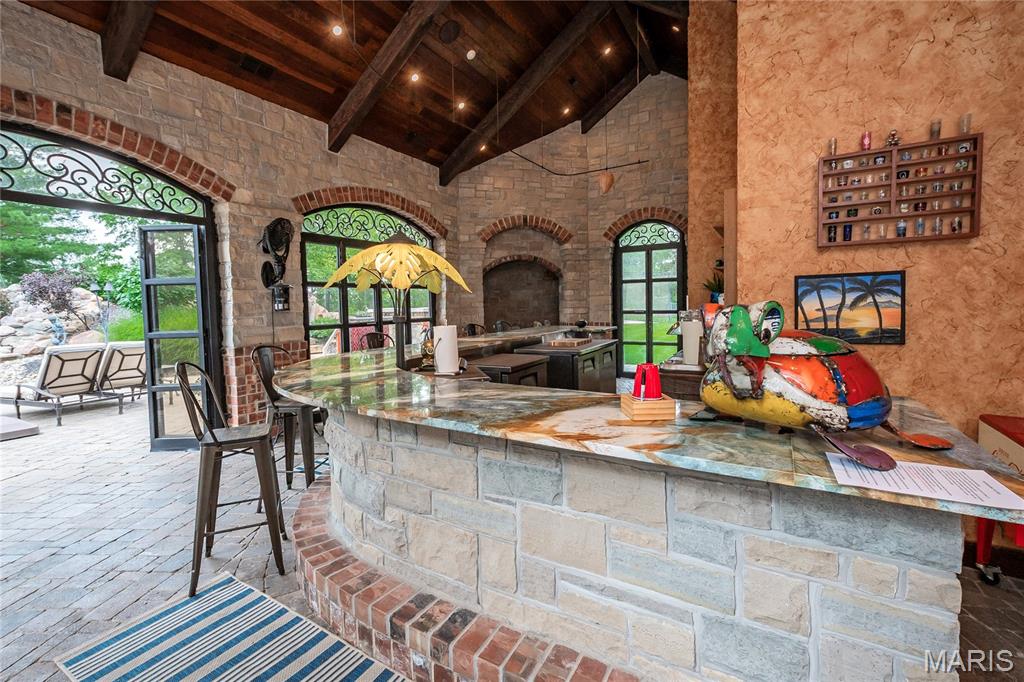
Inside the pool house the door way to the right leads to a dressing room which also has a full en-suite bath
Just another angle inside the pool house.
Now for some day and evening photos of the pool & patio area
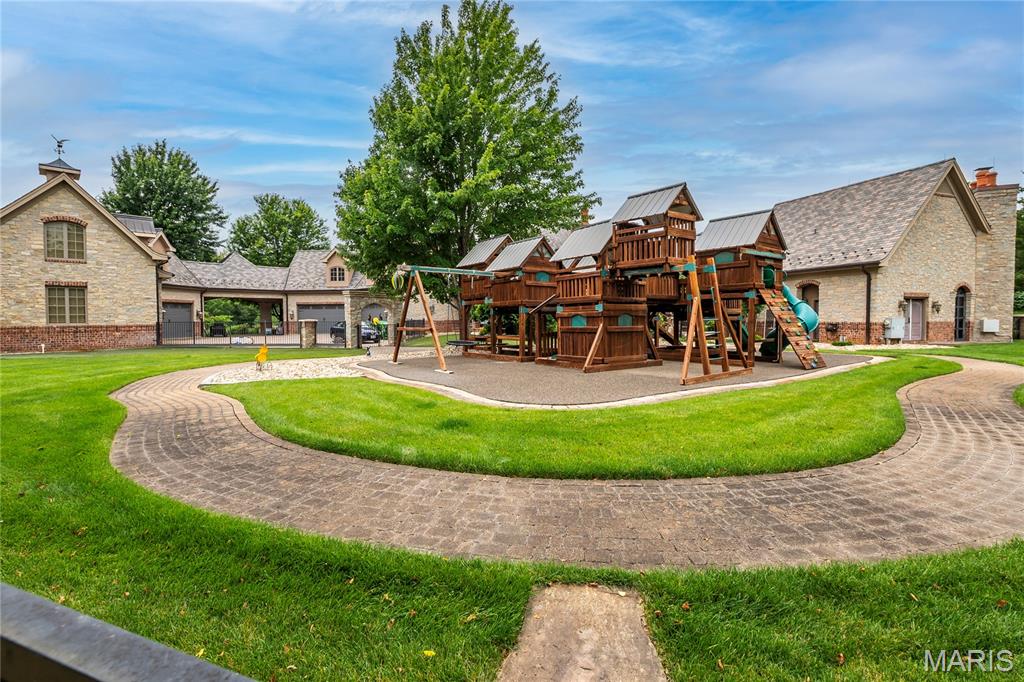
This children's playground sits behind the pool house & just off the courtyard. There is a 1/2 bath on this side of the pool house too & they sport new metal roofs
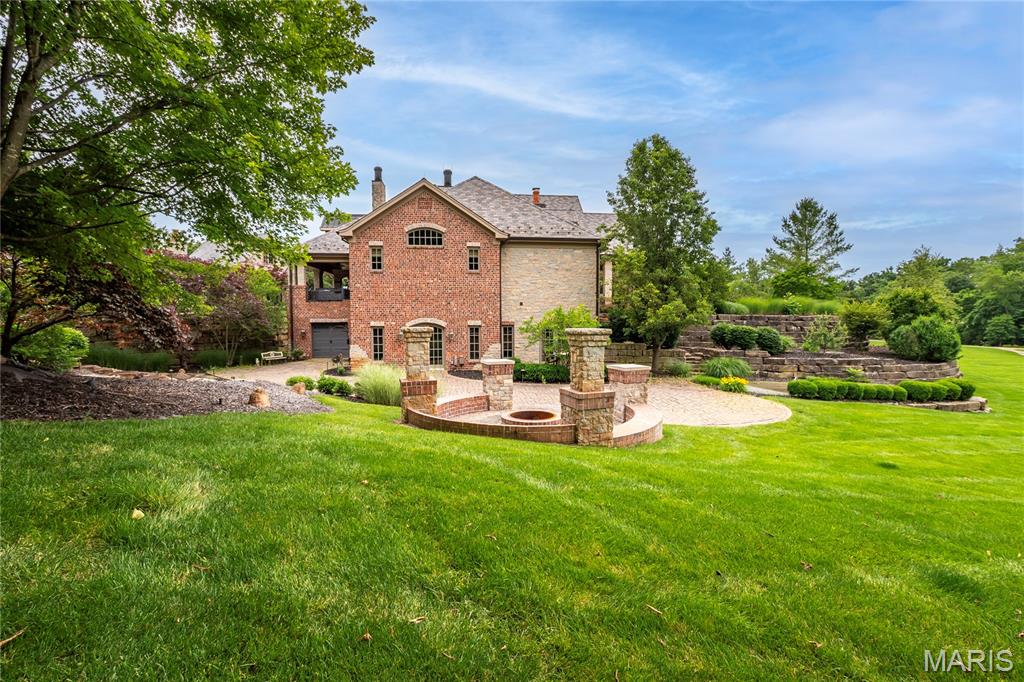
Pictured here is the patio off the LL Family room & Guest bedroom suite. Adjacent to the patio is a fire pit and 3 waterfalls
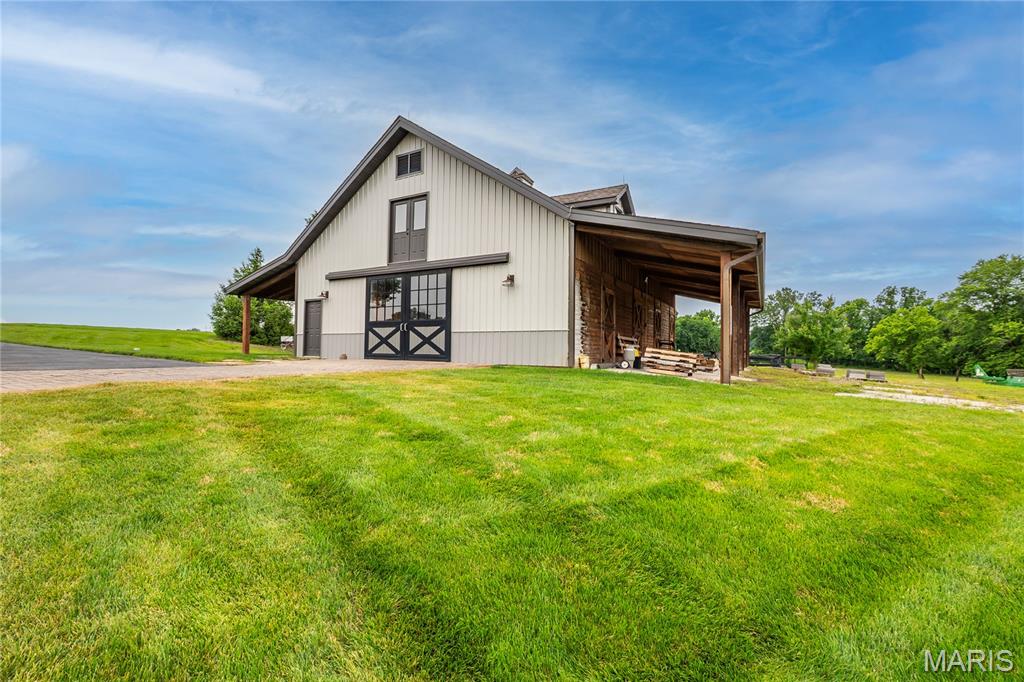
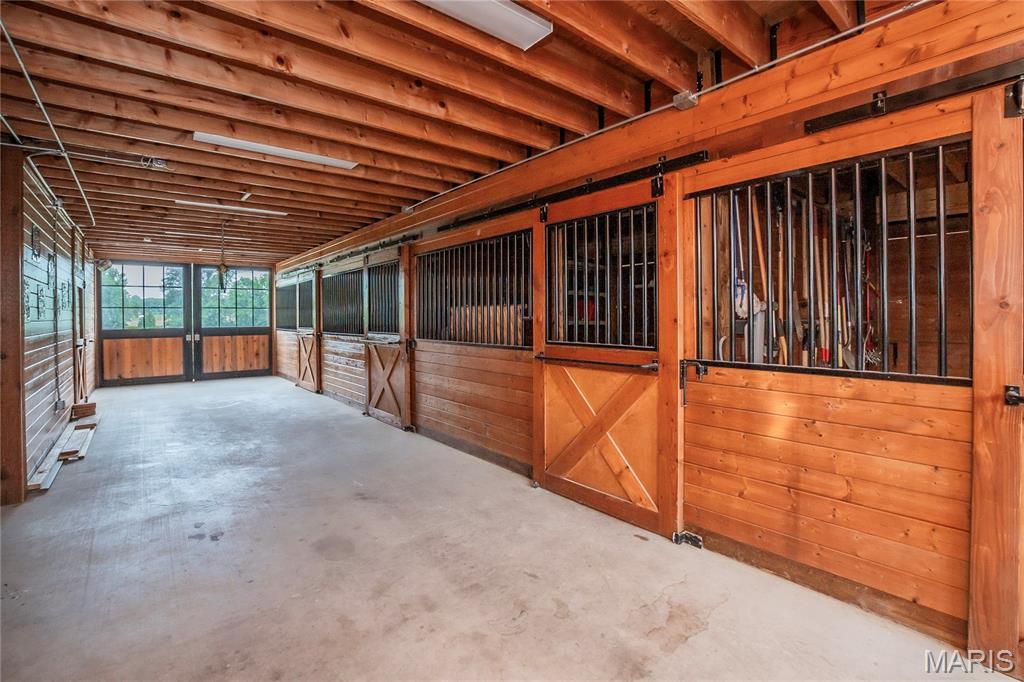
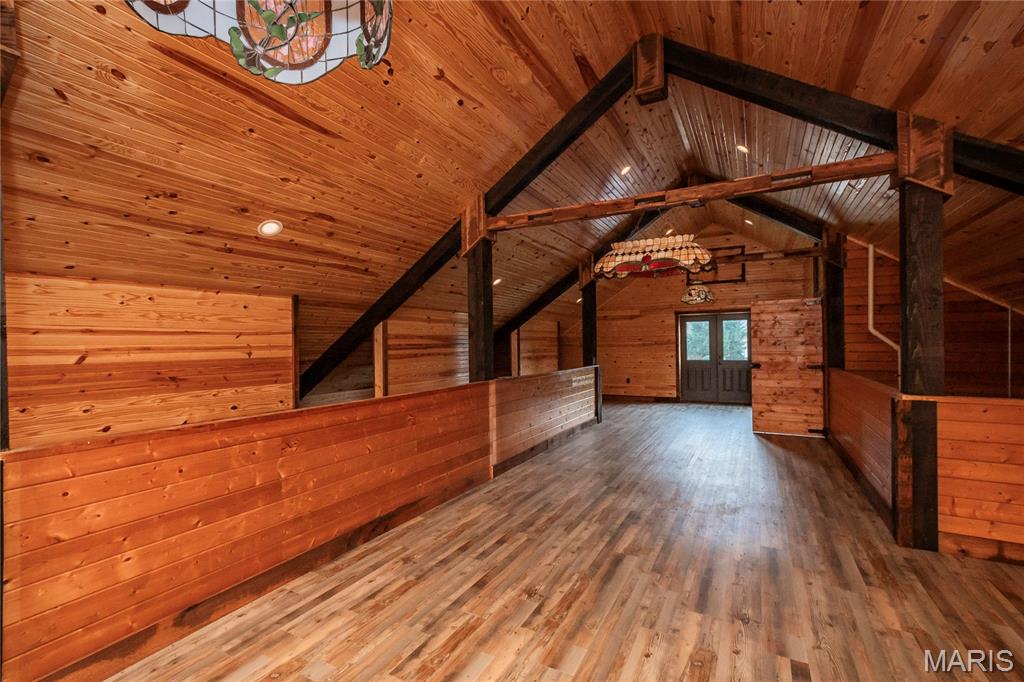
The 4 stall horse barn which has an outdoor riding arena
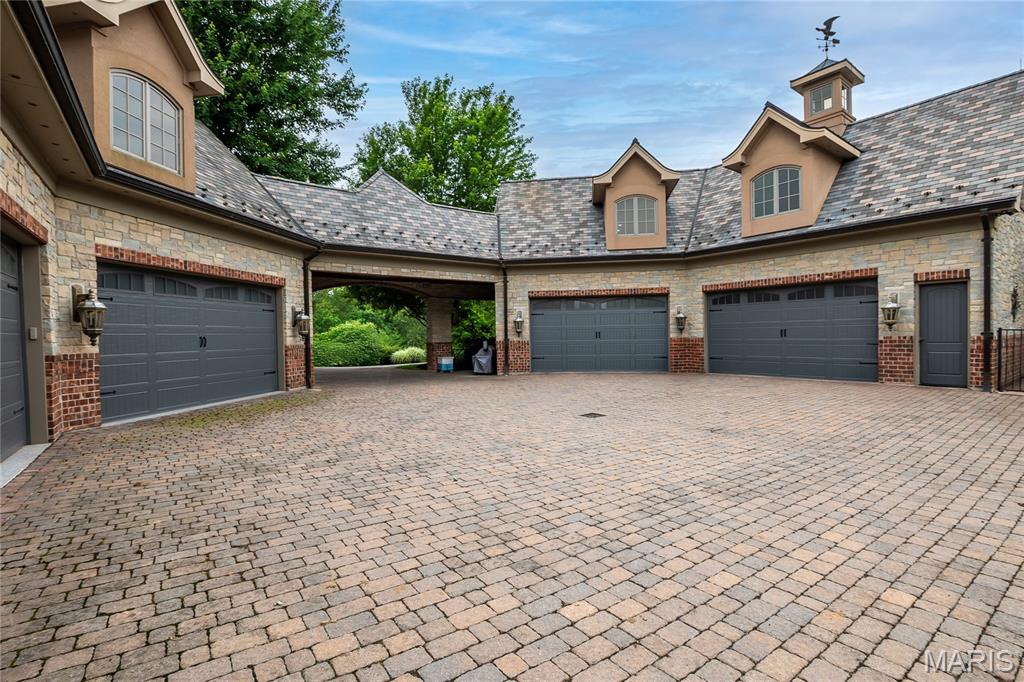
Two oversized 4 car garages, 1 attached & 1 detached. There is a beautiful apartment above one and above the other is a game room w/a second theater
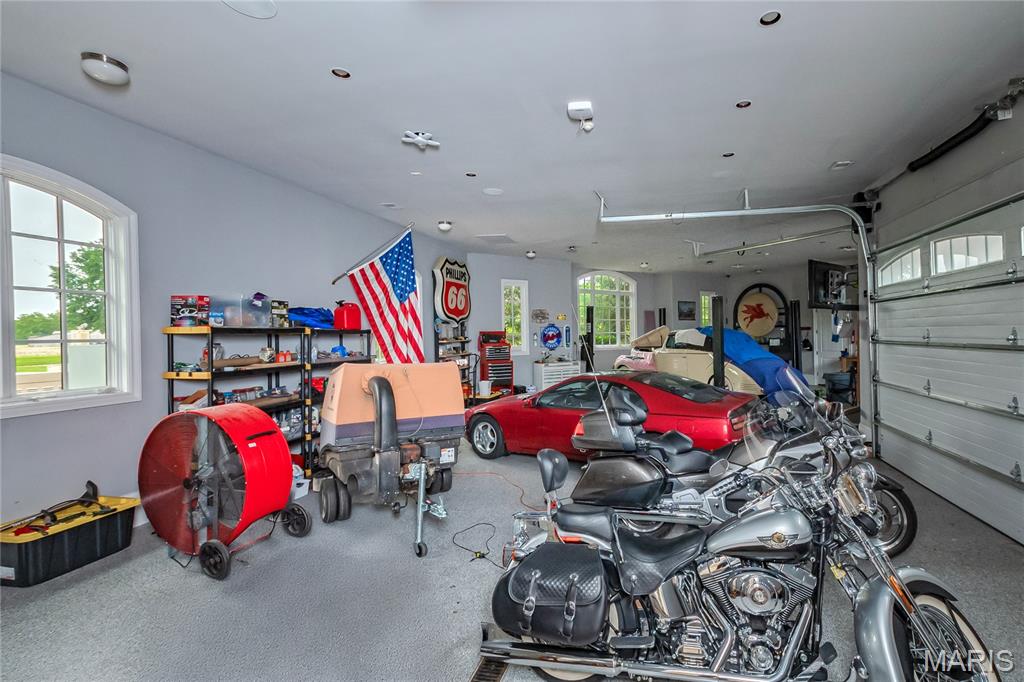
Only a peek inside one of the garages
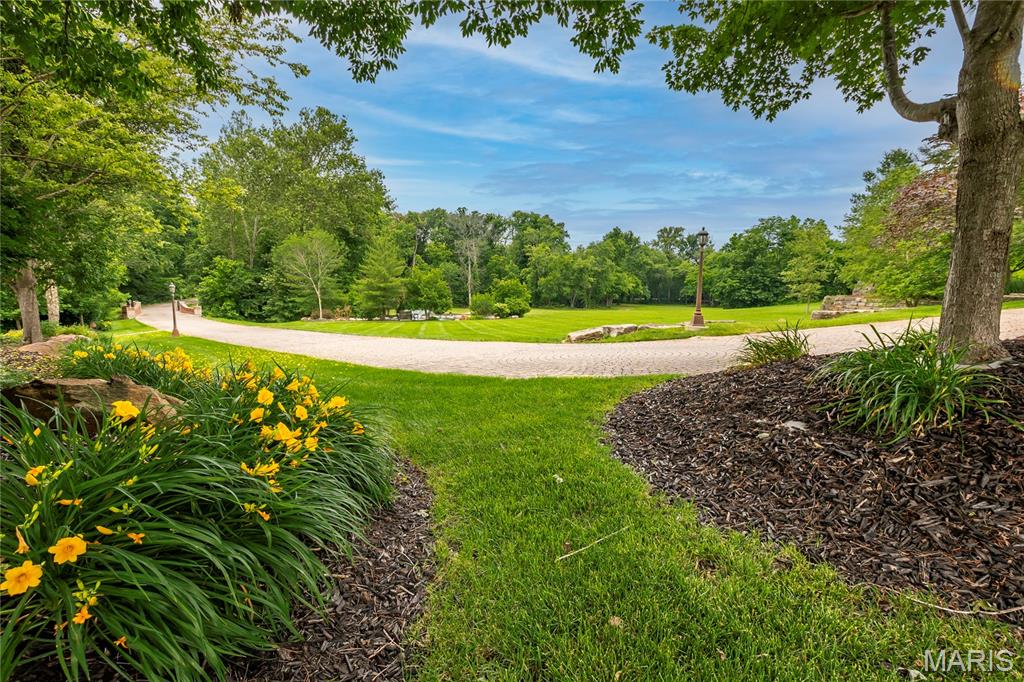
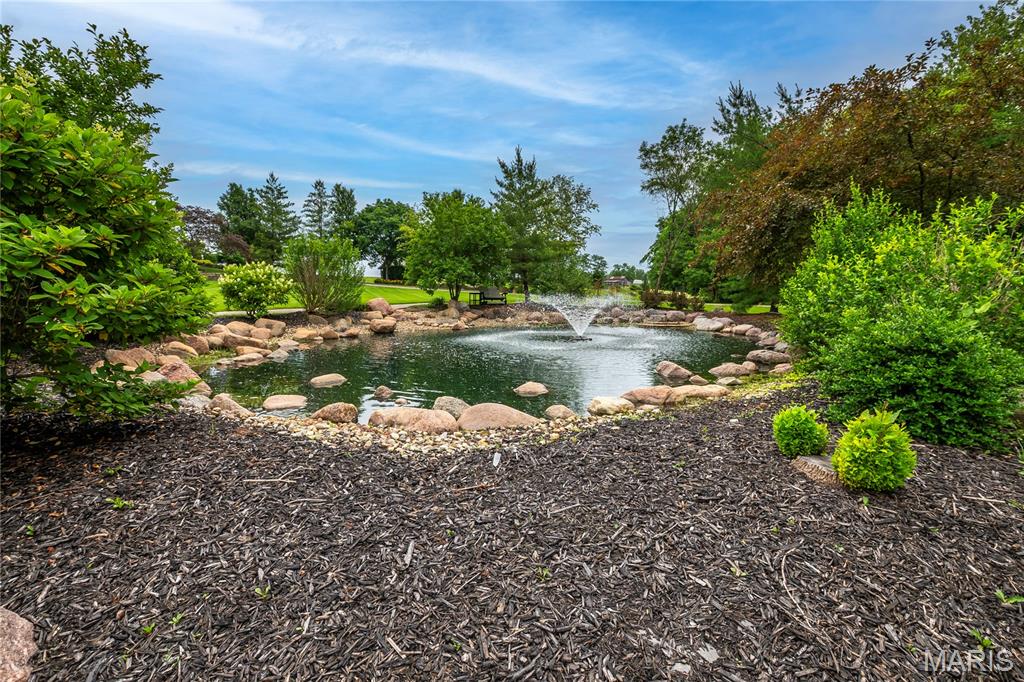
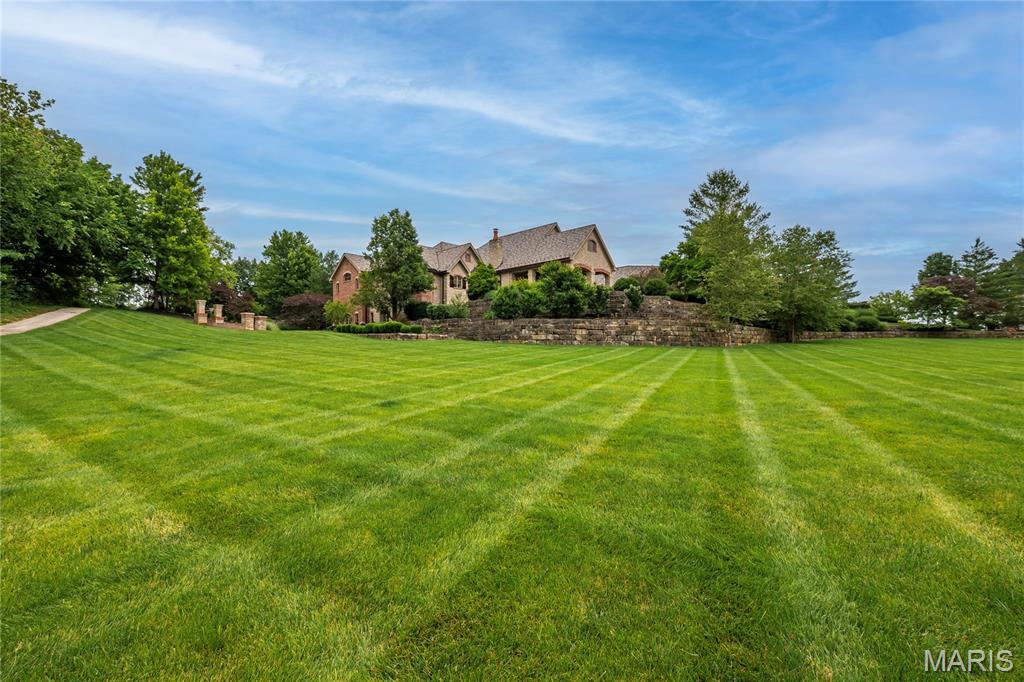
Now a few pictures of the surrounding landscape
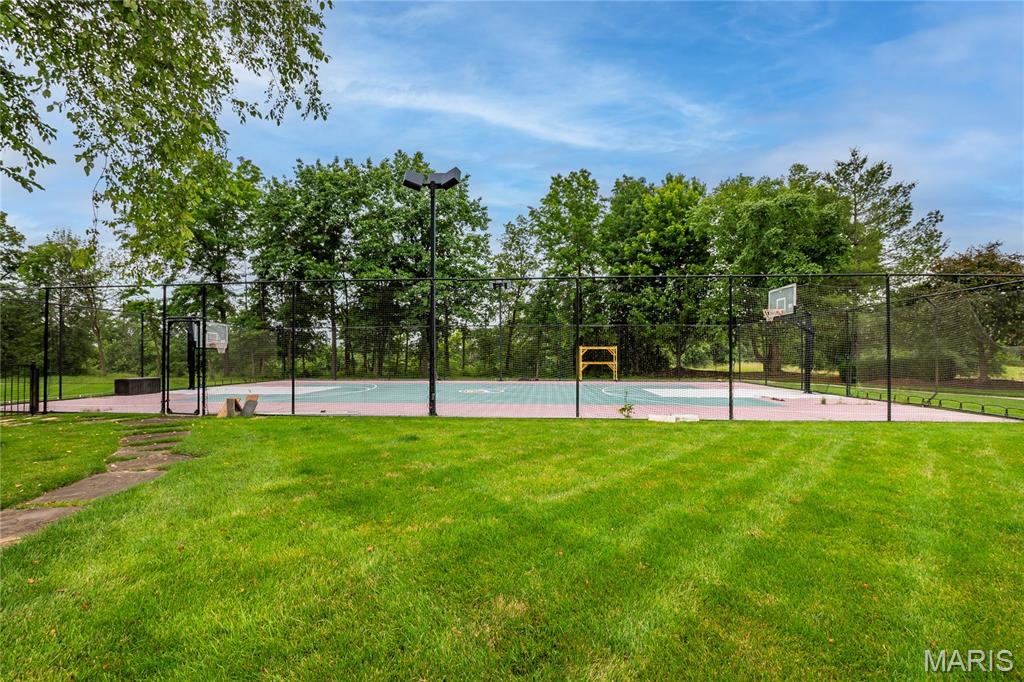
Basketball court has night lights and with some modifications could be a tennis or pickleball court



 Listings courtesy of Maris MLS as distributed by MLS GRID.

