New Listing
3911 Narrow Leaf Lane,Swansea, IL 62226
Swansea, IL 62226

Description
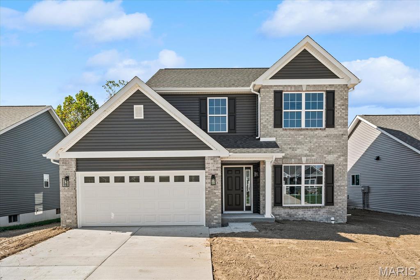
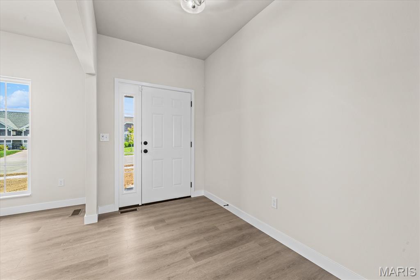
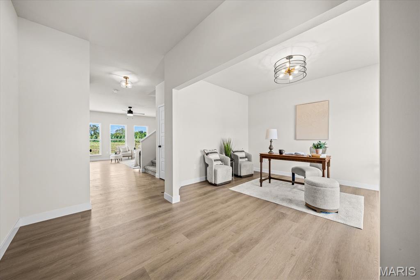
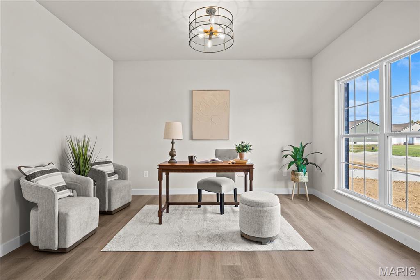
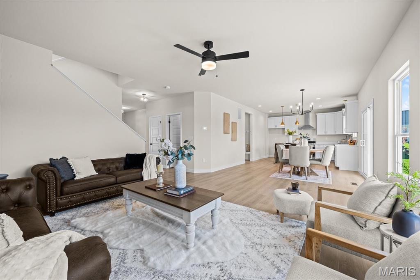
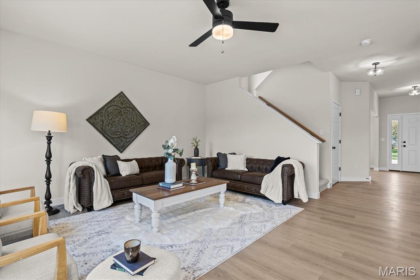
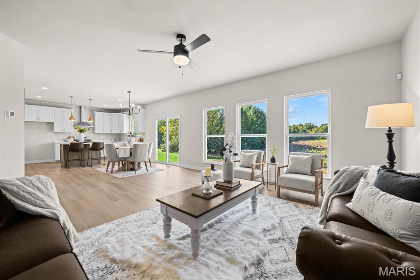
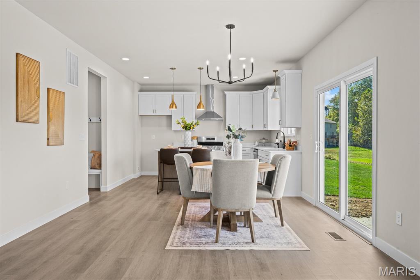
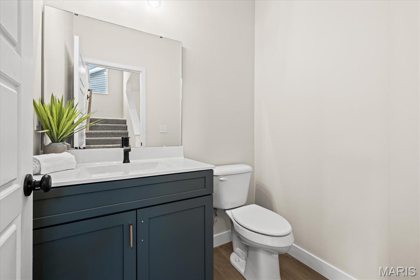
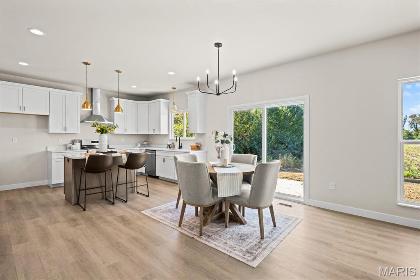
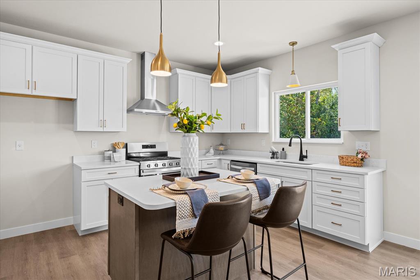
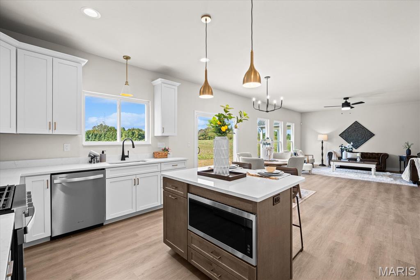
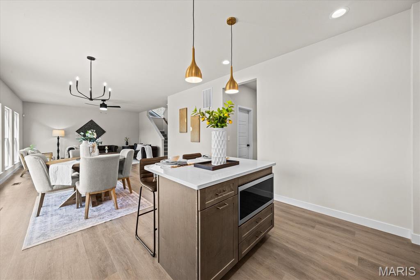
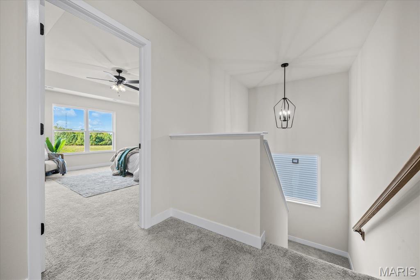
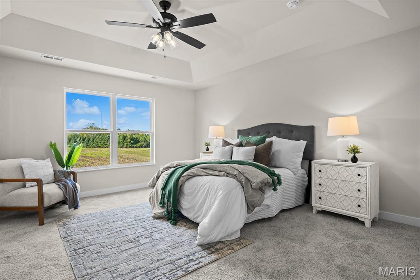
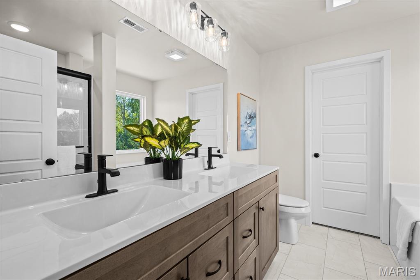
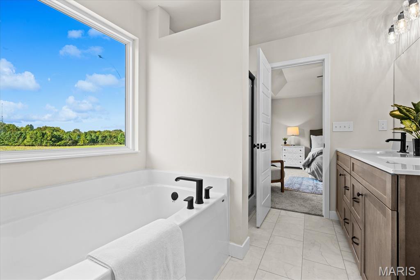
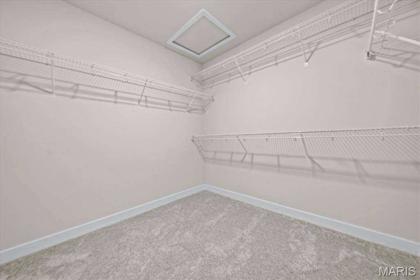
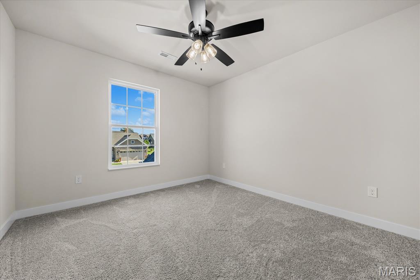
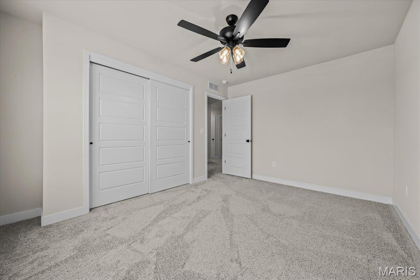
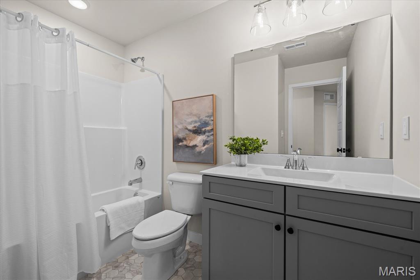
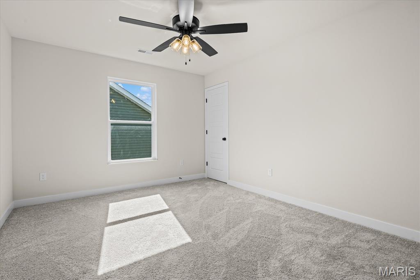
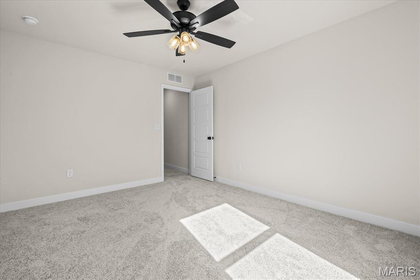
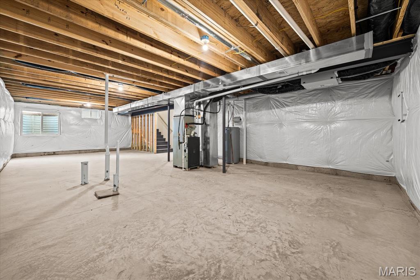
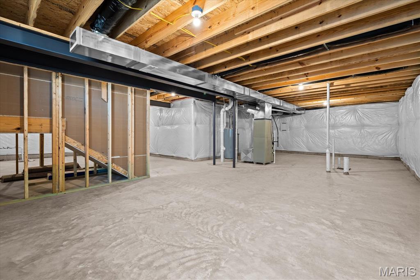
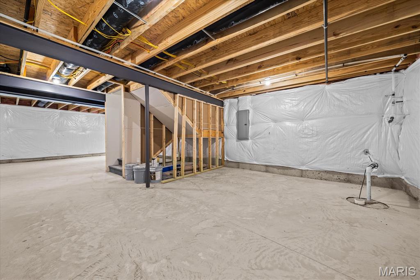
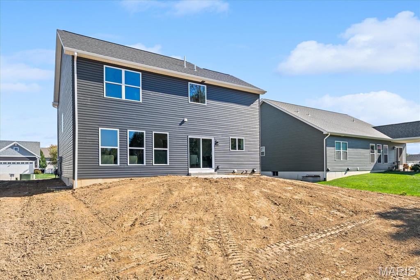
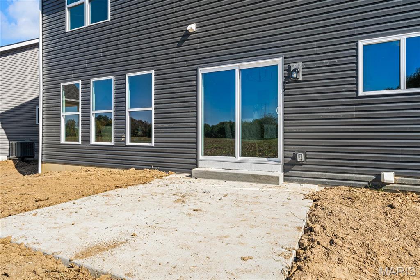
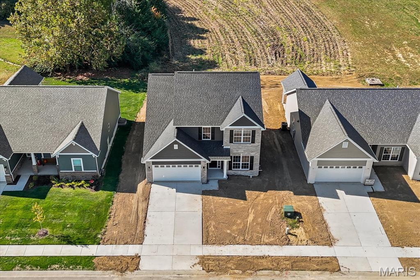
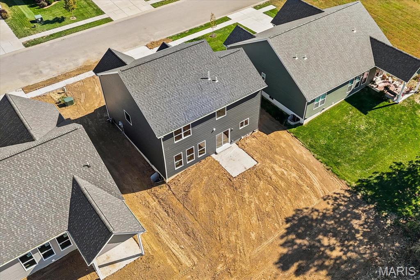
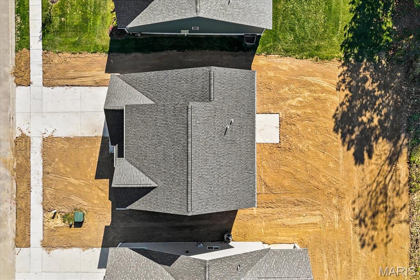
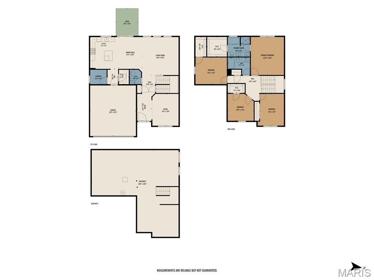
Discover exceptional craftsmanship and thoughtful design in this beautiful new construction Jefferson floor plan by Fulford Homes, a trusted Southern Illinois homebuilder for over 50 years! Anticipated move-in availability in early fall, this impressive two-story home is situated on a spacious, level lot and showcases an array of carefully selected upgrades. The striking exterior features an upgraded color palette, attractive brick elevation, stylish lighting, and a rear patio perfect for outdoor enjoyment. Step inside to a beautifully appointed kitchen featuring quartz countertops, 42-inch cabinetry with crown molding, a gas range, stainless steel chimney-style hood, and a generous center island complete with a built-in microwave. The spacious primary suite offers a large walk-in closet and a luxurious private bath featuring a separate soaking tub and shower, creating a relaxing retreat. A full basement provides exceptional storage and exciting possibilities for future finished living space. Experience the quality, comfort, and peace of mind that come with owning a brand-new Fulford home, complete with new construction warranty coverage. An outstanding opportunity to enjoy modern design, quality finishes, and the benefits of new construction!
Details
| MLS # | 26068082 |
|---|---|
| Listing Type | For Sale |
| Style | House |
| HOA Dues | $280 |
| Sub-Type | New Construction |
| Status | Active |
| Year | 2026 |
| Days On Site | 4 |
| Listing Provided By | Keller Williams Pinnacle | Jackie Roach |
Features
| Bed(s) | 4 |
|---|---|
| Bath(s) | 3 Total |
| SQ Feet | 2,258 |
| Garage | 2 |
| Basement | Y |
| Story(s) | 2 |
| Acreage | 0.17 |
Interior
| Rooms Total | 12 |
|---|---|
| Cooling | Central Air |
| Heating | Forced Air |
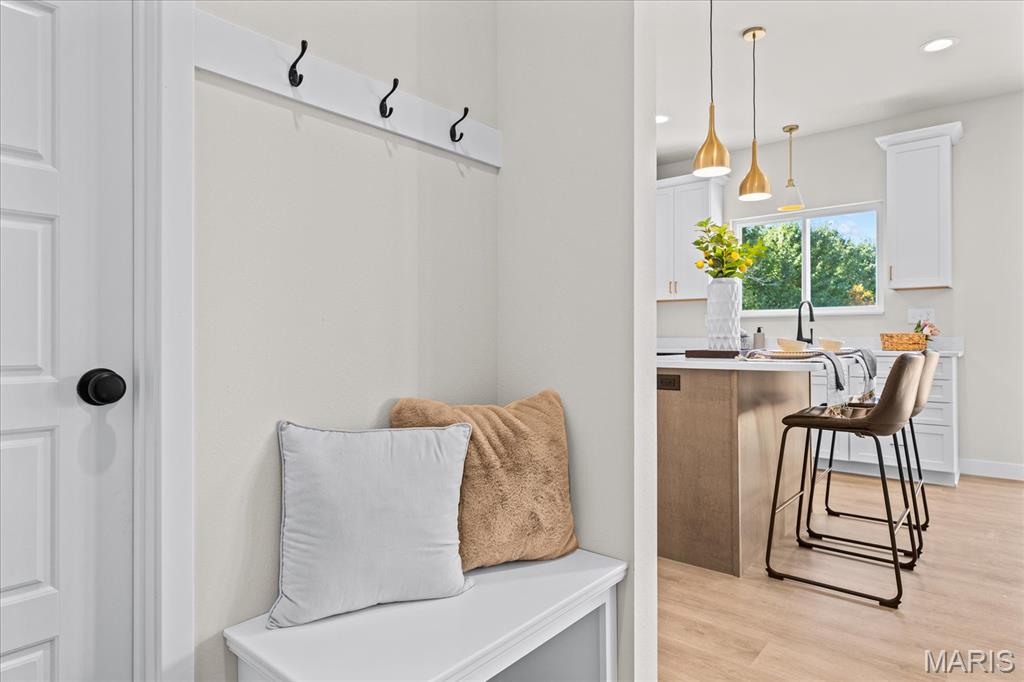
| Interior Features | Ceiling Fan(s), Crown Molding, Dining/Living Room Combo, Entrance Foyer, Kitchen Island, Open Floorplan, Pantry, Storage, Tub, Walk-In Closet(s), Walk-In Pantry |
| Appliances | Stainless Steel Appliance(s), Gas Cooktop, Dishwasher, Disposal, Microwave, Oven, Range Hood, Water Heater |
Exterior
| Roof | Architectural Shingle |
|---|---|
| Construction Materials | Brick, Vinyl Siding |
| Lot Features | Back Yard, Front Yard, Level |
| Fencing | None |
Parking
| Garage Yes / No | Yes |
|---|
Location
| Community Features | Curbs, Sidewalks, Street Lights |
|---|---|
| Senior Community Yes / No | No |
Utilities
| Utilities | Cable Available, Electricity Connected, Natural Gas Connected, Sewer Connected, Water Connected |
|---|---|
| Electric | Ameren |
| Sewer | Public Sewer |
Taxes
| Property | 38 |
|---|
Area Information
| State | IL |
|---|---|
| County | St. Clair |
| City | Swansea |
| Zip Code | 62226 |
| Community Name | Sullivan Mdws Ph 2 |
| School District | Belleville High School-West |
| Elementary School | BELLEVILLE DIST 118 |
| High School | Belleville High School-West |
| Listing VS Median (in Sullivan Mdws Ph 2) | |
Price: $419,652 low | high Med: $419,652 sqft: 2,258 low | high Med: 2,258 $ / sqft: $186 low | high Med: $186 On site: 4 low | high Med: 4 | |
Market Activity 62226
Request a showing
Request a showing
 Listings courtesy of Maris MLS as distributed by MLS GRID.
Based on information submitted to the MLS GRID as of November 1, 2026 at 11:01:37 PM PST All data is obtained from various sources and may not have been verified by broker or MLS GRID. Supplied Open House Information is subject to change without notice. All information should be independently reviewed and verified for accuracy. Properties may or may not be listed by the office/agent presenting the information.
The Digital Millennium Copyright Act of 1998, 17 U.S.C. § 512 (the “DMCA”) provides recourse for copyright owners who believe that material appearing on the Internet infringes their rights under U.S. copyright law. If you believe in good faith that any content or material made available in connection with our website or services infringes your copyright, you (or your agent) may send us a notice requesting that the content or material be removed, or access to it blocked. Notices must be sent in writing by email to DMCAnotice@MLSGrid.com.
Contact
Learn More About This Property

| State | IL |
|---|---|
| County | St. Clair |
| City | Swansea |
| Zip Code | 62226 |
| Community Name | Sullivan Mdws Ph 2 |
| School District | Belleville High School-West |
| Elementary School | BELLEVILLE DIST 118 |
| High School | Belleville High School-West |
| Listing VS Median (in Sullivan Mdws Ph 2) | |
Price: $419,652 low | high Med: $419,652 sqft: 2,258 low | high Med: 2,258 $ / sqft: $186 low | high Med: $186 On site: 4 low | high Med: 4 | |