
Description
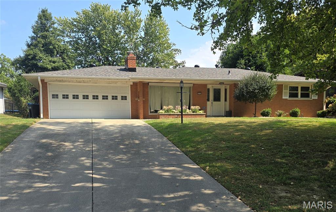
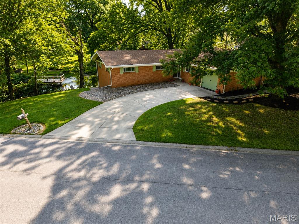
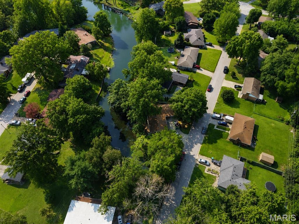
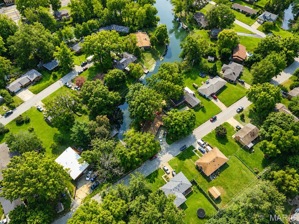
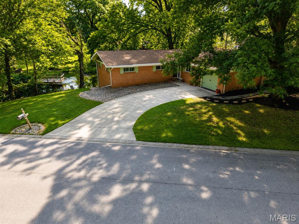
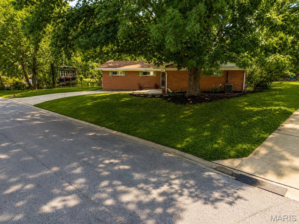
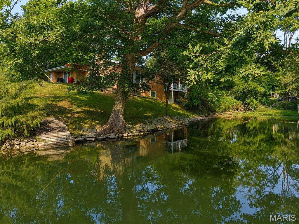
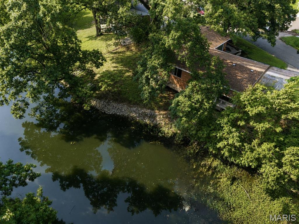
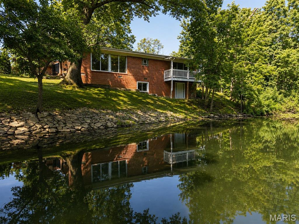
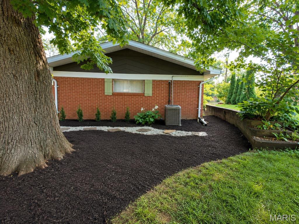
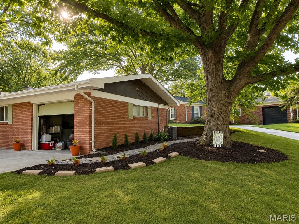
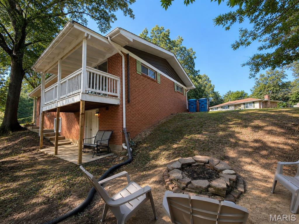
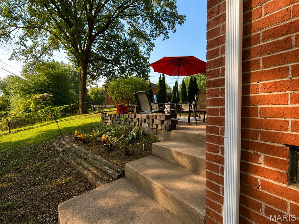
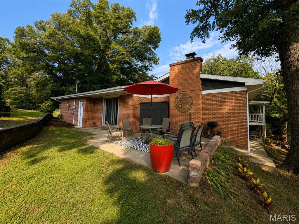
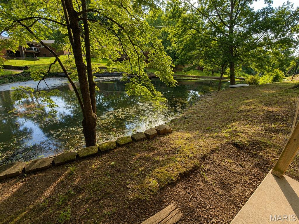
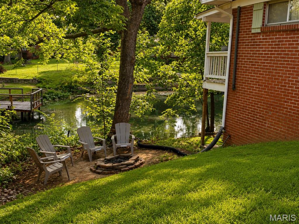
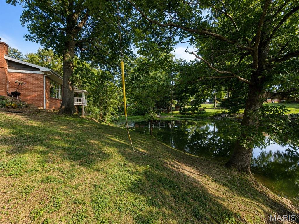
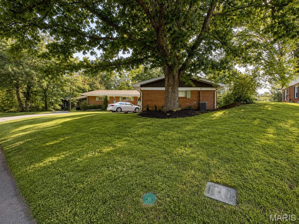
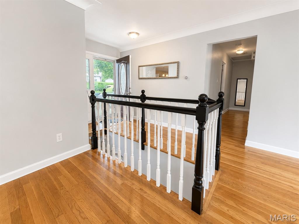
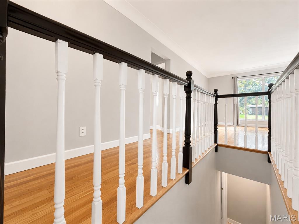
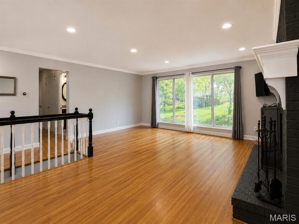
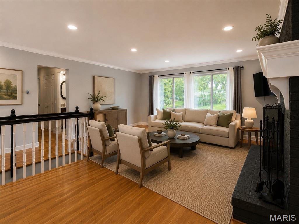
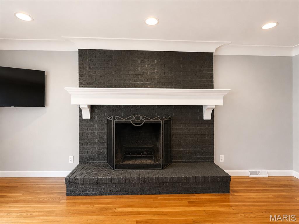
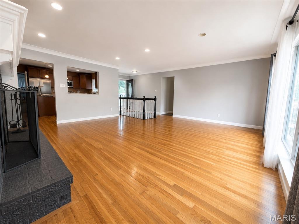
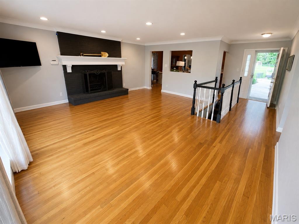
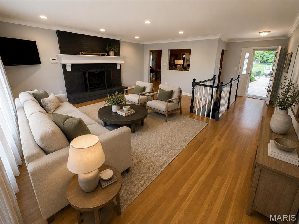
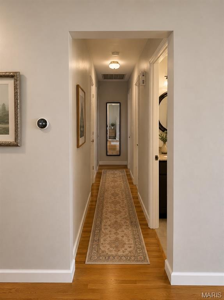
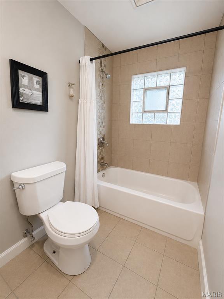
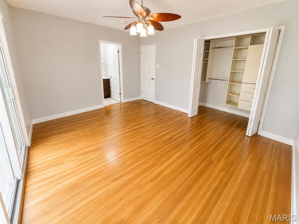
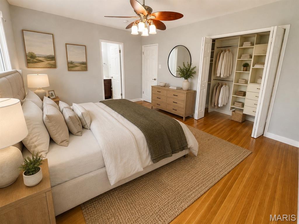
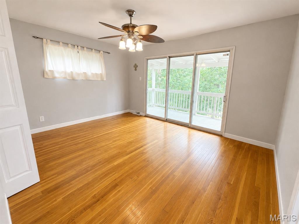
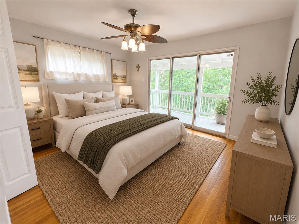
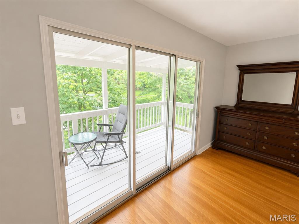
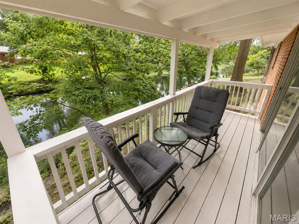
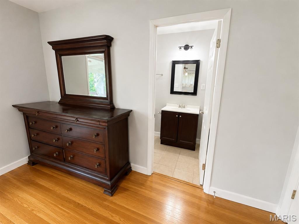
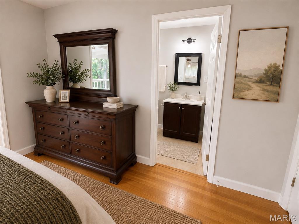
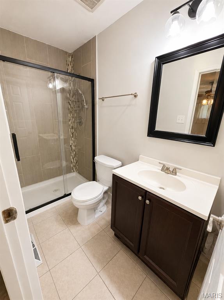
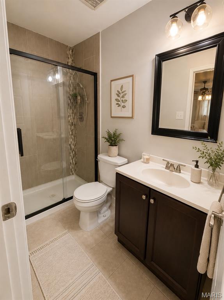
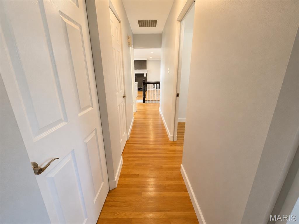
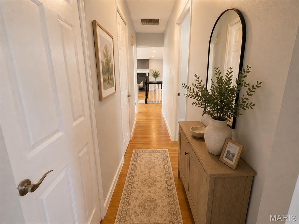
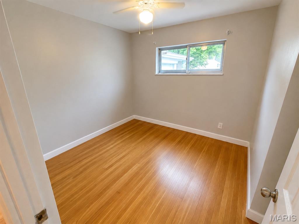
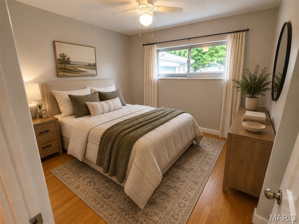
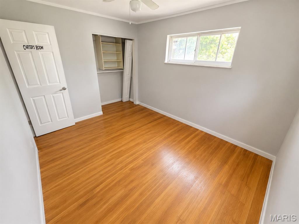
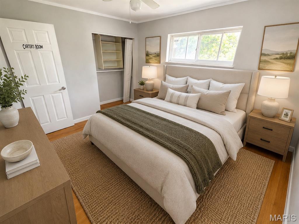
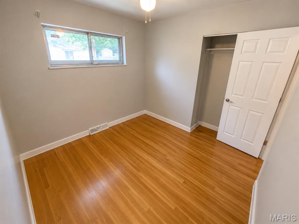
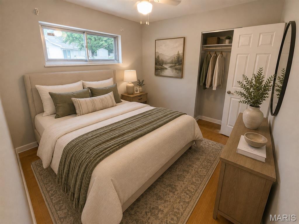
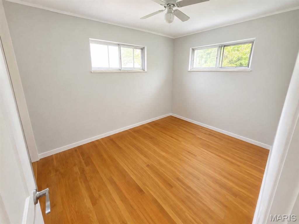
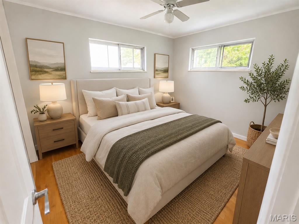
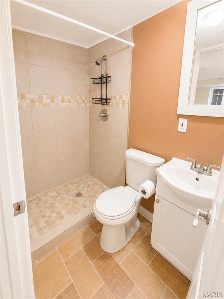
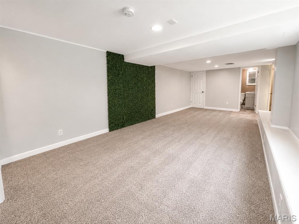
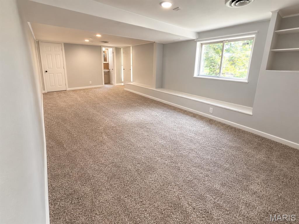
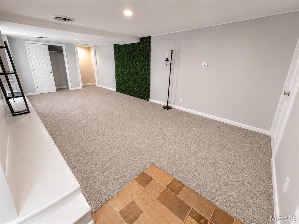
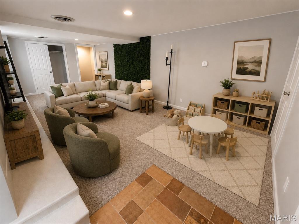
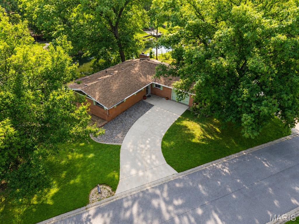
Welcome to 3832 Tanbark Dr! Nestled in the desirable Country Acres community and offering a peaceful setting surrounded by nature, this inviting all-brick 3 bedrooms 3 full baths and a walkout basement home combines everyday comfort with the appeal of a scenic outdoor lifestyle, featuring beautiful private lake view perfect for fishing, relaxing and more. Located within the sought-after Wolf Branch School District, this property offers an excellent opportunity for buyers looking for both convenience and a tranquil neighborhood setting. Imagine starting your morning with coffee surrounded by nature, spending afternoons fishing at the lake, or enjoying quiet evenings in your own outdoor retreat. With its desirable location, natural surroundings, and recreational appeal, this home is simply a timeless indoor-outdoor charm with lifestyle that is increasingly hard to find. Whether you are looking for a place to settle in or a property with a unique advantage, 3832 Tanbark Dr is thoughtfully designed with an easily warm layout flow from room to room and functional space for everyday living and entertaining deserves your closer look. Seize the opportunity to experience this exceptional property for yourself -schedule your private tour today!
Details
| MLS # | 26049962 |
|---|---|
| Listing Type | For Sale |
| Style | House |
| HOA Dues | $100 |
| Sub-Type | Resale |
| Status | Active |
| Year | 1960 |
| Days On Site | 90 |
| Listing Provided By | Coldwell Banker Brown Realtors | Tatiane De-Souza |
Features
| Bed(s) | 3 |
|---|---|
| Bath(s) | 3 Total |
| SQ Feet | 1,812 |
| Garage | 1 |
| Basement | Y |
| Story(s) | 1 |
| Acreage | 0.38 |
| Water Front | Yes |
Interior
| Rooms Total | 9 |
|---|---|
| Cooling | Ceiling Fan(s), Central Air, Electric, Exhaust Fan |
| Heating | Electric, Gas, Natural Gas |
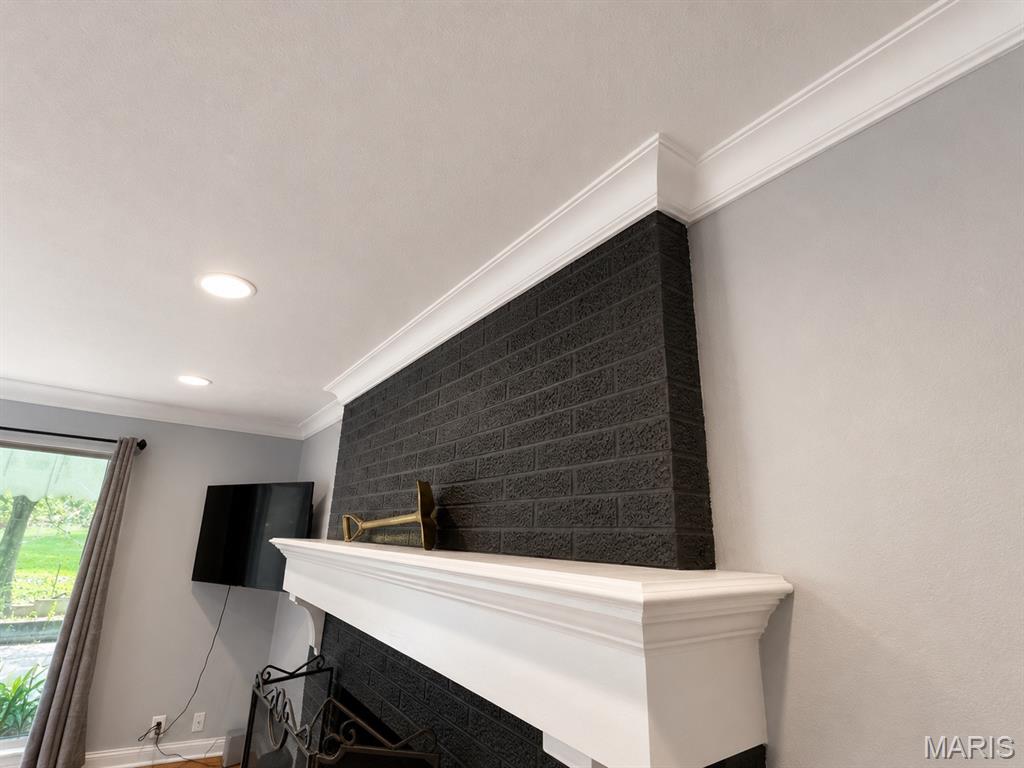
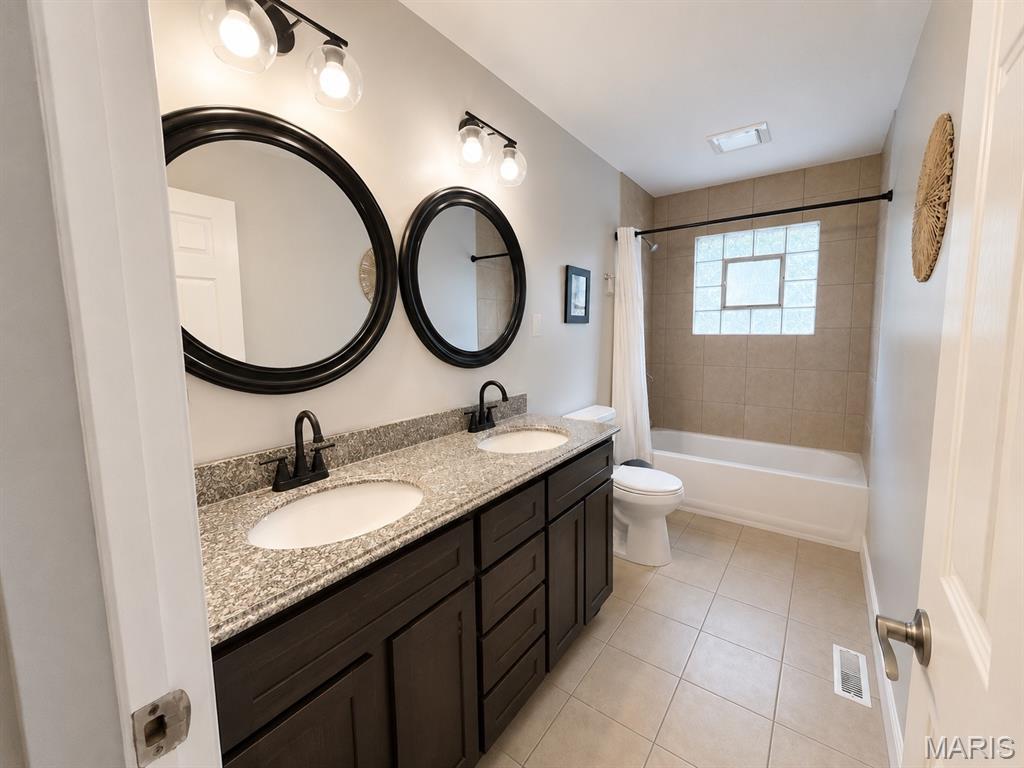
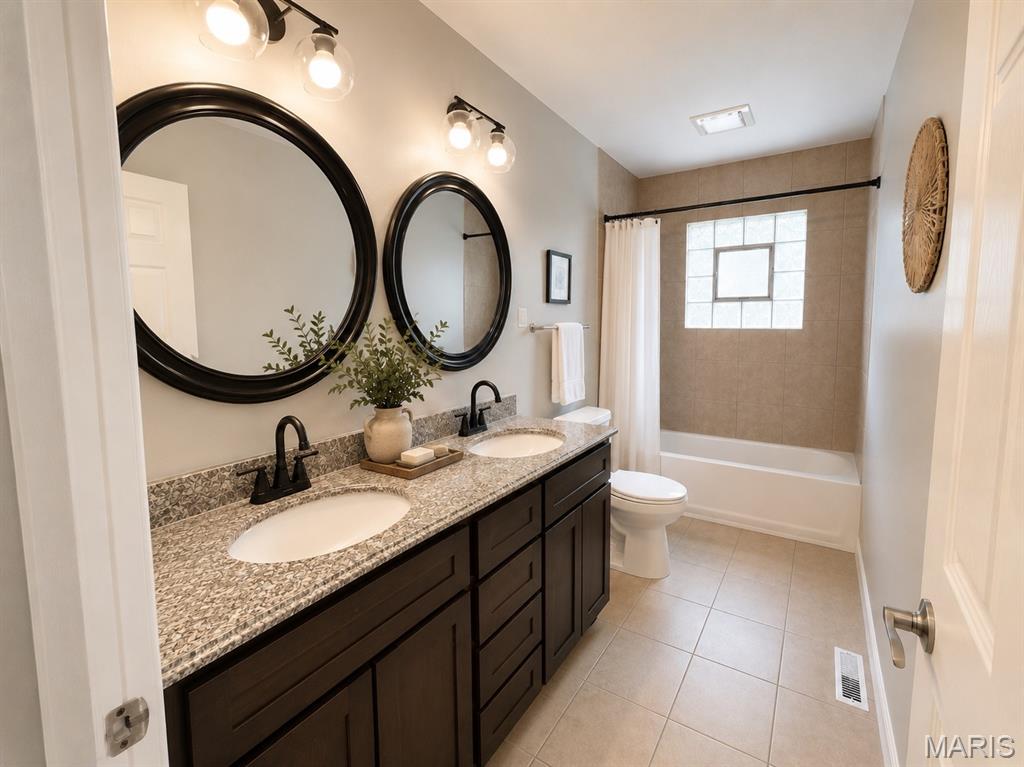
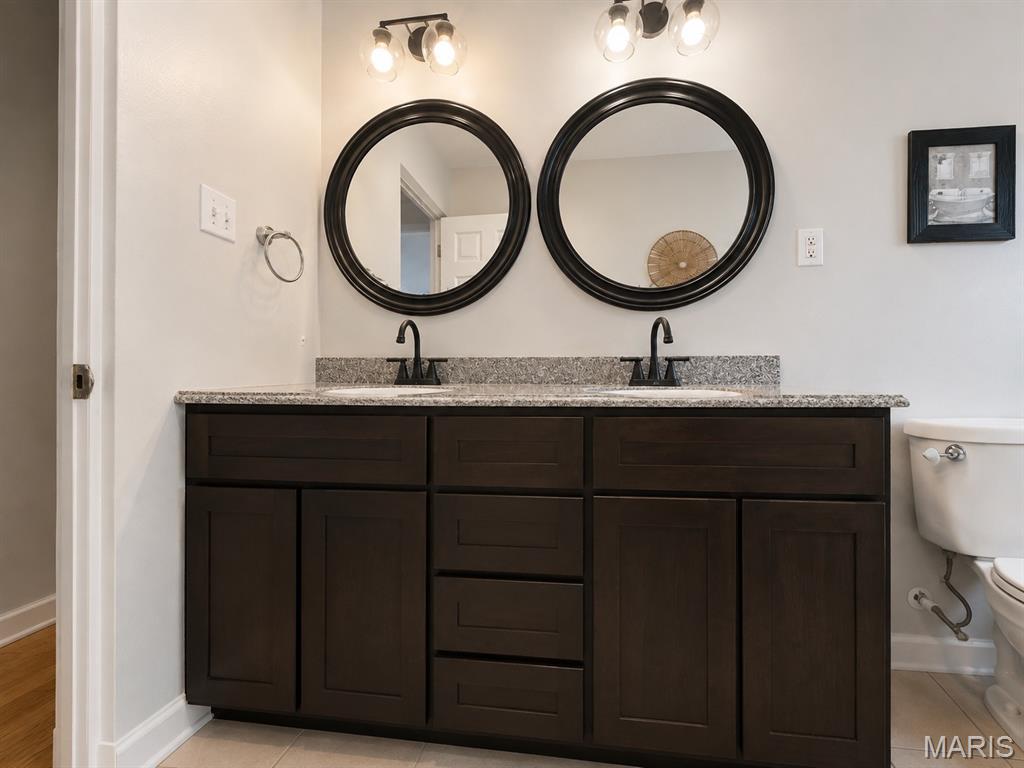
| Interior Features | Crown Molding, Double Vanity, Eat-in Kitchen, Entrance Foyer, Kitchen Island, Recessed Lighting, Separate Shower, Storage |
| Window Features | Double Pane Windows |
| Appliances | Dishwasher, Exhaust Fan, Freezer, Microwave, Oven, Refrigerator, Washer/Dryer |
Exterior
| Roof | Asphalt, Shingle |
|---|---|
| Construction Materials | Brick, Brick Veneer |
| Lot Features | City Lot, Few Trees, Front Yard, Irregular Lot, Sloped Down |
| Fencing | None |
Parking
| Garage Yes / No | Yes |
|---|---|
| Attached Garage Yes / No | Yes |
| Parking Features | Asphalt, Concrete, Direct Access, Driveway, Garage, Garage Door Opener, Garage Faces Front, Off Street, Paved |
Location
| Community Features | Fishing, Other, Restaurant, Sidewalks, Street Lights, Suburban |
|---|---|
| Senior Community Yes / No | No |
Utilities
| Utilities | Electricity Available, Sewer Connected |
|---|---|
| Electric | Ameren |
| Sewer | Public Sewer |
Taxes
| Property | 5873 |
|---|
Area Information
| State | IL |
|---|---|
| County | St. Clair |
| City | Swansea |
| Zip Code | 62226 |
| Community Name | Country Acres |
| School District | Belleville High School-East |
| Elementary School | WOLF BRANCH DIST 113 |
| High School | Belleville High School-East |
| Listing VS Median (in Country Acres) | |
Price: $248,000 low | high Med: $246,450 sqft: 1,812 low | high Med: 1,690 $ / sqft: $137 low | high Med: $147 On site: 90 low | high Med: 75.5 | |
Market Activity 62226
Request a showing
Request a showing
 Listings courtesy of Maris MLS as distributed by MLS GRID.
Based on information submitted to the MLS GRID as of November 11, 2026 at 12:13:30 AM PST All data is obtained from various sources and may not have been verified by broker or MLS GRID. Supplied Open House Information is subject to change without notice. All information should be independently reviewed and verified for accuracy. Properties may or may not be listed by the office/agent presenting the information.
The Digital Millennium Copyright Act of 1998, 17 U.S.C. § 512 (the “DMCA”) provides recourse for copyright owners who believe that material appearing on the Internet infringes their rights under U.S. copyright law. If you believe in good faith that any content or material made available in connection with our website or services infringes your copyright, you (or your agent) may send us a notice requesting that the content or material be removed, or access to it blocked. Notices must be sent in writing by email to DMCAnotice@MLSGrid.com.
Contact
Learn More About This Property

| State | IL |
|---|---|
| County | St. Clair |
| City | Swansea |
| Zip Code | 62226 |
| Community Name | Country Acres |
| School District | Belleville High School-East |
| Elementary School | WOLF BRANCH DIST 113 |
| High School | Belleville High School-East |
| Listing VS Median (in Country Acres) | |
Price: $248,000 low | high Med: $246,450 sqft: 1,812 low | high Med: 1,690 $ / sqft: $137 low | high Med: $147 On site: 90 low | high Med: 75.5 | |