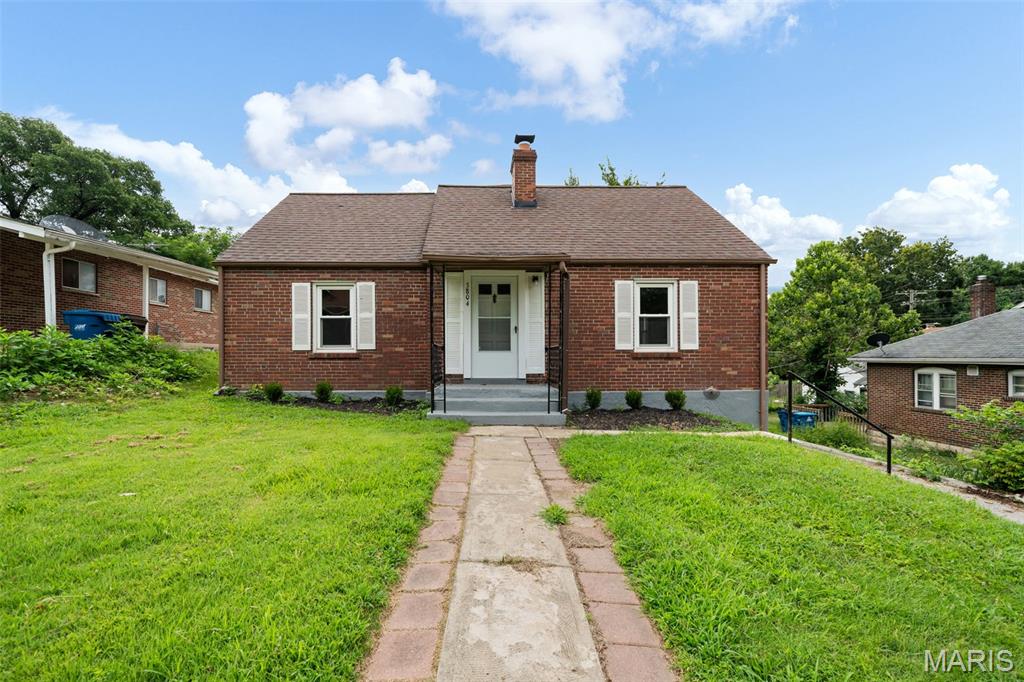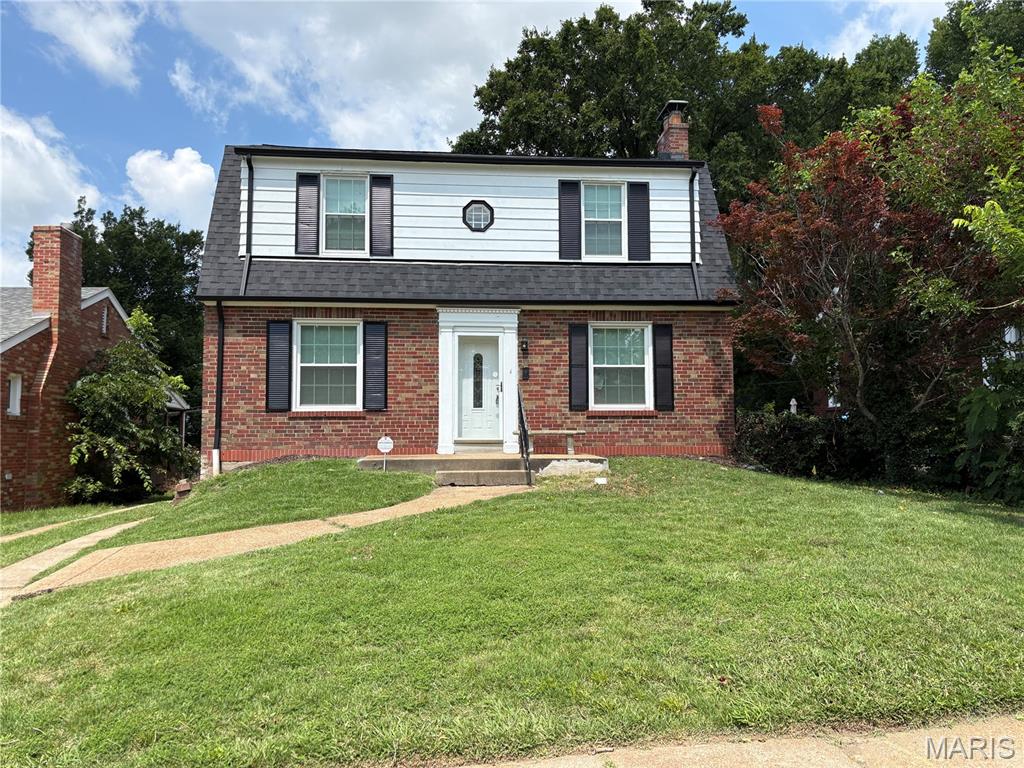
3829 Lawler Drive,Northwoods, MO 63121
Northwoods, MO 63121

Description
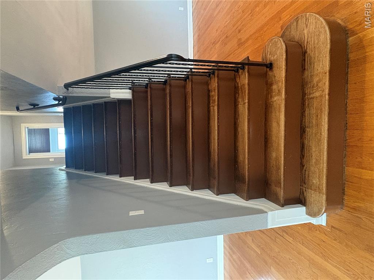
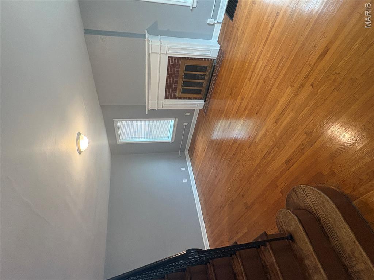
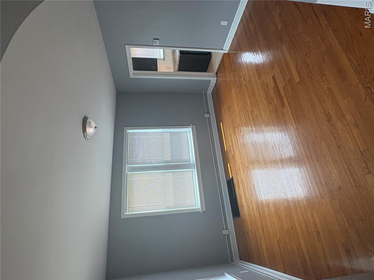
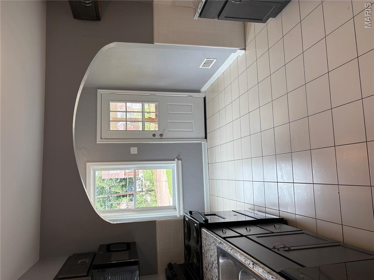
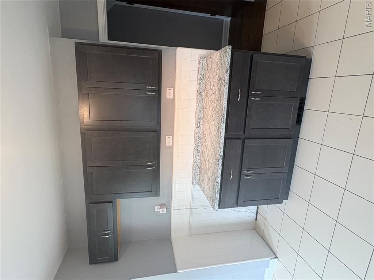
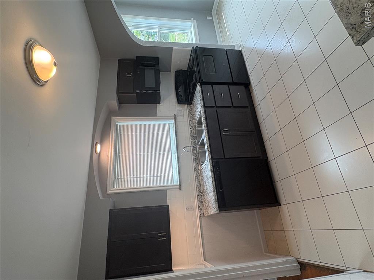
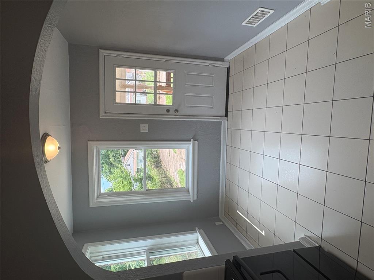
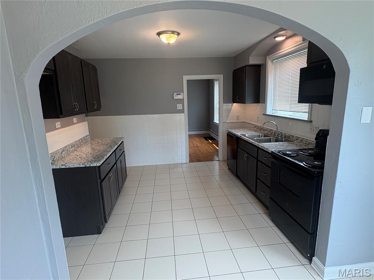
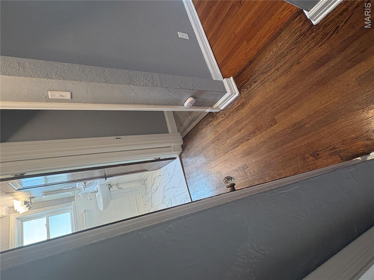
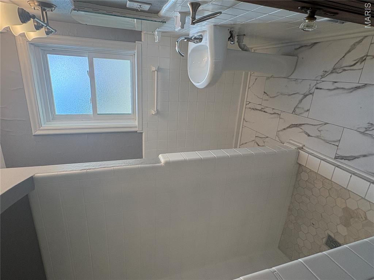
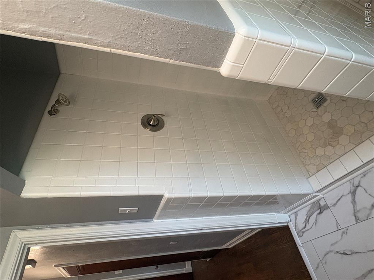
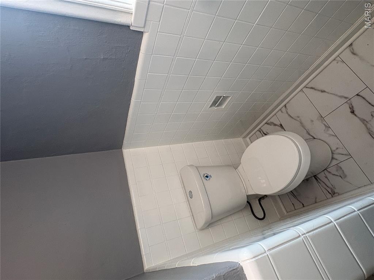
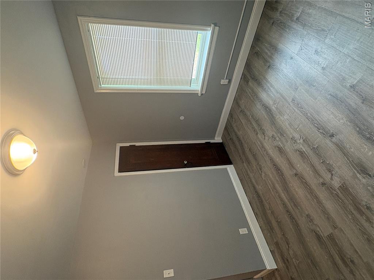
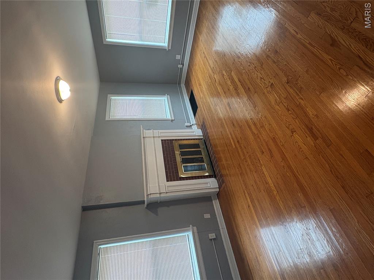
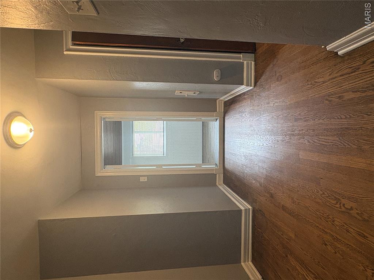
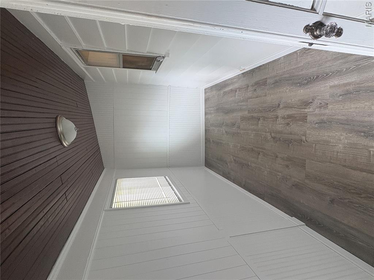
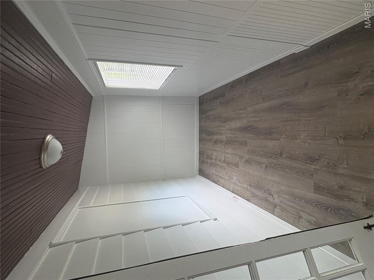
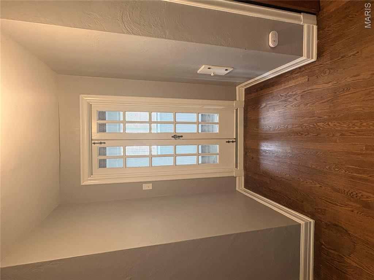
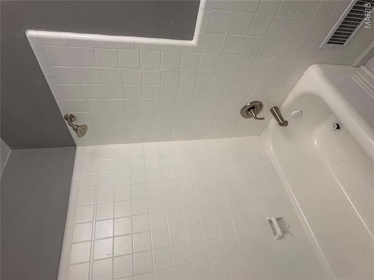
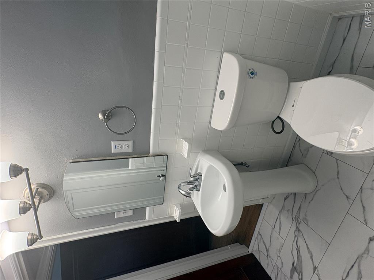
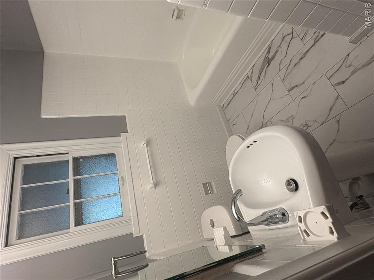
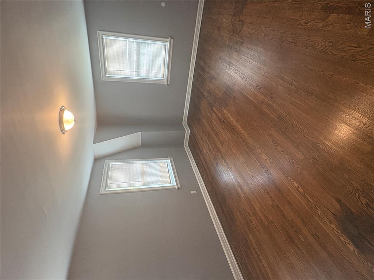
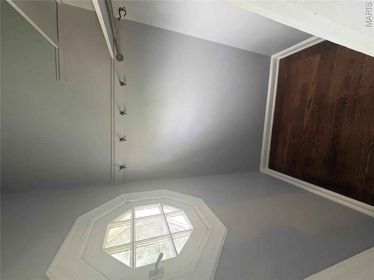
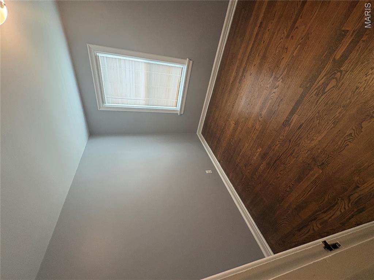
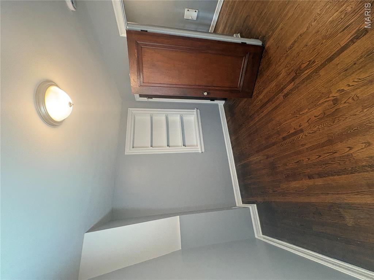
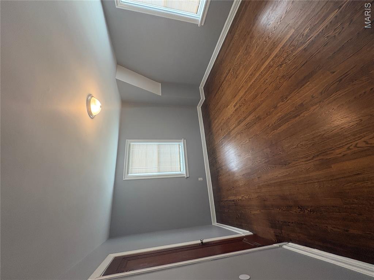
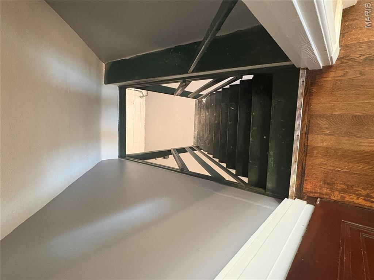
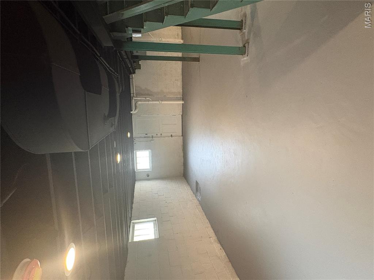
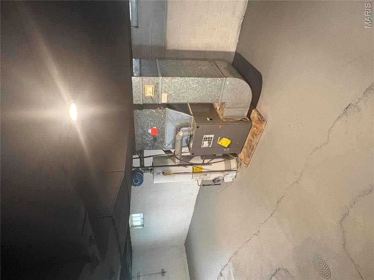
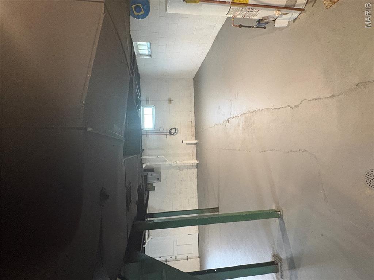
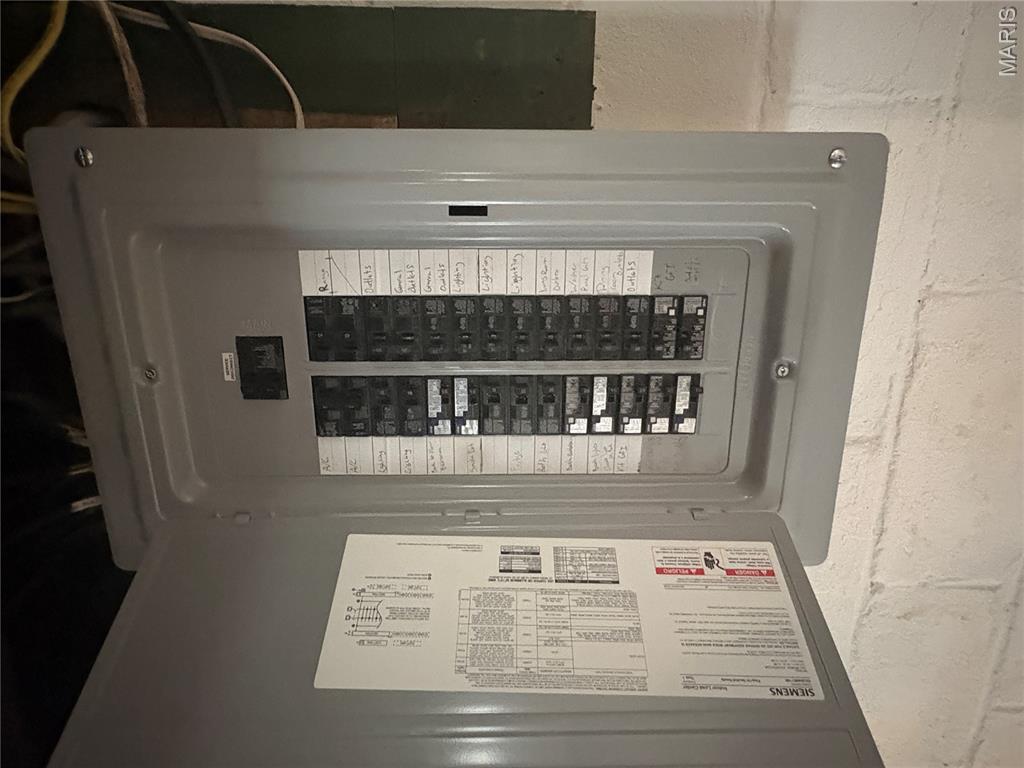
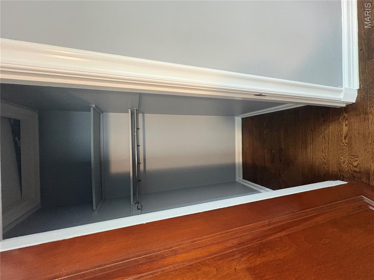
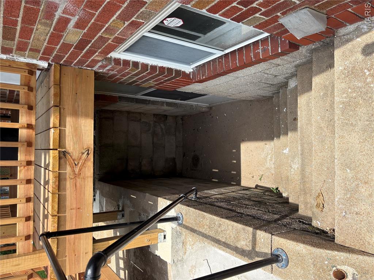
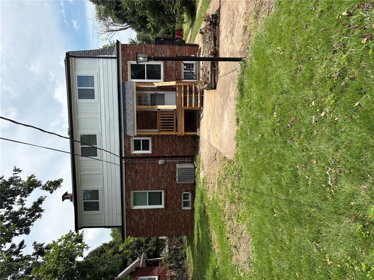
Welcome to this beautifully renovated two-story Colonial in the established Northwoods community, where timeless character meets modern updates. From the moment you step inside, you'll be impressed by the grand 4-foot-wide staircase and the warm hardwood flooring that flows through the spacious living room. A separate formal dining room provides the perfect setting for holiday gatherings and dinner parties.The heart of the home is the stunning, fully remodeled kitchen featuring brand-new cabinetry, sleek countertops, and stainless steel appliances. Just beyond, the breakfast room opens to a private deck-an ideal spot for morning coffee, outdoor dining, or relaxing evenings. The main level also offers a convenient bedroom and a beautifully updated full bath, providing flexibility for guests, a home office, or multigenerational living.Upstairs, you'll find three generously sized bedrooms with ample closet space, a stylishly remodeled full bath, and a versatile bonus room perfect as a reading nook, playroom, home office, or cozy sitting area.The walk-up basement offers abundant storage and endless possibilities for future finishing, whether you envision a recreation room, home gym, or additional living space.Outside, the long private driveway provides plenty of off-street parking and extends to a large rear parking pad with room for multiple vehicles, outdoor entertaining, or recreational use.Thoughtfully updated from top to bottom, this move-in-ready home offers the perfect blend of classic Colonial charm, modern conveniences, and flexible living spaces. Schedule your private showing today and experience everything this exceptional home has to offer.
Details
| MLS # | 26044736 |
|---|---|
| Listing Type | For Sale |
| Style | House |
| Sub-Type | Resale |
| Status | Active |
| Year | 1926 |
| Days On Site | 111 |
| Listing Provided By | ARS Sales, LLC | James Hunt |
Features
| Bed(s) | 4 |
|---|---|
| Bath(s) | 2 Total |
| SQ Feet | 1,922 |
| Basement | Y |
| Story(s) | 2 |
| Acreage | 0.15 |
Interior
| Rooms Total | 8 |
|---|---|
| Cooling | Central Air |
| Heating | Gas |
| Interior Features | Breakfast Room, Entrance Foyer, Separate Dining |
| Appliances | Stainless Steel Appliance(s), Dishwasher, Disposal, Microwave, Electric Range |
Exterior
| Roof | Architectural Shingle |
|---|---|
| Construction Materials | Brick |
| Lot Features | Back Yard |
| Fencing | Chain Link |
Parking
| Garage Yes / No | No |
|---|---|
| Attached Garage Yes / No | No |
| Parking Features | Additional Parking, Driveway, Off Street |
Location
| Senior Community Yes / No | No |
|---|
Utilities
| Utilities | Electricity Connected, Natural Gas Connected, Sewer Connected, Water Connected |
|---|---|
| Electric | Ameren |
| Sewer | Public Sewer |
Taxes
| Property | 1833 |
|---|
Area Information
| State | MO |
|---|---|
| County | St. Louis |
| City | Northwoods |
| Zip Code | 63121 |
| Area | Normandy |
| Community Name | Arbor Terrace |
| School District | Normandy High |
| Elementary School | Barack Obama Elementary School |
| High School | Normandy High |
| Listing VS Median (in Arbor Terrace) | |
Price: $204,999 low | high Med: $159,900 sqft: 1,922 low | high Med: 2,400 $ / sqft: $107 low | high Med: $67 On site: 111 low | high Med: 187 | |
Market Activity 63121
Request a showing
Request a showing
 Listings courtesy of Maris MLS as distributed by MLS GRID.
Based on information submitted to the MLS GRID as of November 10, 2026 at 10:00:44 AM PST All data is obtained from various sources and may not have been verified by broker or MLS GRID. Supplied Open House Information is subject to change without notice. All information should be independently reviewed and verified for accuracy. Properties may or may not be listed by the office/agent presenting the information.
The Digital Millennium Copyright Act of 1998, 17 U.S.C. § 512 (the “DMCA”) provides recourse for copyright owners who believe that material appearing on the Internet infringes their rights under U.S. copyright law. If you believe in good faith that any content or material made available in connection with our website or services infringes your copyright, you (or your agent) may send us a notice requesting that the content or material be removed, or access to it blocked. Notices must be sent in writing by email to DMCAnotice@MLSGrid.com.
Contact
Learn More About This Property

| State | MO |
|---|---|
| County | St. Louis |
| City | Northwoods |
| Zip Code | 63121 |
| Area | Normandy |
| Community Name | Arbor Terrace |
| School District | Normandy High |
| Elementary School | Barack Obama Elementary School |
| High School | Normandy High |
| Listing VS Median (in Arbor Terrace) | |
Price: $204,999 low | high Med: $159,900 sqft: 1,922 low | high Med: 2,400 $ / sqft: $107 low | high Med: $67 On site: 111 low | high Med: 187 | |