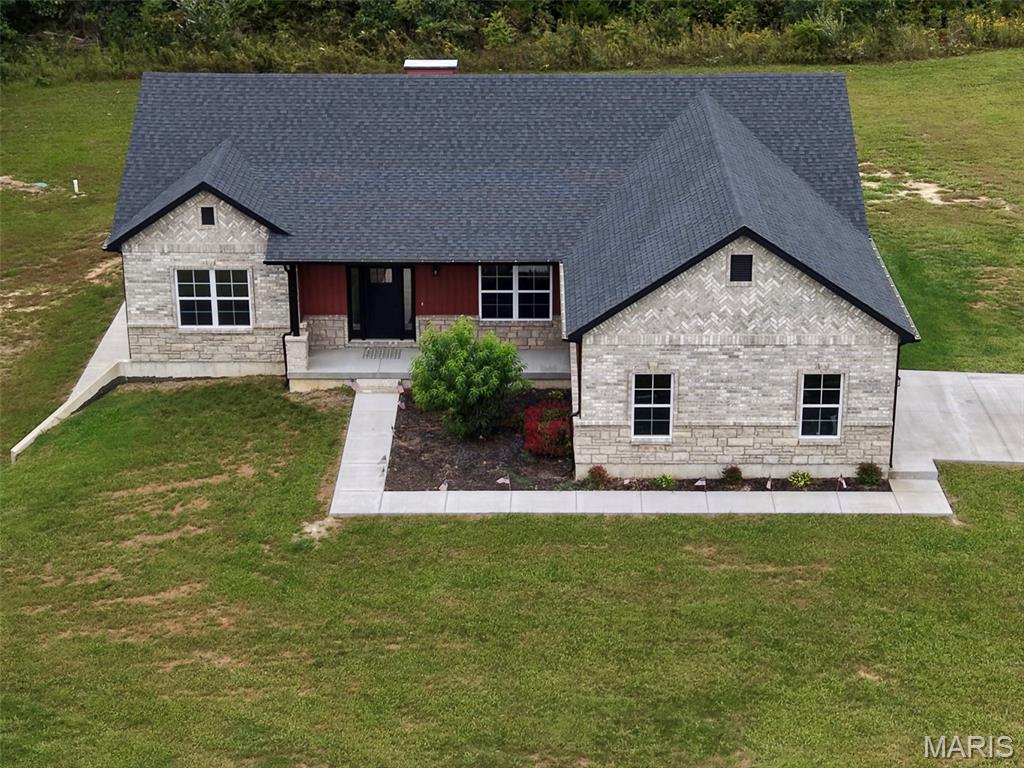
3403 Weatherby Lane,Farmington, MO 63640
Farmington, MO 63640

Description
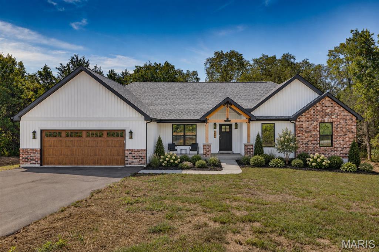
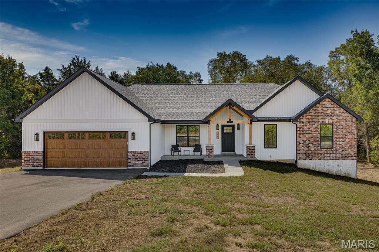
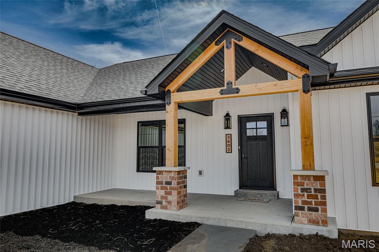
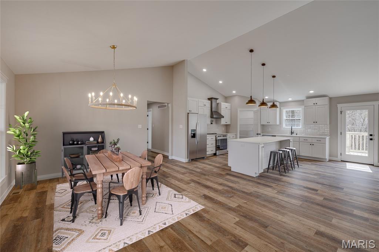
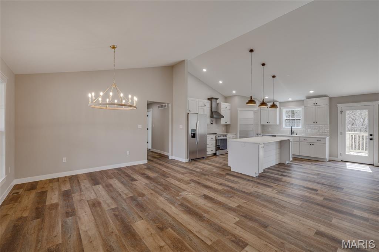
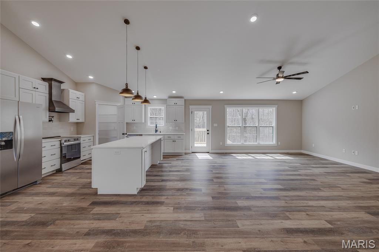
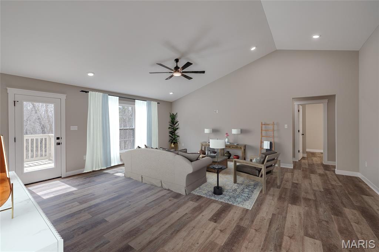
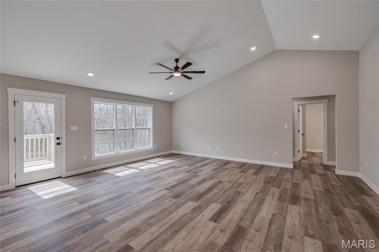
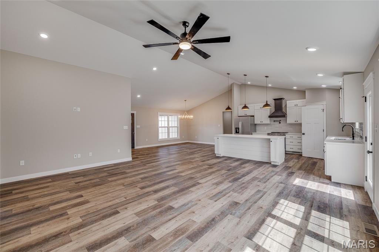
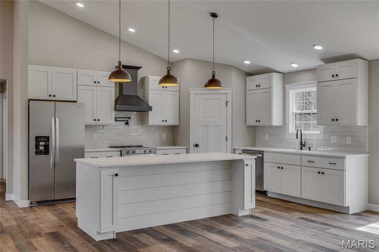
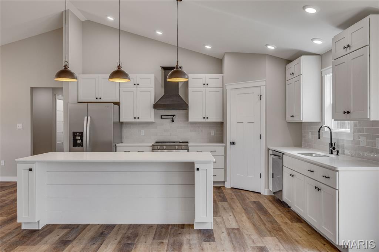
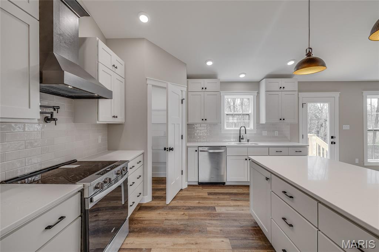
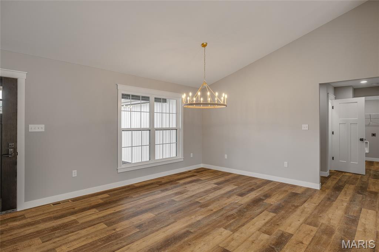
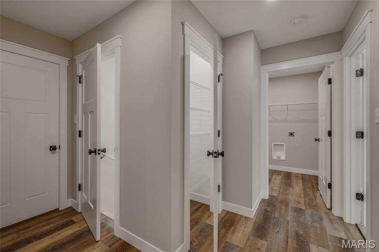
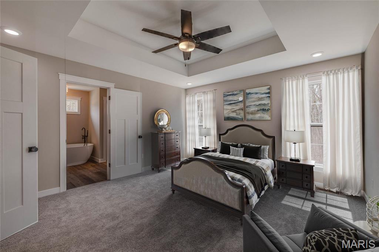
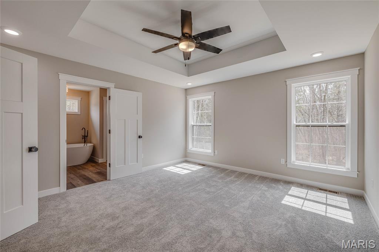
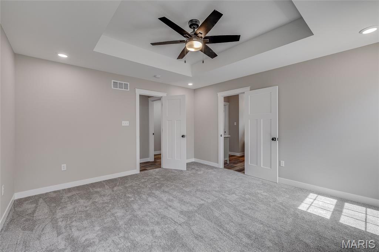
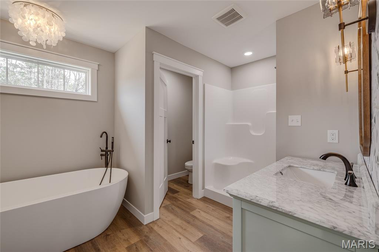
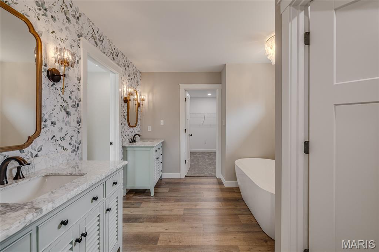
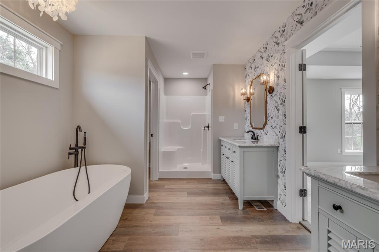
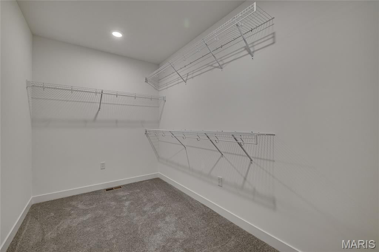
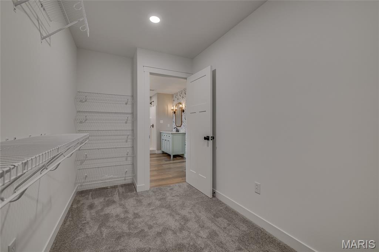
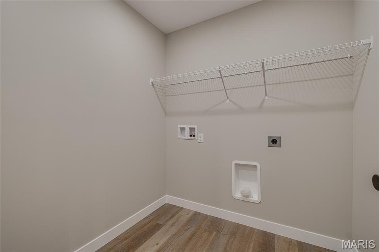
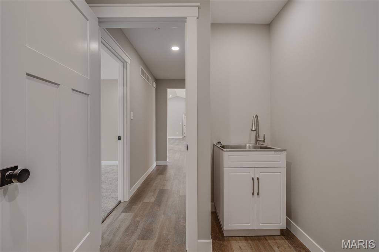
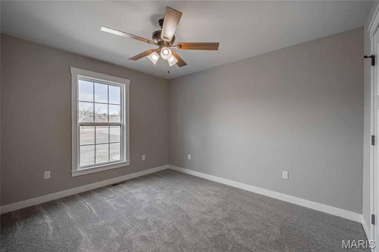
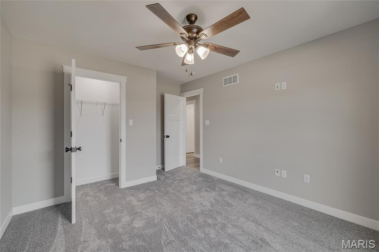
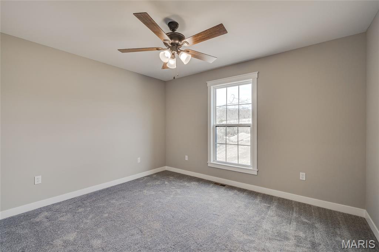
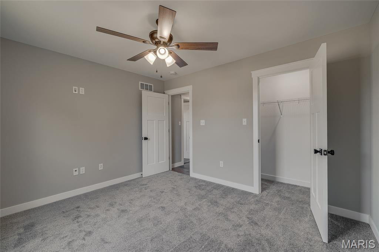
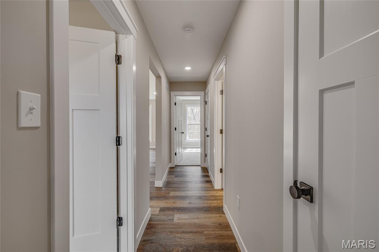
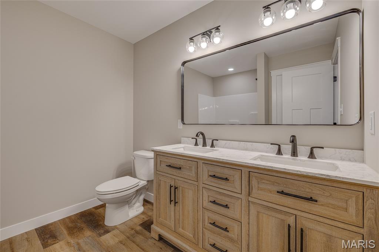
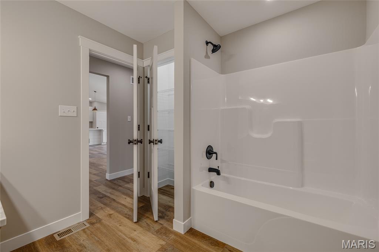
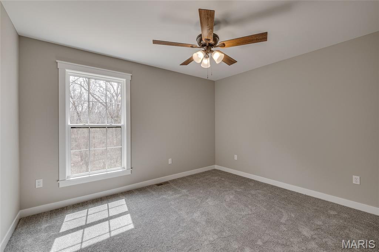
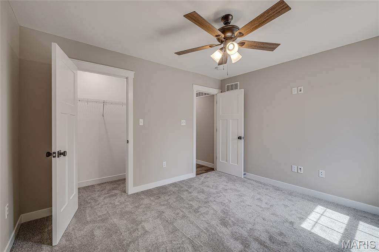
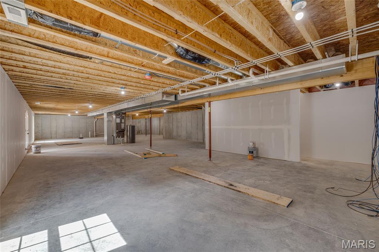
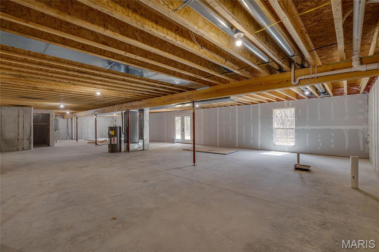
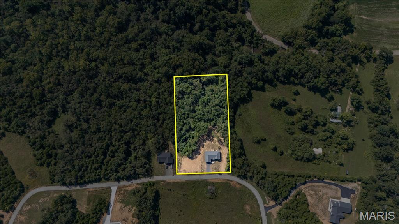
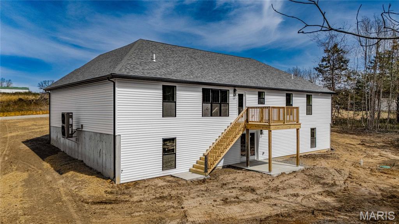
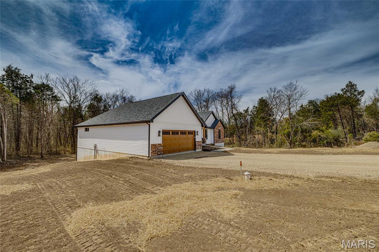
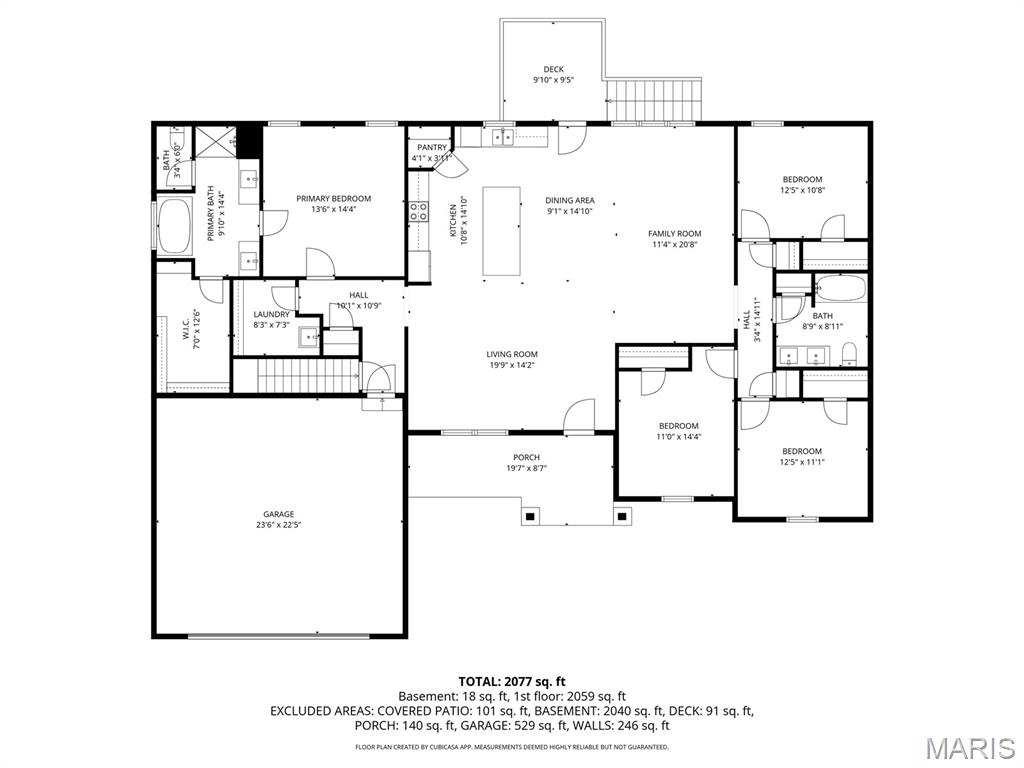
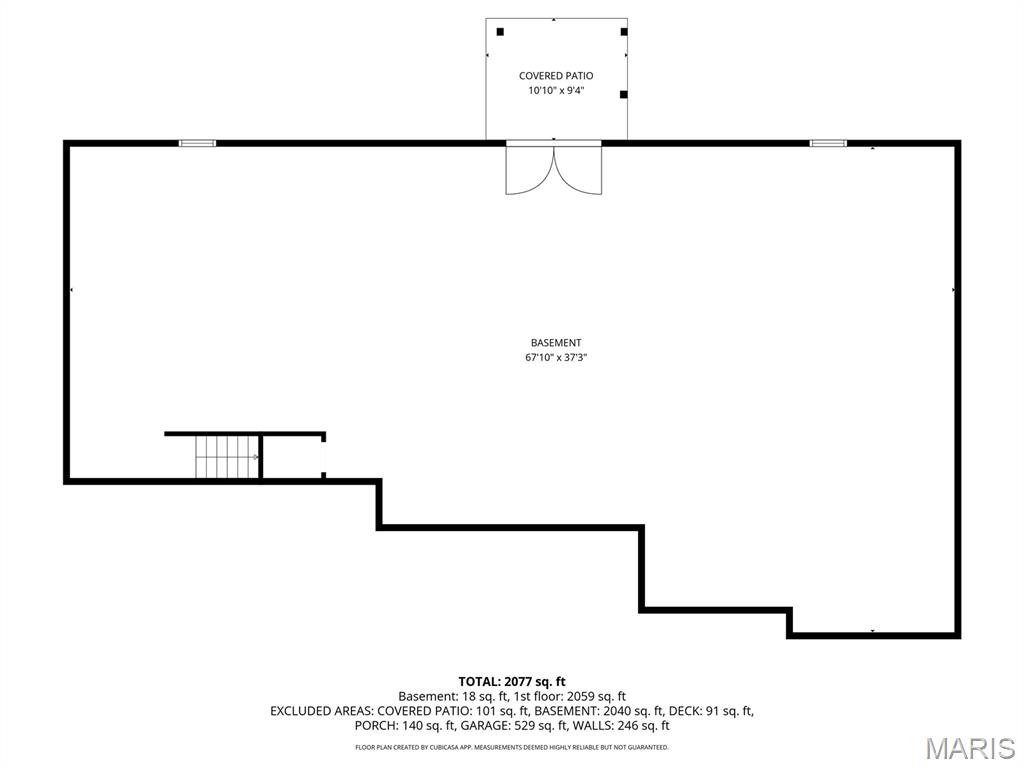
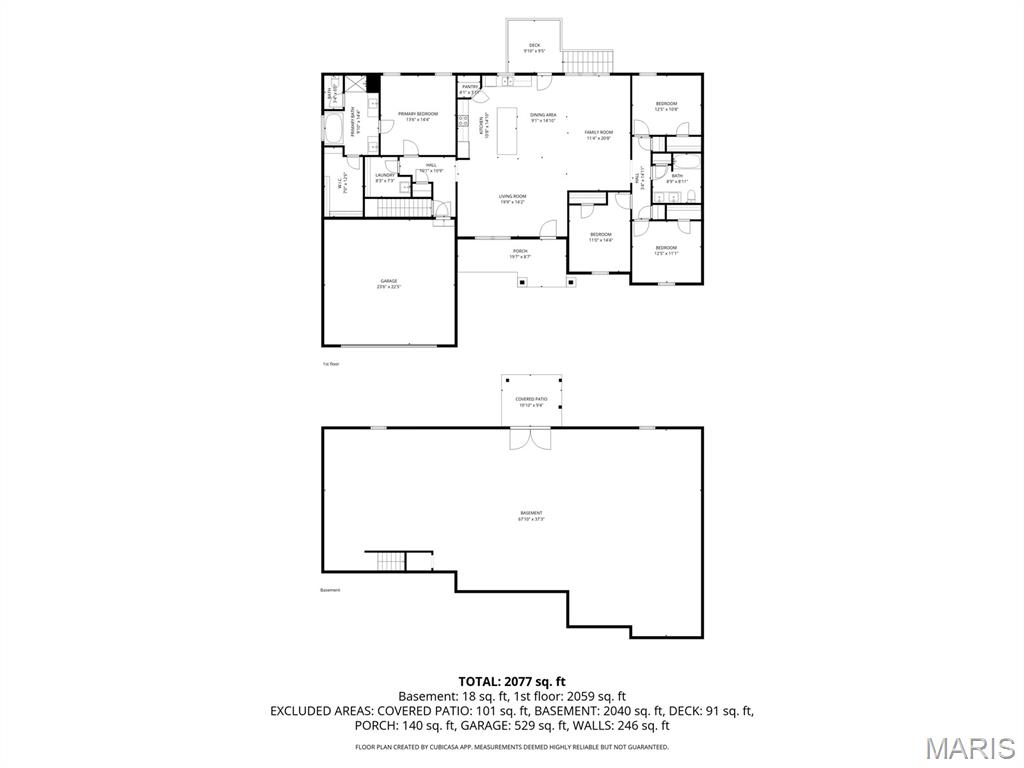
Looking for a 4 bed, 2 bath home in the Farmington School District? Congratulations, you just found it. With over 2,100 sq ft of living space plus an unfinished walk-out basement, there is plenty of room to spread out now and even more potential for later. The basement is already roughed in for a bathroom, so you can finish it when you're feeling ambitious. Sitting on 3 level acres, you get space to breathe while still being just minutes from town. Best of both worlds without the long gravel road commitment. Inside, the open floor plan is made for real life and entertaining, featuring quartz countertops, a large island, walk-in pantry, and a built-in pot filler because carrying heavy pots is overrated. Custom lighting, coffered ceilings, and black tinted windows bring all the modern farmhouse vibes. The split bedroom layout gives everyone their own space, with three bedrooms and a full bath on one side and a private primary suite on the other. The primary bathroom really delivers with TWO separate vanities, each with its own sink, lighting, and mirror, so no one is fighting for counter space. You also get a soaking tub, separate shower, and two walk-in closets, because sharing is overrated. You'll also find a laundry room with cabinet storage and a utility sink, plus an attached 2-car garage to keep life convenient. Four bedrooms, over 3 acres, and room to grow... this one is not going to sit around waiting forever. Disclaimer: Some photos include virtual staging and landscaping for illustrative purposes only.
Details
| MLS # | 26058219 |
|---|---|
| Listing Type | For Sale |
| Style | House |
| Sub-Type | New Construction |
| Status | Pending |
| Year | 2026 |
| Days On Site | 61 |
| Listing Provided By | KBH Realty Group | Kimberly Briese |
Features
| Bed(s) | 4 |
|---|---|
| Bath(s) | 2 Total |
| SQ Feet | 2,117 |
| Garage | 2 |
| Basement | Y |
| Story(s) | 1 |
| Acreage | 3.04 |
Interior
| Rooms Total | 8 |
|---|---|
| Cooling | Ceiling Fan(s), Central Air, Electric |
| Heating | Electric, Forced Air |
| Interior Features | Ceiling Fan(s), Chandelier, Coffered Ceiling(s), Double Vanity, Eat-in Kitchen, High Ceilings, Kitchen Island, Open Floorplan, Soaking Tub, Solid Surface Countertop(s), Vaulted Ceiling(s), Walk-In Closet(s) |
| Window Features | Tinted Windows |
| Appliances | Electric Cooktop, Dishwasher, Microwave, Electric Oven, Refrigerator |
Exterior
| Roof | Asphalt |
|---|---|
| Construction Materials | Stone Veneer, Vinyl Siding |
| Lot Features | Adjoins Wooded Area, Back Yard, Few Trees |
Parking
| Garage Yes / No | Yes |
|---|---|
| Attached Garage Yes / No | Yes |
| Parking Features | Asphalt, Driveway, Garage, Garage Door Opener, Garage Faces Front |
Utilities
| Utilities | Electricity Connected, Sewer Connected, Water Connected |
|---|---|
| Electric | 220 Volts |
| Sewer | Septic Tank |
Taxes
| Property | 65 |
|---|
Area Information
| State | MO |
|---|---|
| County | St. Francois |
| City | Farmington |
| Zip Code | 63640 |
| Area | Farmington |
| Community Name | Weatherby Estates |
| School District | Farmington Sr. High |
| Elementary School | Farmington R-VII |
| High School | Farmington Sr. High |
| Listing VS Median (in Weatherby Estates) | |
Price: $534,000 low | high Med: $504,500 sqft: 2,117 low | high Med: 2,066 $ / sqft: $252 low | high Med: $244 On site: 61 low | high Med: 57.5 | |
Market Activity 63640
Request a showing
Request a showing
 Listings courtesy of Maris MLS as distributed by MLS GRID.
Based on information submitted to the MLS GRID as of November 11, 2026 at 3:36:26 PM PST All data is obtained from various sources and may not have been verified by broker or MLS GRID. Supplied Open House Information is subject to change without notice. All information should be independently reviewed and verified for accuracy. Properties may or may not be listed by the office/agent presenting the information.
The Digital Millennium Copyright Act of 1998, 17 U.S.C. § 512 (the “DMCA”) provides recourse for copyright owners who believe that material appearing on the Internet infringes their rights under U.S. copyright law. If you believe in good faith that any content or material made available in connection with our website or services infringes your copyright, you (or your agent) may send us a notice requesting that the content or material be removed, or access to it blocked. Notices must be sent in writing by email to DMCAnotice@MLSGrid.com.
Contact
Learn More About This Property

| State | MO |
|---|---|
| County | St. Francois |
| City | Farmington |
| Zip Code | 63640 |
| Area | Farmington |
| Community Name | Weatherby Estates |
| School District | Farmington Sr. High |
| Elementary School | Farmington R-VII |
| High School | Farmington Sr. High |
| Listing VS Median (in Weatherby Estates) | |
Price: $534,000 low | high Med: $504,500 sqft: 2,117 low | high Med: 2,066 $ / sqft: $252 low | high Med: $244 On site: 61 low | high Med: 57.5 | |