
 New Listing
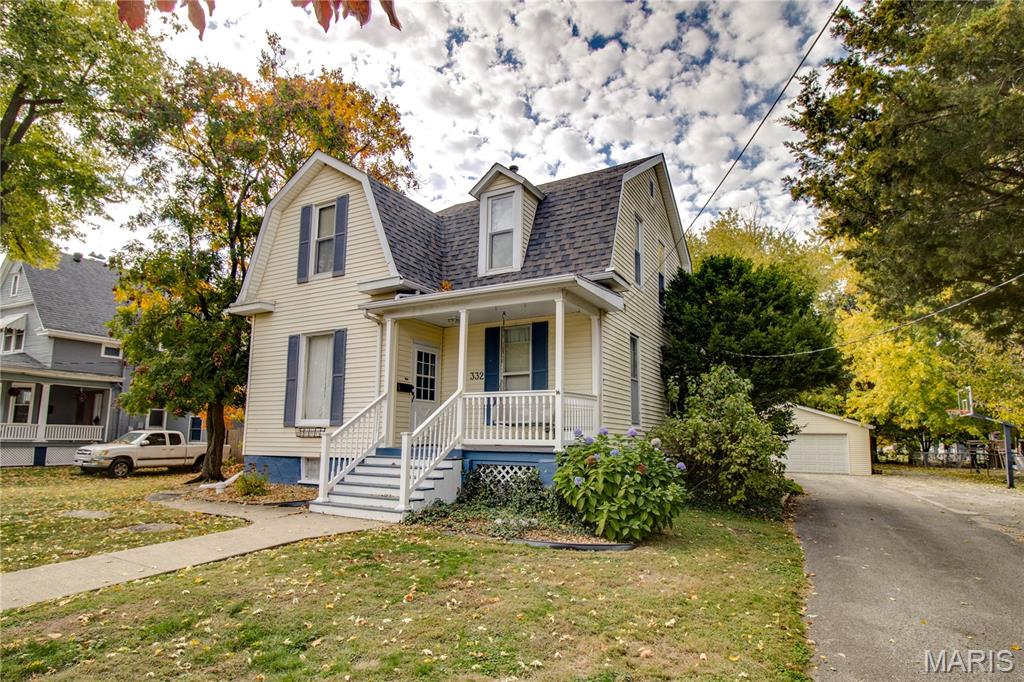
332 N High Street,Carlinville, IL 62626
Carlinville, IL 62626

Description
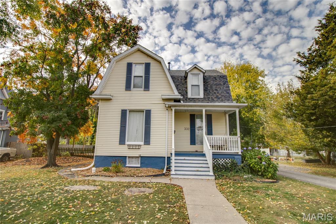
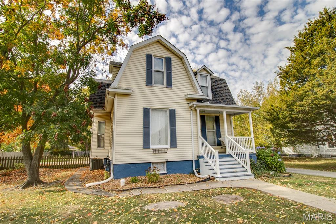
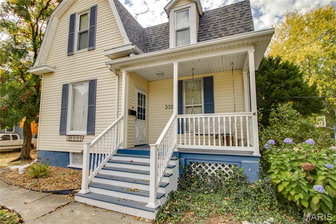
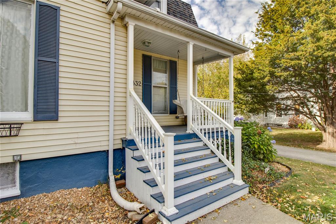
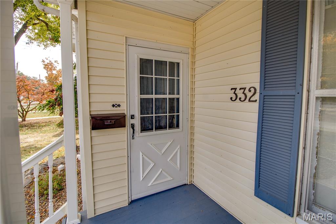
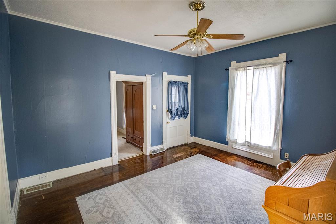
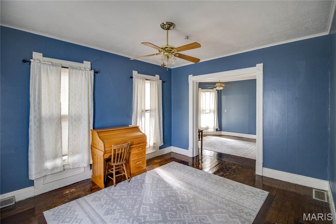
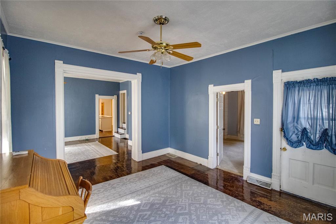
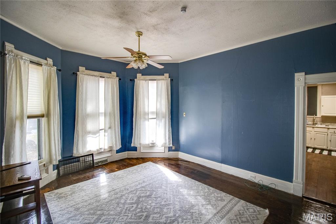
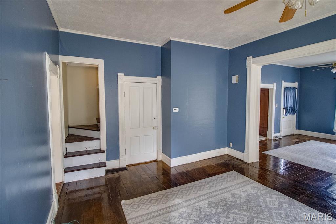
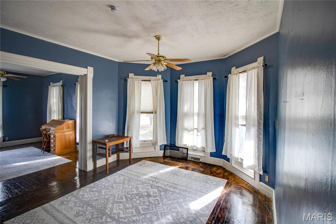
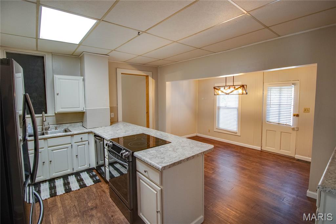
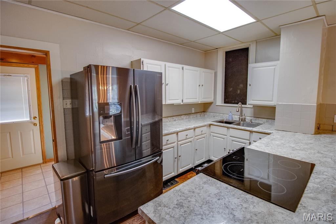
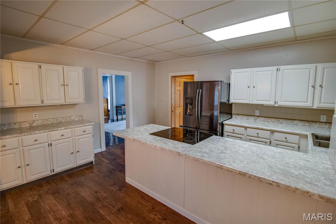
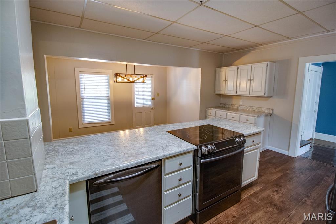
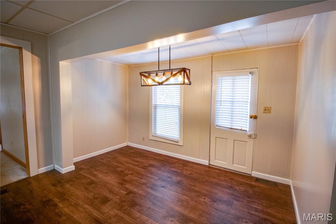
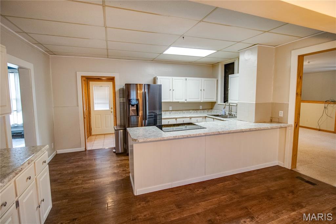
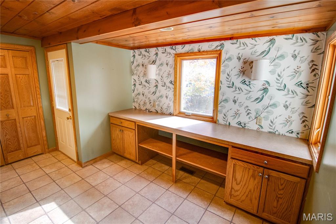
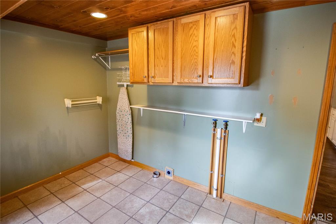
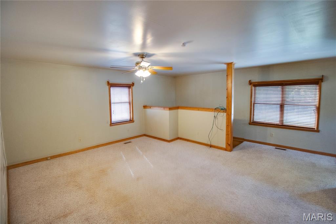
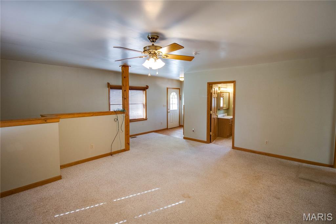
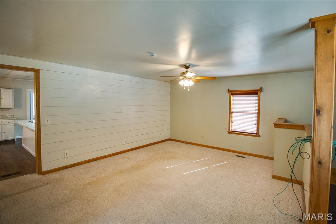
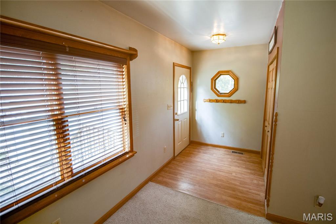
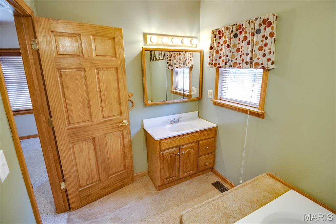
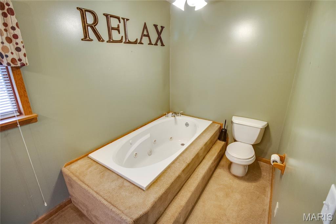
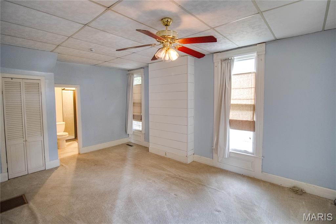
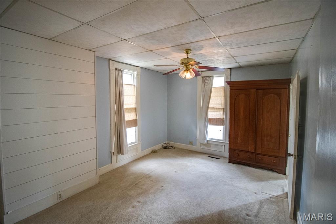
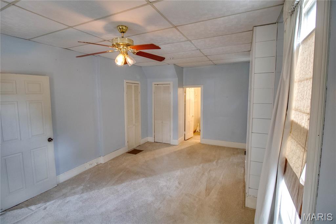
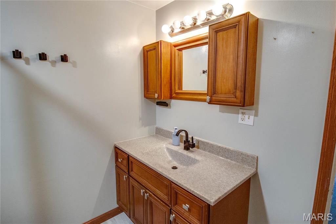
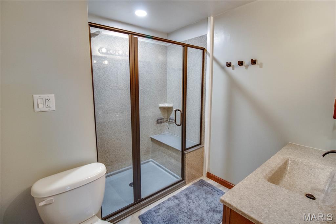
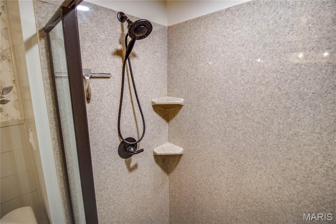
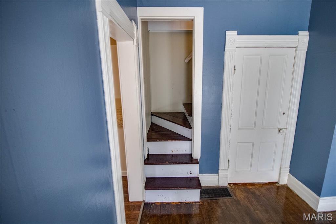
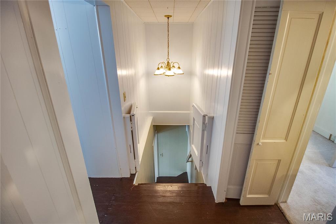
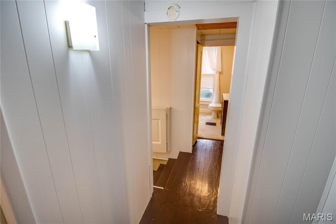
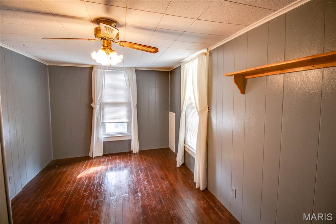
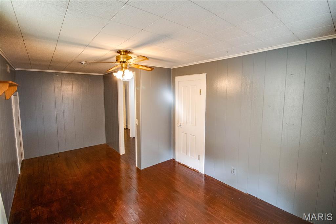
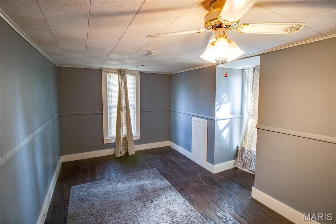
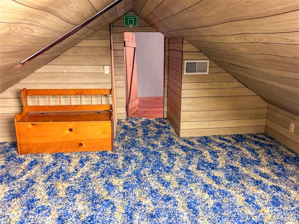
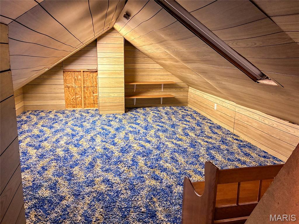
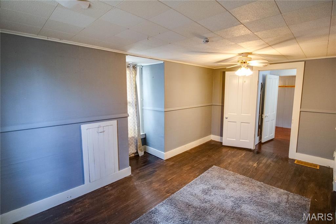
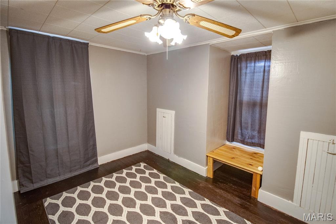
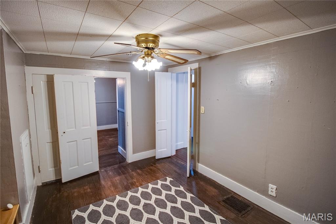
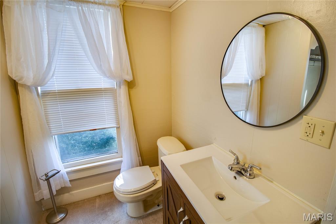
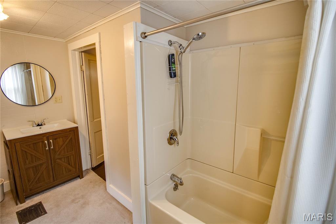
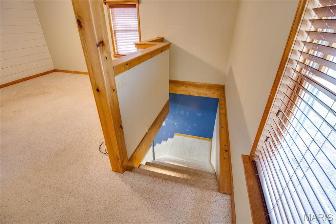
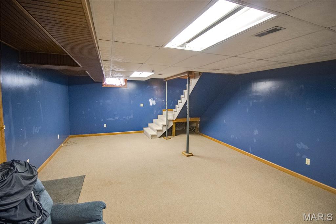
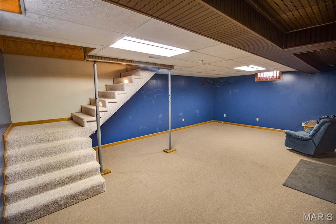
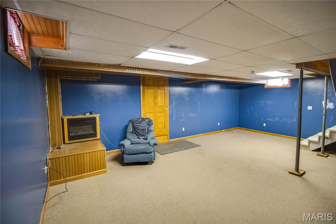
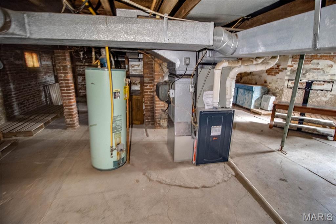
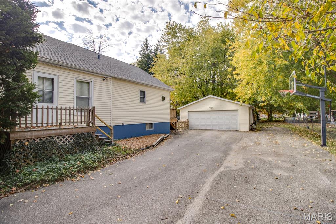
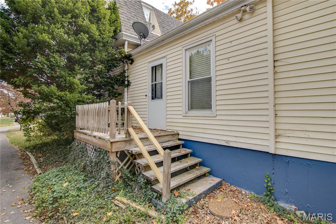
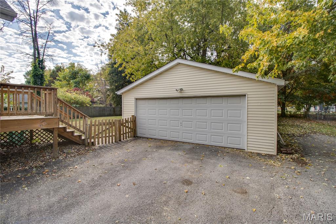
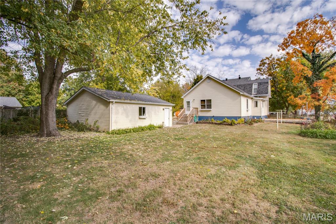
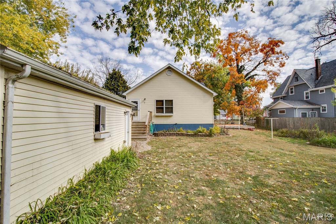
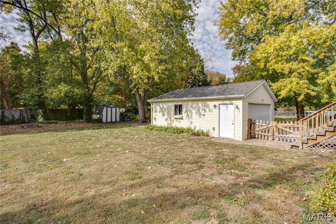
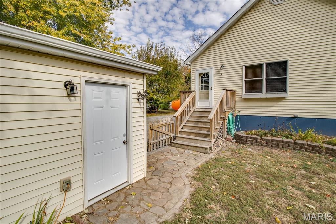
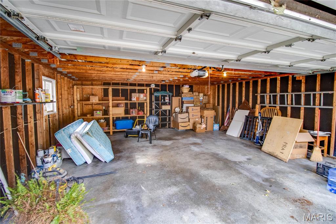
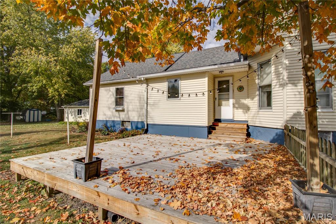
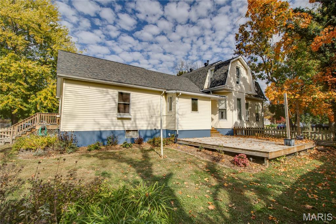
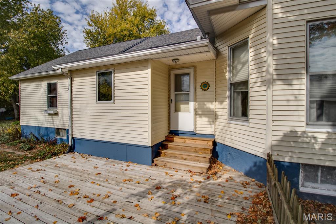
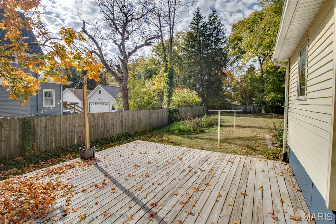
This vintage Carlinville home has tons of charm and appeal, and a potential buyer will appreciate the many changes, updates and improvements. The home features 4 beds, 3 baths, living room, eat-in kitchen, formal dining, and family room (added a few years ago). A laundry room is conveniently located just off the kitchen and also leads directly to an expansive deck. The 2nd floor has 3 of the 4 bedrooms and a bonus room that could be used as an extra bedroom, child's playroom, or office. The main bath has had a recent remodel (2023) with a walk-in shower. A full basement allows for plenty of storage as well as a smaller entertainment/family area. Other improvements/updates include but not limited to: New furnace, roof, upstairs bath remodel, garage entry door--all in 2026; new storm doors in 2025; kitchen remodel in 2017; foundation painted 2026; sump pump approximately 5-6 years old; AC replaced in 2022. Several of the rooms have retained the charm of the original hardwood floors and also have area rugs (will remain). Take time to check out this beautiful home. Contact your favorite realtor for your privated tour.
Details
| MLS # | 26069357 |
|---|---|
| Listing Type | For Sale |
| Style | House |
| Sub-Type | Resale |
| Status | Active |
| Year | 1925 |
| Days On Site | 3 |
| Listing Provided By | Tarrant and Harman Real Estate and Auction Co | Steve McGartland |
Features
| Bed(s) | 4 |
|---|---|
| Bath(s) | 3 Total |
| SQ Feet | 3,080 |
| Garage | 2 |
| Basement | Y |
| Story(s) | 2 |
| Acreage | 0.46 |
Interior
| Rooms Total | 12 |
|---|---|
| Cooling | Central Air, Electric, Whole House Fan |
| Heating | Forced Air, Gas |
| Interior Features | Eat-in Kitchen, Shower |
| Window Features | Double Pane Windows, Insulated Windows, Storm Window(s), Window Treatments |
| Appliances | Electric Cooktop, Dishwasher, Humidifier, Oven, Refrigerator, Gas Water Heater |
Exterior
| Roof | Architectural Shingle |
|---|---|
| Construction Materials | Vinyl Siding |
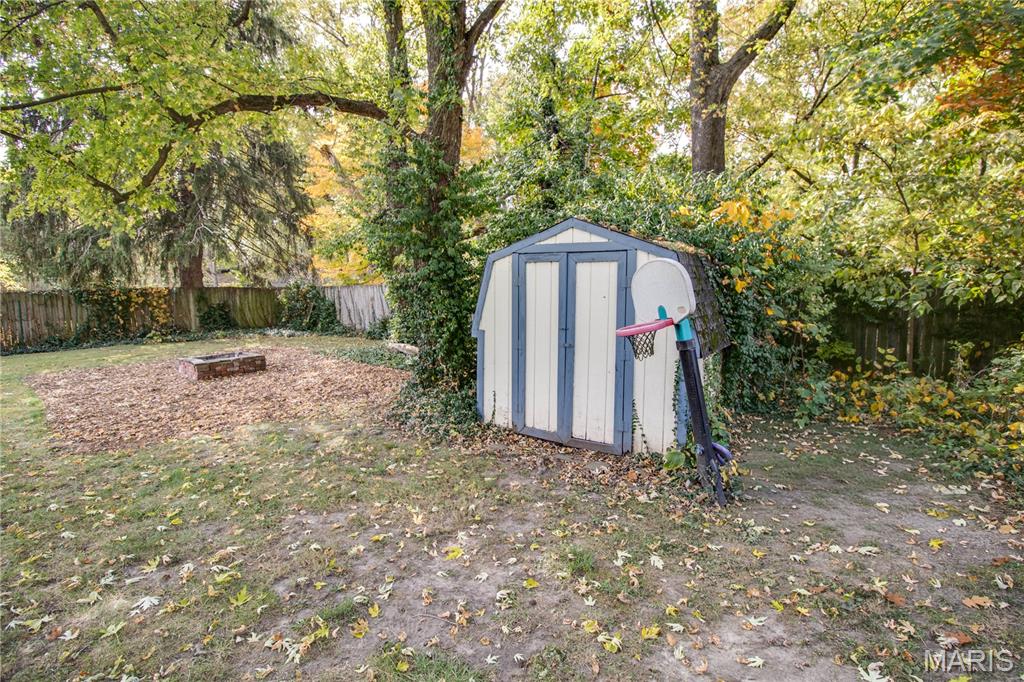
| Lot Features | Back Yard |
| Fencing | Back Yard, Fenced, Gate, Wood |
Parking
| Garage Yes / No | Yes |
|---|---|
| Attached Garage Yes / No | No |
| Parking Features | Asphalt, Detached, Driveway, Garage, Garage Faces Front |
Location
| Senior Community Yes / No | No |
|---|
Utilities
| Utilities | Electricity Connected, Natural Gas Connected, Sewer Connected, Water Available |
|---|---|
| Electric | Ameren |
| Sewer | Public Sewer |
Taxes
| Property | 3893 |
|---|
Area Information
| State | IL |
|---|---|
| County | Macoupin |
| City | Carlinville |
| Zip Code | 62626 |
| Community Name | David McDaniels Add |
| School District | Carlinville Community High Sch |
| Elementary School | CARLINVILLE DIST 1 |
| High School | Carlinville Community High Sch |
| Listing VS Median (in David McDaniels Add) | |
Price: $261,500 low | high Med: $261,500 sqft: 3,080 low | high Med: 3,080 $ / sqft: $85 low | high Med: $85 On site: 3 low | high Med: 3 | |
Market Activity 62626
Request a showing
Request a showing
 Listings courtesy of Maris MLS as distributed by MLS GRID.
Based on information submitted to the MLS GRID as of November 2, 2026 at 2:10:25 PM PST All data is obtained from various sources and may not have been verified by broker or MLS GRID. Supplied Open House Information is subject to change without notice. All information should be independently reviewed and verified for accuracy. Properties may or may not be listed by the office/agent presenting the information.
The Digital Millennium Copyright Act of 1998, 17 U.S.C. § 512 (the “DMCA”) provides recourse for copyright owners who believe that material appearing on the Internet infringes their rights under U.S. copyright law. If you believe in good faith that any content or material made available in connection with our website or services infringes your copyright, you (or your agent) may send us a notice requesting that the content or material be removed, or access to it blocked. Notices must be sent in writing by email to DMCAnotice@MLSGrid.com.
Contact
Learn More About This Property

| State | IL |
|---|---|
| County | Macoupin |
| City | Carlinville |
| Zip Code | 62626 |
| Community Name | David McDaniels Add |
| School District | Carlinville Community High Sch |
| Elementary School | CARLINVILLE DIST 1 |
| High School | Carlinville Community High Sch |
| Listing VS Median (in David McDaniels Add) | |
Price: $261,500 low | high Med: $261,500 sqft: 3,080 low | high Med: 3,080 $ / sqft: $85 low | high Med: $85 On site: 3 low | high Med: 3 | |