31595 Old Monticello Road,Canton, MO 63435
Canton, MO 63435

Description
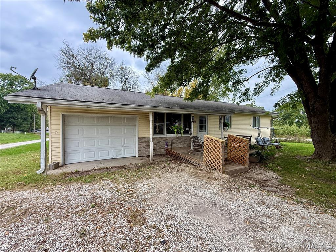
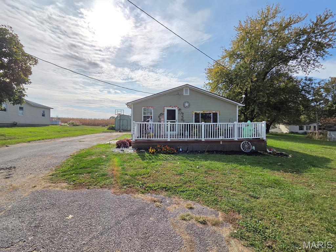
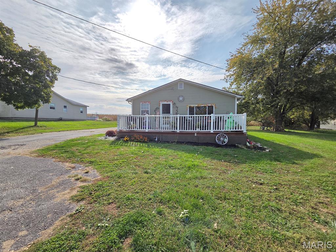
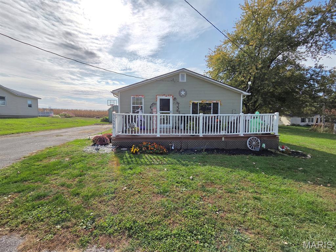
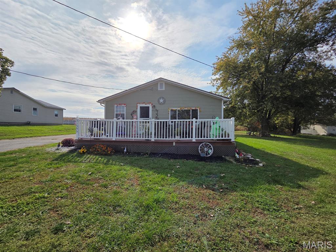
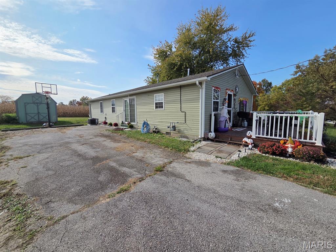
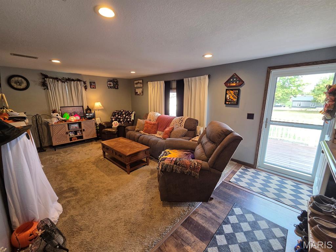
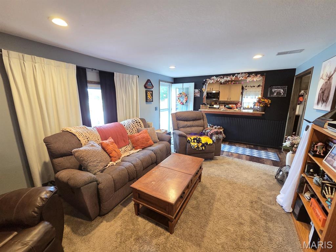
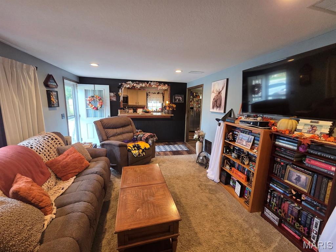
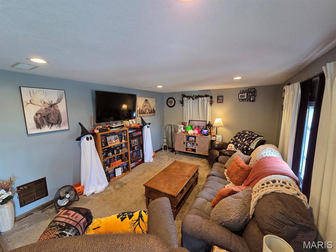
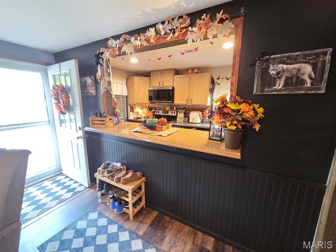
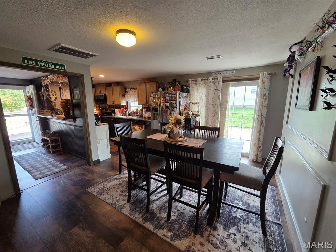
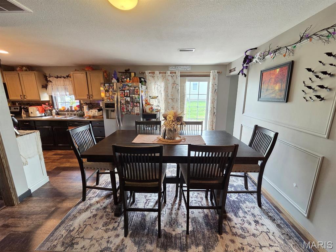
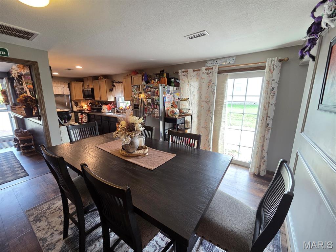
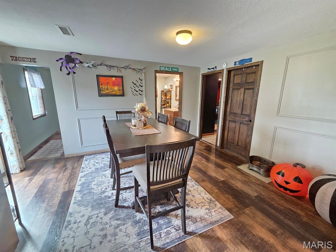
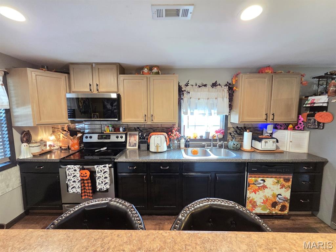
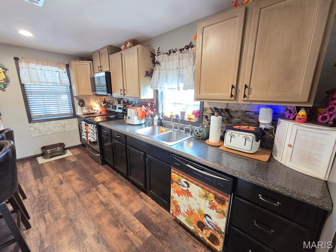
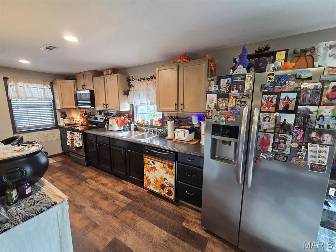
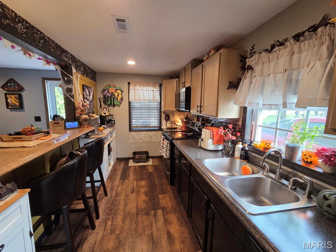
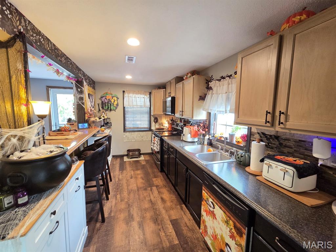
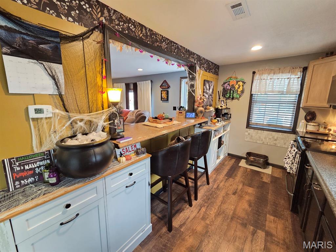
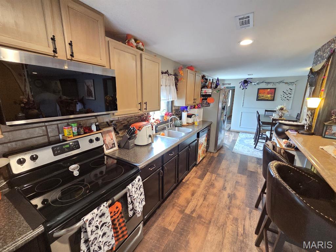
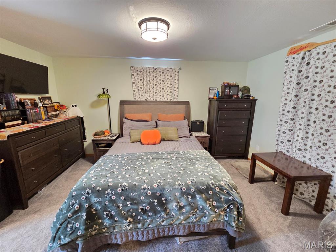
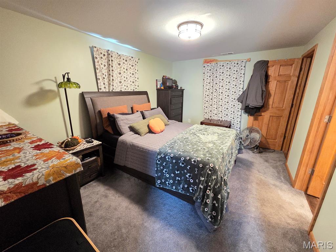
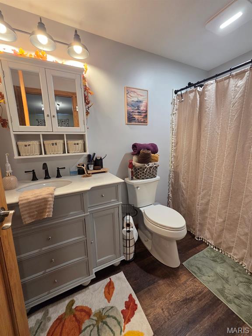
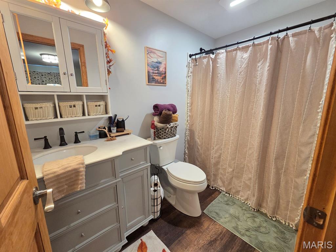
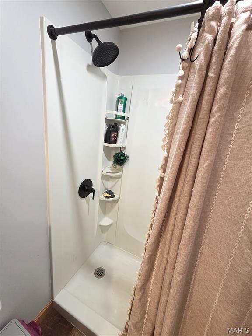
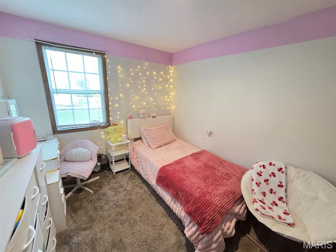
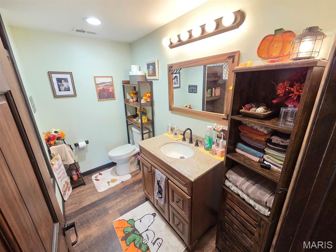
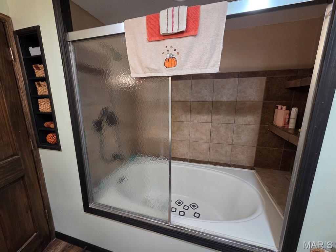
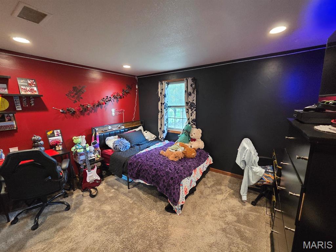
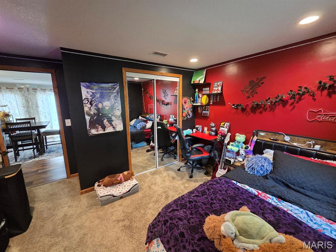
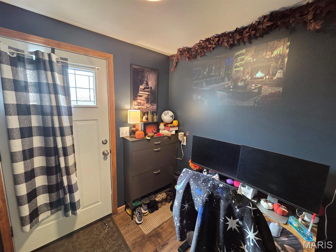
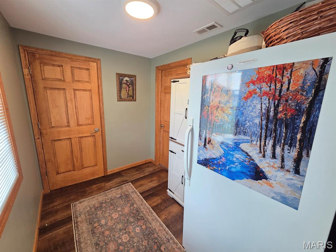
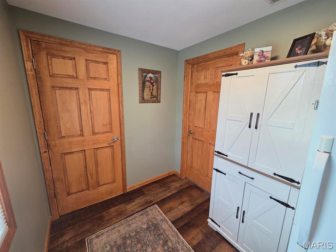
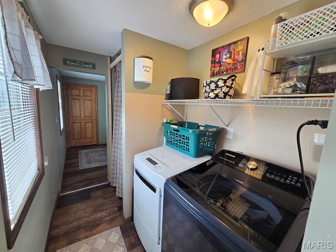
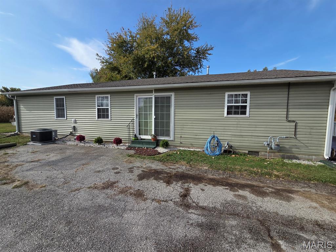
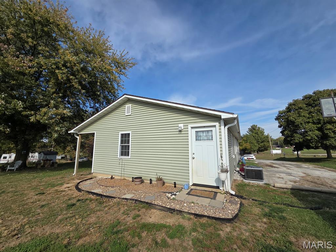
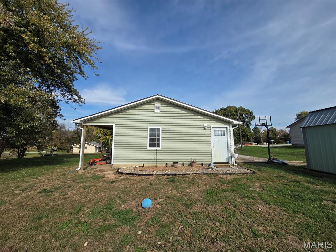
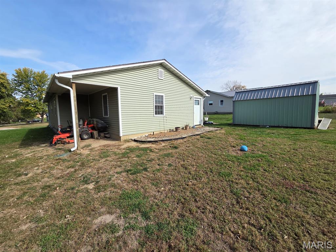
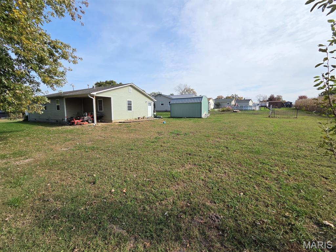
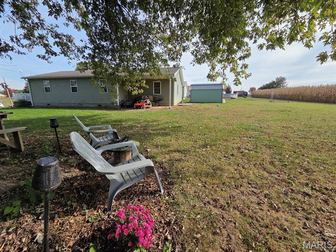
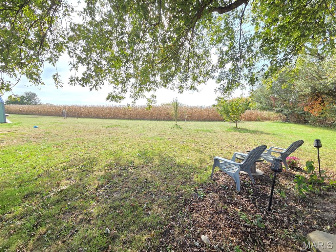
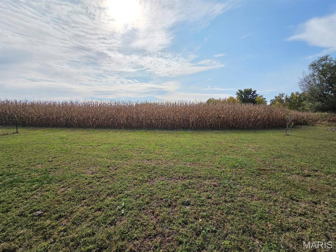
These are in high demand! Close to town, move-in-ready, one-level-living & priced with the market, this 3-bed, 2-bath ranch style home won't last long. Tastefully updated in 2023, a new addition provided an oversized master suite with attached full bathroom (walk-in shower) and walk-in closet. The open floor plan is ready for family living: the sunny living room opens right to the kitchen with an open bar area. The kitchen opens to the spacious dining area, providing a nice open layout. All kitchen appliances - refrigerator, stove/range, microwave & dishwasher will convey. Two other full bedrooms and a full bath round out the floor plan. The laundry room and a handy utility closet are just off the master, and both washer & dryer will convey. The back entry room currently serves as a handy home office, but could be used for a variety of things. You'll appreciate the one-level-living here! Lots of updates in 2023, including new HVAC and the new addition. An open front deck is the perfect spot for fall nights, and a handy back covered storage area provides parking for the lawn mower, kids toys, etc. Mature trees surround the private backyard - and with the field views you'll feel like you are miles from town! This one is actually located just a minute from Canton city limits and is a quick 20-minute drive to either Quincy, IL or Keokuk, IA. Utility providers here include REC Electric, Liberty Gas, Clark County Water and there is a septic tank that was just pumped last year. Currently on Mark Twain Internet, Rise Fiber is also set and available.
Details
| MLS # | 26068451 |
|---|---|
| Listing Type | For Sale |
| Style | House |
| Sub-Type | Resale |
| Status | Active Under Contract |
| Year | 1970 |
| Days On Site | 15 |
| Listing Provided By | Fretwell and Associates, LLC | Jennifer Wood |
Features
| Bed(s) | 3 |
|---|---|
| Bath(s) | 2 Total |
| SQ Feet | 1,304 |
| Story(s) | 1 |
| Acreage | 0.40 |
| Property View | Rural |
Interior
| Rooms Total | 11 |
|---|---|
| Cooling | Central Air |
| Heating | Forced Air |
| Interior Features | High Speed Internet, Open Floorplan, Separate Dining, Shower, Storage, Walk-In Closet(s), Workshop/Hobby Area |
| Appliances | Dishwasher, Dryer, Microwave, Electric Range, Refrigerator, Washer, Electric Water Heater |
Exterior
| Roof | Shingle |
|---|---|
| Construction Materials | Vinyl Siding |
| Lot Features | Adjoins Open Ground, Back Yard, Front Yard, Level |
Parking
| Garage Yes / No | No |
|---|---|
| Parking Features | Driveway, Off Street, On Site, Paved |
Utilities
| Utilities | Electricity Connected, Natural Gas Connected, Water Connected |
|---|---|
| Electric | Single Phase |
| Sewer | Septic Tank |
Taxes
| Property | 420 |
|---|
Area Information
| State | MO |
|---|---|
| County | Lewis |
| City | Canton |
| Zip Code | 63435 |
| Area | Canton R 5 |
| School District | Canton High |
| Elementary School | Canton Elem. |
| High School | Canton High |
| Listing VS Median (in 63435) | |
Price: $178,000 low | high Med: $194,000 sqft: 1,304 low | high Med: 1,748 $ / sqft: $137 low | high Med: $116 On site: 15 low | high Med: 35 | |
Market Activity 63435
Request a showing
Request a showing
 Listings courtesy of Maris MLS as distributed by MLS GRID.
Based on information submitted to the MLS GRID as of November 10, 2026 at 3:55:09 PM PST All data is obtained from various sources and may not have been verified by broker or MLS GRID. Supplied Open House Information is subject to change without notice. All information should be independently reviewed and verified for accuracy. Properties may or may not be listed by the office/agent presenting the information.
The Digital Millennium Copyright Act of 1998, 17 U.S.C. § 512 (the “DMCA”) provides recourse for copyright owners who believe that material appearing on the Internet infringes their rights under U.S. copyright law. If you believe in good faith that any content or material made available in connection with our website or services infringes your copyright, you (or your agent) may send us a notice requesting that the content or material be removed, or access to it blocked. Notices must be sent in writing by email to DMCAnotice@MLSGrid.com.
Contact
Learn More About This Property

| State | MO |
|---|---|
| County | Lewis |
| City | Canton |
| Zip Code | 63435 |
| Area | Canton R 5 |
| School District | Canton High |
| Elementary School | Canton Elem. |
| High School | Canton High |
| Listing VS Median (in 63435) | |
Price: $178,000 low | high Med: $194,000 sqft: 1,304 low | high Med: 1,748 $ / sqft: $137 low | high Med: $116 On site: 15 low | high Med: 35 | |