3133 Meadow Pass Drive,Florissant, MO 63031
Florissant, MO 63031

Description
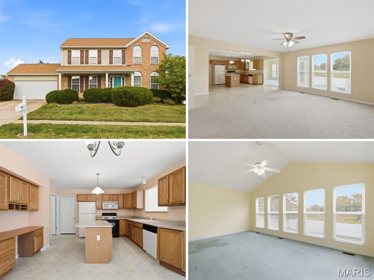
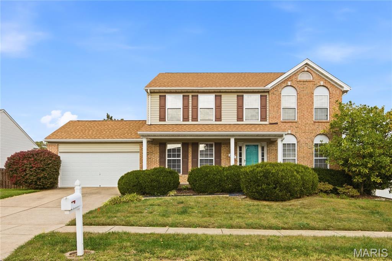
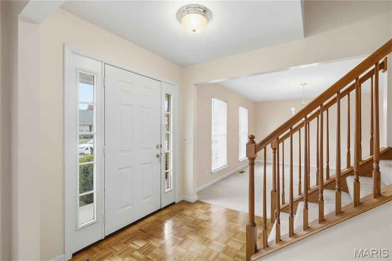
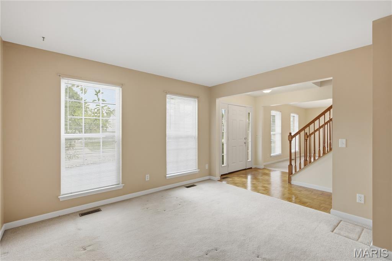
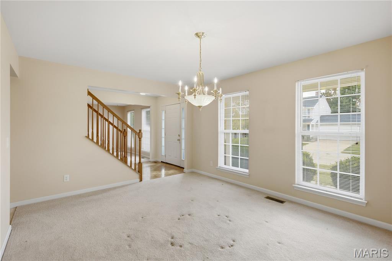
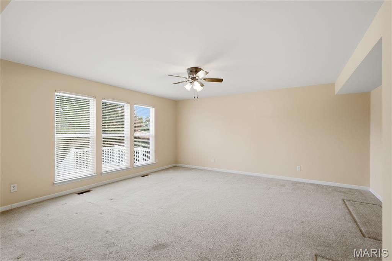
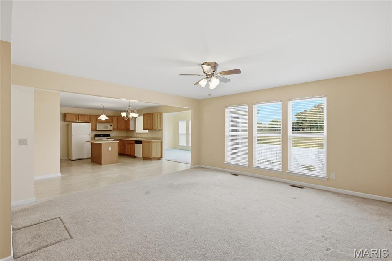
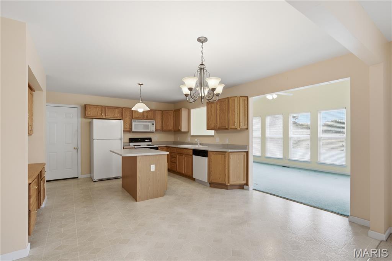
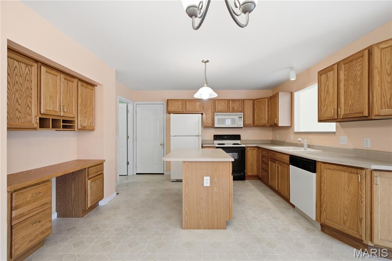
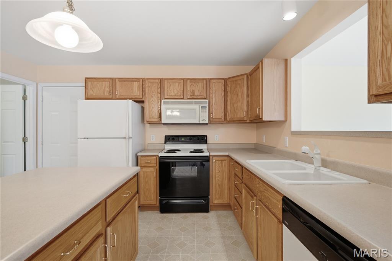
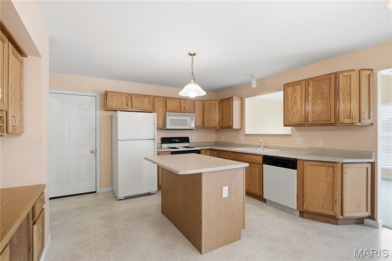
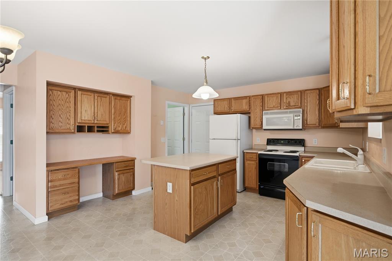
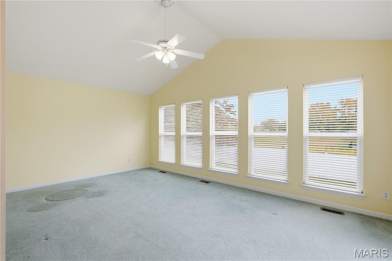
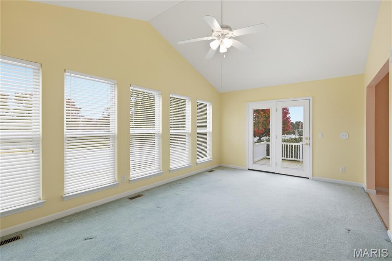
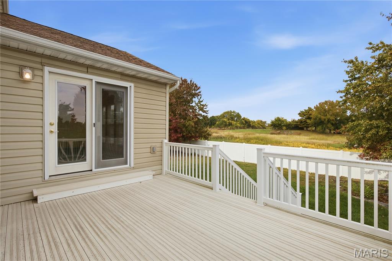
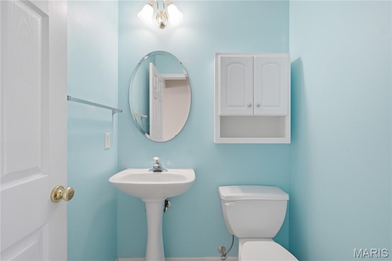
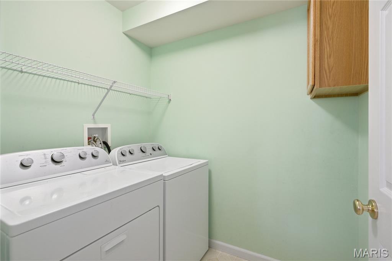
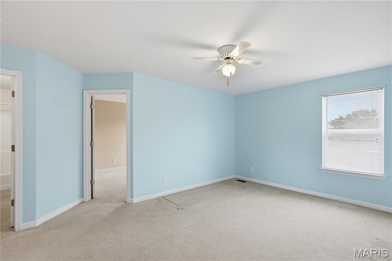
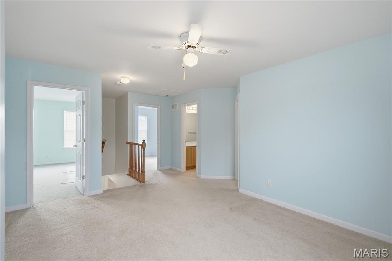
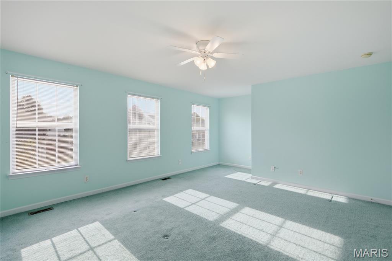
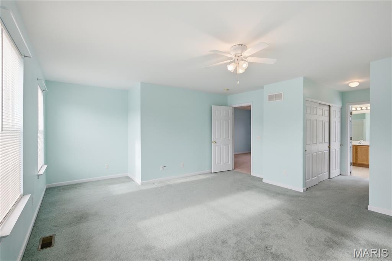
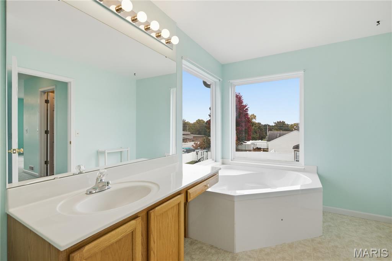
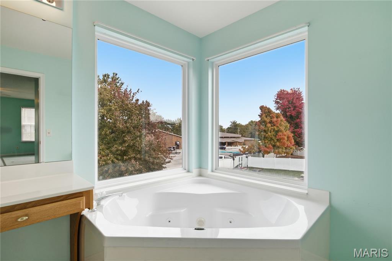
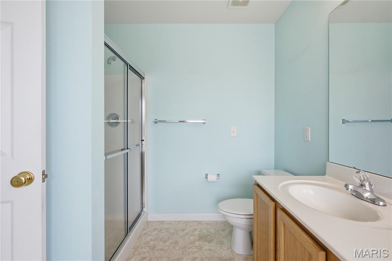
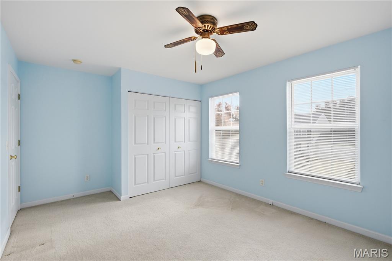
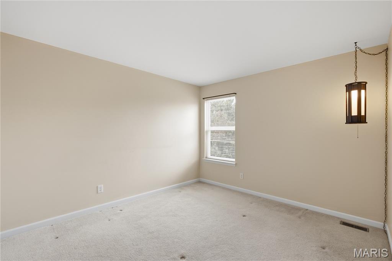
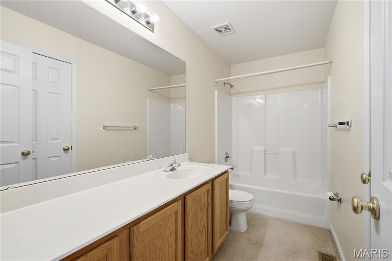
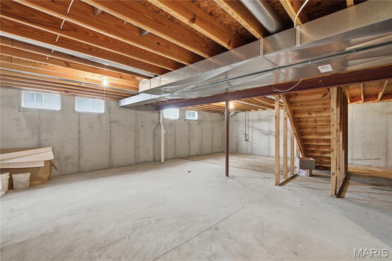
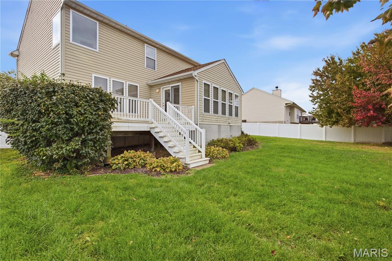
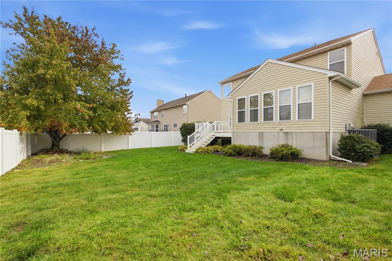
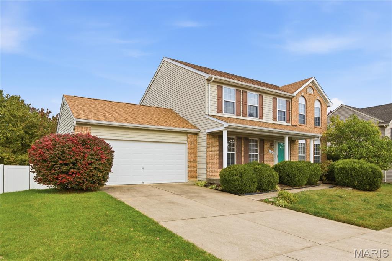
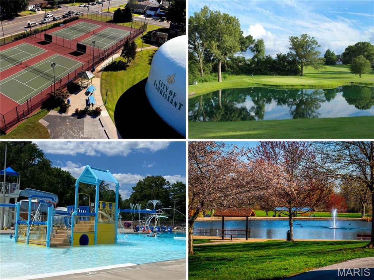
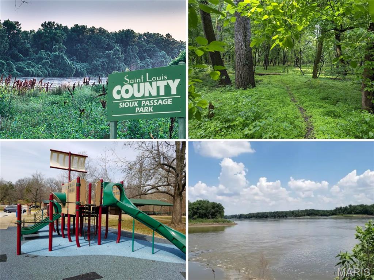
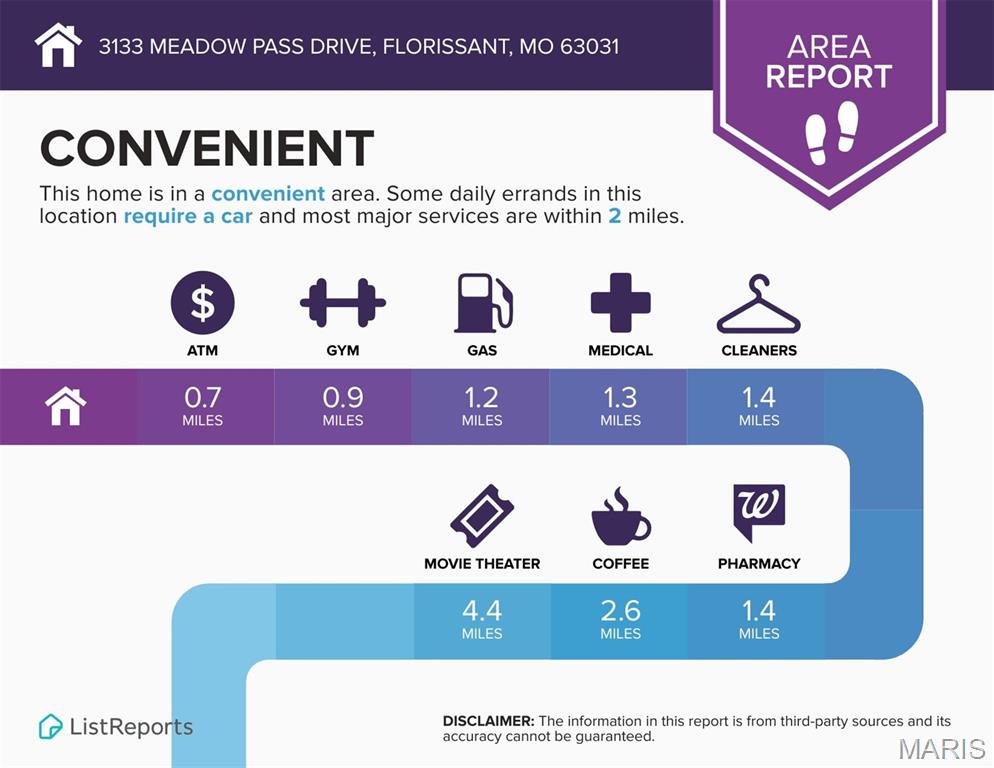
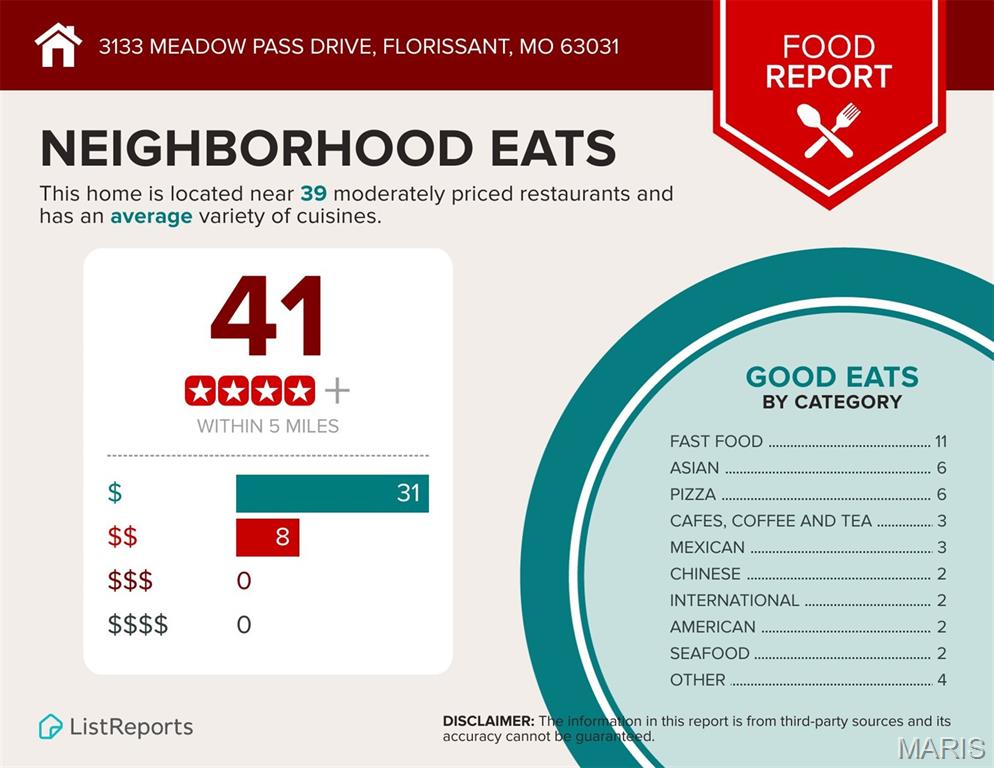
First time on market - quality-built by Rolwes - 2-story with upper loft, SUNROOM, private deck and large FENCED YARD backing to open ground. ELEGANT CURB APPEAL with brick front, vinyl siding/soffit/fascia, NEWER architectural shingle roof, COVERED FRONT PORCH, landscaping and attached 2-car garage. Entry foyer opens to front living and dining rooms - great for entertaining. Large kitchen with custom wood cabinets, CENTER ISLAND BAR and planning desk ( refrigerator stays). VAULTED SUNROOM for all 4 seasons, with ceiling fan and access to COMPOSITE DECK with stairs to lawn. Convenient main-level laundry room (washer and dryer stay). Upstairs FLEXIBLE LOFT for your lifestyle. Primary suite with ceiling fan, DUAL CLOSETS (one walk-in), jetted tub and separate shower. Secondary bedrooms share hall bath with tub/shower combo. NEWER HVAC systems and water heater. Downstairs TONS OF STORAGE with space for future finish. VINYL PRIVACY-FENCED yard (lot extends approx 6 feet beyond rear border). Bonus rear overhead door to garage for easy access to tools/equipment. Owner-occupied community with no rentals allowed. Easy access to Highways 67/270 near 200-acre Sioux Passage Park and 108-acre Sunset Park. Convenient location with most daily errands within 2 miles.
Details
| MLS # | 26063312 |
|---|---|
| Listing Type | For Sale |
| Style | House |
| HOA Dues | $150 |
| Sub-Type | Resale |
| Status | Active |
| Year | 2001 |
| Days On Site | 41 |
| Listing Provided By | Narrative Real Estate | Jessica Berchtold |
Features
| Bed(s) | 3 |
|---|---|
| Bath(s) | 3 Total |
| SQ Feet | 2,544 |
| Garage | 2 |
| Basement | Y |
| Story(s) | 2 |
| Acreage | 0.23 |
| Property View | Meadow |
Interior
| Rooms Total | 9 |
|---|---|
| Cooling | Ceiling Fan(s), Central Air, Electric |
| Heating | Forced Air, Gas |
| Interior Features | Ceiling Fan(s), Custom Cabinetry, Entrance Foyer, Kitchen Island, Separate Shower, Shower, Storage, Tub, Walk-In Closet(s), Whirlpool, Workshop/Hobby Area |
| Appliances | Dishwasher, Disposal, Dryer, Microwave, Electric Range, Refrigerator, Washer, Gas Water Heater |
Exterior
| Roof | Architectural Shingle |
|---|---|
| Construction Materials | Brick Veneer, Vinyl Siding |
| Lot Features | Back Yard, Front Yard, Landscaped, Level, Near Park, Near Public Transit, Private, Rectangular Lot |
| Fencing | Back Yard, Fenced, Gate, Privacy, Vinyl |
Parking
| Garage Yes / No | Yes |
|---|---|
| Attached Garage Yes / No | Yes |
| Parking Features | Attached, Concrete, Driveway, Garage, Garage Door Opener, Garage Faces Front, Garage Faces Rear, Kitchen Level, Lighted, Off Street, Parking Pad, Paved, Private, RV Access/Parking, Storage |
Location
| Community Features | Park, Sidewalks, Street Lights, Suburban, Public Bus, Trail(s) |
|---|---|
| Senior Community Yes / No | No |
Utilities
| Utilities | Electricity Connected, Natural Gas Connected, Sewer Connected, Underground Utilities, Water Connected |
|---|---|
| Electric | Single Phase, Ameren |
| Sewer | Public Sewer |
Taxes
| Property | 4803 |
|---|
Area Information
| State | MO |
|---|---|
| County | St. Louis |
| City | Florissant |
| Zip Code | 63031 |
| Area | Hazelwood Central |
| Community Name | Glen Meadows Estates Two |
| School District | Hazelwood Central High |
| Elementary School | Brown Elem. |
| High School | Hazelwood Central High |
| Listing VS Median (in Glen Meadows Estates Two) | |
Price: $325,000 low | high Med: $325,000 sqft: 2,544 low | high Med: 2,544 $ / sqft: $128 low | high Med: $128 On site: 41 low | high Med: 41 | |
Market Activity 63031
Request a showing
Request a showing
 Listings courtesy of Maris MLS as distributed by MLS GRID.
Based on information submitted to the MLS GRID as of November 11, 2026 at 3:51:30 PM PST All data is obtained from various sources and may not have been verified by broker or MLS GRID. Supplied Open House Information is subject to change without notice. All information should be independently reviewed and verified for accuracy. Properties may or may not be listed by the office/agent presenting the information.
The Digital Millennium Copyright Act of 1998, 17 U.S.C. § 512 (the “DMCA”) provides recourse for copyright owners who believe that material appearing on the Internet infringes their rights under U.S. copyright law. If you believe in good faith that any content or material made available in connection with our website or services infringes your copyright, you (or your agent) may send us a notice requesting that the content or material be removed, or access to it blocked. Notices must be sent in writing by email to DMCAnotice@MLSGrid.com.
Contact
Learn More About This Property

| State | MO |
|---|---|
| County | St. Louis |
| City | Florissant |
| Zip Code | 63031 |
| Area | Hazelwood Central |
| Community Name | Glen Meadows Estates Two |
| School District | Hazelwood Central High |
| Elementary School | Brown Elem. |
| High School | Hazelwood Central High |
| Listing VS Median (in Glen Meadows Estates Two) | |
Price: $325,000 low | high Med: $325,000 sqft: 2,544 low | high Med: 2,544 $ / sqft: $128 low | high Med: $128 On site: 41 low | high Med: 41 | |