3121 Grace Hill Drive,Lake St Louis, MO 63367
Lake St Louis, MO 63367

Description
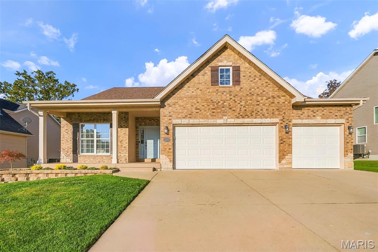
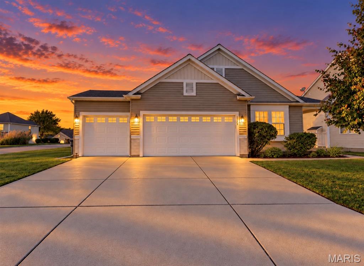
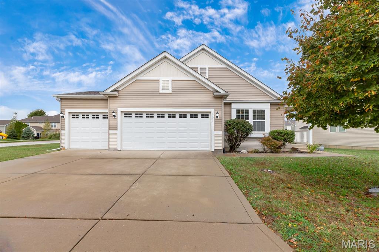
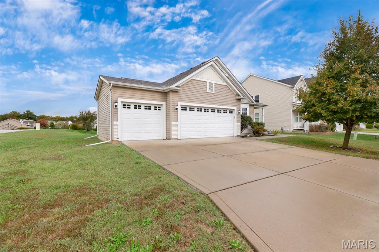
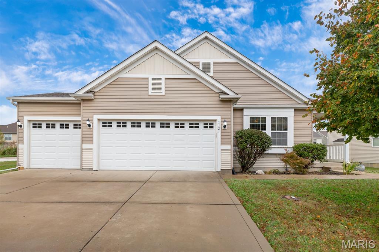
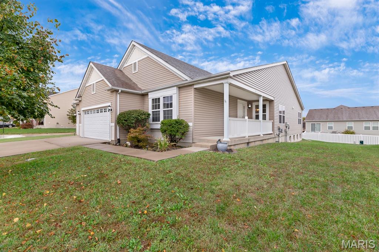
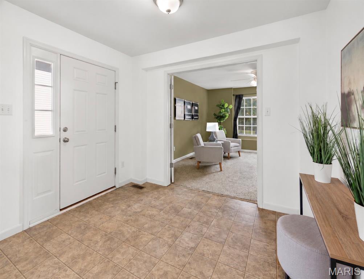
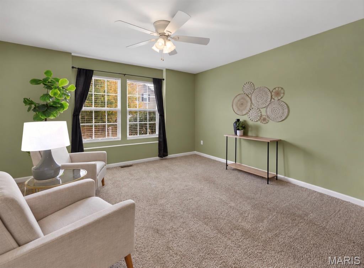
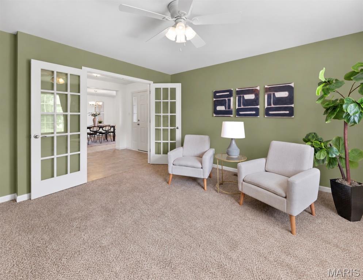
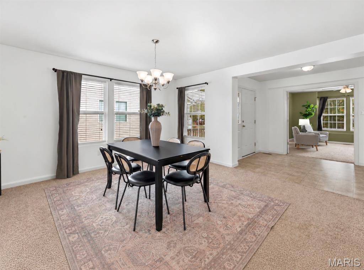
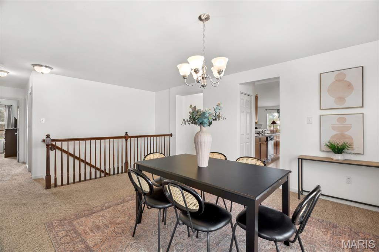
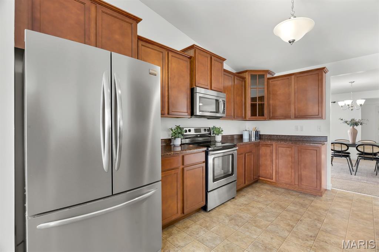
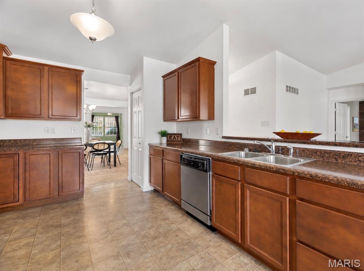
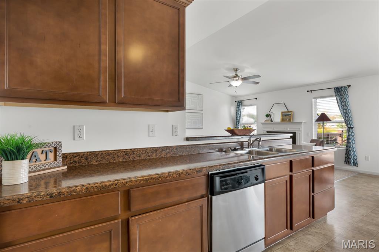
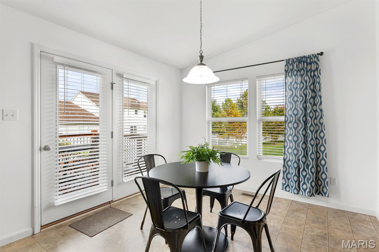
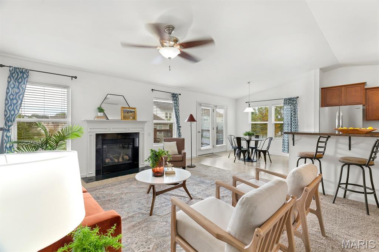
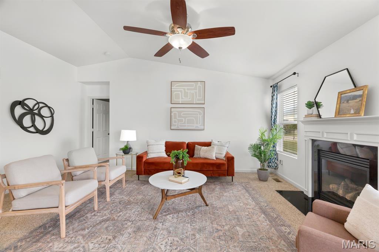
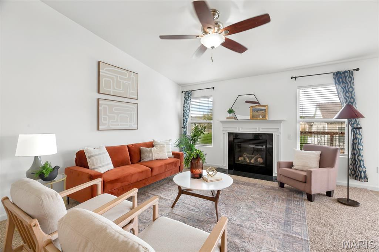
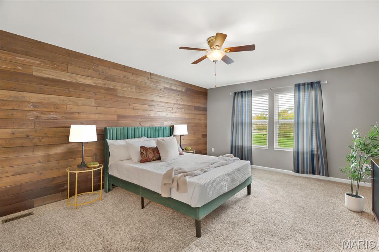
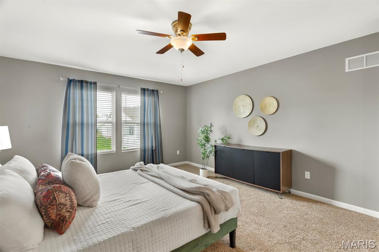
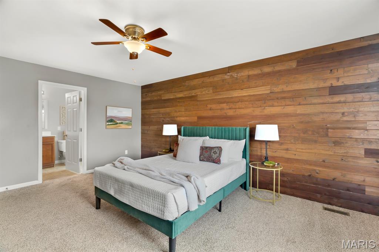
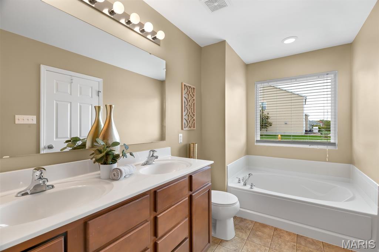
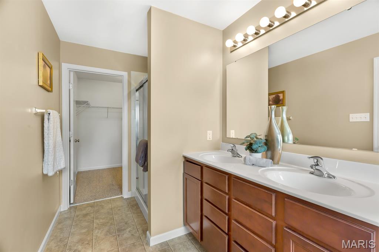
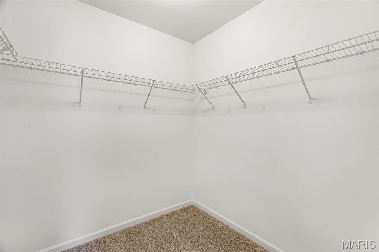
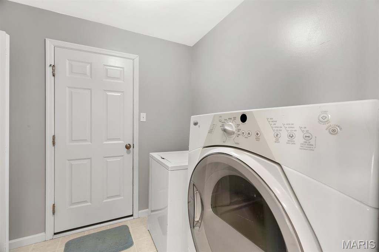
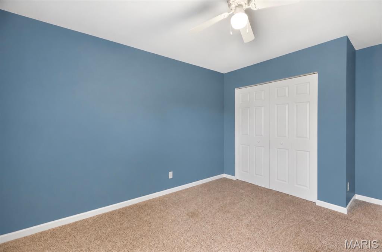
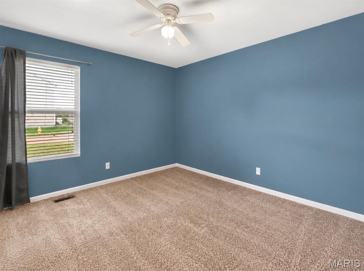
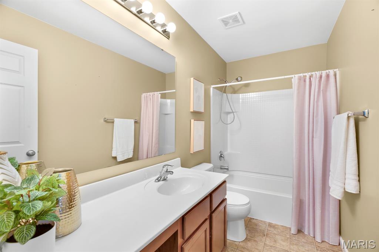
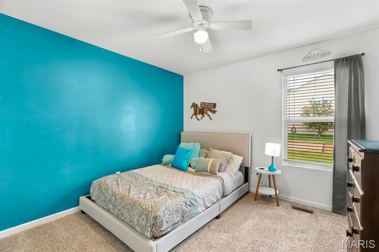
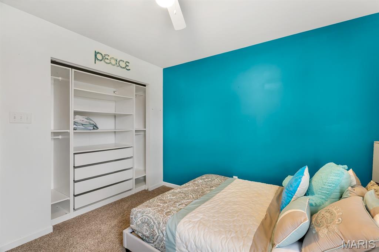
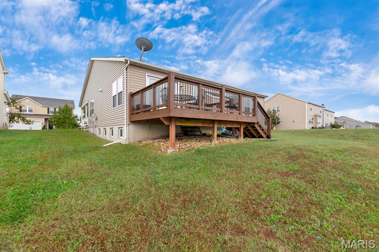
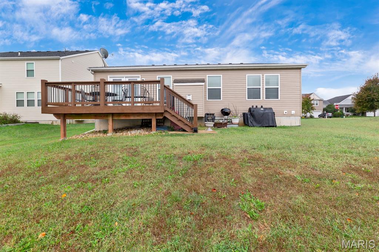
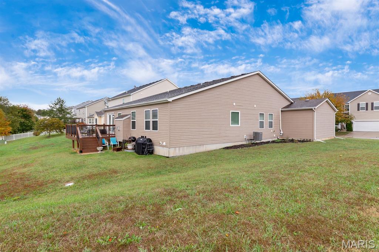
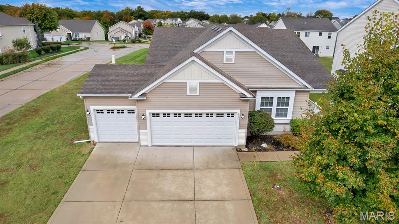
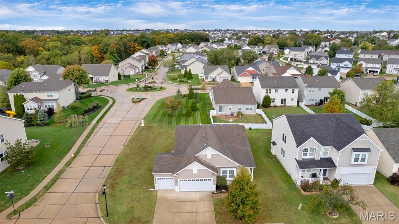
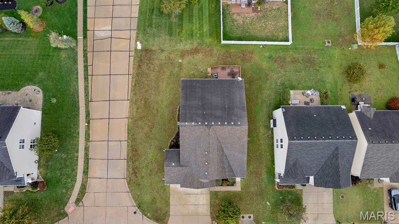
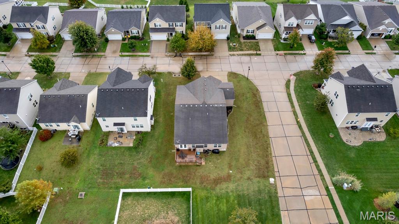
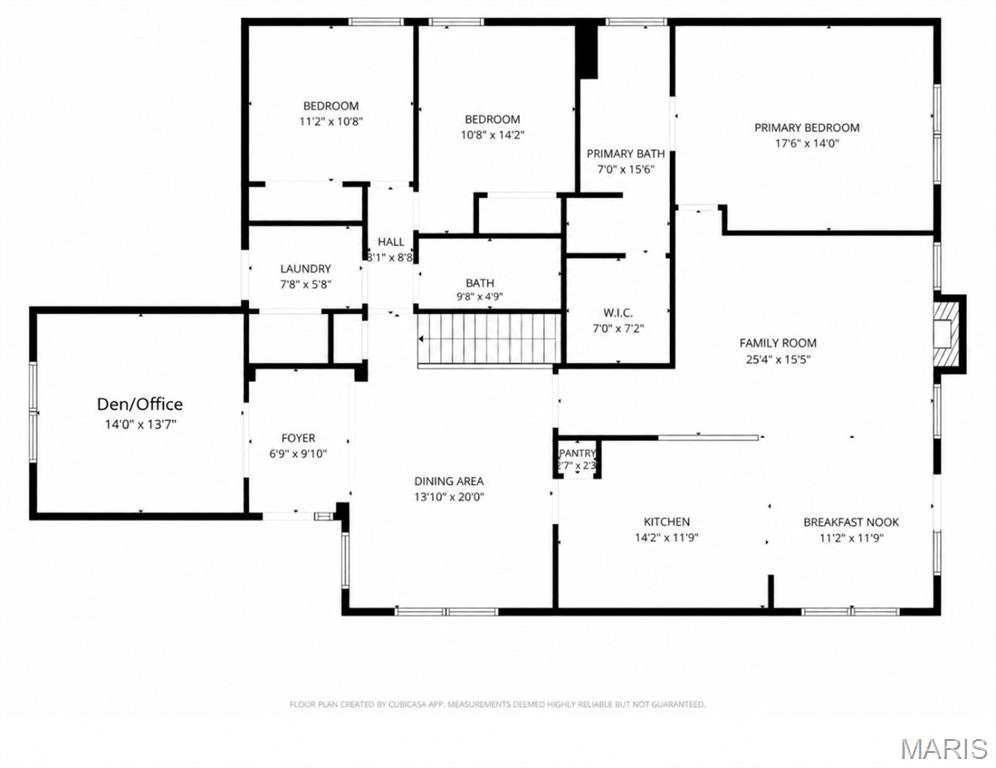
Preston Woods living at its finest! Discover this standout 3-bedroom, 2-bath ranch featuring a 3-car garage, inviting covered side-entry porch, and OVER 2,000 SQ FT OF MAIN-LEVEL LIVING SPACE! Built in 2011 by Centex Homes, this popular Forester floor plan was modeled after the original display home and offers vaulted ceilings, an open layout, desirable split-bedroom floor plan, and thoughtful details throughout. The spacious great room features a gas fireplace and flows seamlessly into the kitchen with 42" staggered maple cabinetry, stainless steel appliances, breakfast bar, and adjoining breakfast room. A separate formal dining room and dedicated den/home office with French doors provide additional versatility. The privately situated primary suite features a distinctive wood-plank accent wall, large walk-in closet, and private bath with dual vanities, bathtub, and separate shower. Conveniently located off the garage, the main-floor laundry doubles as a functional mudroom. Two additional bedrooms and a full bath complete the main level. The full unfinished basement provides approximately 2,028 additional sq ft of storage and future finishing potential, including a partially framed 4th bedroom with egress window ready for the next owner to finish, a bathroom rough-in, an existing radon mitigation system, and sump pump. That's approximately 4,056 sq ft of combined main-level and unfinished basement area! Situated on a desirable corner lot, the exterior boasts a spacious side yard with no neighboring home on one side, offering an added sense of openness and plenty of room to enjoy the outdoors. An inviting deck provides the perfect setting for outdoor entertaining, while a lawn irrigation system adds everyday convenience. Located in the sought-after Preston Woods neighborhood near Liberty High School, shopping, dining, and everyday amenities. Schedule your private showing today!
Details
| MLS # | 26066194 |
|---|---|
| Listing Type | For Sale |
| Style | House |
| HOA Dues | $500 |
| Sub-Type | Resale |
| Status | Active |
| Year | 2011 |
| Days On Site | 27 |
| Listing Provided By | Keller Williams Chesterfield | Valarie Tegeler |
Features
| Bed(s) | 3 |
|---|---|
| Bath(s) | 2 Total |
| SQ Feet | 4,056 |
| Garage | 3 |
| Basement | Y |
| Pool | Yes |
| Story(s) | 1 |
| Acreage | 0.23 |
Interior
| Rooms Total | 9 |
|---|---|
| Cooling | Ceiling Fan(s), Central Air, Electric |
| Heating | Forced Air, Natural Gas |
| Appliances | Dishwasher, Disposal, Dryer, Electric Oven, Washer |
Exterior
| Construction Materials | Vinyl Siding |
|---|---|
| Lot Features | Corner Lot |
| Fencing | None |
Parking
| Garage Yes / No | Yes |
|---|---|
| Attached Garage Yes / No | Yes |
| Parking Features | Concrete, Driveway, Garage Faces Front |
Utilities
| Utilities | Natural Gas Available, Underground Utilities |
|---|---|
| Electric | Other |
| Sewer | Public Sewer |
Taxes
| Property | 5000 |
|---|
Area Information
| State | MO |
|---|---|
| County | St. Charles |
| City | Lake St Louis |
| Zip Code | 63367 |
| Area | Wentzville Liberty |
| Community Name | Preston Woods #4A & 4C |
| School District | Liberty |
| Elementary School | Discovery Ridge Elem. |
| High School | Liberty |
| Listing VS Median (in Preston Woods #4A & 4C) | |
Price: $449,900 low | high Med: $449,900 sqft: 4,056 low | high Med: 4,056 $ / sqft: $111 low | high Med: $111 On site: 27 low | high Med: 27 | |
Market Activity 63367
Request a showing
Request a showing
 Listings courtesy of Maris MLS as distributed by MLS GRID.
Based on information submitted to the MLS GRID as of November 10, 2026 at 5:36:43 PM PST All data is obtained from various sources and may not have been verified by broker or MLS GRID. Supplied Open House Information is subject to change without notice. All information should be independently reviewed and verified for accuracy. Properties may or may not be listed by the office/agent presenting the information.
The Digital Millennium Copyright Act of 1998, 17 U.S.C. § 512 (the “DMCA”) provides recourse for copyright owners who believe that material appearing on the Internet infringes their rights under U.S. copyright law. If you believe in good faith that any content or material made available in connection with our website or services infringes your copyright, you (or your agent) may send us a notice requesting that the content or material be removed, or access to it blocked. Notices must be sent in writing by email to DMCAnotice@MLSGrid.com.
Contact
Learn More About This Property

| State | MO |
|---|---|
| County | St. Charles |
| City | Lake St Louis |
| Zip Code | 63367 |
| Area | Wentzville Liberty |
| Community Name | Preston Woods #4A & 4C |
| School District | Liberty |
| Elementary School | Discovery Ridge Elem. |
| High School | Liberty |
| Listing VS Median (in Preston Woods #4A & 4C) | |
Price: $449,900 low | high Med: $449,900 sqft: 4,056 low | high Med: 4,056 $ / sqft: $111 low | high Med: $111 On site: 27 low | high Med: 27 | |