312 E Madison Street,Millstadt, IL 62260
Millstadt, IL 62260

Description
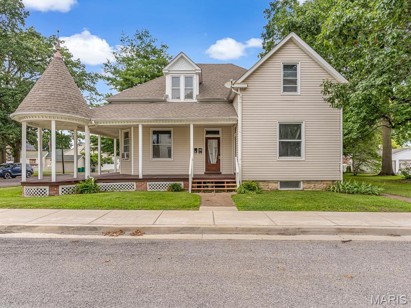
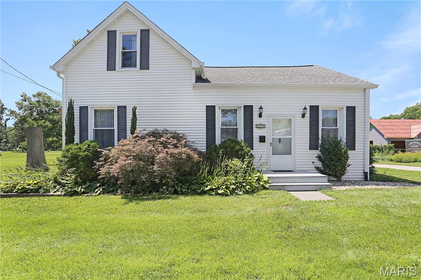
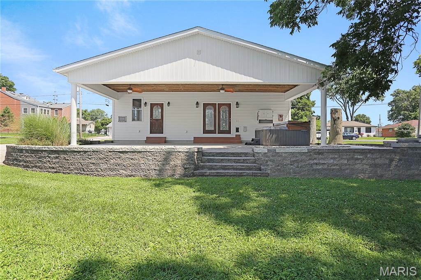
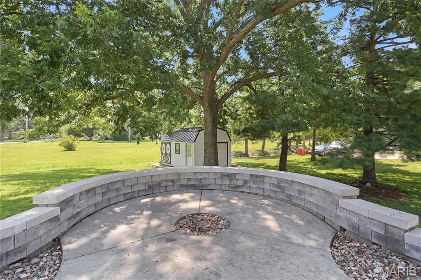
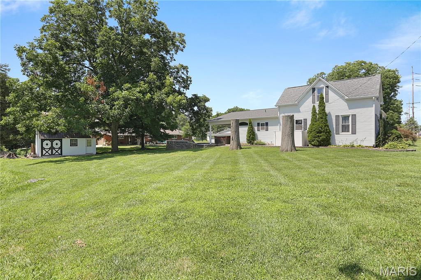
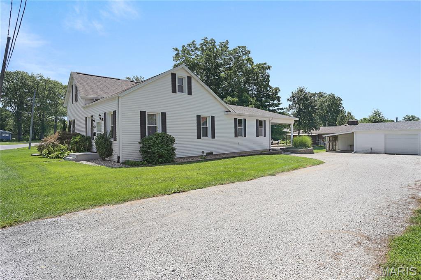
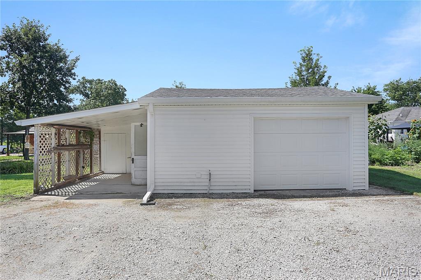
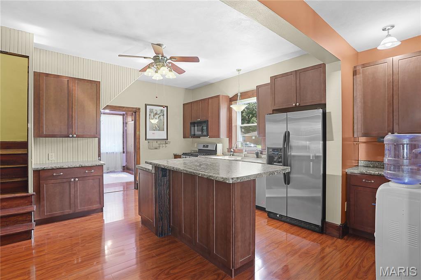
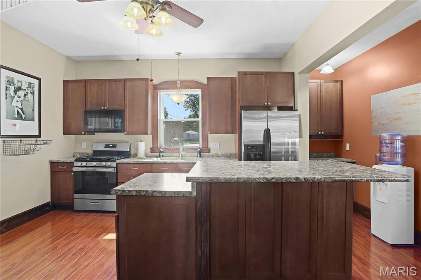
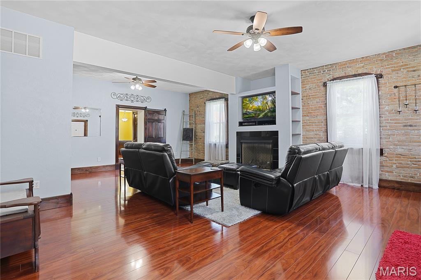
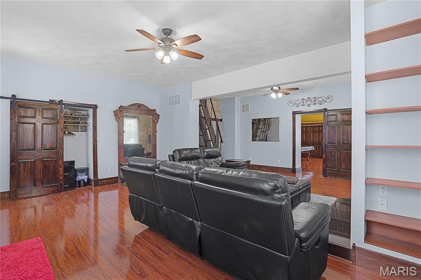
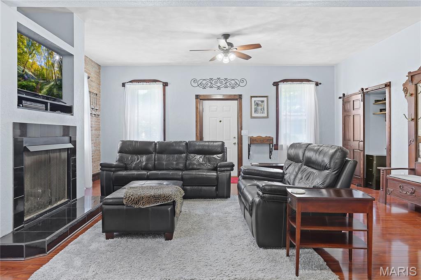
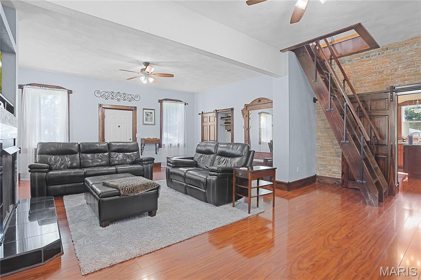
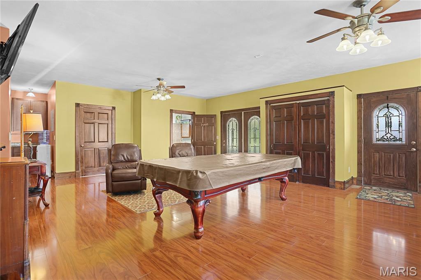
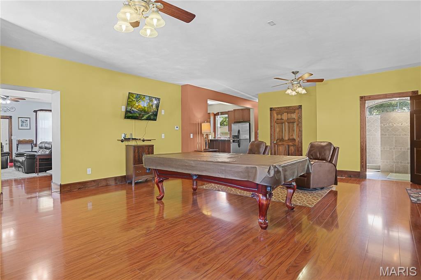
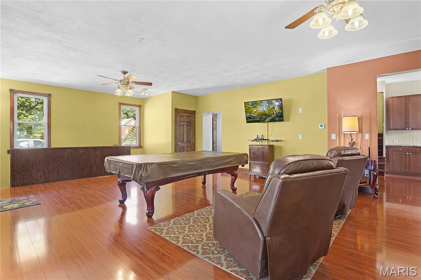
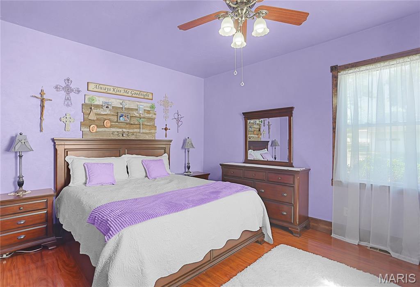
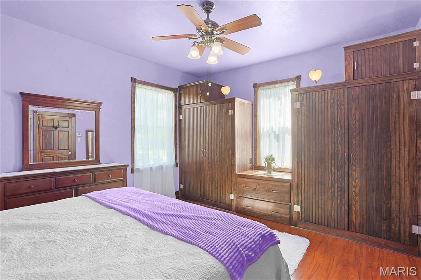
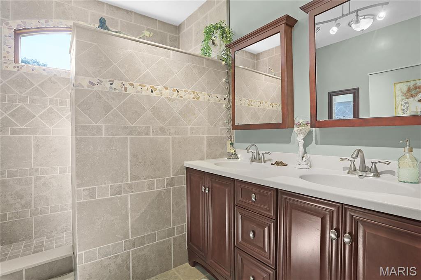
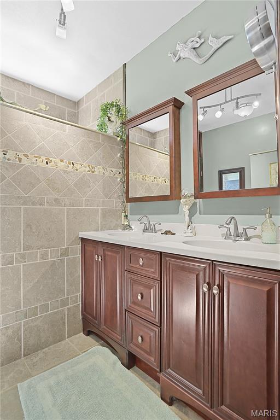
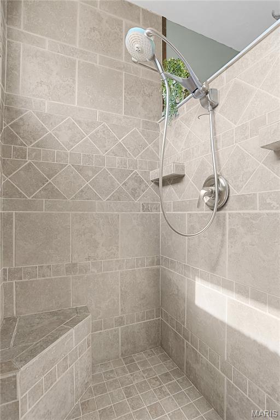
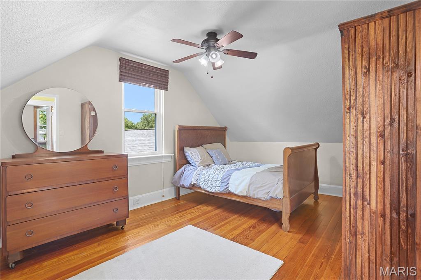
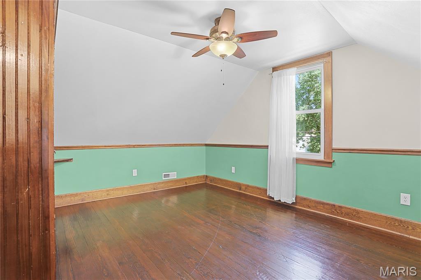
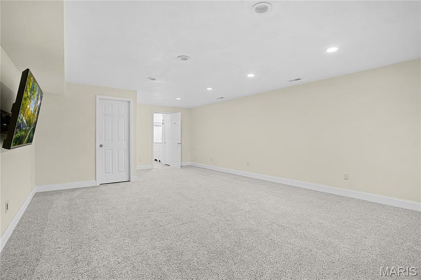
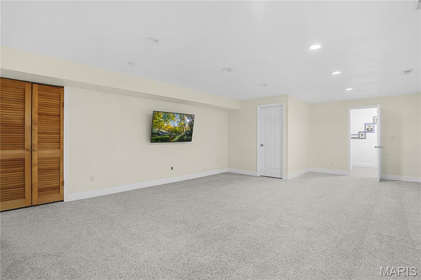
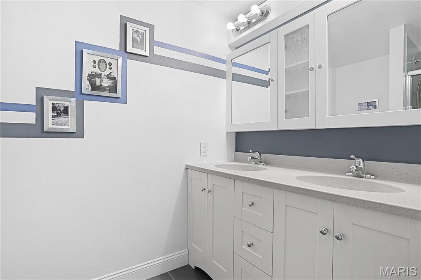
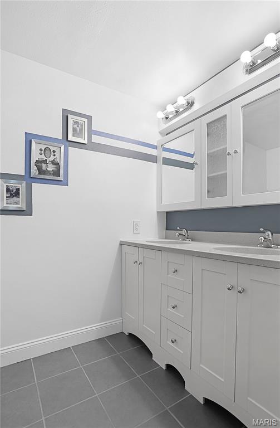
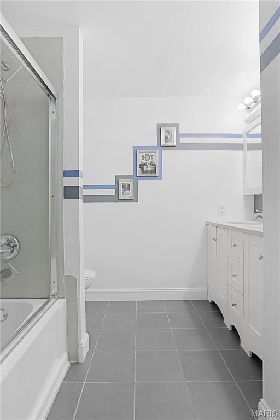
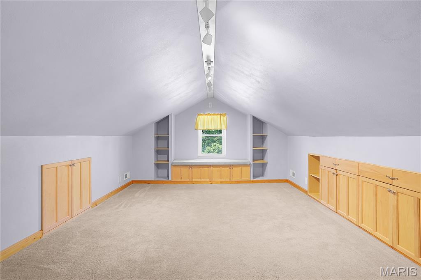
A Home That Makes Room for Living, Gathering & Making Memories! Some homes just have a personality of their own, and 312 E. Madison is one of them! Offering 2,414 square feet, 3 bedrooms, 2 full bathrooms, and a generous .41-acre lot, this home blends distinctive architectural details with the updates and spaces today's buyers are looking for. Step inside and appreciate the beautiful exposed brick, original woodwork, impressive Jefferson staircase, custom built-ins, and inviting window seat. These are details you simply won't find in every home. The updated kitchen and spacious great room provide the perfect setting for everyday living and entertaining, while the fireplace adds a welcoming focal point. And the entertaining doesn't stop inside! Enjoy the outdoor living space featuring a covered patio, fire pit, and barbecue area. Whether hosting friends, enjoying a quiet evening outside, or gathering with family, this backyard offers room to make it your own. Additional highlights include three-zone HVAC for added comfort, a detached garage/carport, garden shed and extra storage. The pool table stays, adding another fun feature to an already inviting home! The lofted shed in the back is large enough to hold a golf cart and a riding lawnmower. Home is within walking distance to public and private elementary schools, Millstadt park, library and public swimming pool. If you're looking for more than just another house on the market, this one deserves a closer look. A unique combination of space, personality, updates, and entertaining areas makes 312 E. Madison a home worth discovering!
Details
| MLS # | 26044814 |
|---|---|
| Listing Type | For Sale |
| Style | House |
| Sub-Type | Resale |
| Status | Active |
| Year | 1900 |
| Days On Site | 116 |
| Listing Provided By | 360 Prime Realty Group, LLC | Dawn Elser |
Features
| Bed(s) | 3 |
|---|---|
| Bath(s) | 2 Total |
| SQ Feet | 2,414 |
| Garage | 1 |
| Car Port | Yes |
| Basement | Y |
| Story(s) | 1 |
| Acreage | 0.41 |
Interior
| Rooms Total | 11 |
|---|---|
| Cooling | Ceiling Fan(s), Central Air, Zoned |
| Heating | Forced Air, Gas |
| Interior Features | Bookcases, Built-in Features, Ceiling Fan(s), Double Vanity, Eat-in Kitchen, High Ceilings, High Speed Internet, Kitchen Island, Laminate Counters, Natural Woodwork, Open Floorplan, Pantry, Shower, Storage, Tub, Workshop/Hobby Area |
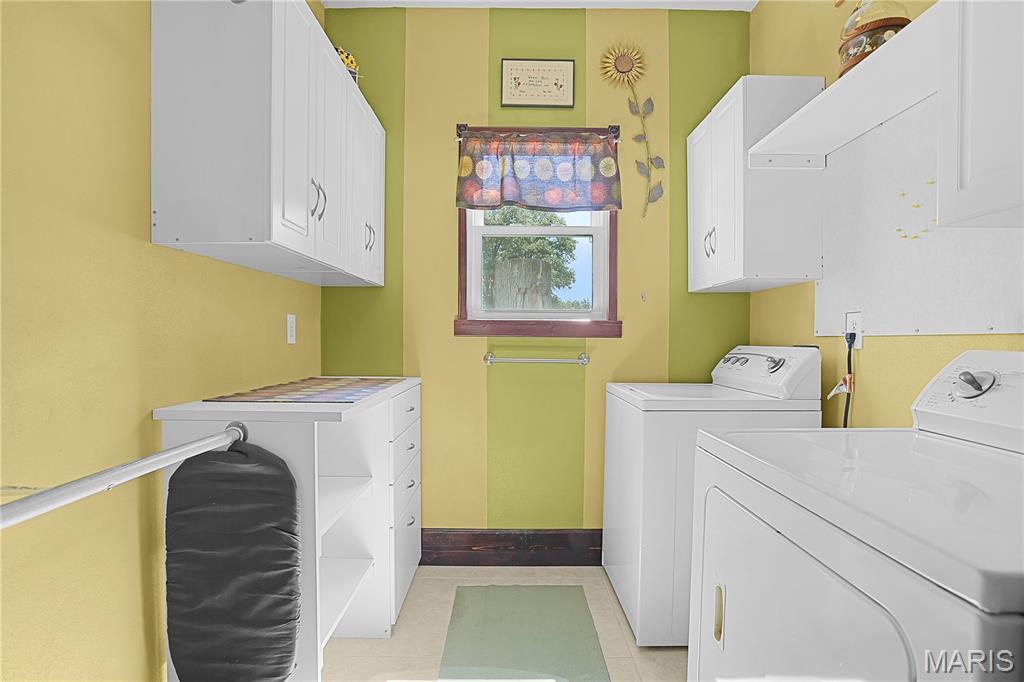
| Appliances | Stainless Steel Appliance(s), Dishwasher, Disposal, Microwave, Gas Range, Refrigerator, Washer/Dryer, Gas Water Heater |
Exterior
| Roof | Architectural Shingle |
|---|---|
| Construction Materials | Brick, Vinyl Siding |
| Lot Features | Back Yard, Front Yard, Landscaped, Some Trees |
Parking
| Garage Yes / No | Yes |
|---|---|
| Attached Garage Yes / No | No |
| Parking Features | Detached Carport, Garage, Garage Door Opener |
Location
| Senior Community Yes / No | No |
|---|
Utilities
| Utilities | Electricity Connected, Natural Gas Connected, Sewer Connected, Water Connected |
|---|---|
| Electric | 220 Volts |
| Sewer | Public Sewer |
Taxes
| Property | 5400 |
|---|
Area Information
| State | IL |
|---|---|
| County | St. Clair |
| City | Millstadt |
| Zip Code | 62260 |
| Community Name | Glass & Stookeys Add |
| School District | Belleville High School-West |
| Elementary School | MILLSTADT DIST 160 |
| High School | Belleville High School-West |
| Listing VS Median (in Glass & Stookeys Add) | |
Price: $364,999 low | high Med: $277,500 sqft: 2,414 low | high Med: 1,940 $ / sqft: $151 low | high Med: $140 On site: 116 low | high Med: 65 | |
Market Activity 62260
Request a showing
Request a showing
 Listings courtesy of Maris MLS as distributed by MLS GRID.
Based on information submitted to the MLS GRID as of November 10, 2026 at 2:54:47 PM PST All data is obtained from various sources and may not have been verified by broker or MLS GRID. Supplied Open House Information is subject to change without notice. All information should be independently reviewed and verified for accuracy. Properties may or may not be listed by the office/agent presenting the information.
The Digital Millennium Copyright Act of 1998, 17 U.S.C. § 512 (the “DMCA”) provides recourse for copyright owners who believe that material appearing on the Internet infringes their rights under U.S. copyright law. If you believe in good faith that any content or material made available in connection with our website or services infringes your copyright, you (or your agent) may send us a notice requesting that the content or material be removed, or access to it blocked. Notices must be sent in writing by email to DMCAnotice@MLSGrid.com.
Contact
Learn More About This Property

| State | IL |
|---|---|
| County | St. Clair |
| City | Millstadt |
| Zip Code | 62260 |
| Community Name | Glass & Stookeys Add |
| School District | Belleville High School-West |
| Elementary School | MILLSTADT DIST 160 |
| High School | Belleville High School-West |
| Listing VS Median (in Glass & Stookeys Add) | |
Price: $364,999 low | high Med: $277,500 sqft: 2,414 low | high Med: 1,940 $ / sqft: $151 low | high Med: $140 On site: 116 low | high Med: 65 | |